Wimbledon High School, London
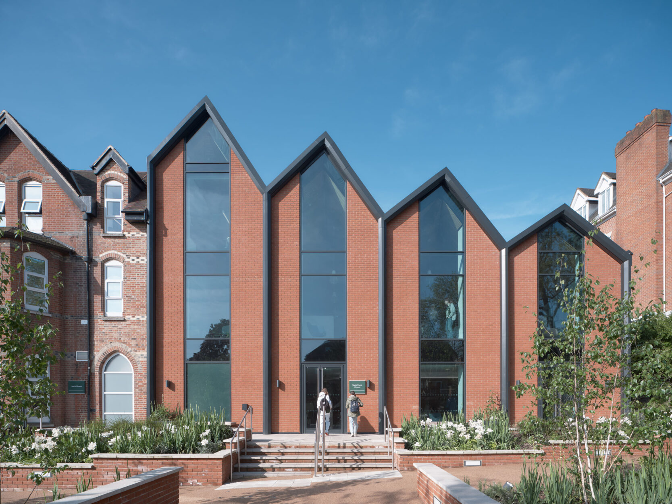
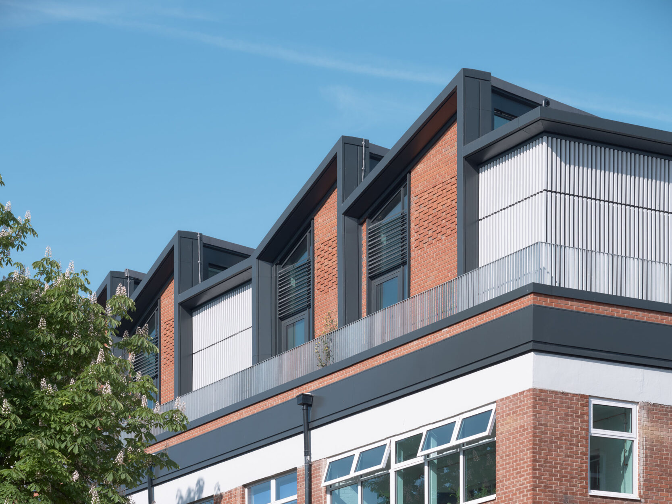
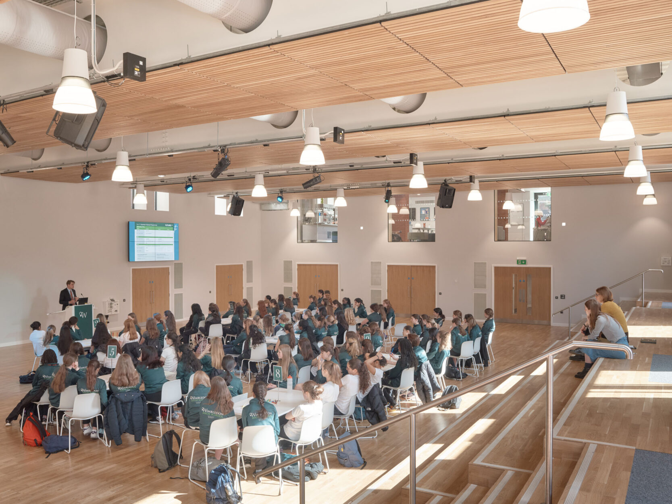
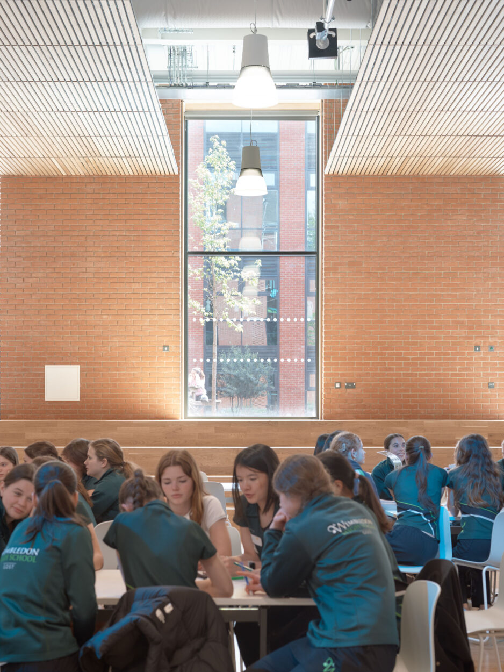
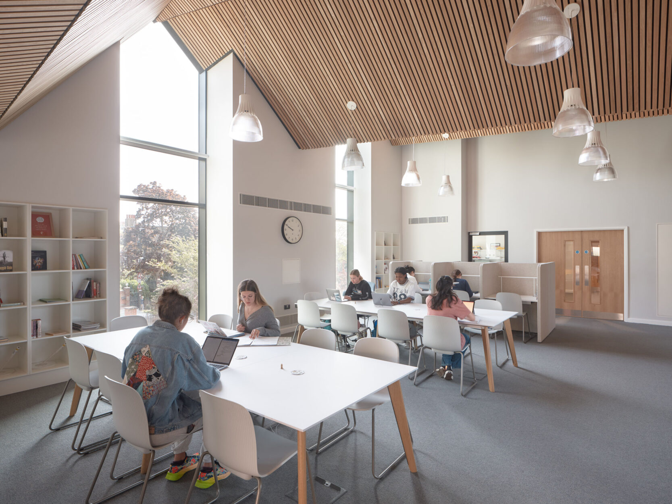
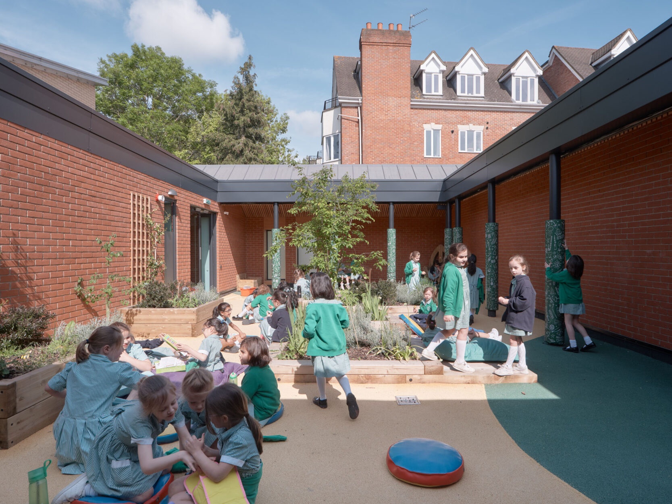
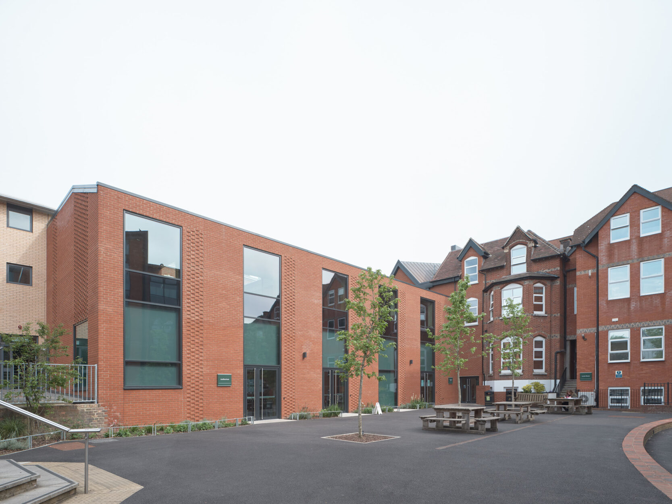
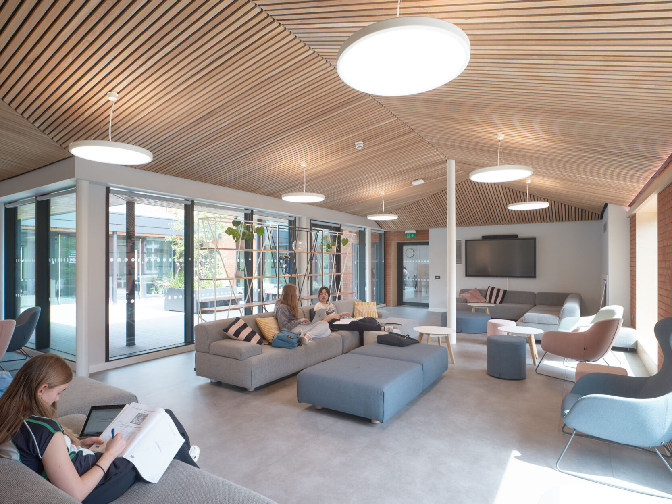
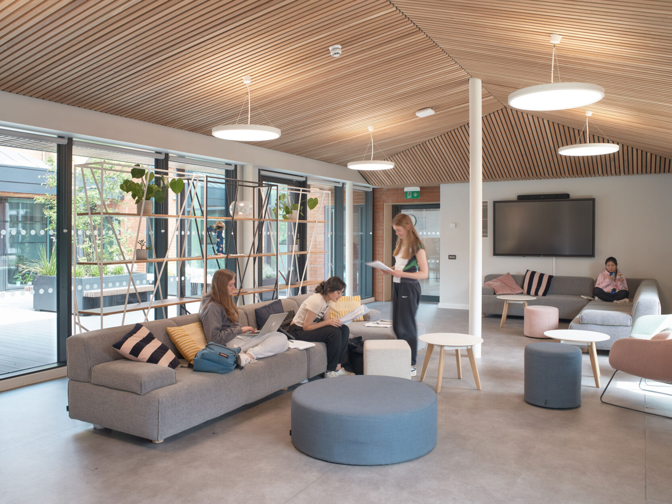
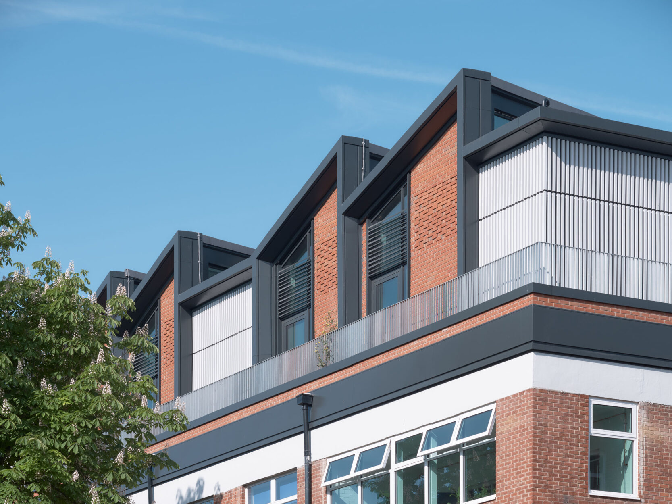
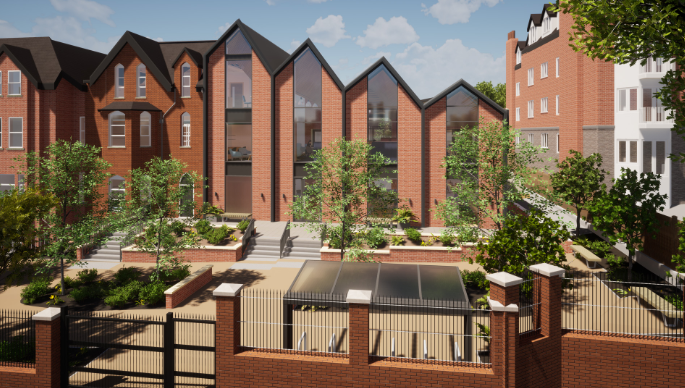
New sixth form, assembly hall and playground for the school.
Conisbee provided the structural and civil engineering design and is involved in taking the project from post-planning through to completion. The project involves the demolition of the existing Dining Hall and part of the existing Lewis Building and the construction of a new single-storey basement with a two-storey steel frame over, connecting the existing Junior School and Lewis Building.
There were several complex site constraints, including constructing a new basement adjacent to the existing school buildings and a nearby block of flats. The existing below-ground services also had to be diverted to facilitate the construction of the new basement. An enabling works package was put together to divert the below-ground drainage during school holidays to allow the school to continue to operate during term time.
Photography @centralphotography
Client:
GDST – Wimbledon High School
Architect:
IID Architects
Project Value:
£8million