Wayland House, Stockwell
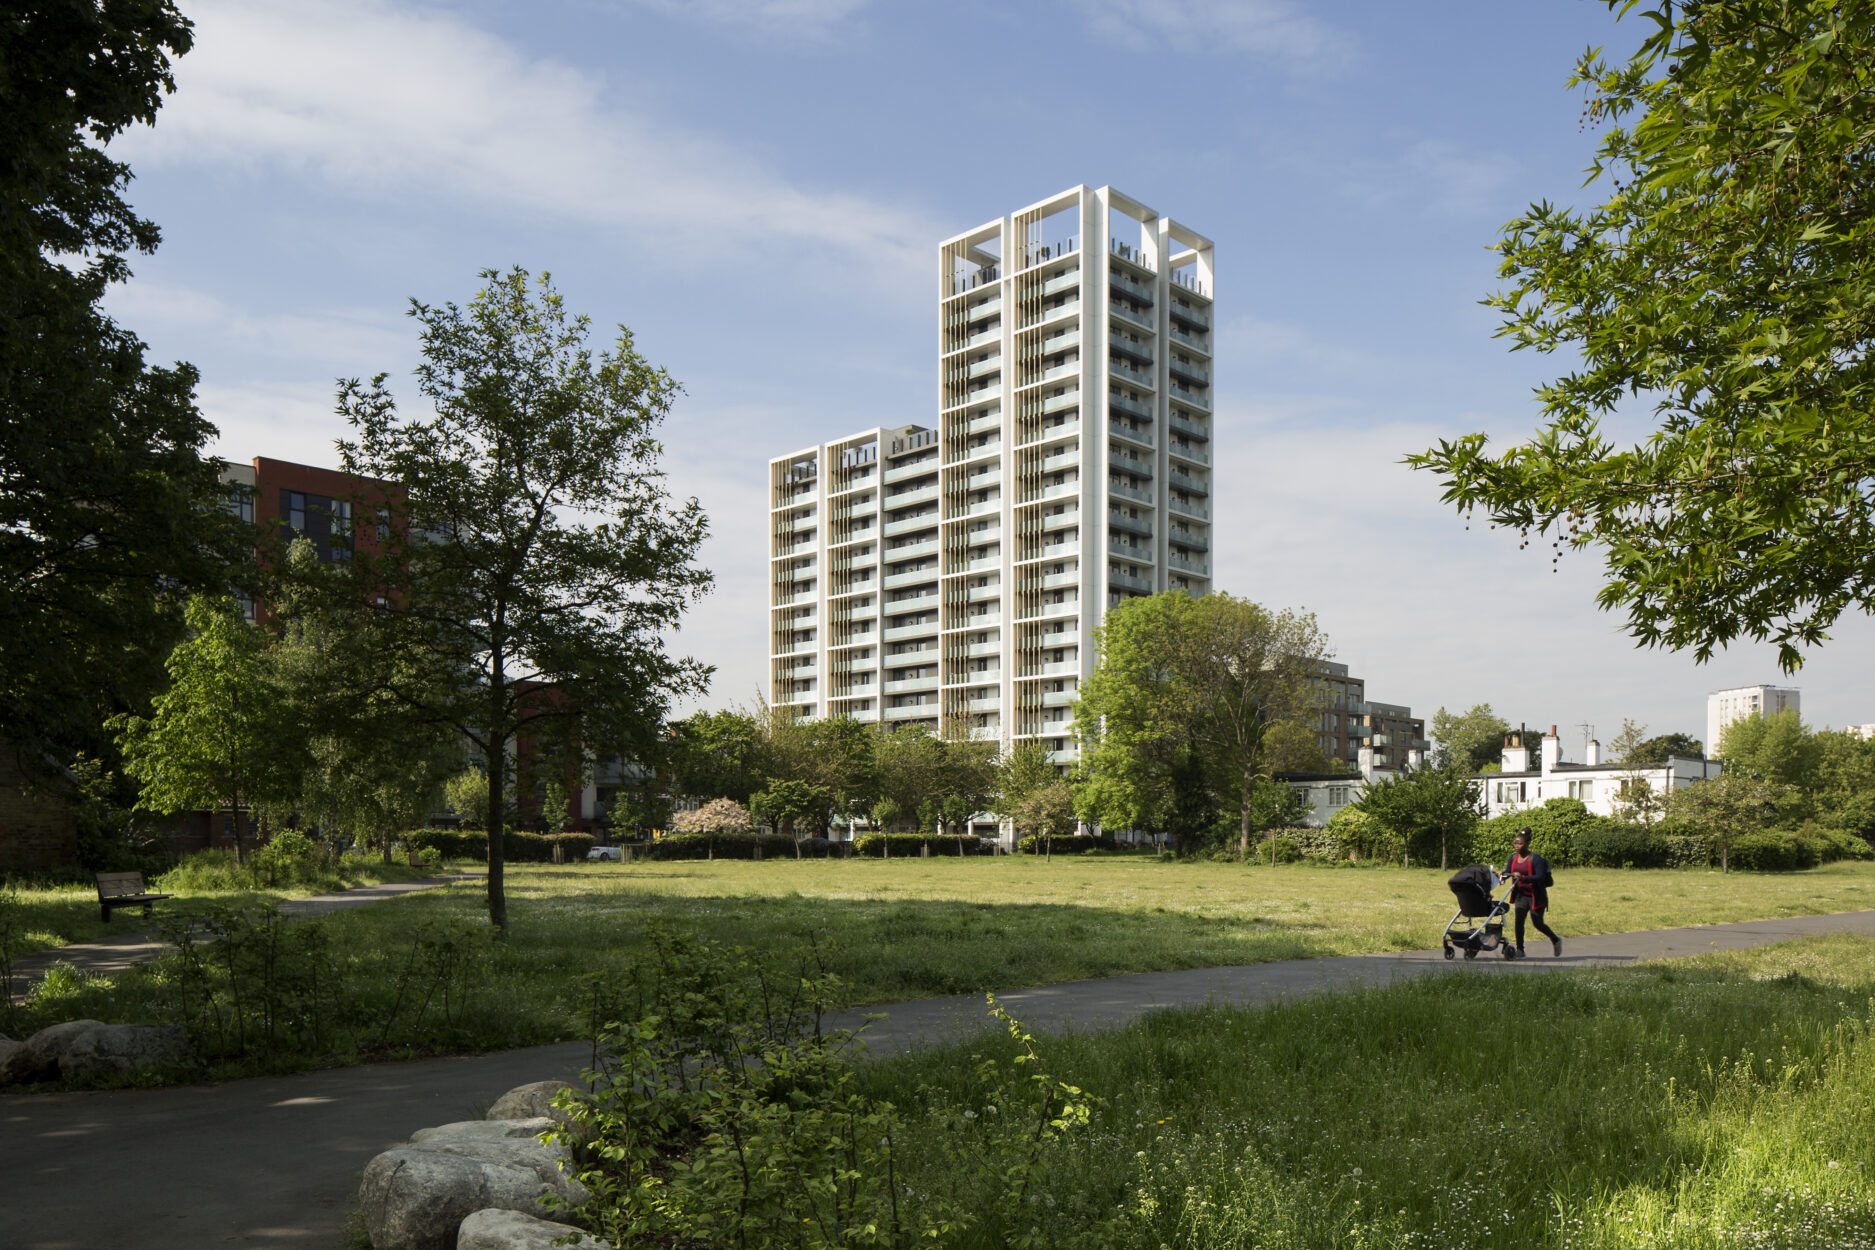
Wayland House forms part of the project of the Stockwell Park Estate in Lambeth, and its redevelopment is part of the wider regeneration of the area.
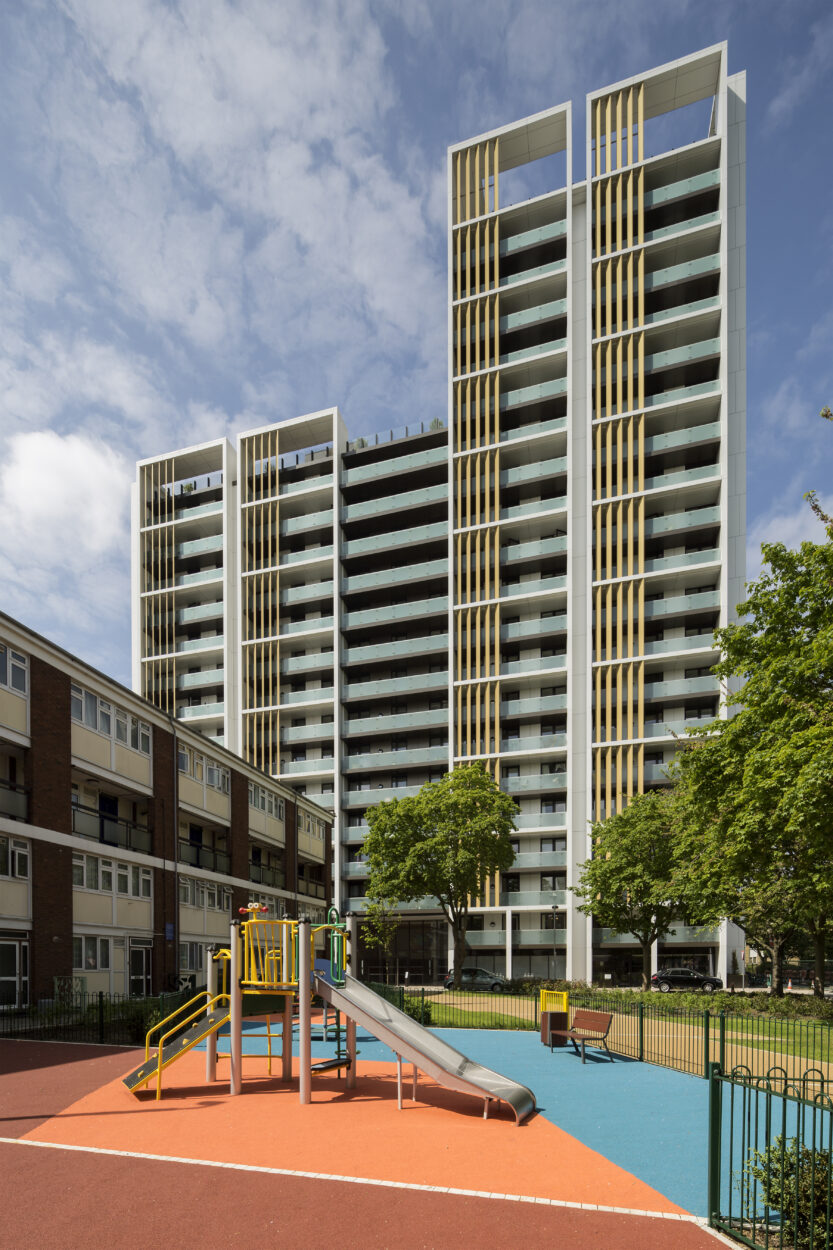
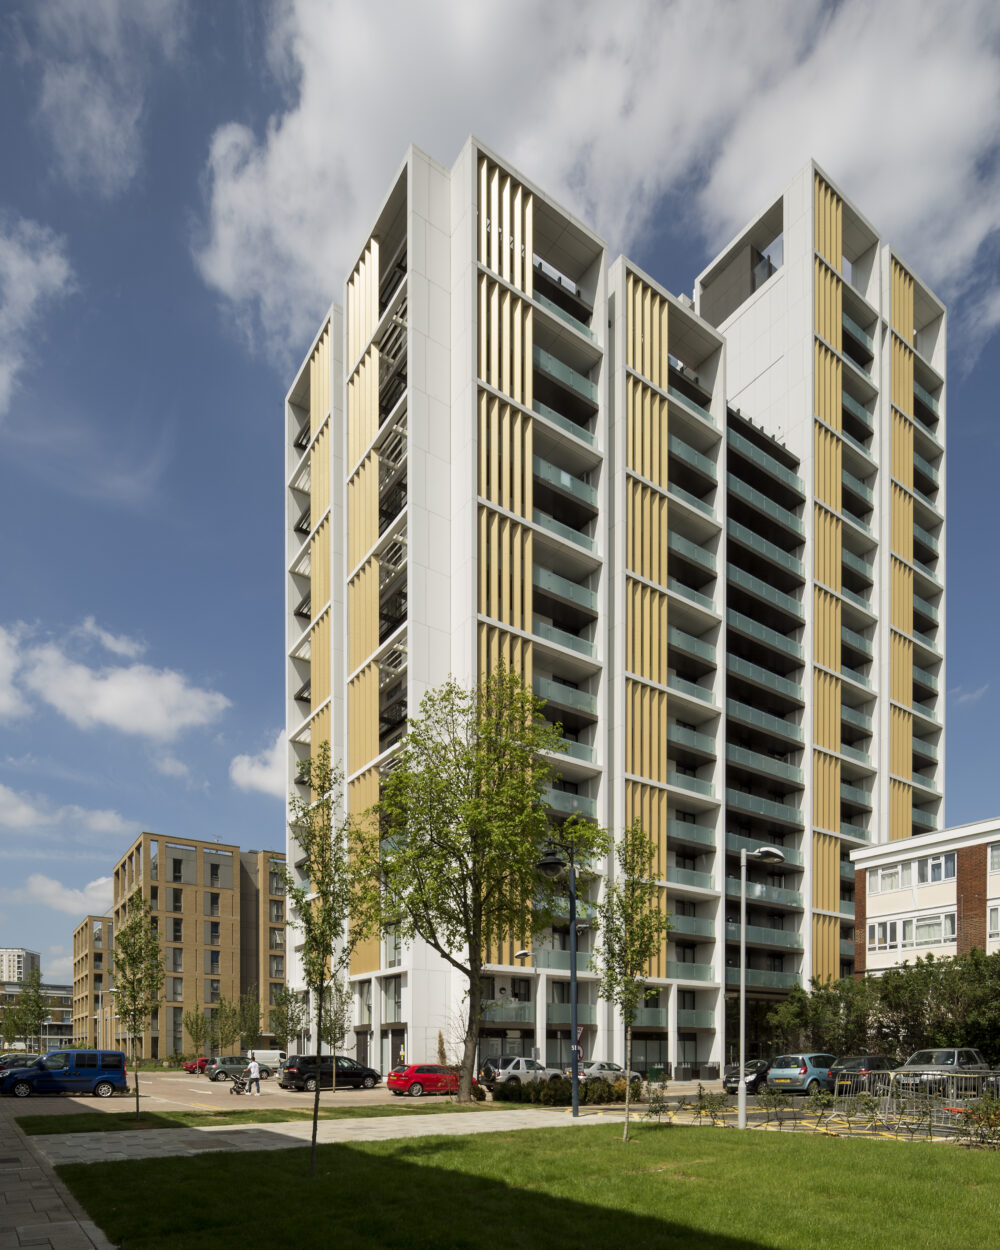
The project involved the demolition of an existing 1960s high-rise building and its replacement with a new landmark building varying between 15 and 20 storeys in height.
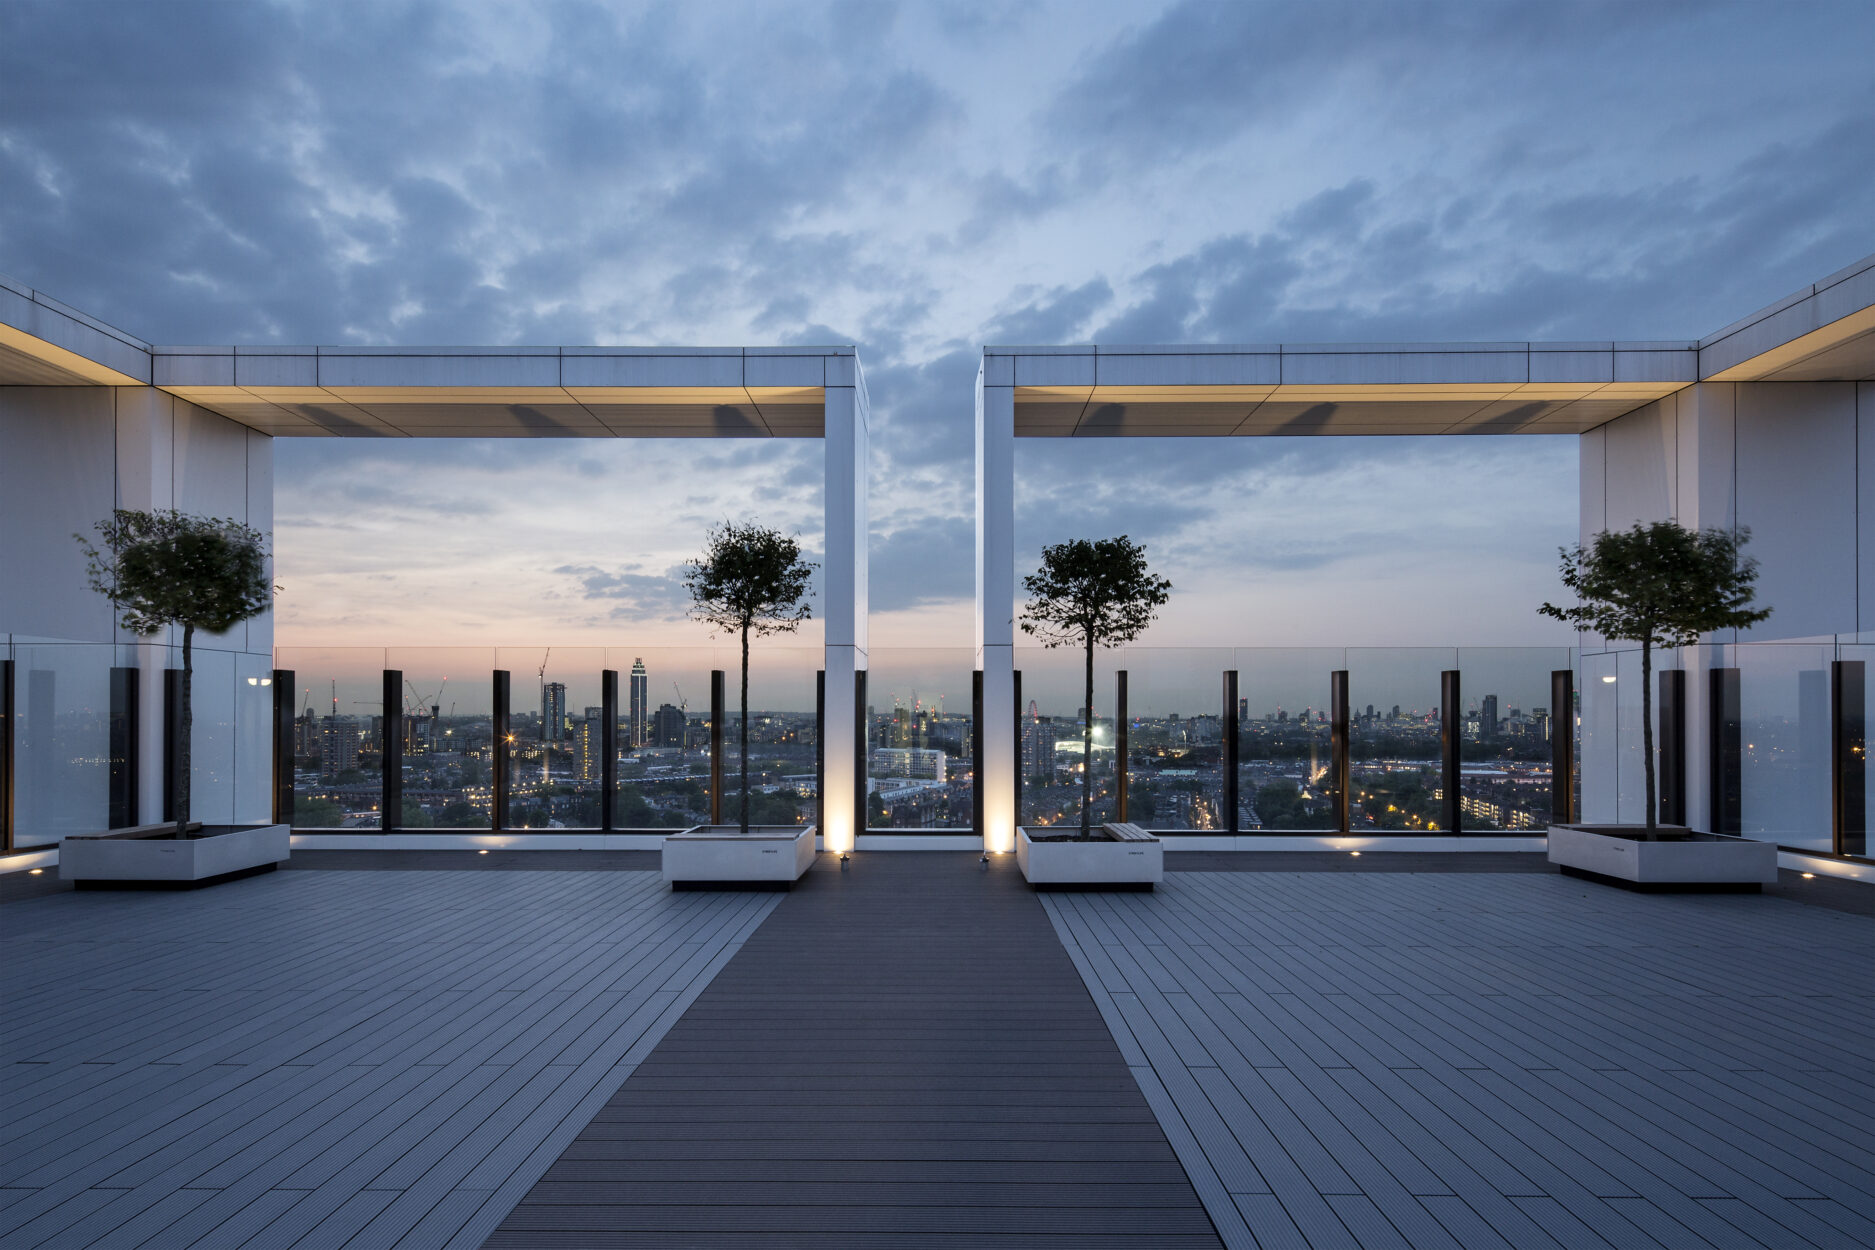
The scheme provides 159 units across a mixture of affordable housing and homes for private sale. It is topped with communal roof gardens offering shared amenity space with spectacular views. The construction was a post-tensioned flat slab reinforced concrete frame with twin-wall constructed core walls on piled raft foundations.
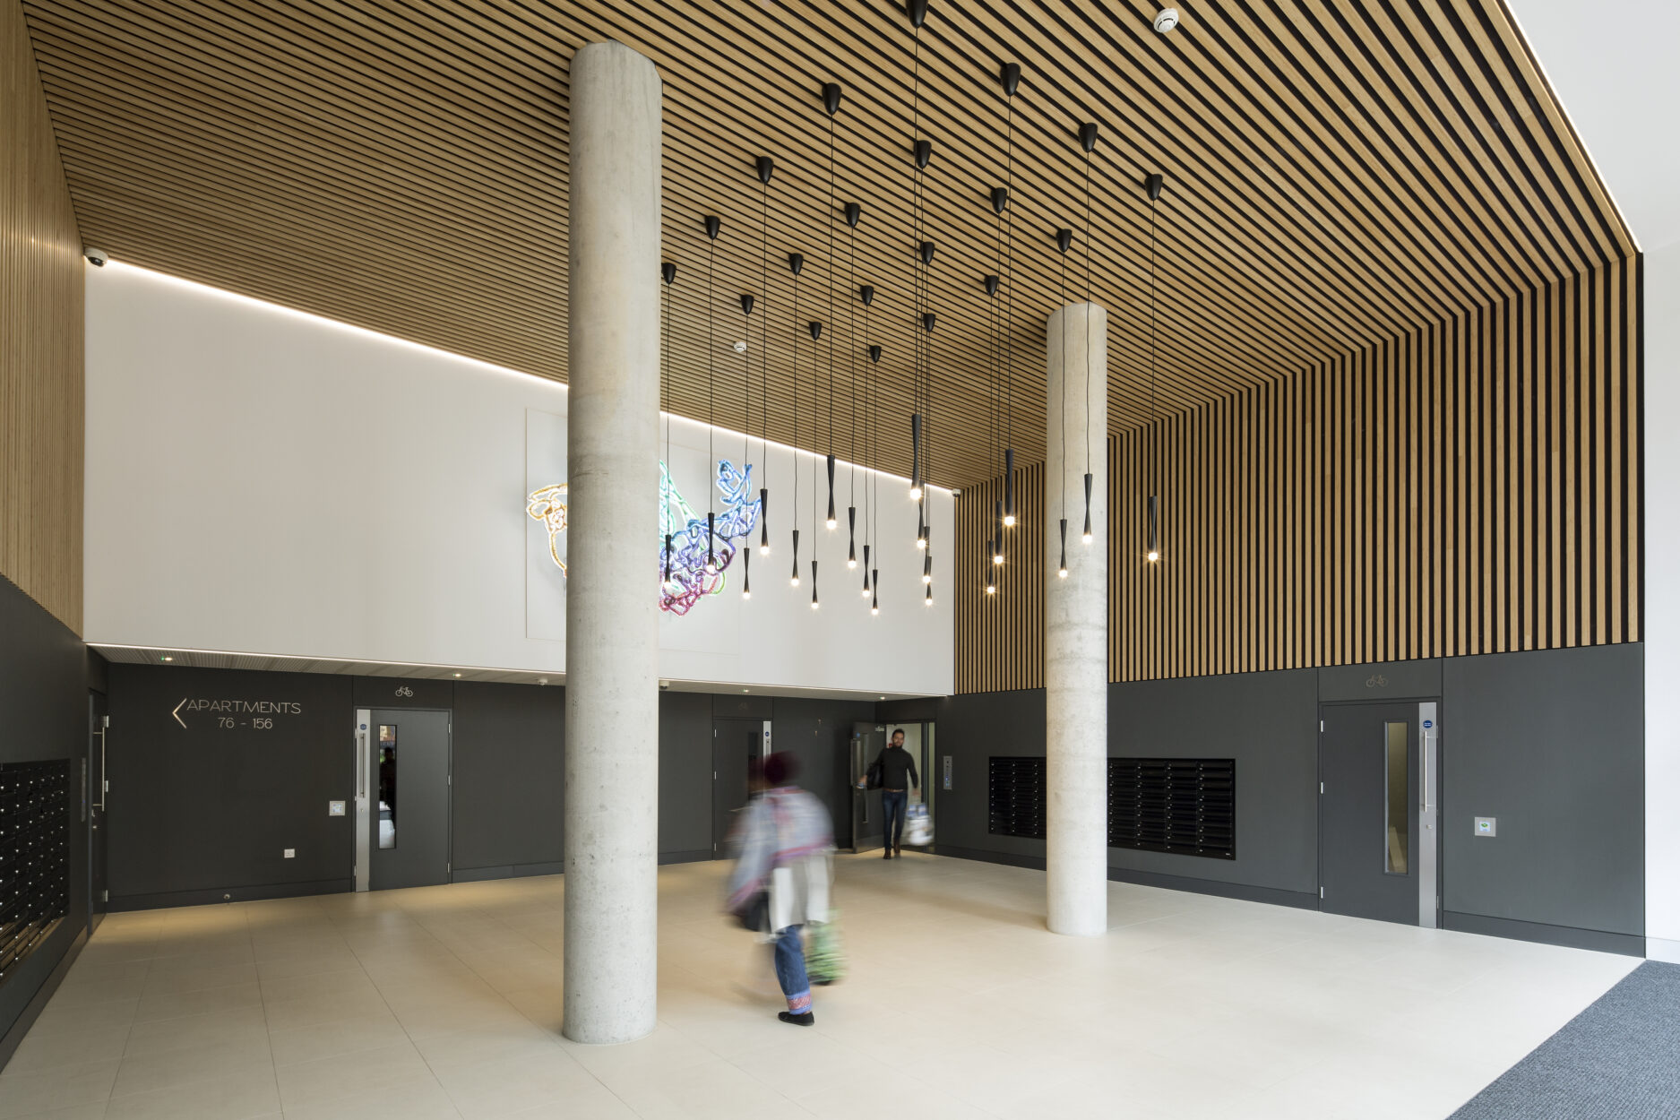
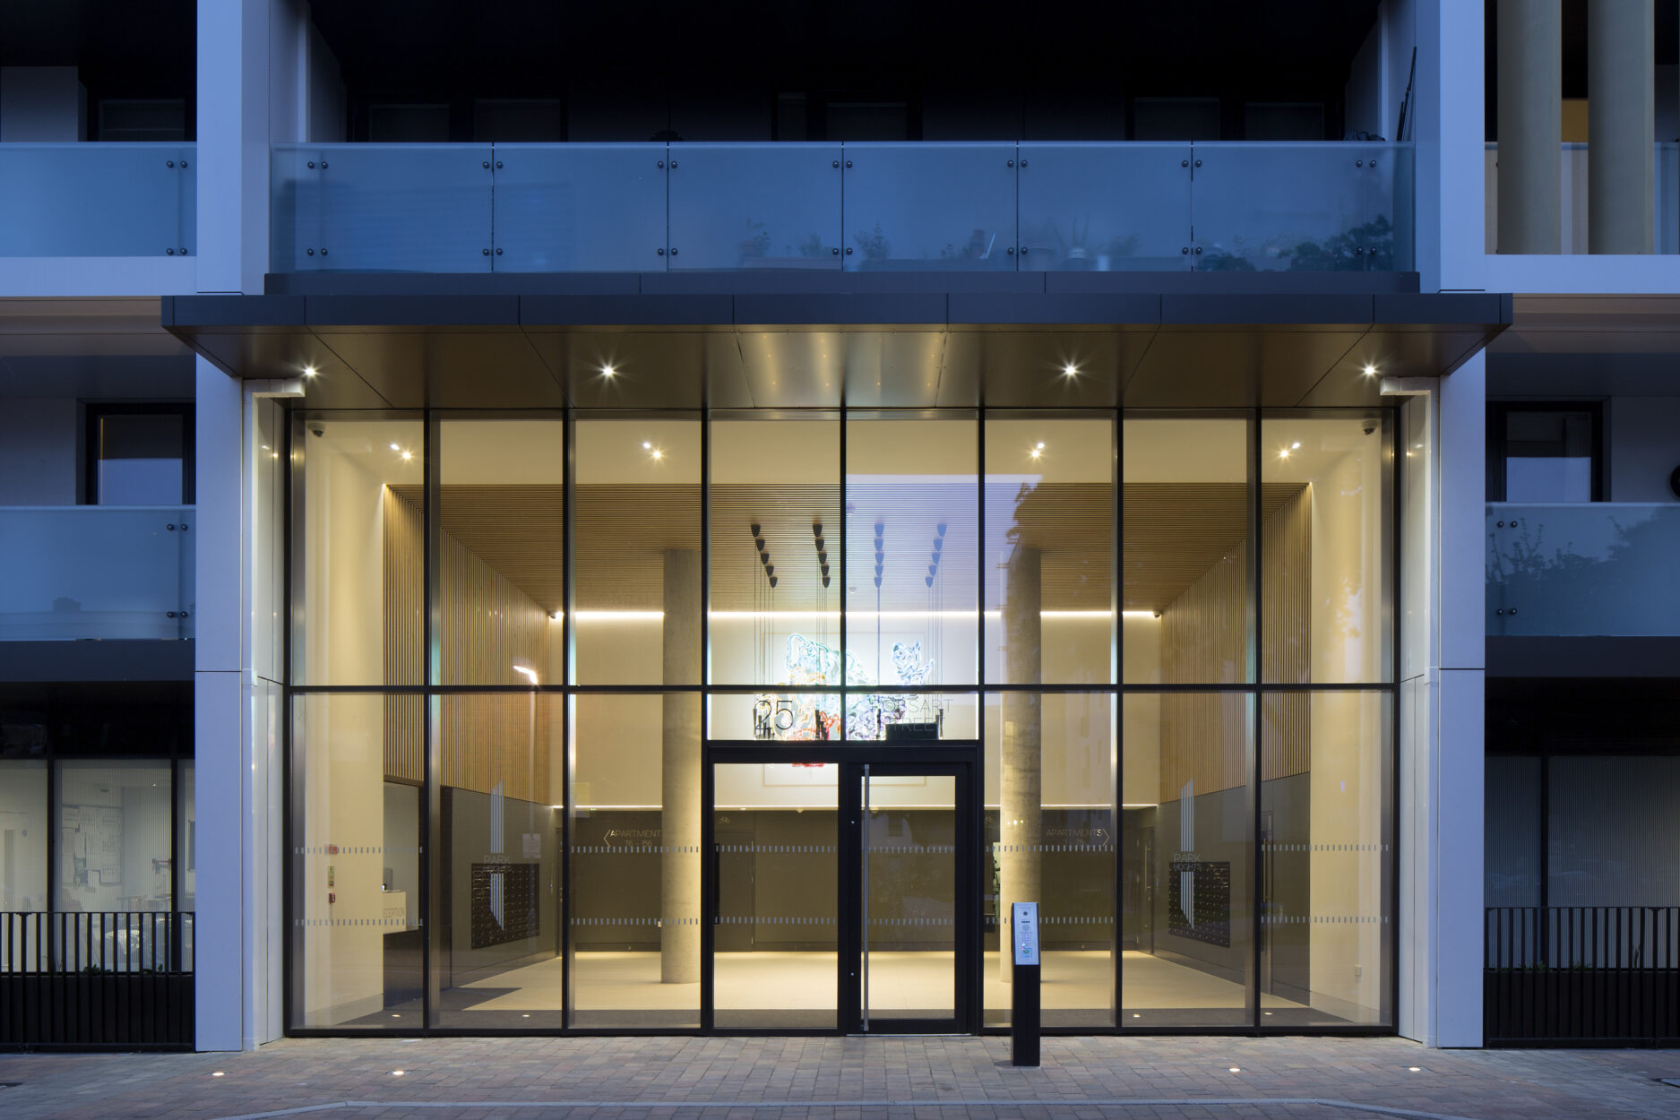
3D modelling enabled the understanding of key construction concepts, utilising visual aids to help an array of design and construction team members. Park Heights is a true exemplar for beautifully designed, modest but elegant social housing and won the Best Design at the National Housing Awards 2016 alongside a RIBA Regional Award 2017.
Client:
Network Housing Group
Architect:
PRP Architects
Project Value:
£28million