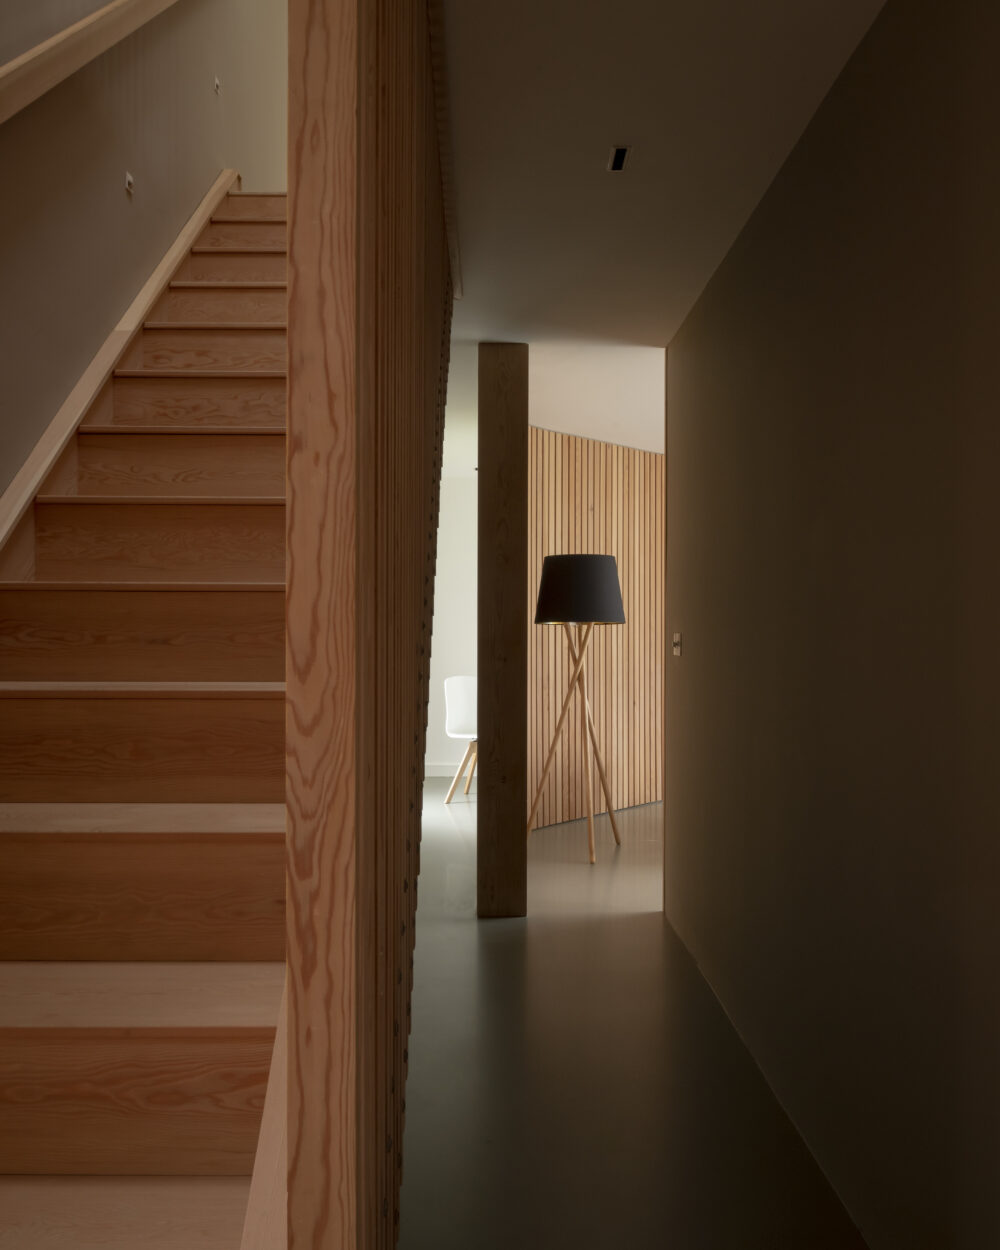
Waterloo Farm, Halesworth
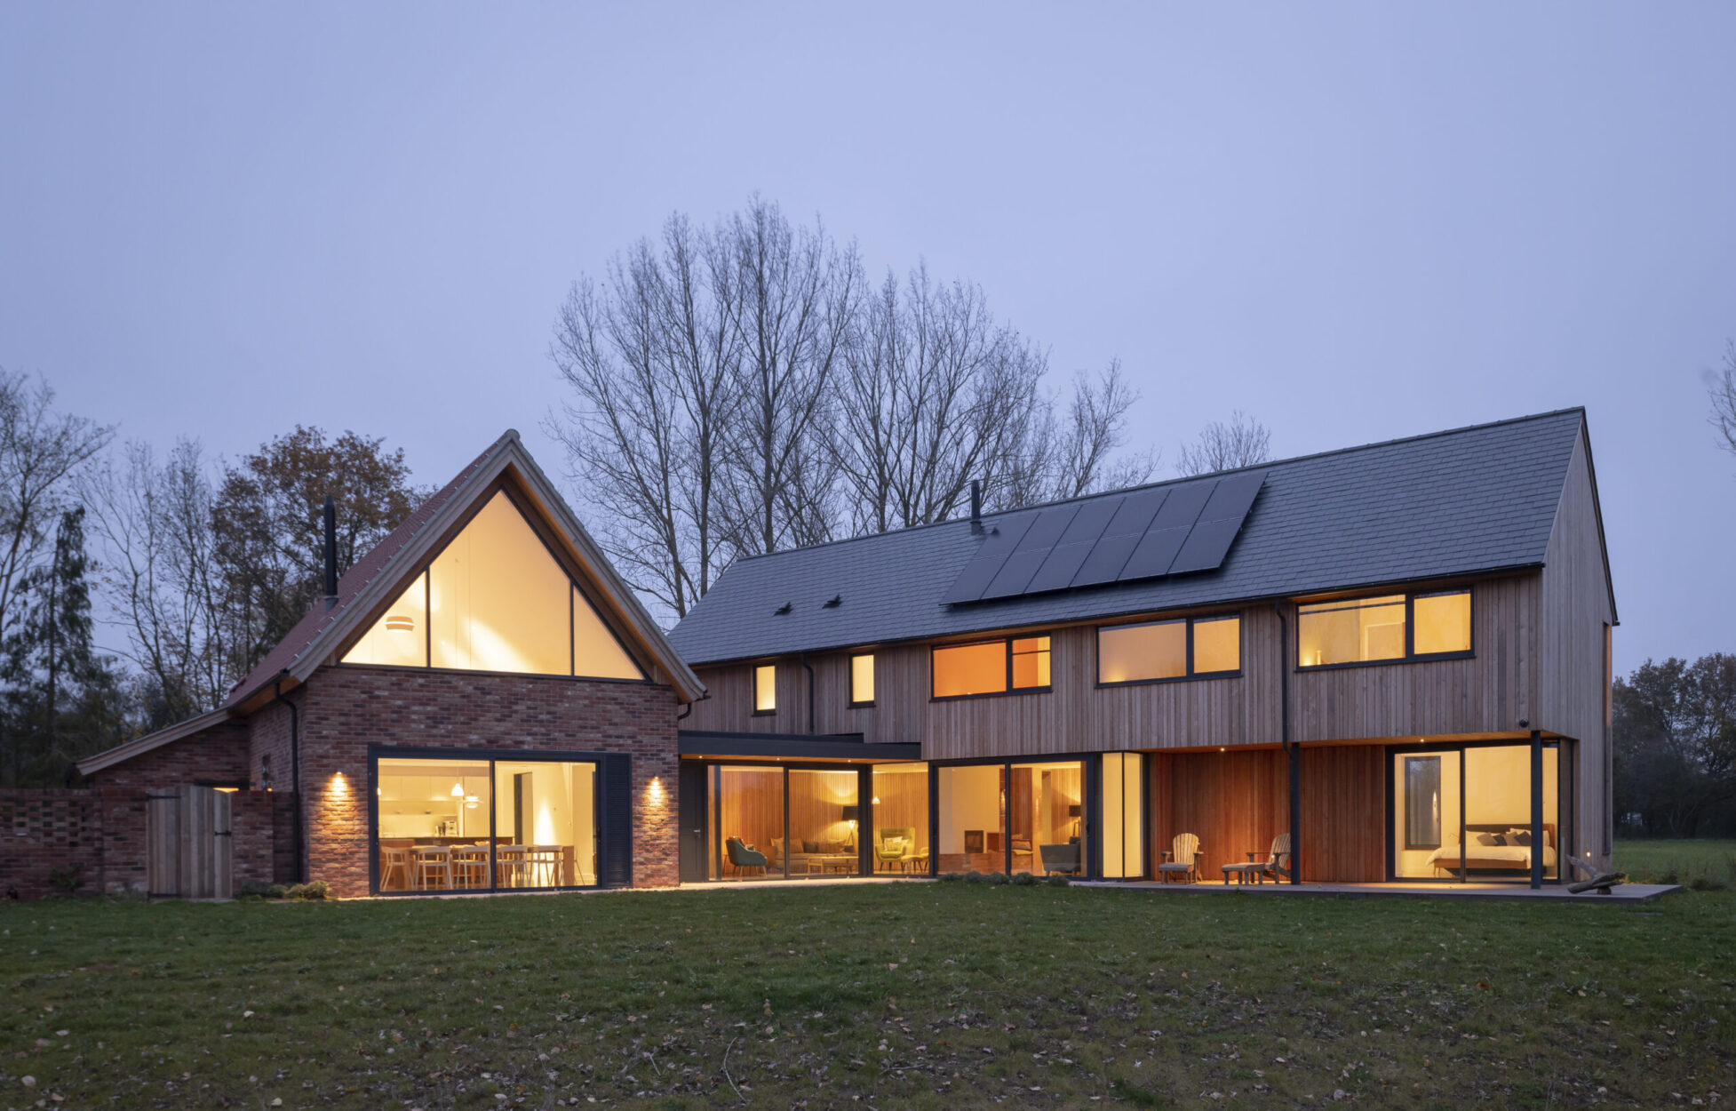
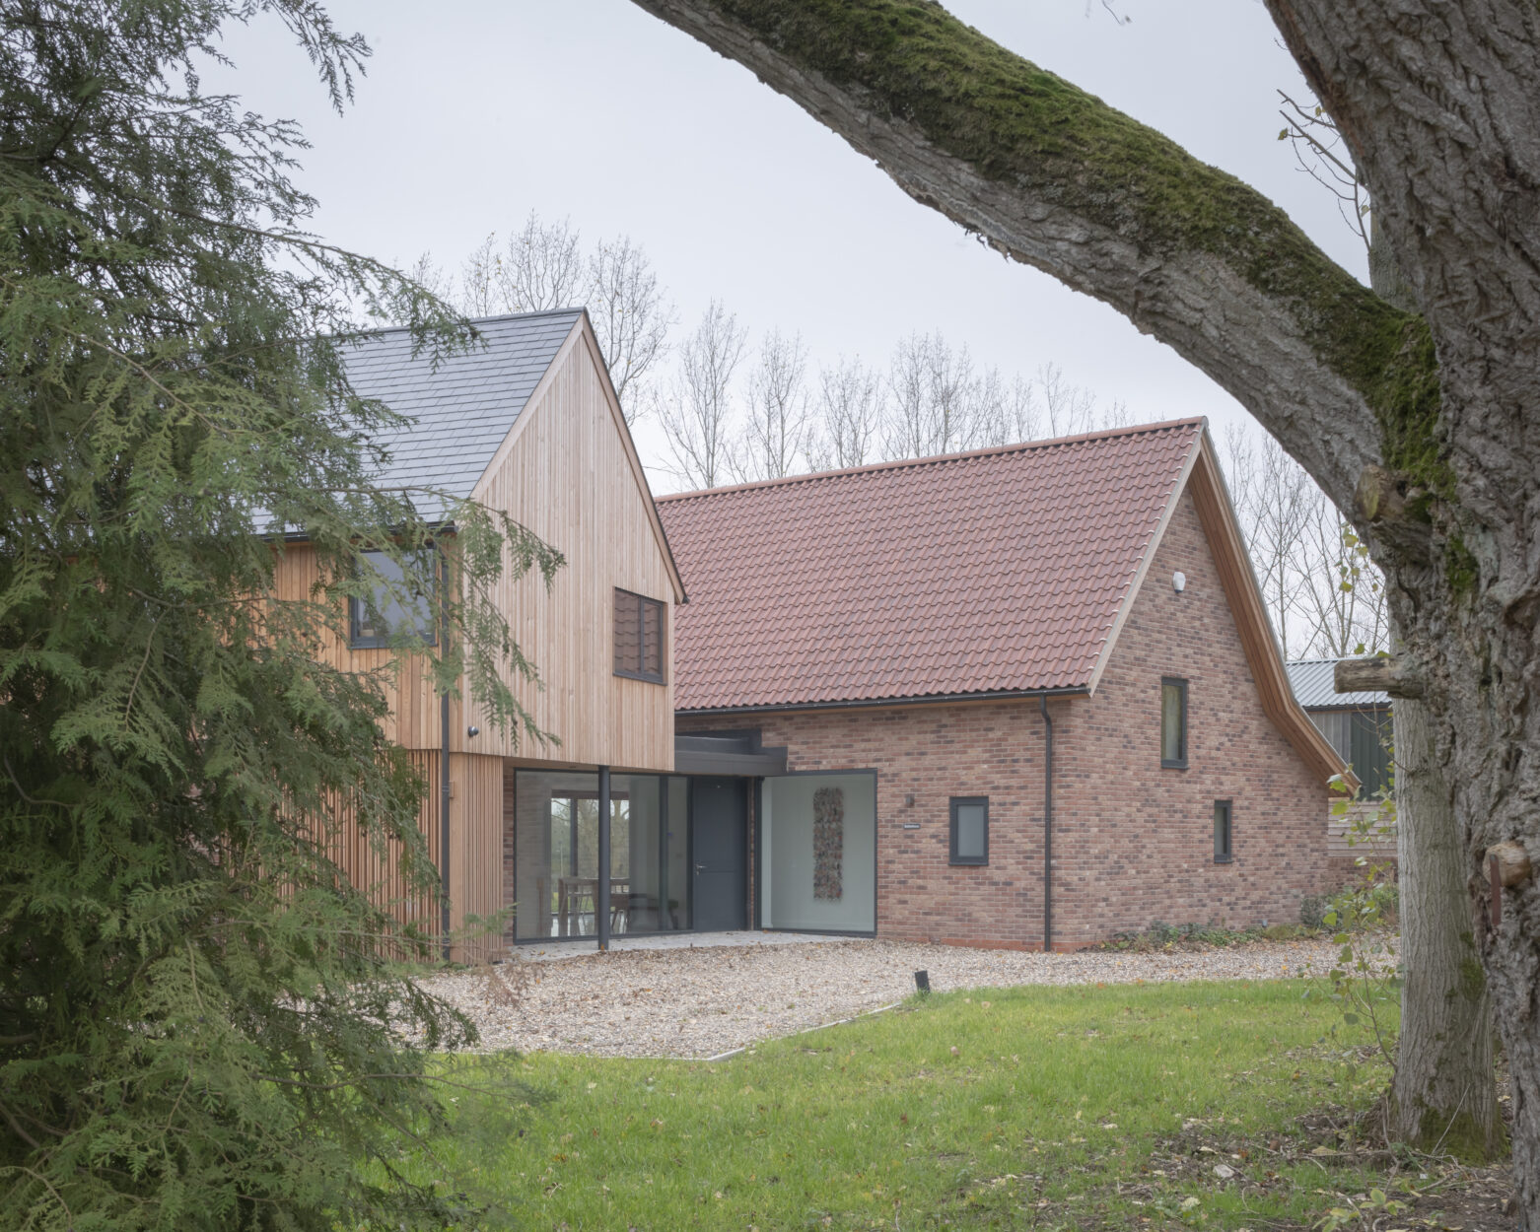
Our client purchased a large rural site with a derelict farmhouse and barn. The original buildings were too derelict to be reused, so a new five-bedroom building was constructed on the site of the old brick barn.
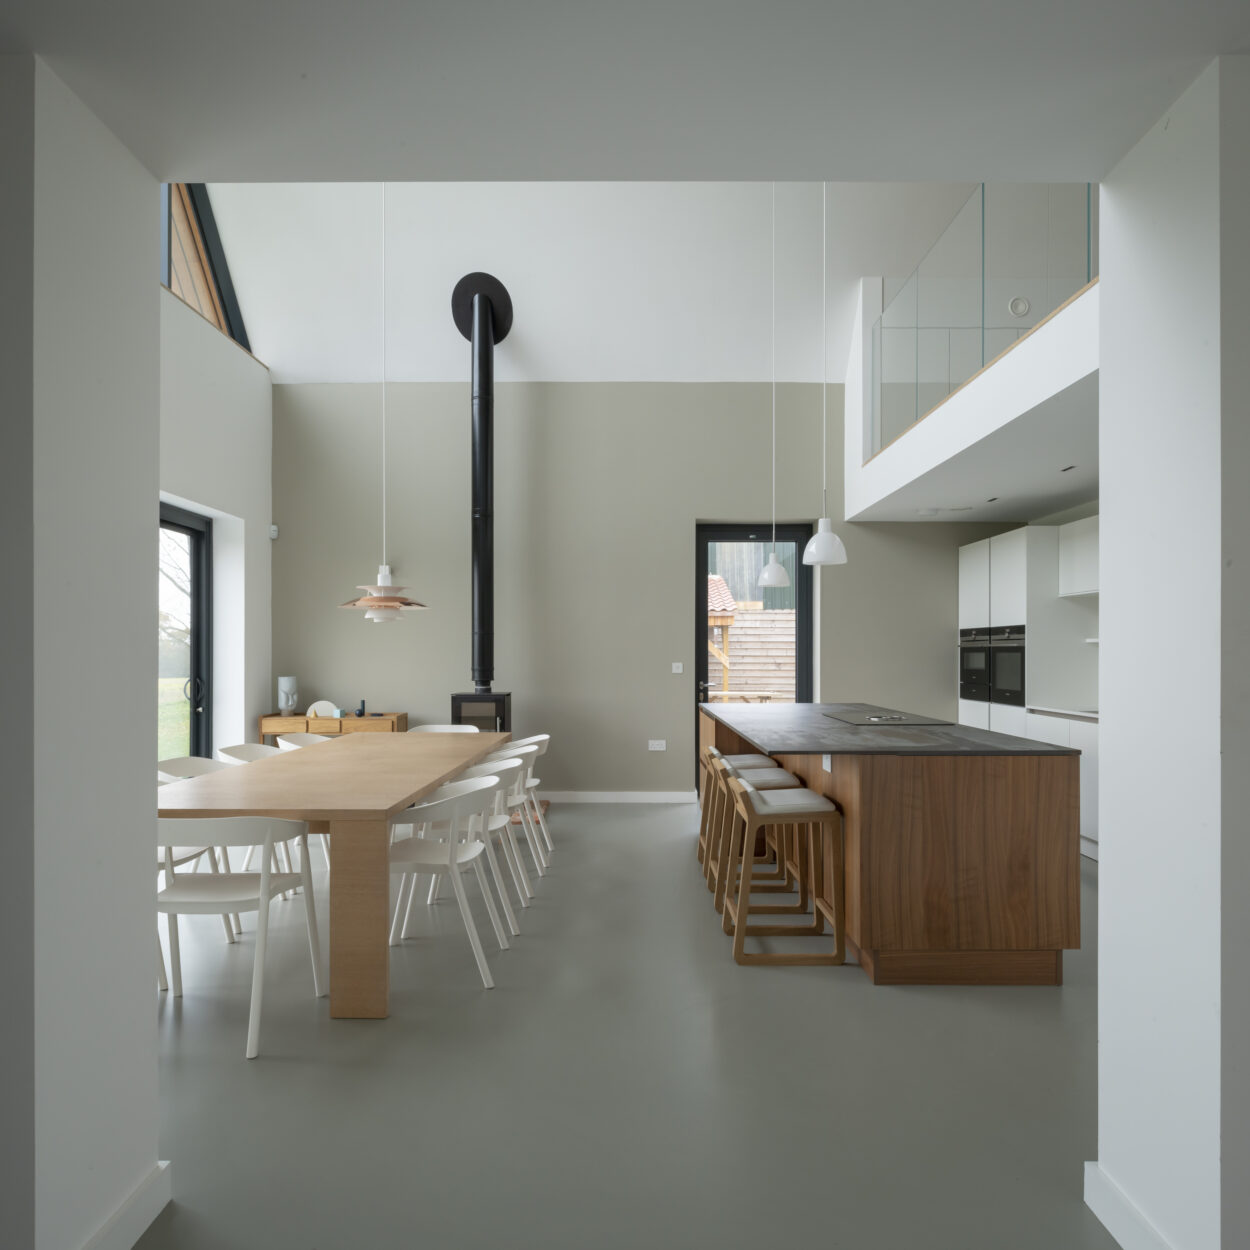
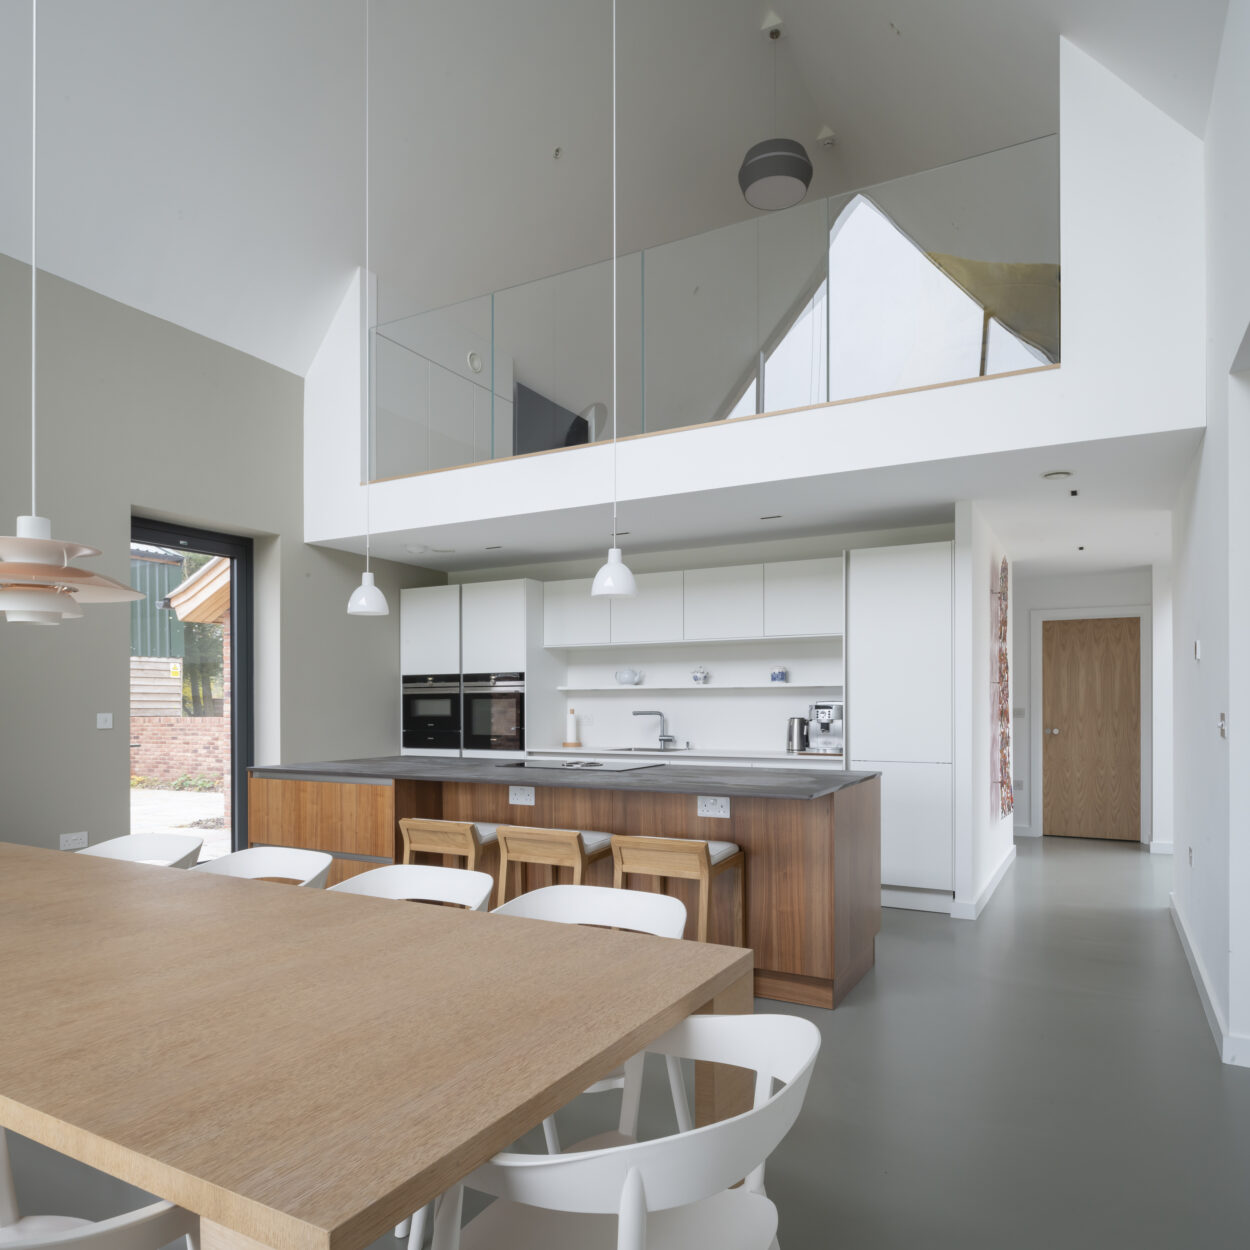
The client’s brief was to create a highly efficient and low-carbon home. Various timber structural framing options were initially explored to reduce embodied carbon. A hybrid steel and timber frame solution was developed with the steel frame bridging the large, open-plan living spaces, whilst maintaining a thin floor construction and clean ceiling soffits. The building was enclosed in a highly insulated timber frame, based on a fabric-first approach to reduce in-use carbon.
The orientation of the house ensures that the key openings relate to the path of the sun throughout the day. A ground source heat pump works in conjunction with a roof-mounted PV array and heat recovery units to create a highly efficient, low-carbon home.
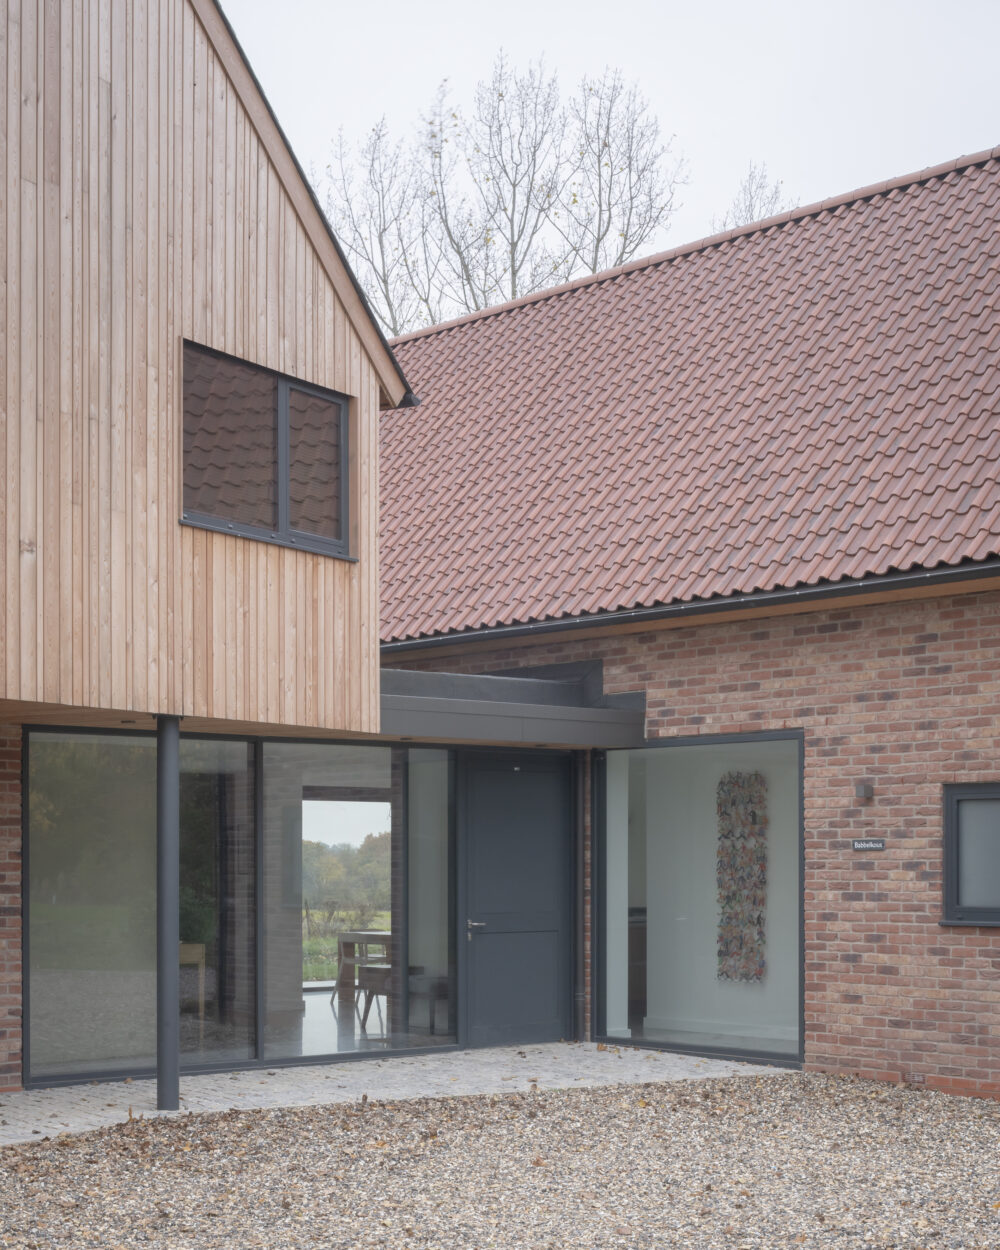
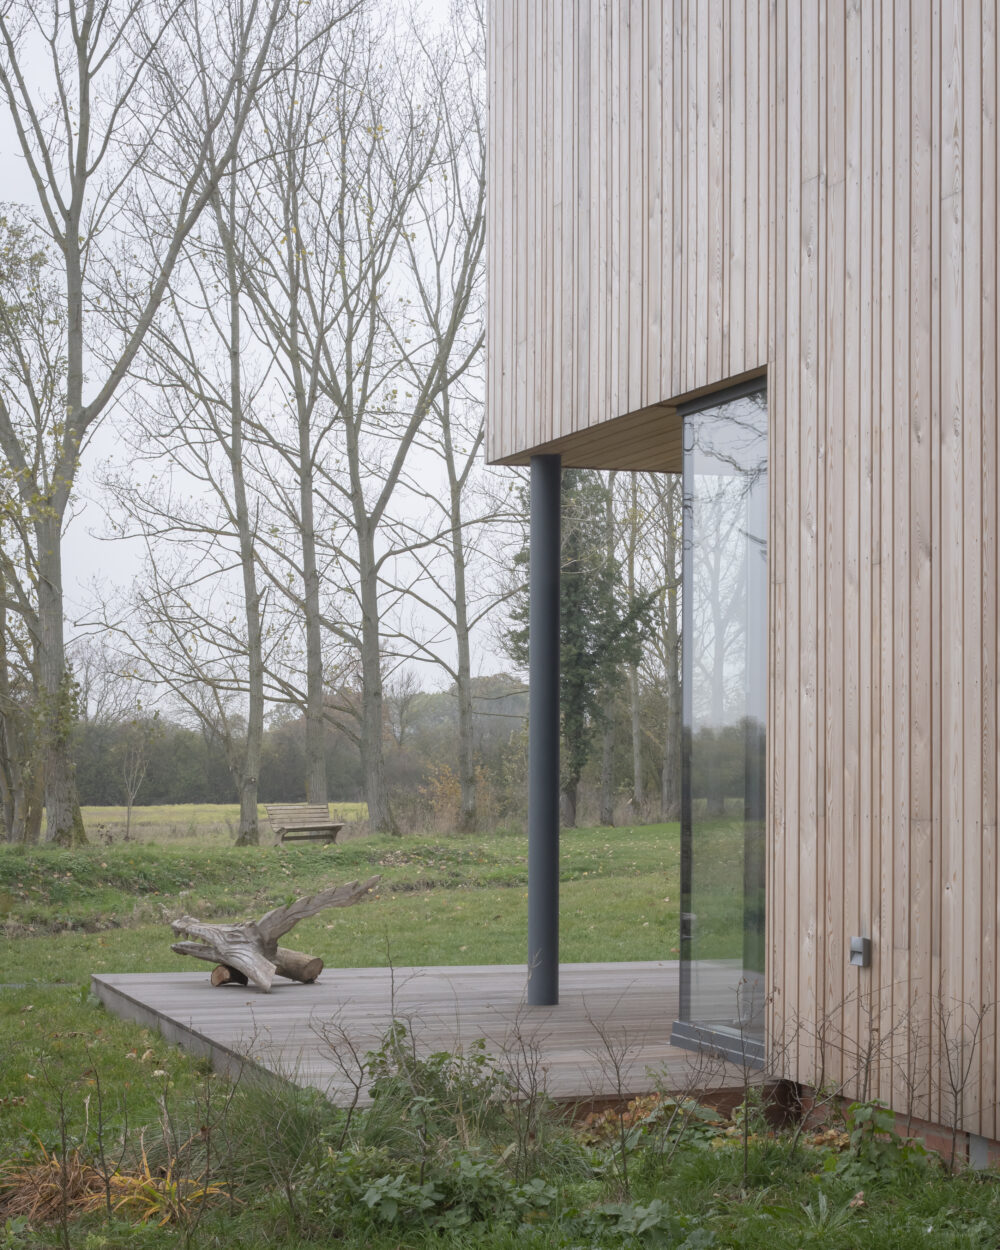
We worked closely with the landscape architect to incorporate several SuDS features. The surface water falls to a rain garden, providing surface water storage and flow control to an adjacent swale. Permeable paving was used within the landscaping to reduce rainwater runoff and provide some source filtration.
Photography @clickclickjim
Client:
Private
Architect:
Toni Moses Design
Project Value:
Confidential