Wandle Road, Croydon
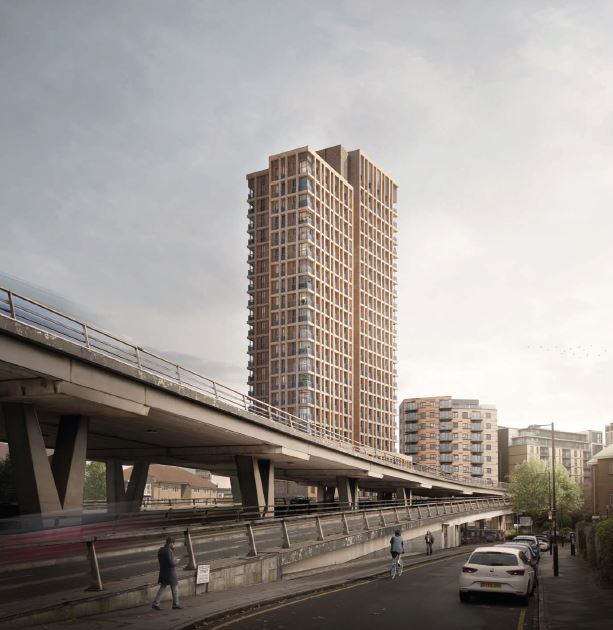
The Wandle Road site was constrained by different conditions along its various boundaries: the public highway of Scarbrook Road and relatively small-scale residential properties to the north, a flyover to the south, and the culverted River Wandle to the west.
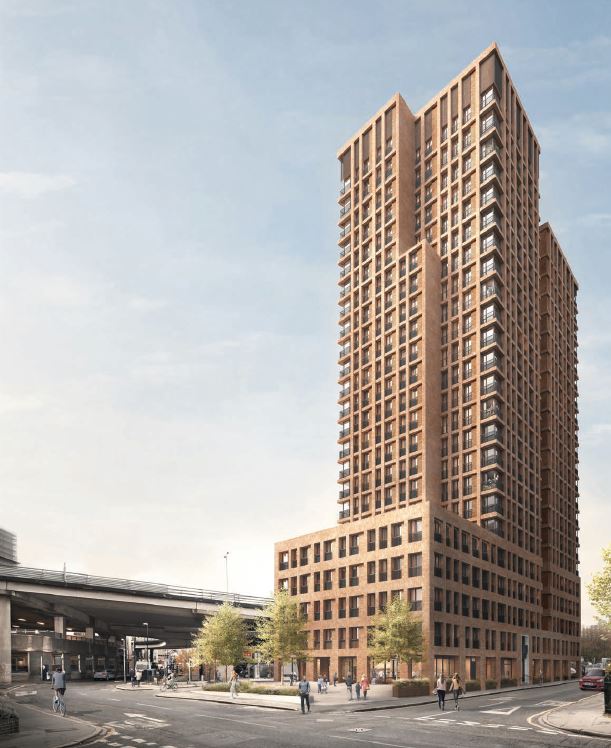
The development provided 128 residential apartments and over 1,000 m² of flexible commercial space- new, good-quality homes in a highly accessible and sustainable location- delivering wider public benefits through improvements to the public realm. Site porosity and permeability were improved through the introduction of a new across-site route, creating the potential to extend the diverse and vibrant nature of Croydon into what had been a previously underused and challenging location.
Conisbee were commissioned by Brick by Brick to provide Civil and Structural Engineering design services for the project. In conjunction with Pitman Tozer Architects and the wider design team, we developed the structural design of the building, which comprised a 24-storey reinforced concrete (RC) frame structure, stabilised with RC lift cores and RC shear walls, and supported on reinforced concrete piled foundations. We also developed the Civil Engineering design for the development, including the flood protection strategy and the storm and foul water below-ground drainage design.
Key challenges we had to overcome included building adjacent to the existing structure of the Croydon Flyover (A232) and constructing within an area at high risk of stormwater flooding.
The site was previously occupied by a car park operated by the London Borough of Croydon (LBC) and had been identified by LBC and Brick by Brick for regeneration and the delivery of new high-quality housing in line with Mayoral and Borough targets. The development comprised 128 residential dwellings (use class C3), flexible commercial space (use classes A1, A3, B1 and D2), and associated access, servicing, parking, landscaping, and public realm improvements. The scheme provided 128 residential apartments and over 1,000 m² of flexible commercial area.
The proposals were a direct response to planning, housing, and regeneration objectives and had been informed by extensive pre-application engagement with LBC and other key stakeholders. The high-quality scheme enhanced the local area, optimising an underused and constrained site while safeguarding adjacent sites allocated for future development of an energy centre and bus stand.
Client:
Brick by Brick
Architect:
Pitman Tozer Architects
Project Value:
£30million