Voss Street
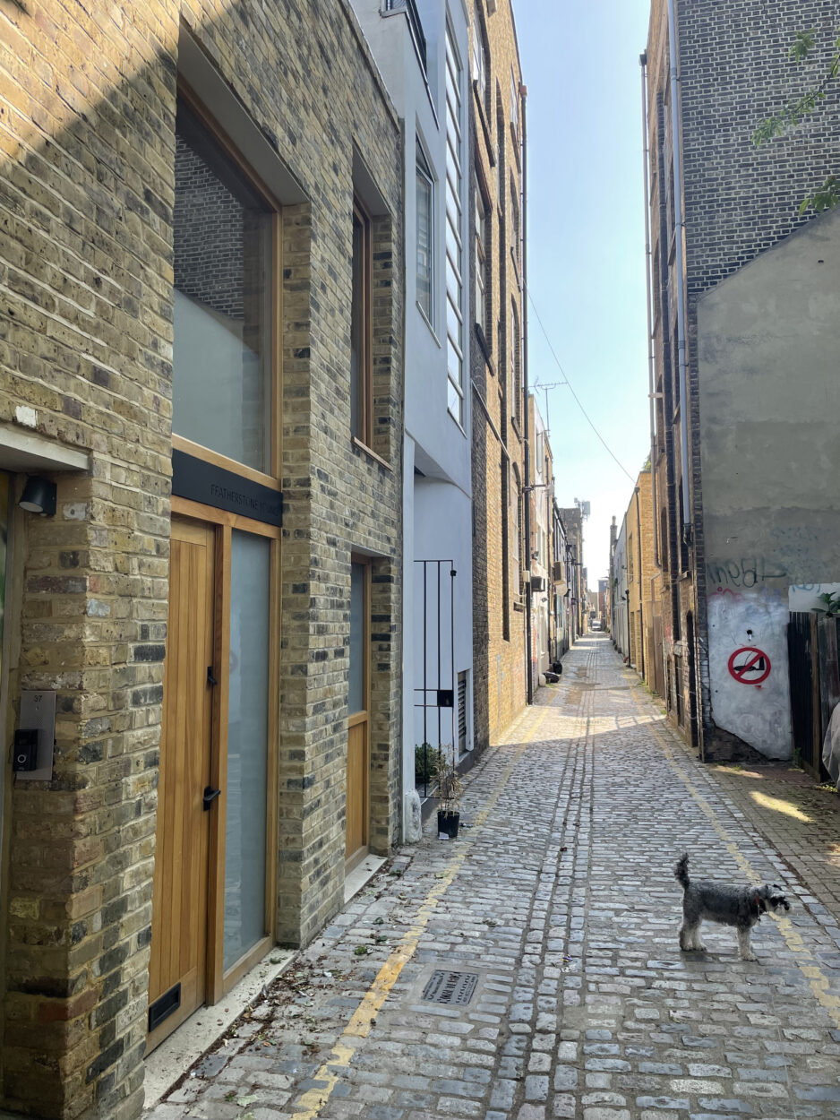
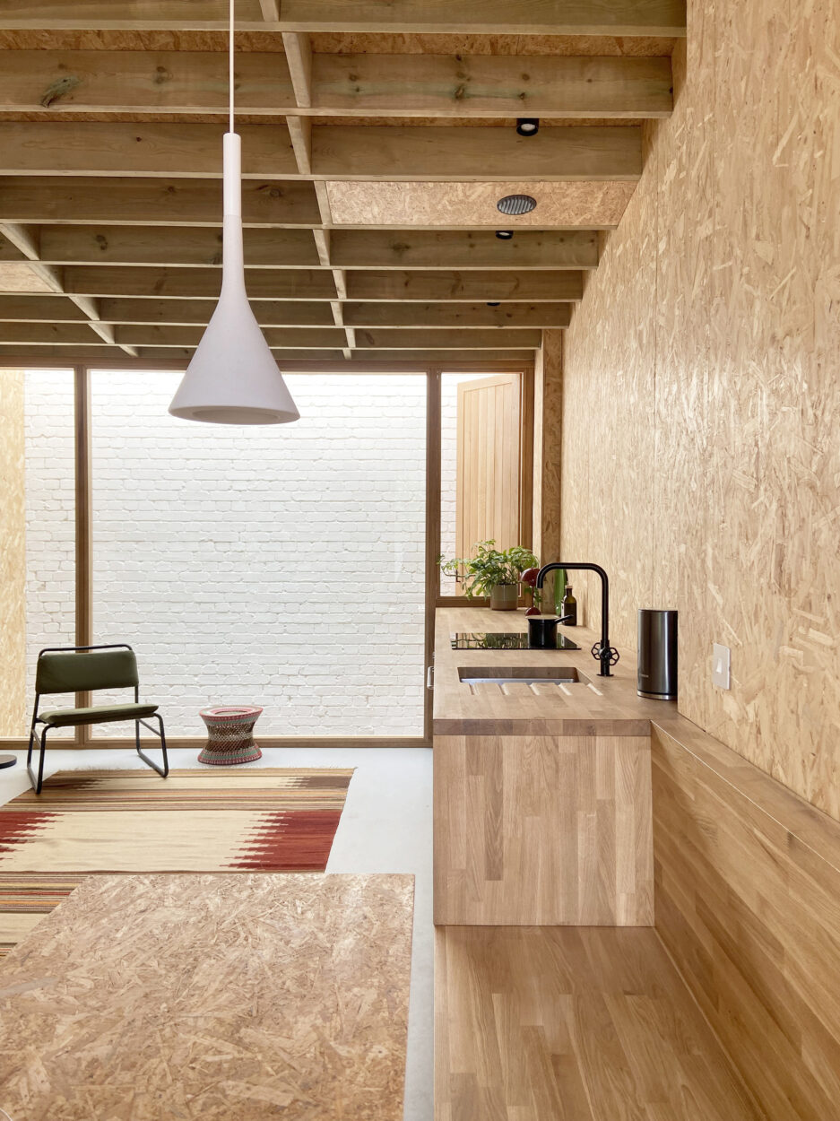
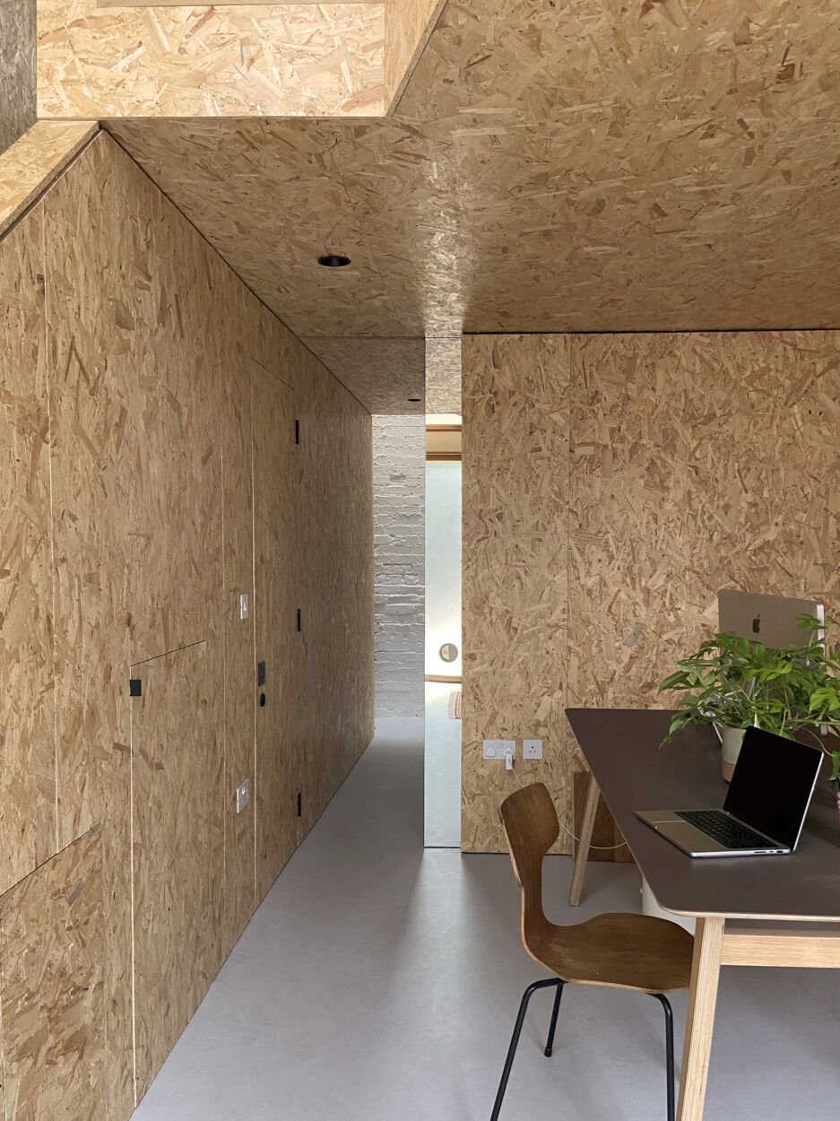
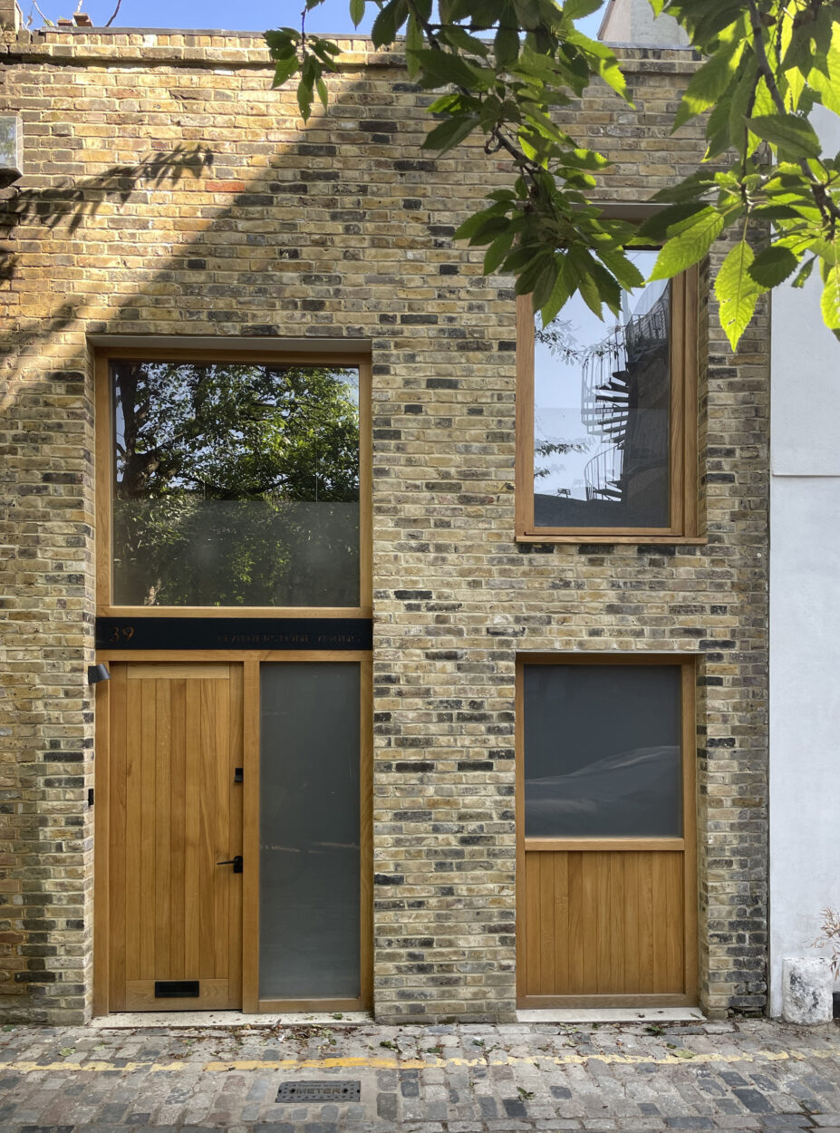
Retrofit of an old lock-up garage on a historic East London cobbled mews creating a FY Studio, a light-filled, compact and flexible multifunctional workspace.
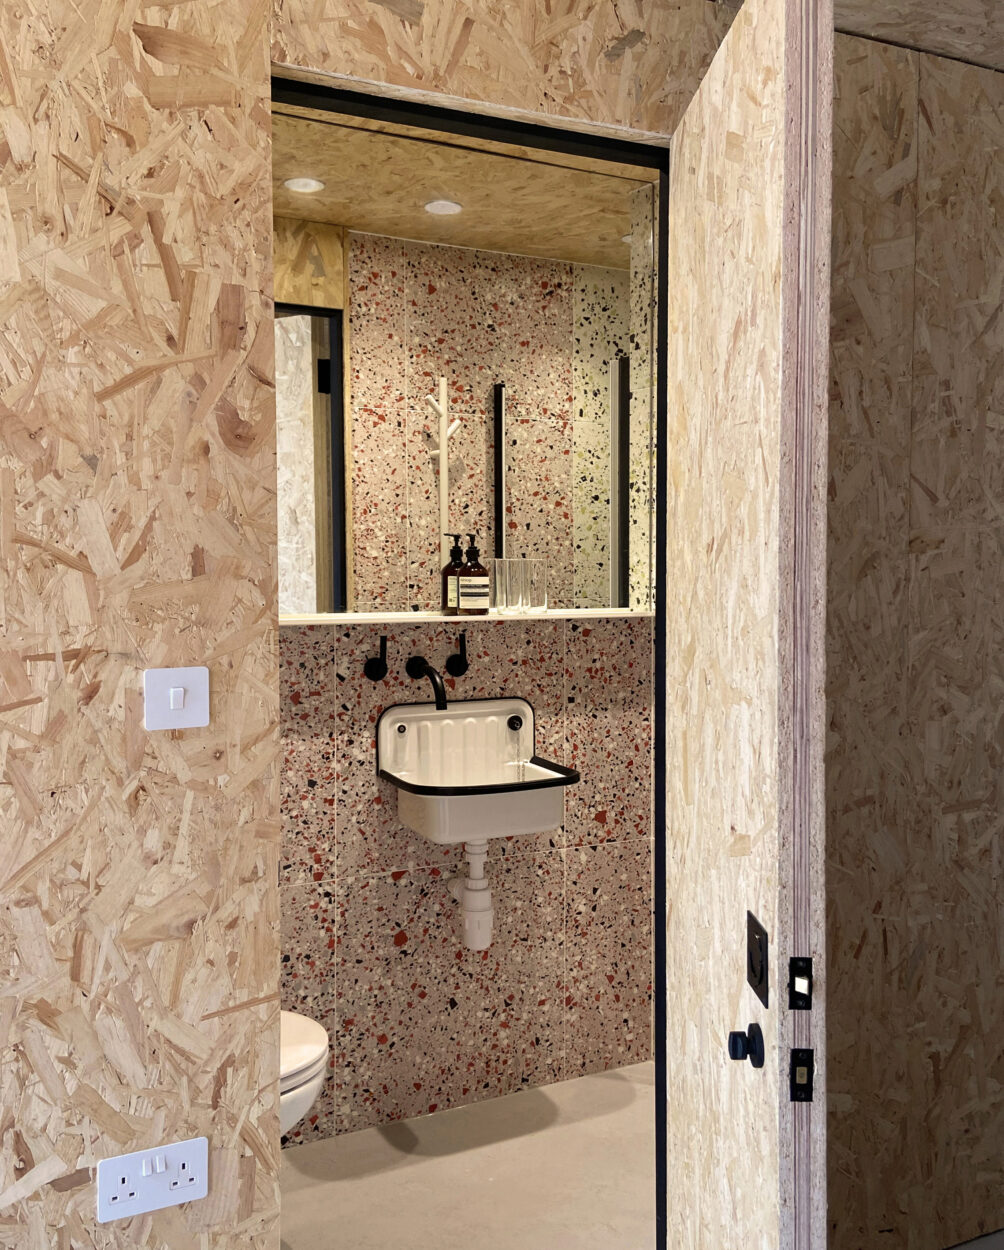
By reusing a longstanding, familiar building, we retain the character of the mews, bringing social benefits as well as being environmentally sustainable. All materials were chosen to maximise reuse and minimise waste.
The plots on Voss Street are narrow with deep, windowless footprints. FY Studio’s footprint measures only 3.8 x 7.8 m. The existing single-storey building was in poor condition with a leaking roof but benefitted from considerable height below the roof capable of accommodating a first floor.
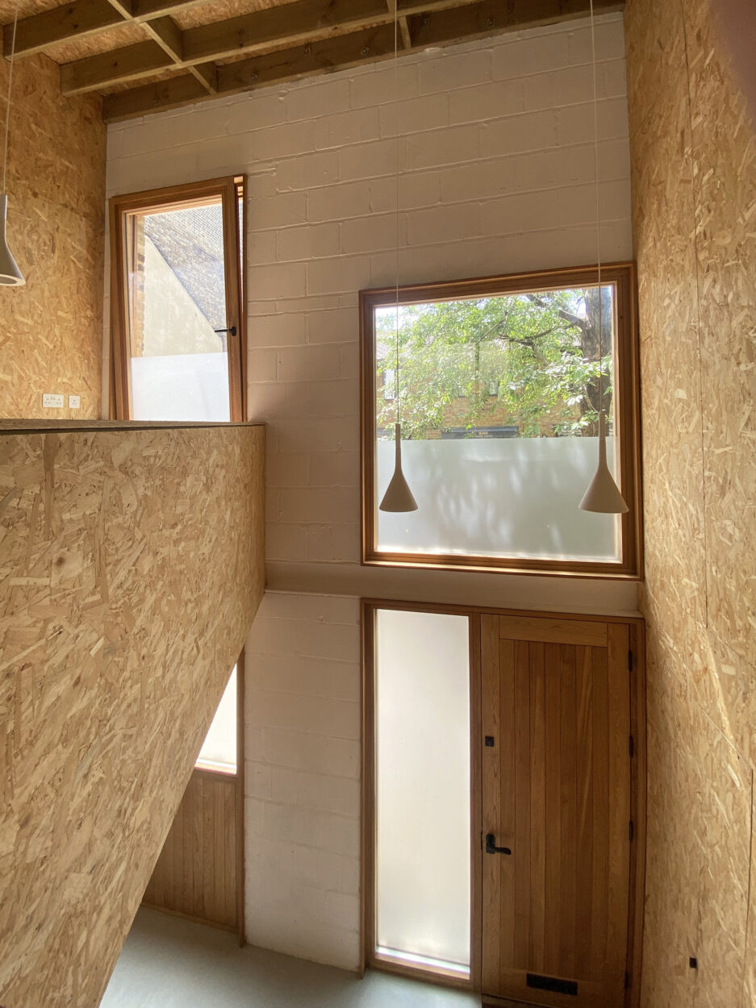
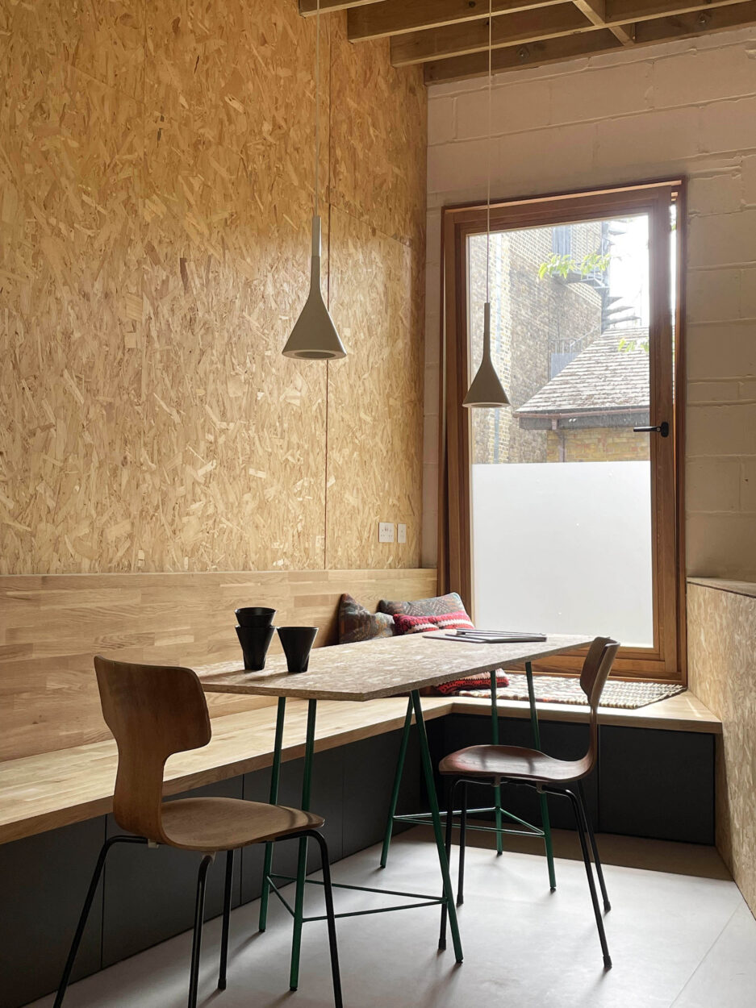
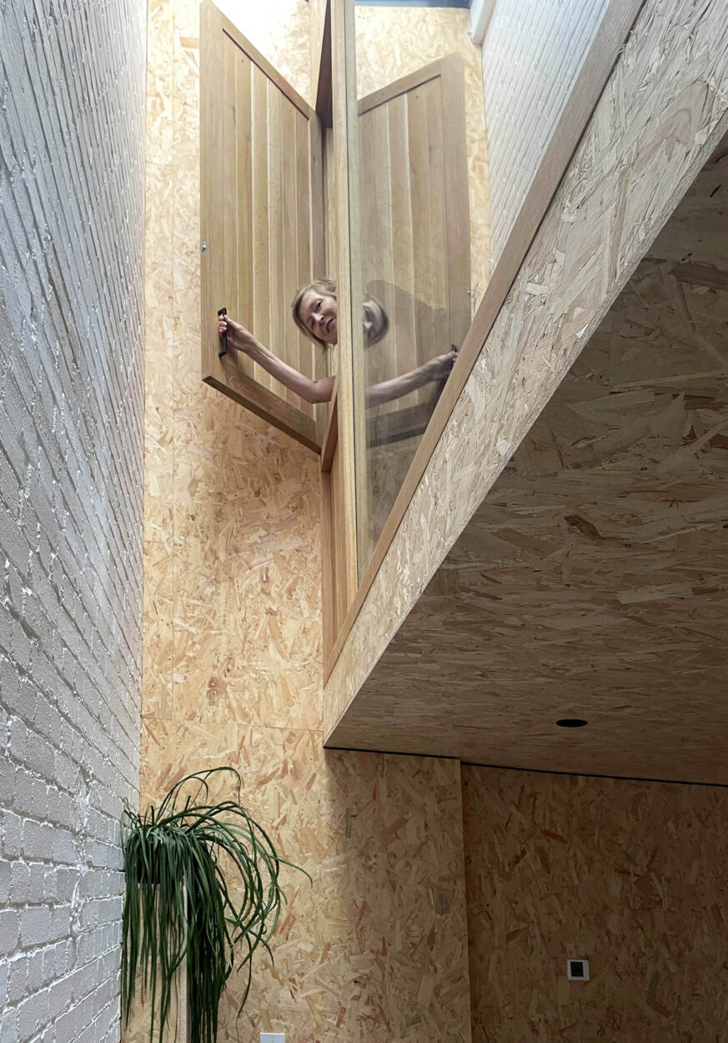
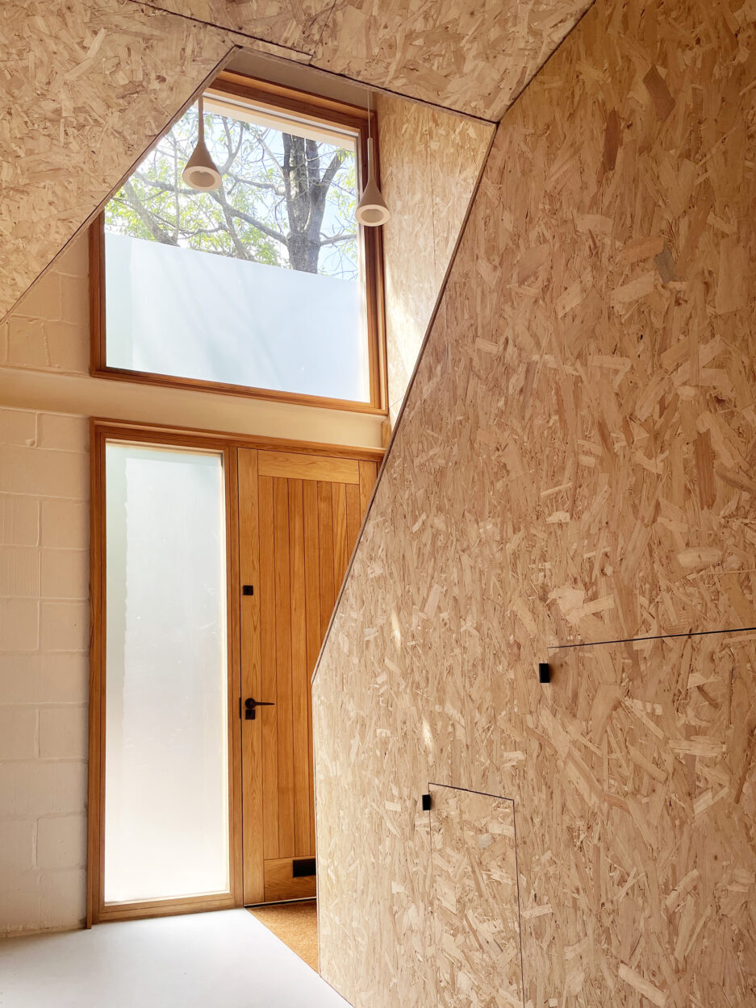
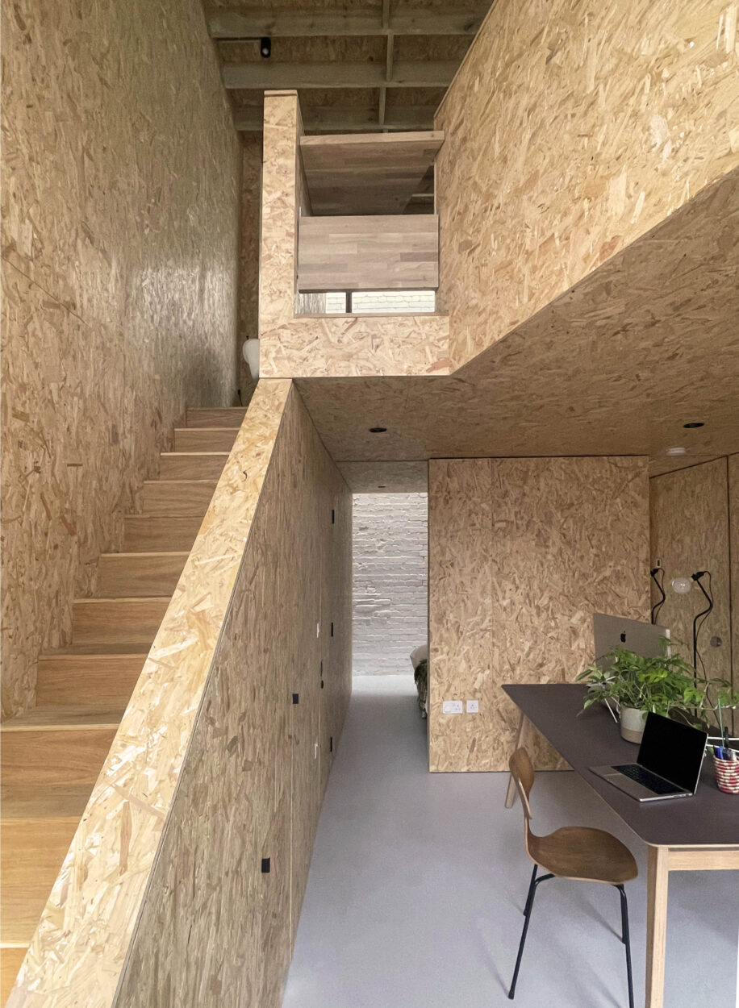
The open-plan spaces are linked by a double-height space over the entrance and stairs, angled to create generosity and delight. Spaces are kept undefined so there is flexibility as to how the studio is used; this is helped by an internal glazed screen wall and sliding mirrored doors.
Client:
Featherstone Young
Architect:
Featherstone Young
Project Value:
Confidential