Victoria Palace Theatre, London
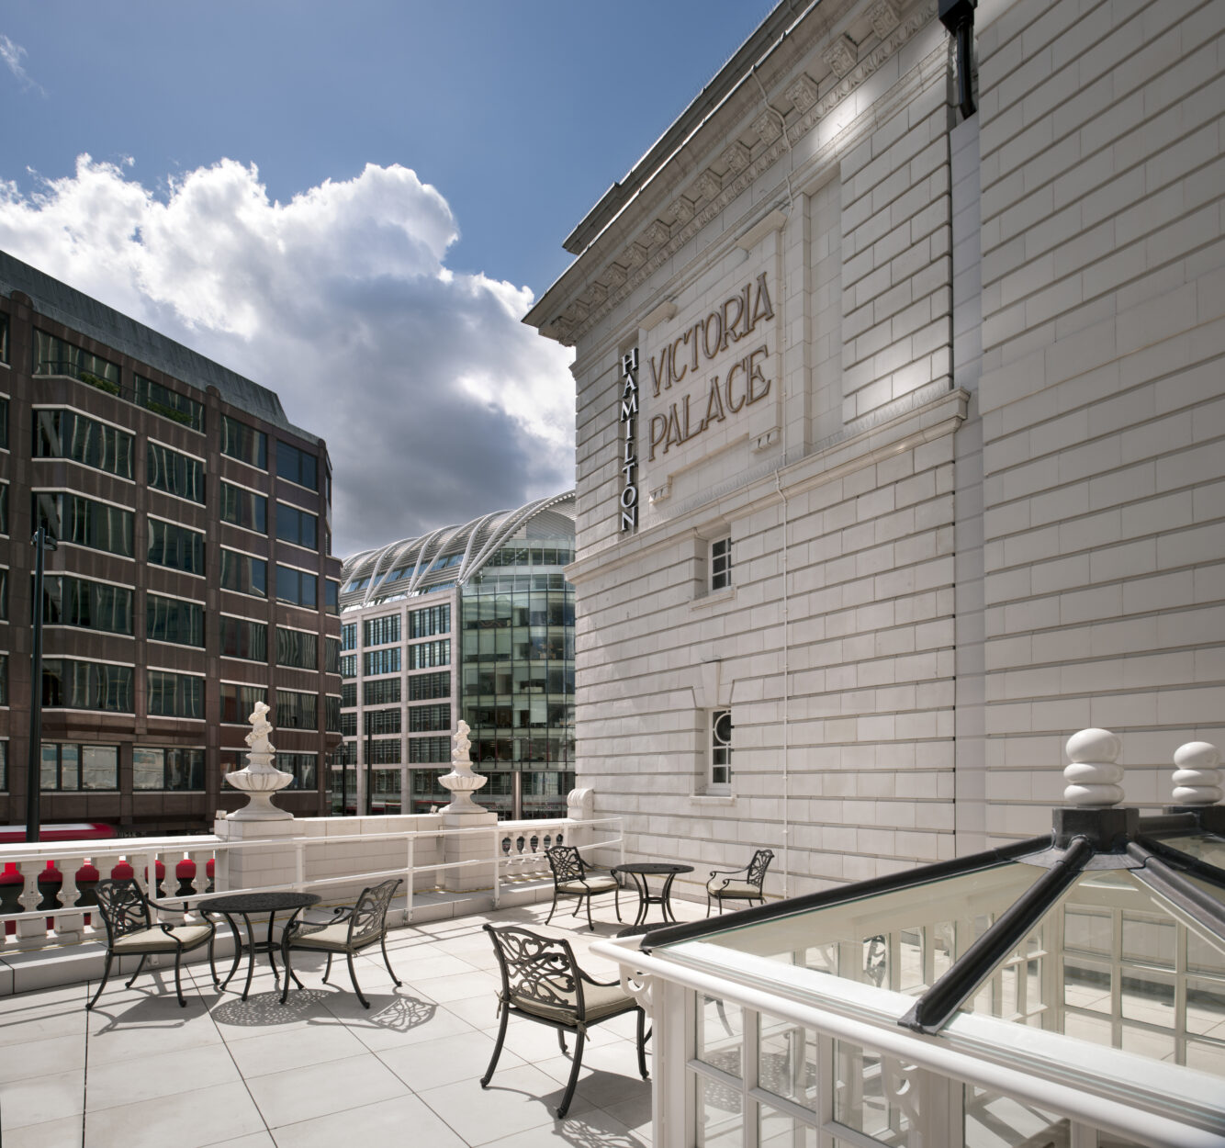
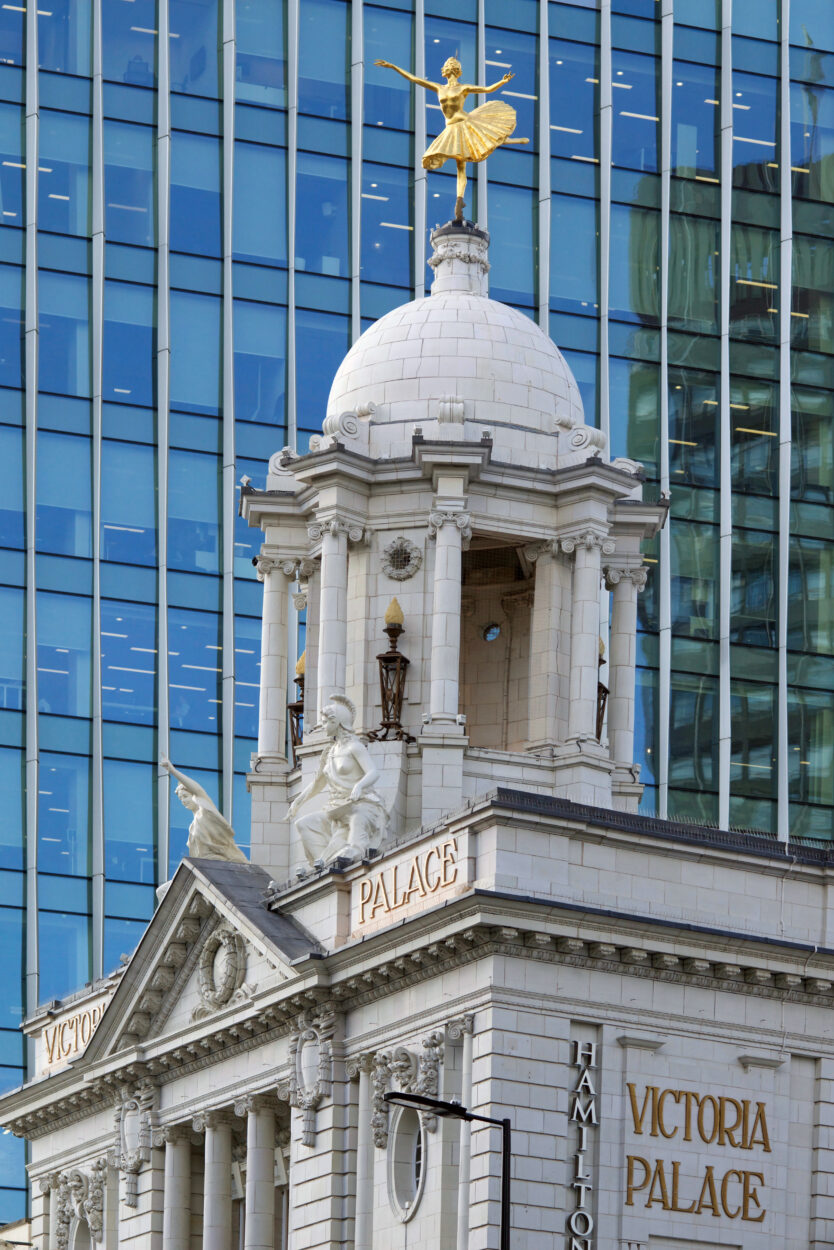
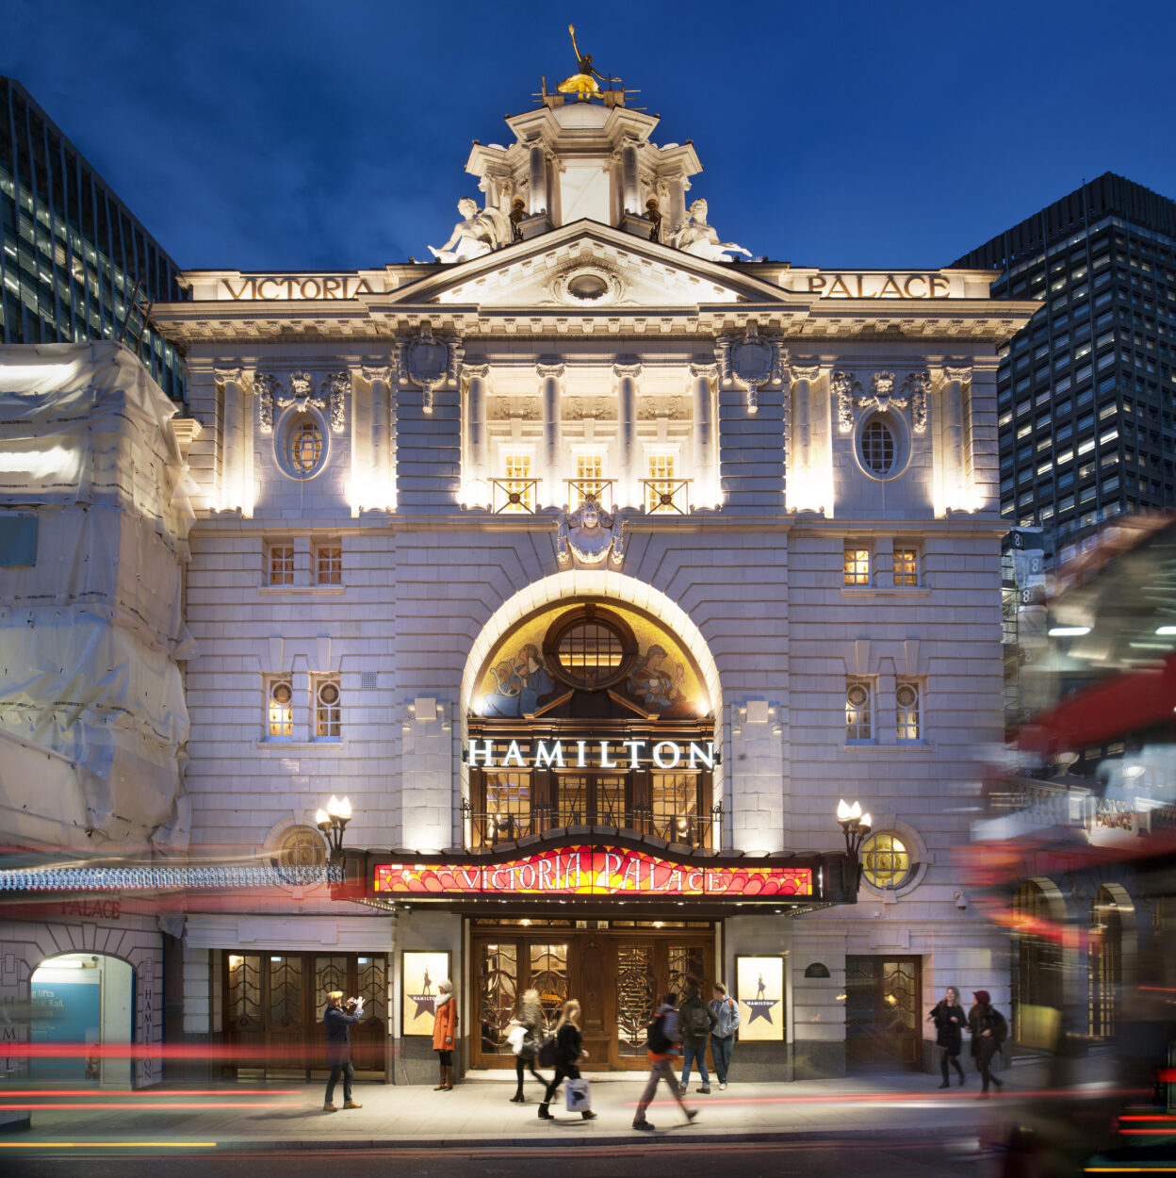
The Victoria Palace Theatre is a Grade II* listed building, designed by Frank Matcham and constructed in 1911.
The theatre encloses the King’s Scholars’ Pond Sewer, which pre-dates the structure and runs along its east side in a large brick-built culvert, with the crown 100-600 mm below ground-floor level. The Victoria Line passes underneath the theatre, along with new pedestrian tunnels and escalators as part of the Victoria Station upgrade.
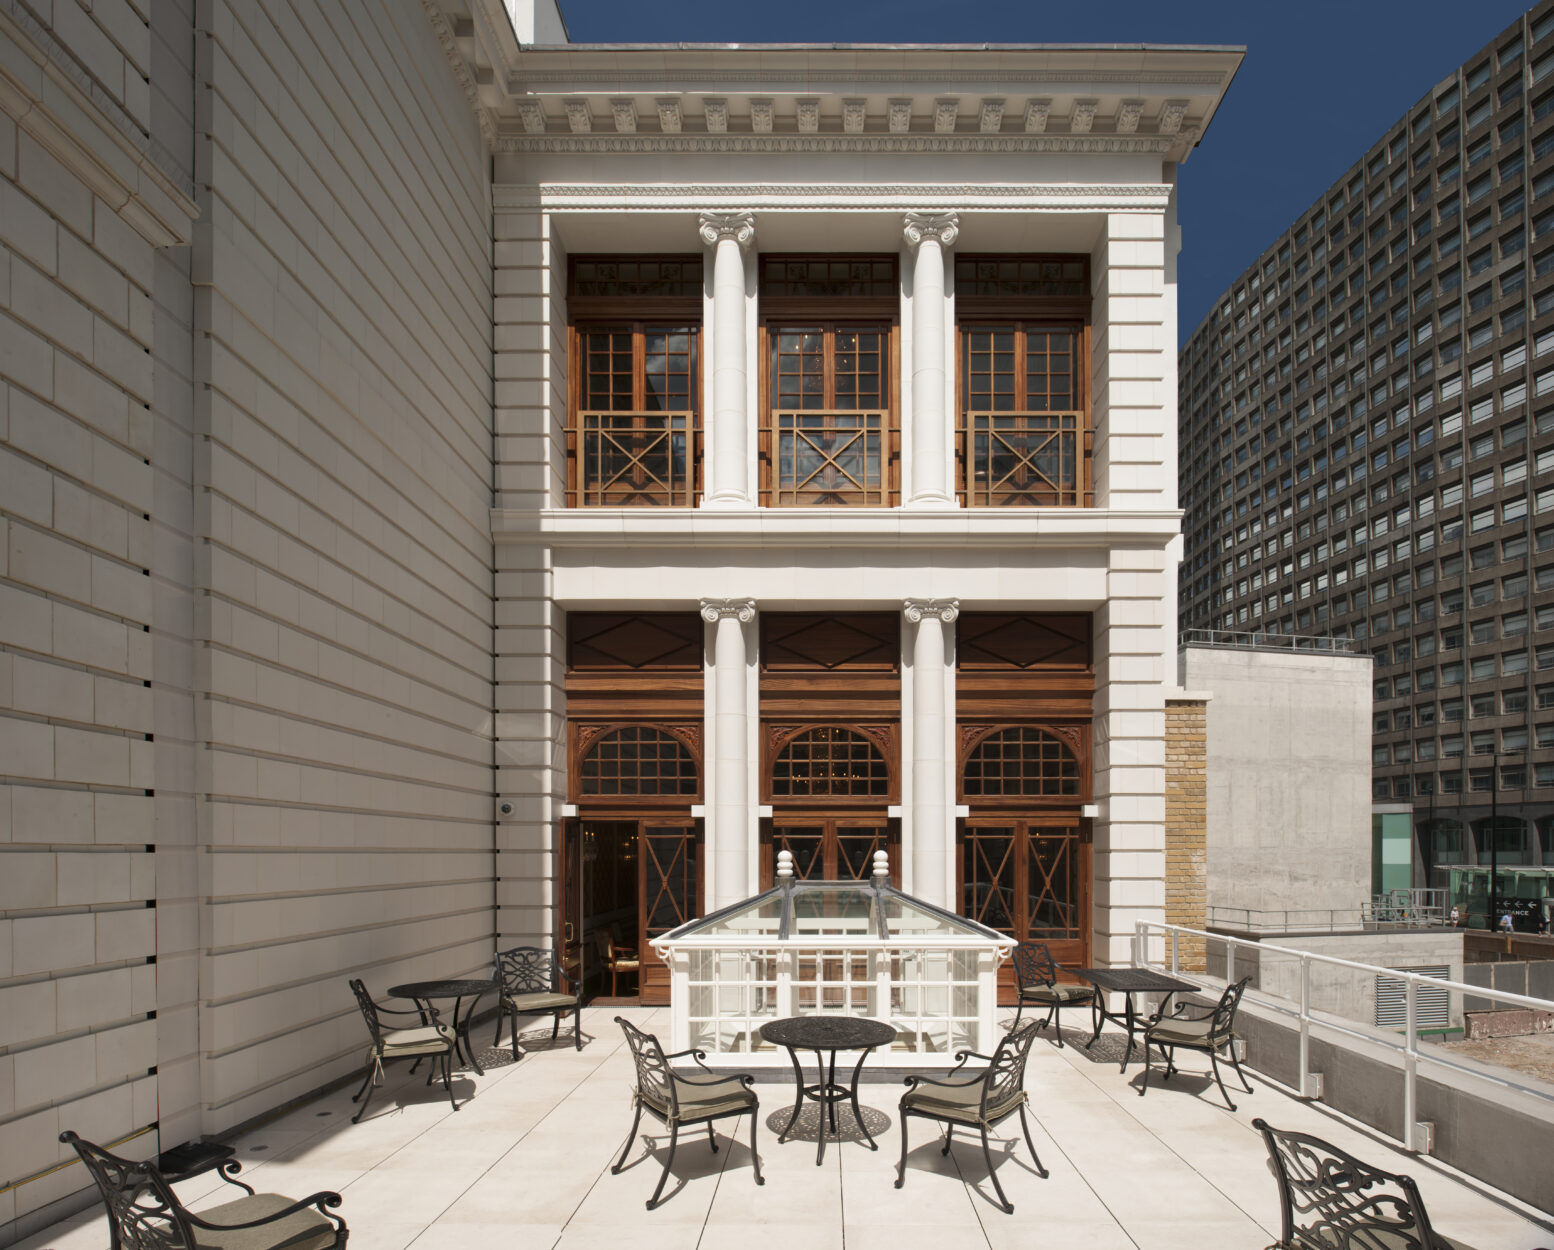
Conisbee assisted the client in creating a new opening through the rear masonry wall. A new service platform was constructed above the auditorium roof, which also required the existing principal roof beam to undergo strengthening works. The existing East wing was extensively modified to allow for improved circulation and increased space, and an additional storey was added. The existing foyer and front of house spaces were modified with a new opening installed within load-bearing masonry walls, and a new rehearsal room was formed at fourth-floor level.
The existing stage house was enlarged by encasing the existing masonry building envelope with a new steel-framed structure. Reinforced concrete infill was constructed within the steel frame to enclose the space and provide an acoustic barrier for noise breakout.
The existing foundations to the stage house were underpinned to accommodate the increased load and the lowering of the substage floor. The existing proscenium opening was widened by the installation of a new steel sequentially installed beam, which connected to the existing box girder to form a new truss.
Client:
Delfont Mackintosh Theatres Ltd
Architect:
Aedas Arts Team
Project Value:
£34million