University of Hertfordshire Social Hub, Hatfield
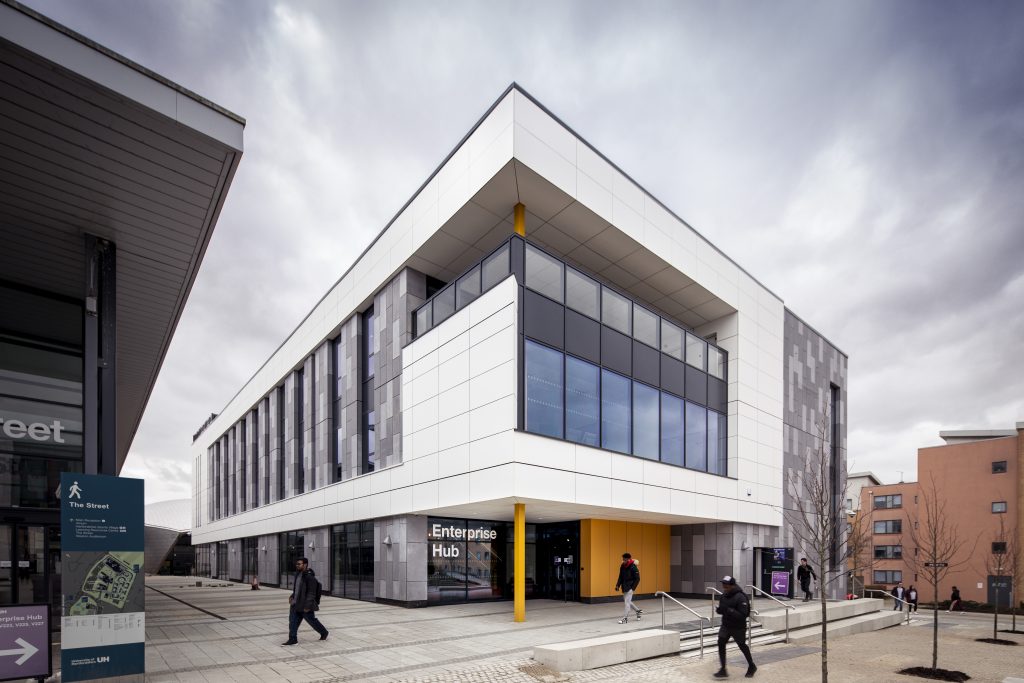
Conisbee provided both structural and civil engineering services for the delivery of this new social and business hub at the University of Hertfordshire.
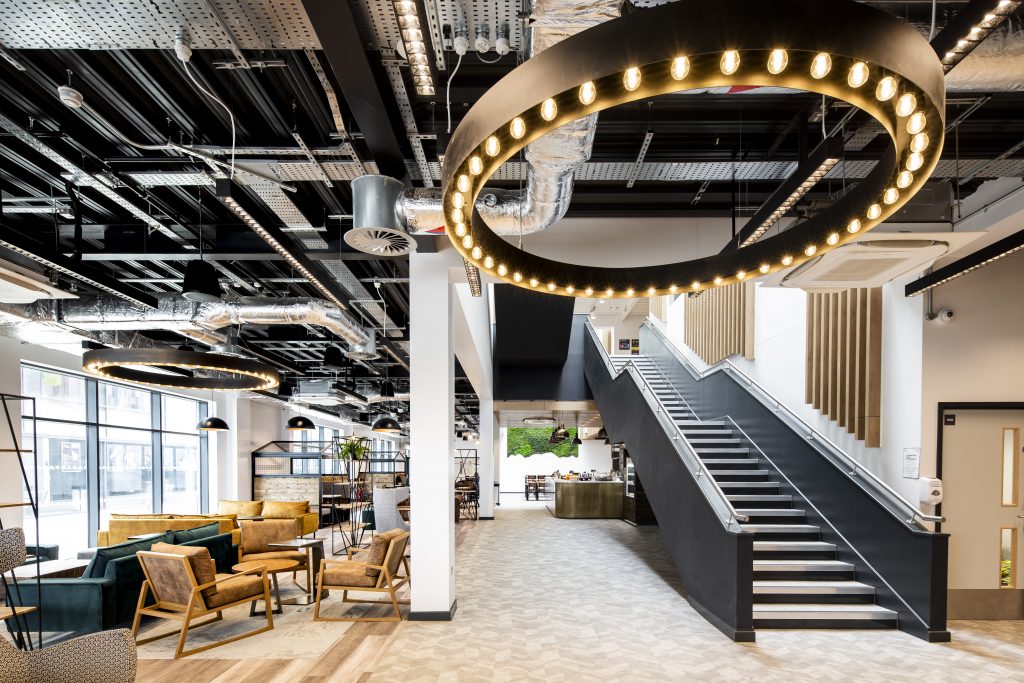
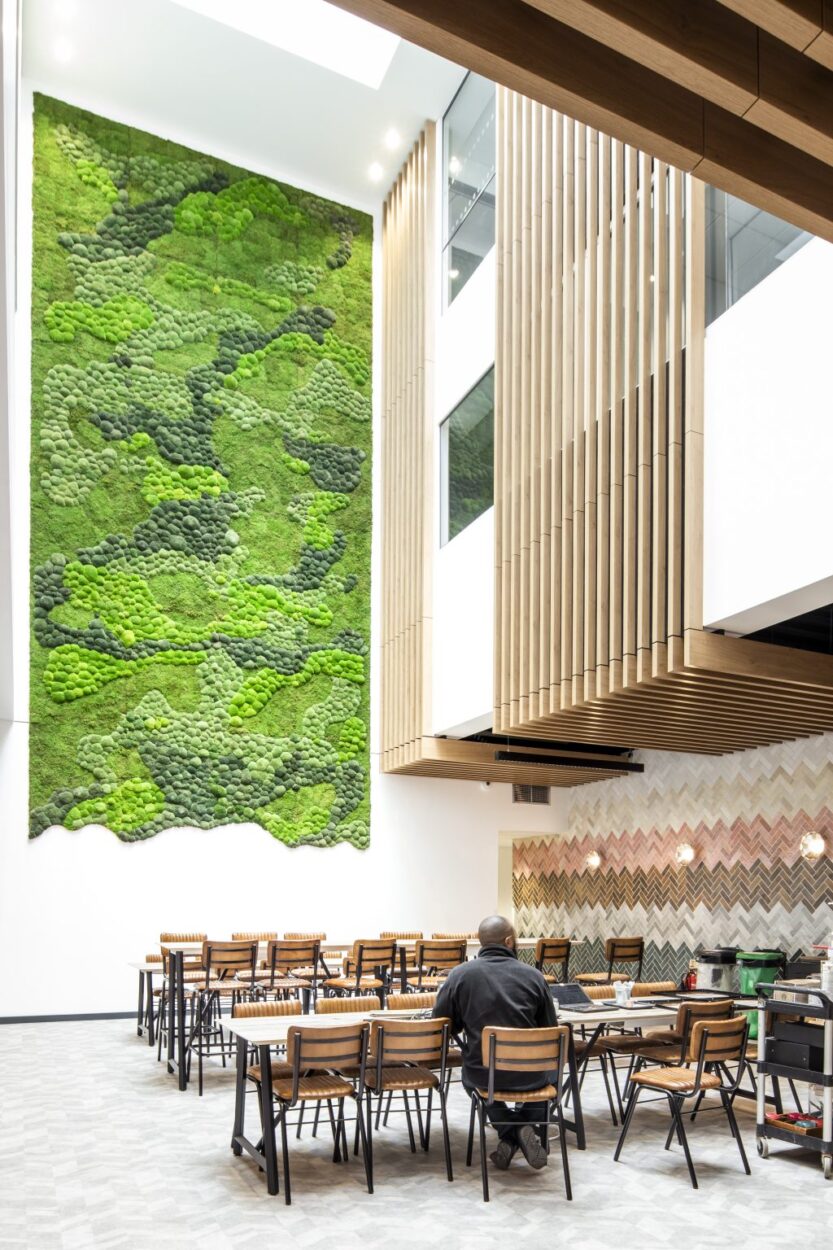
The development provides flexible teaching spaces and examination rooms for the university as well as an incubator hub for new businesses. Social space is also provided for the students, providing meeting spaces, a bar and catering facilities. The hub is located within the central area of the de Havilland Campus in Hatfield. Historically, the site was formerly the Hatfield Aerodrome prior to the facility closing in 1994.
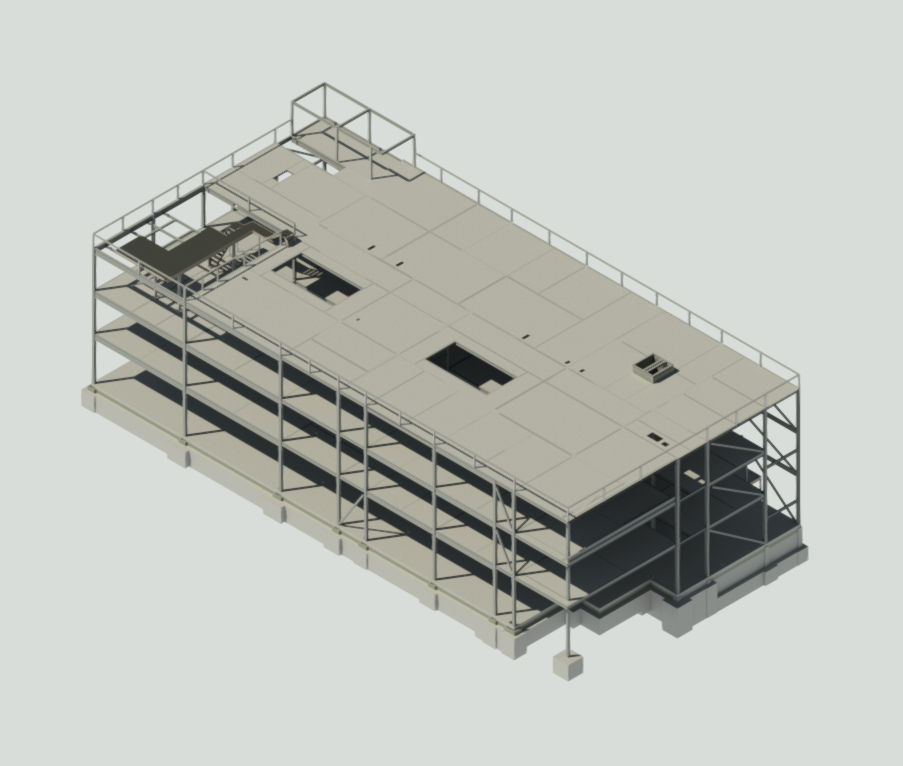
The main structure comprises a three-storey braced steel frame. The upper floors and roof are formed in reinforced concrete cast on profiled metal decking. The stairs and ground floor slab are formed in precast concrete. Due to suitable ground conditions, the frame is founded on concrete pad foundations with concrete strip foundations and sleeper walls supporting the hollow-core panels to the ground floor.
The project was undertaken in compliance with level 2 BIM with full coordination between all disciplines.
Client:
Willmott Dixon Construction Ltd
Architect:
Bond Bryan Architects
Project Value:
£7million