Trafalgar Studios
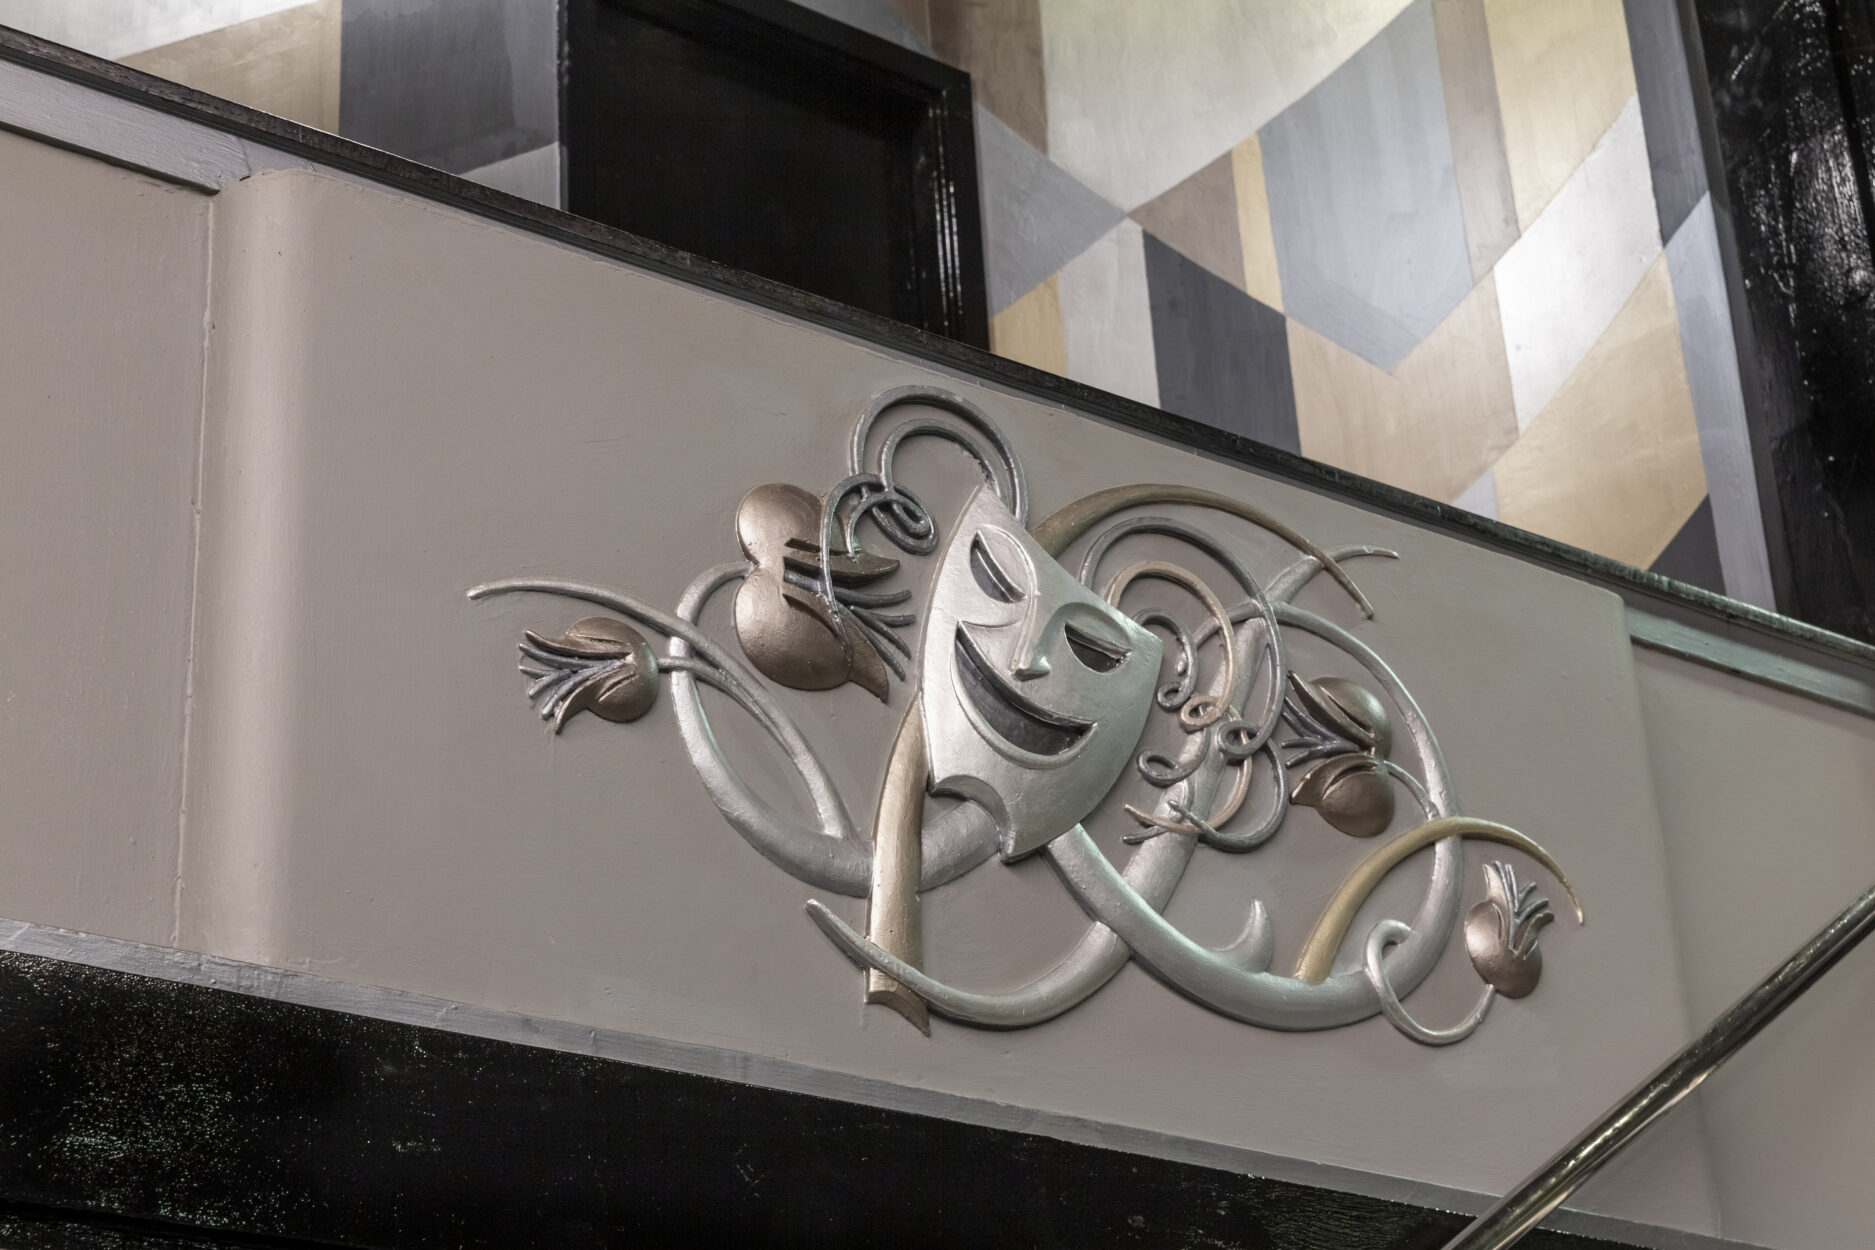
Trafalgar Studios, previously The Whitehall Theatre, was opened in 1930 and became Grade II listed in 1997.
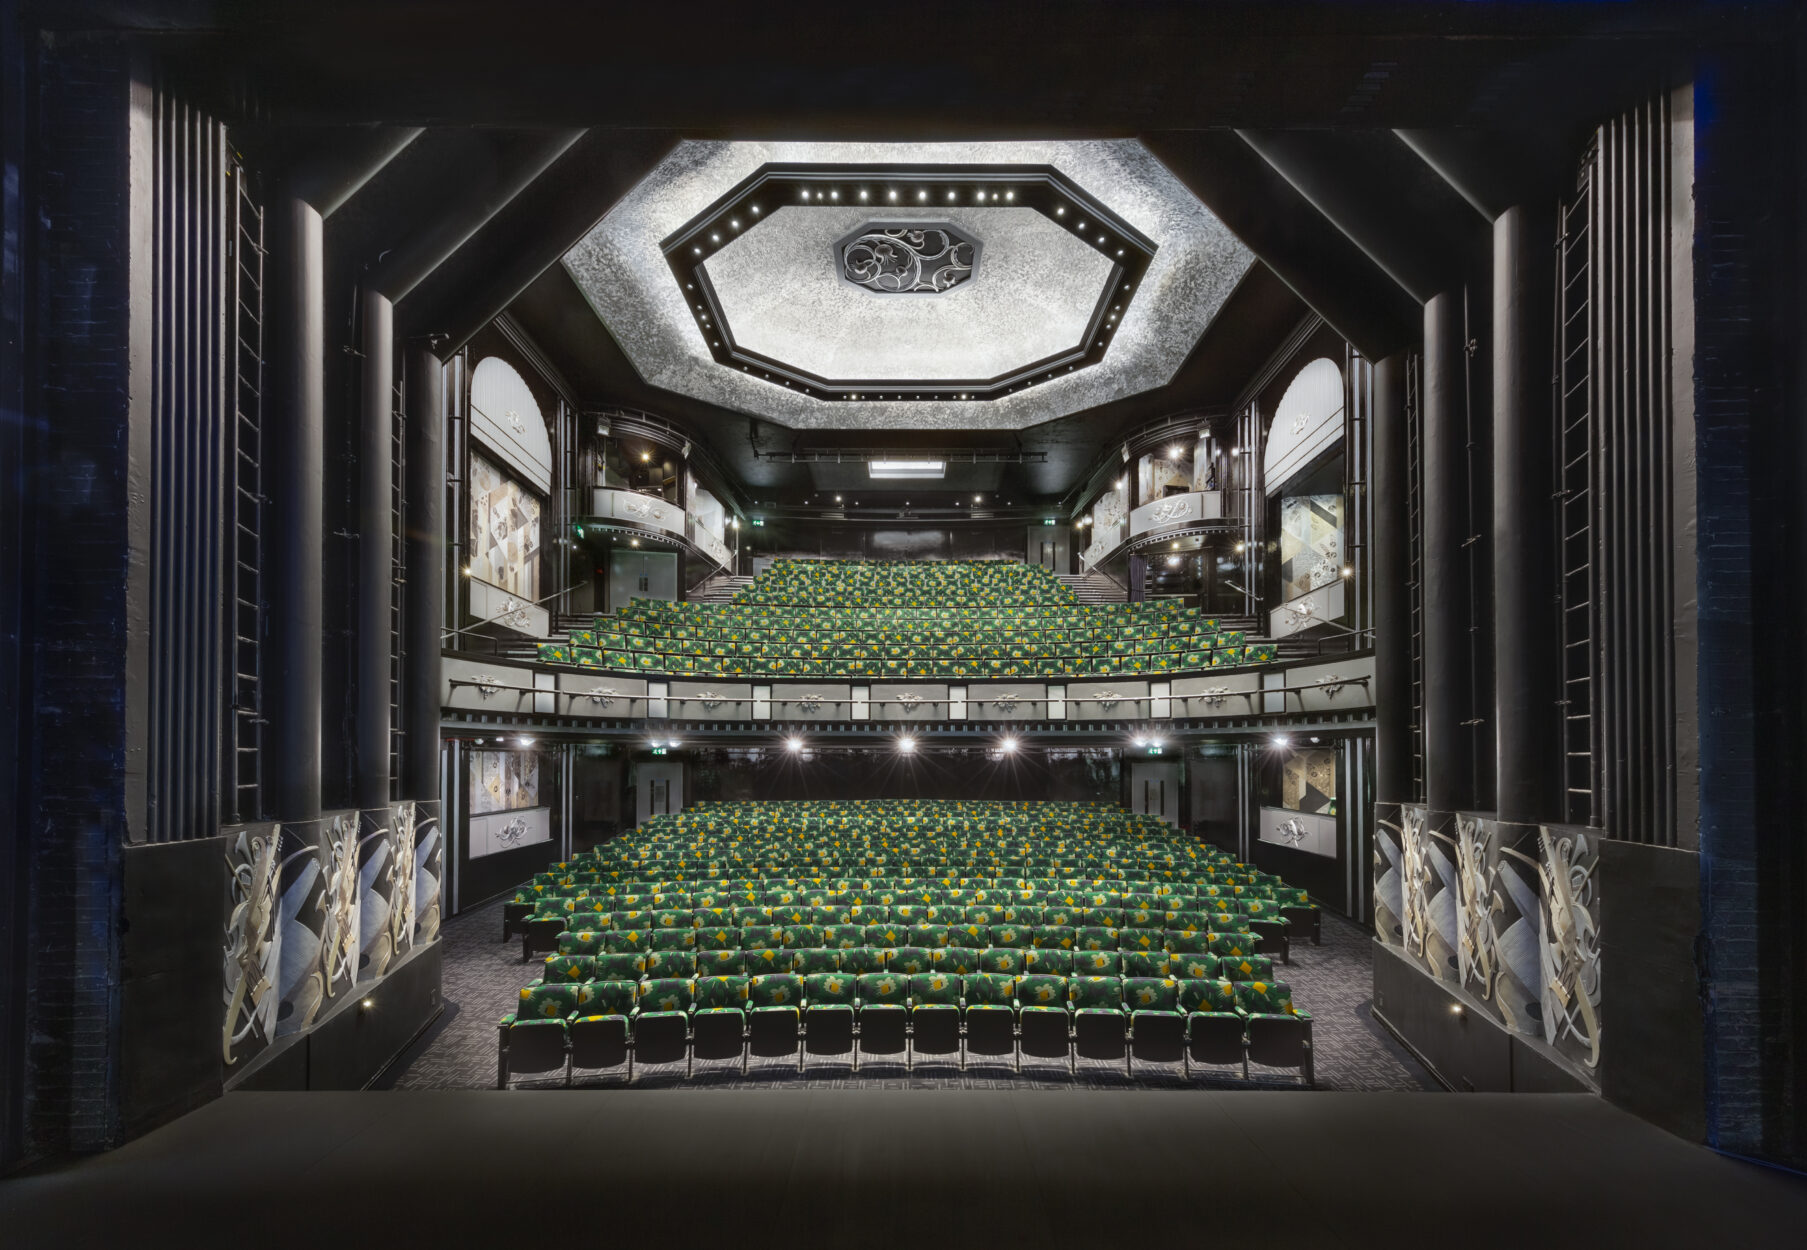
The original auditorium consisted of a shallow raked stall and a steeply raked circle, with the balcony front close to the stage.
In 2004, the theatre was altered to create two performance studios. Studio 1, with approximately 380 seats, was formed by extending the existing circle to a new raised open stage, which extended forward of the proscenium, and Studio 2, with 100 seats, was formed in the rear stalls under the circle.
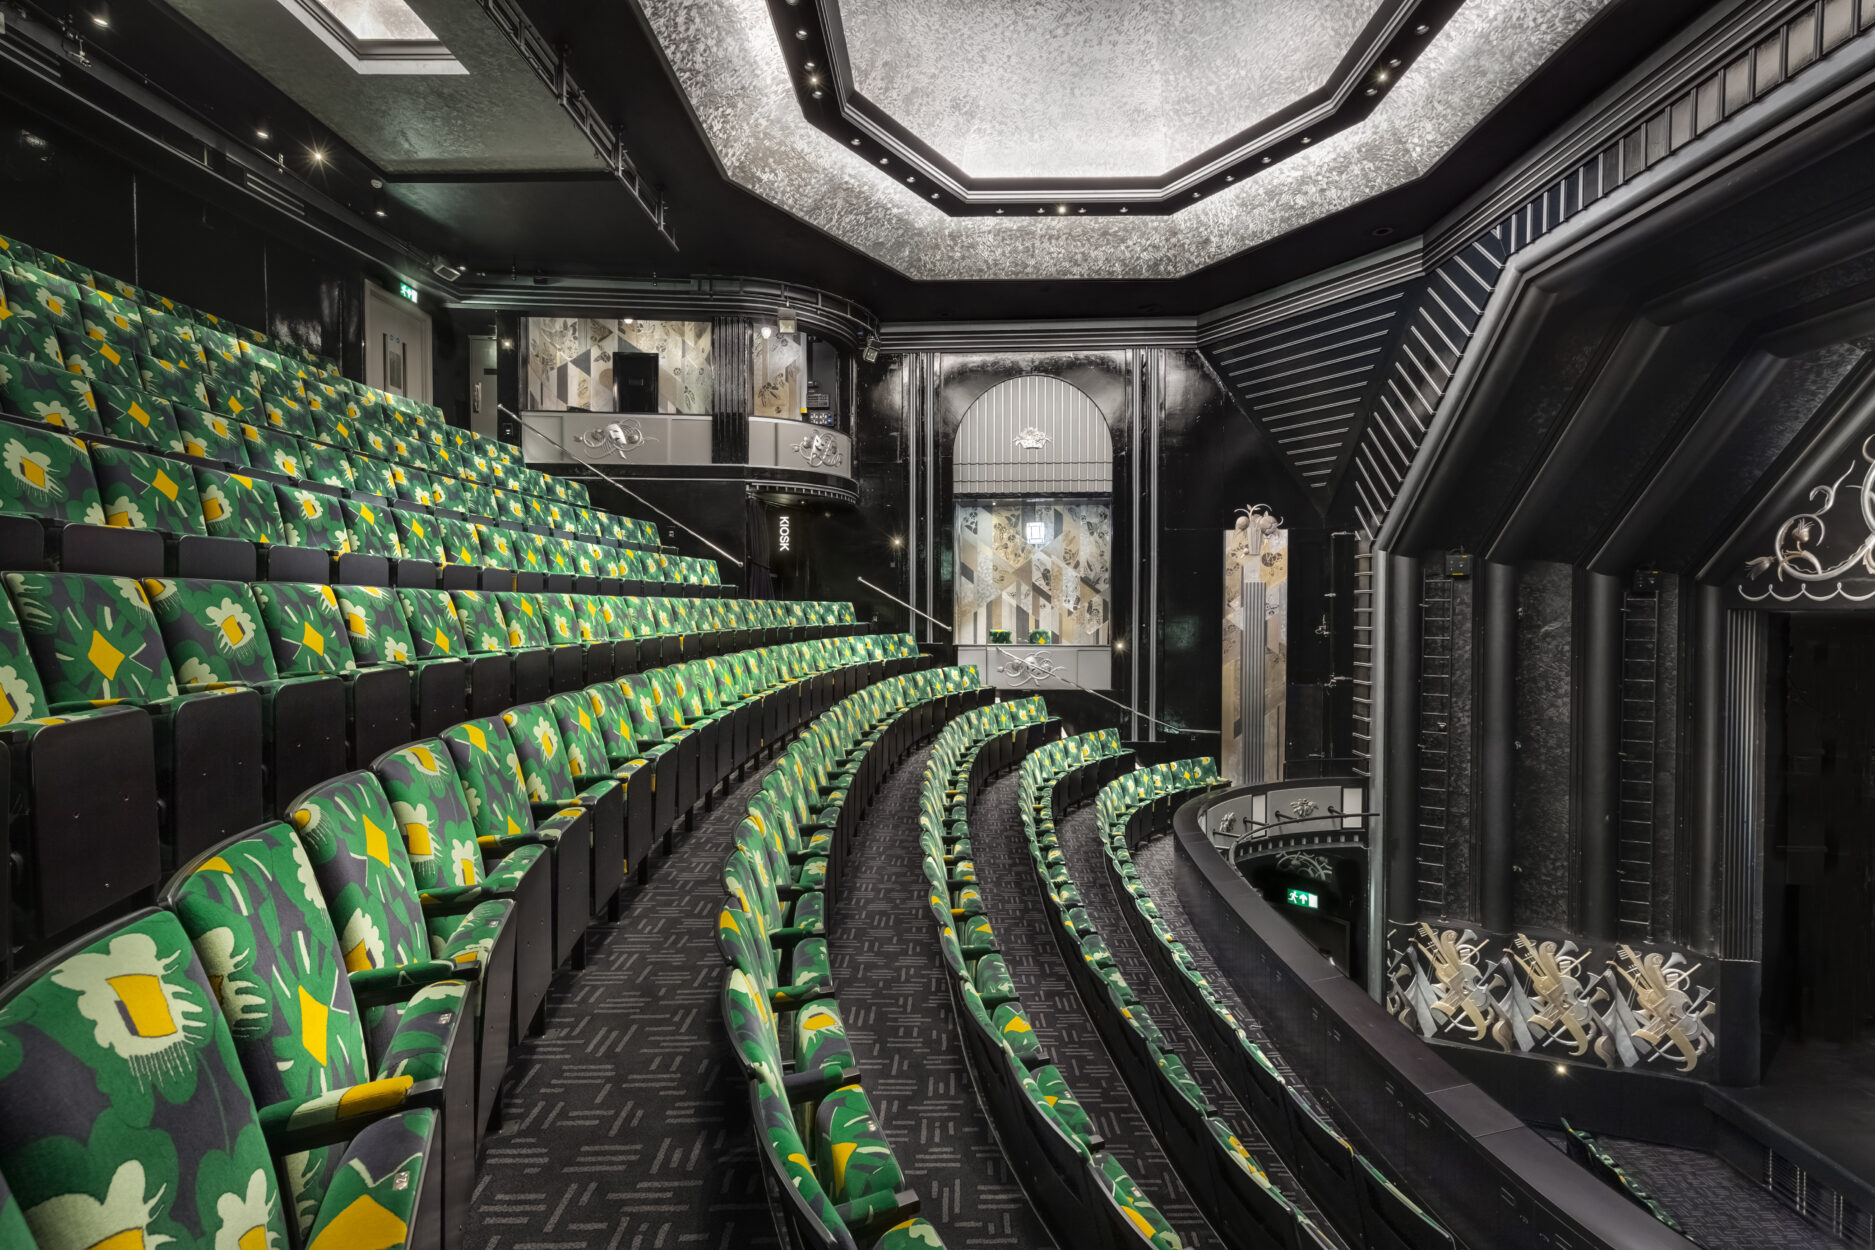
This scheme for Trafalgar Entertainment involved the return of the theatre to its original configuration as a single auditorium space, and the general refurbishment of front-of-house and backstage areas.
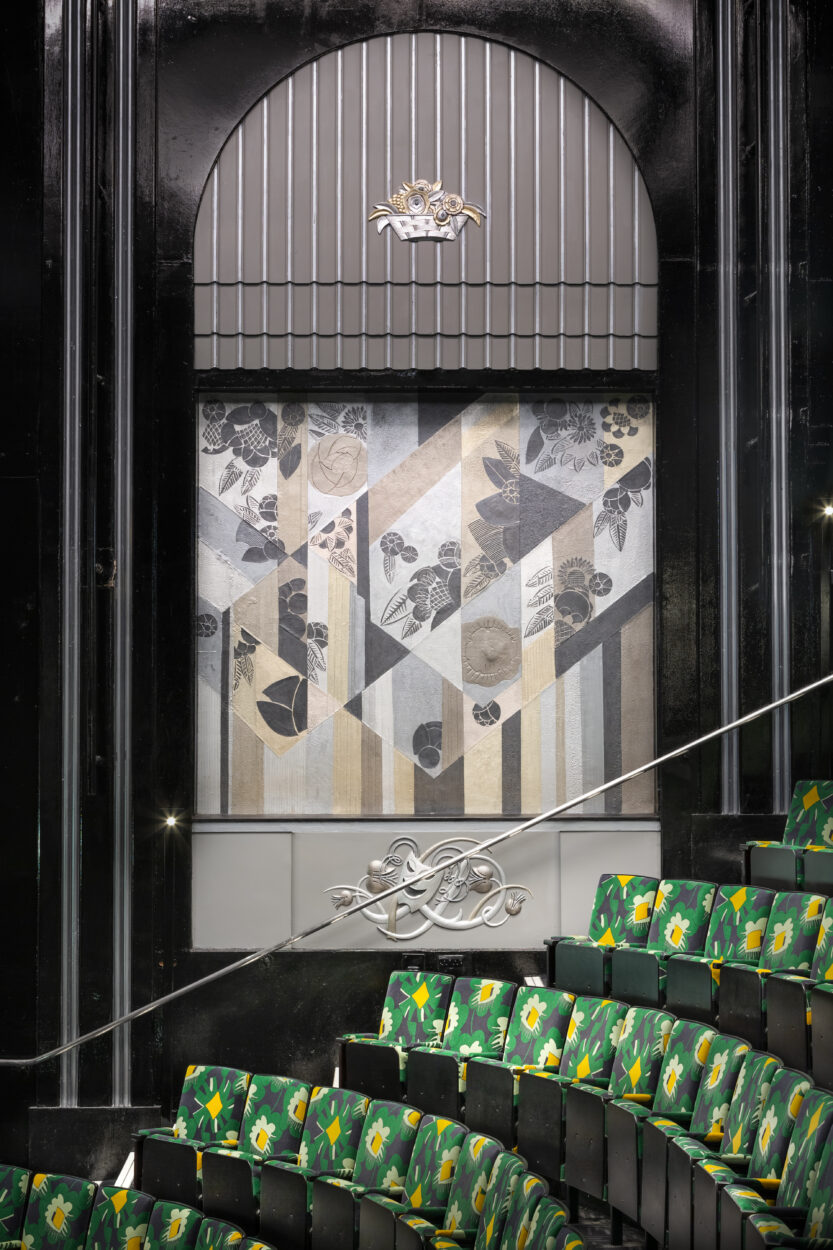
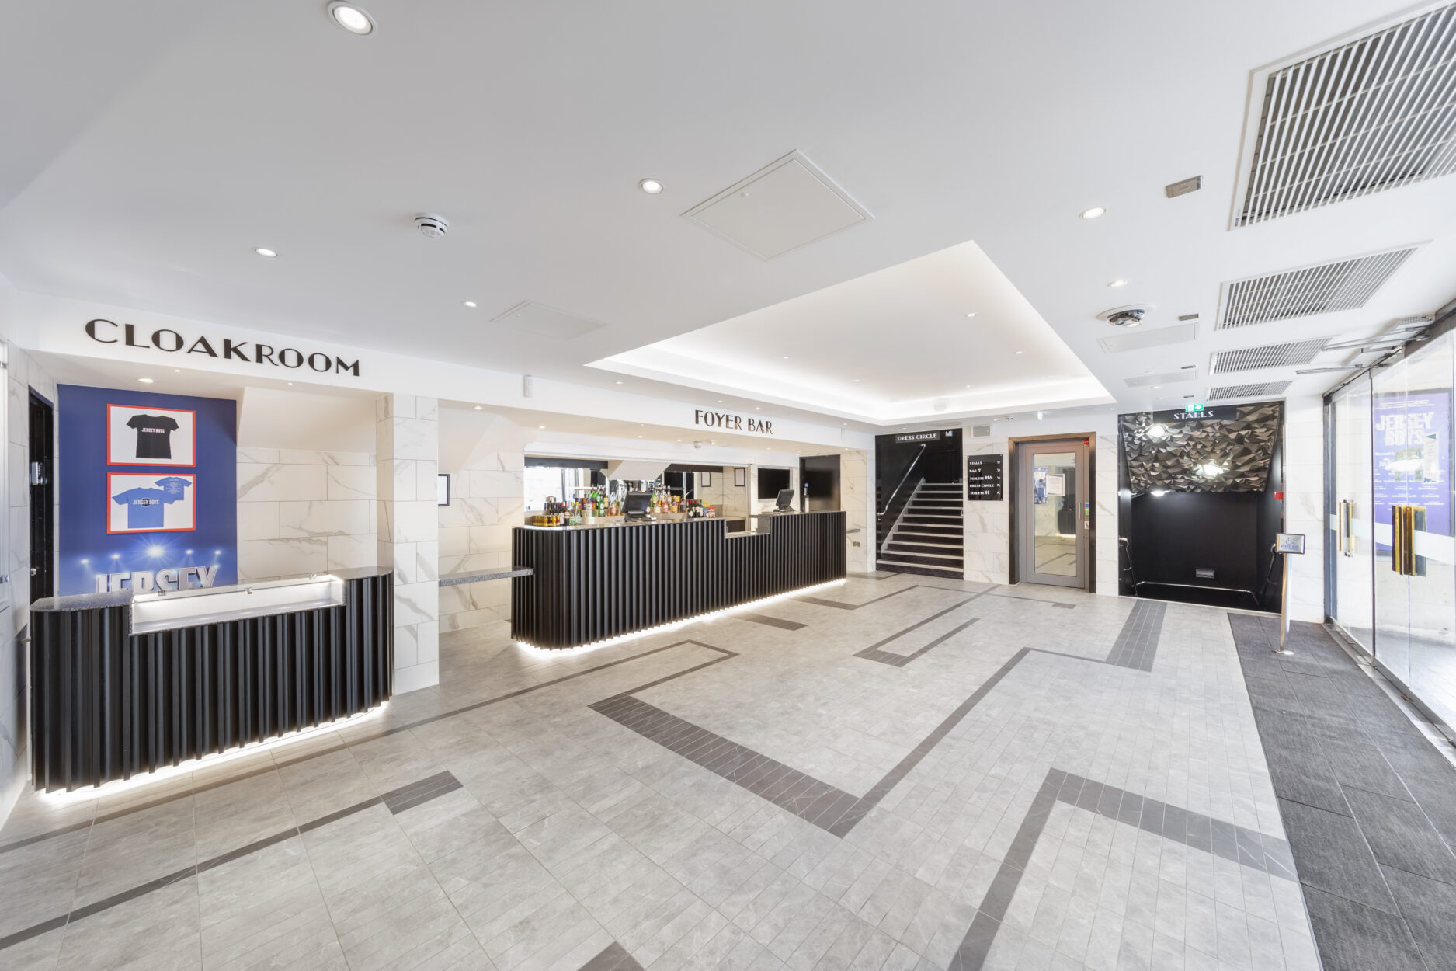
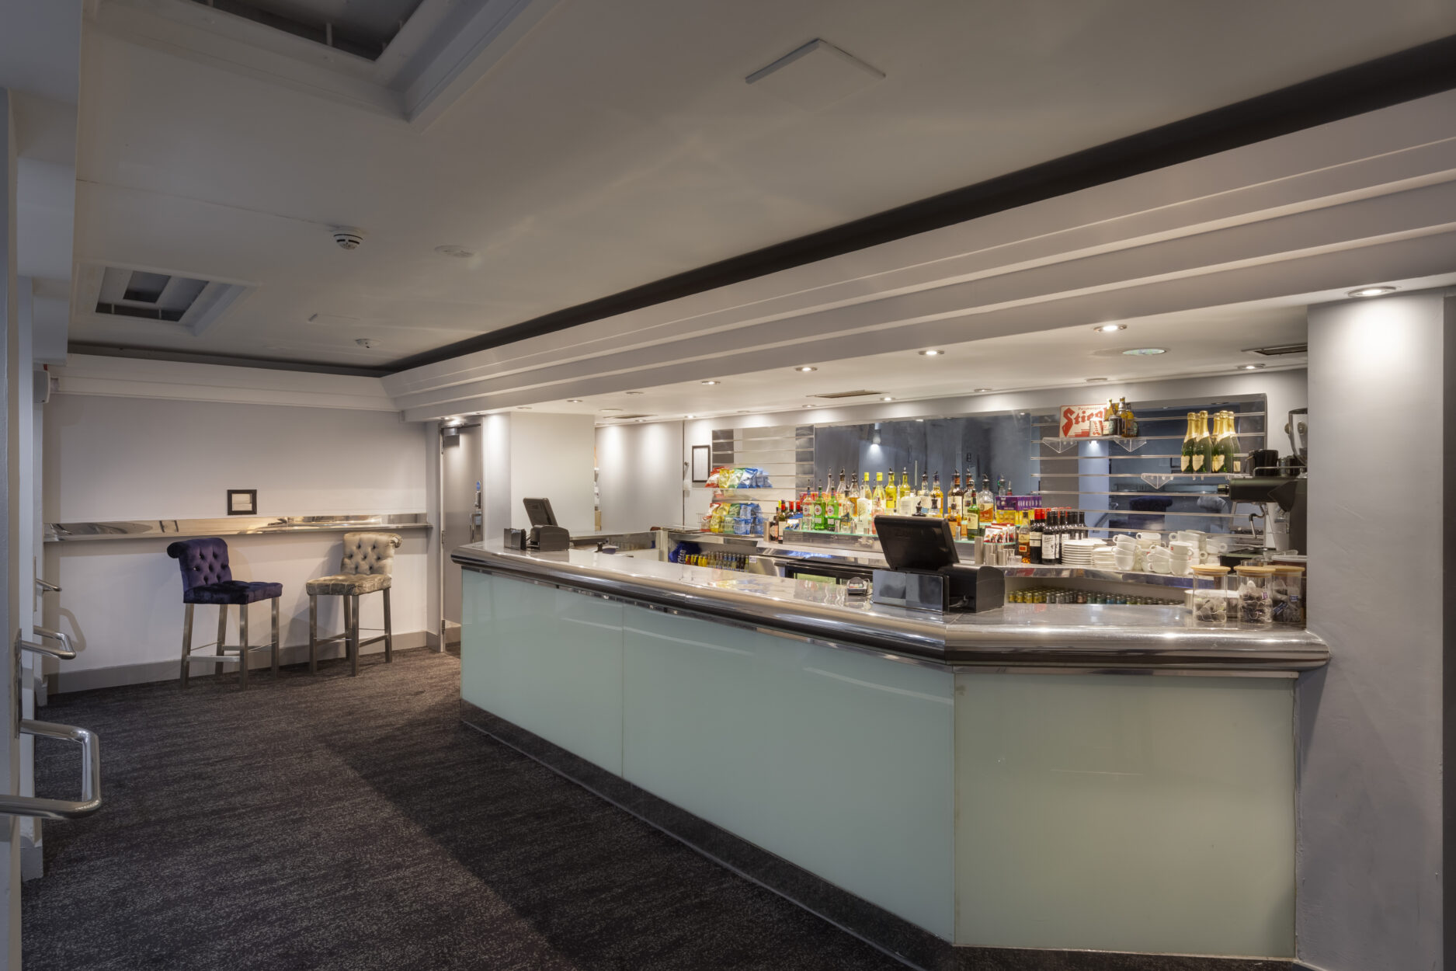
Works to the auditorium include removal of the existing lightweight staging and partitions to Studio 1 and 2, reinstatement to the circle, raised floors to the stage and stalls, and renewal of carpets, decorations, and seats. The foyer was upgraded, and public WCs at the front-of-house were also modernised. There were minor renovations to backstage areas, including adjustment of stage level for improved sight lines. The project also involved the minor repair of stonework at the building’s main façade, and there were new roof coverings and a new plant deck.
Our team assisted with the remodelling works to the entrance foyer including removal of the existing load-bearing shaft walls and removal of the load-bearing wall adjacent to the cloak room and the re-supporting of the structure; removal of disused lift shafts from ground to roof and infilling of the floor; removal of walls to form the new female toilets, provision of a new structure for a new ventilation system involving support of the new ventilation plant at roof level, the removal of existing ductwork, and new ductwork routes and openings in the existing structure.
Conisbee also provided services for the reinstatement of the circle front, including design of the new supporting structure and lighting bars. New strong points were installed within the auditorium in the ceiling void spaces in front of the proscenium and around the ceiling dome to support the lighting doughnut. Threaded sockets were installed around the proscenium and boxes to accept fixings for lighting/ladders bars.
The refurbishment works were completed on programme with the theatre reopening in April 2021.
Photography ©Tom Lee
Client:
Trafalgar Entertainment
Architect:
Foster Wilson Size
Project Value:
Confidential