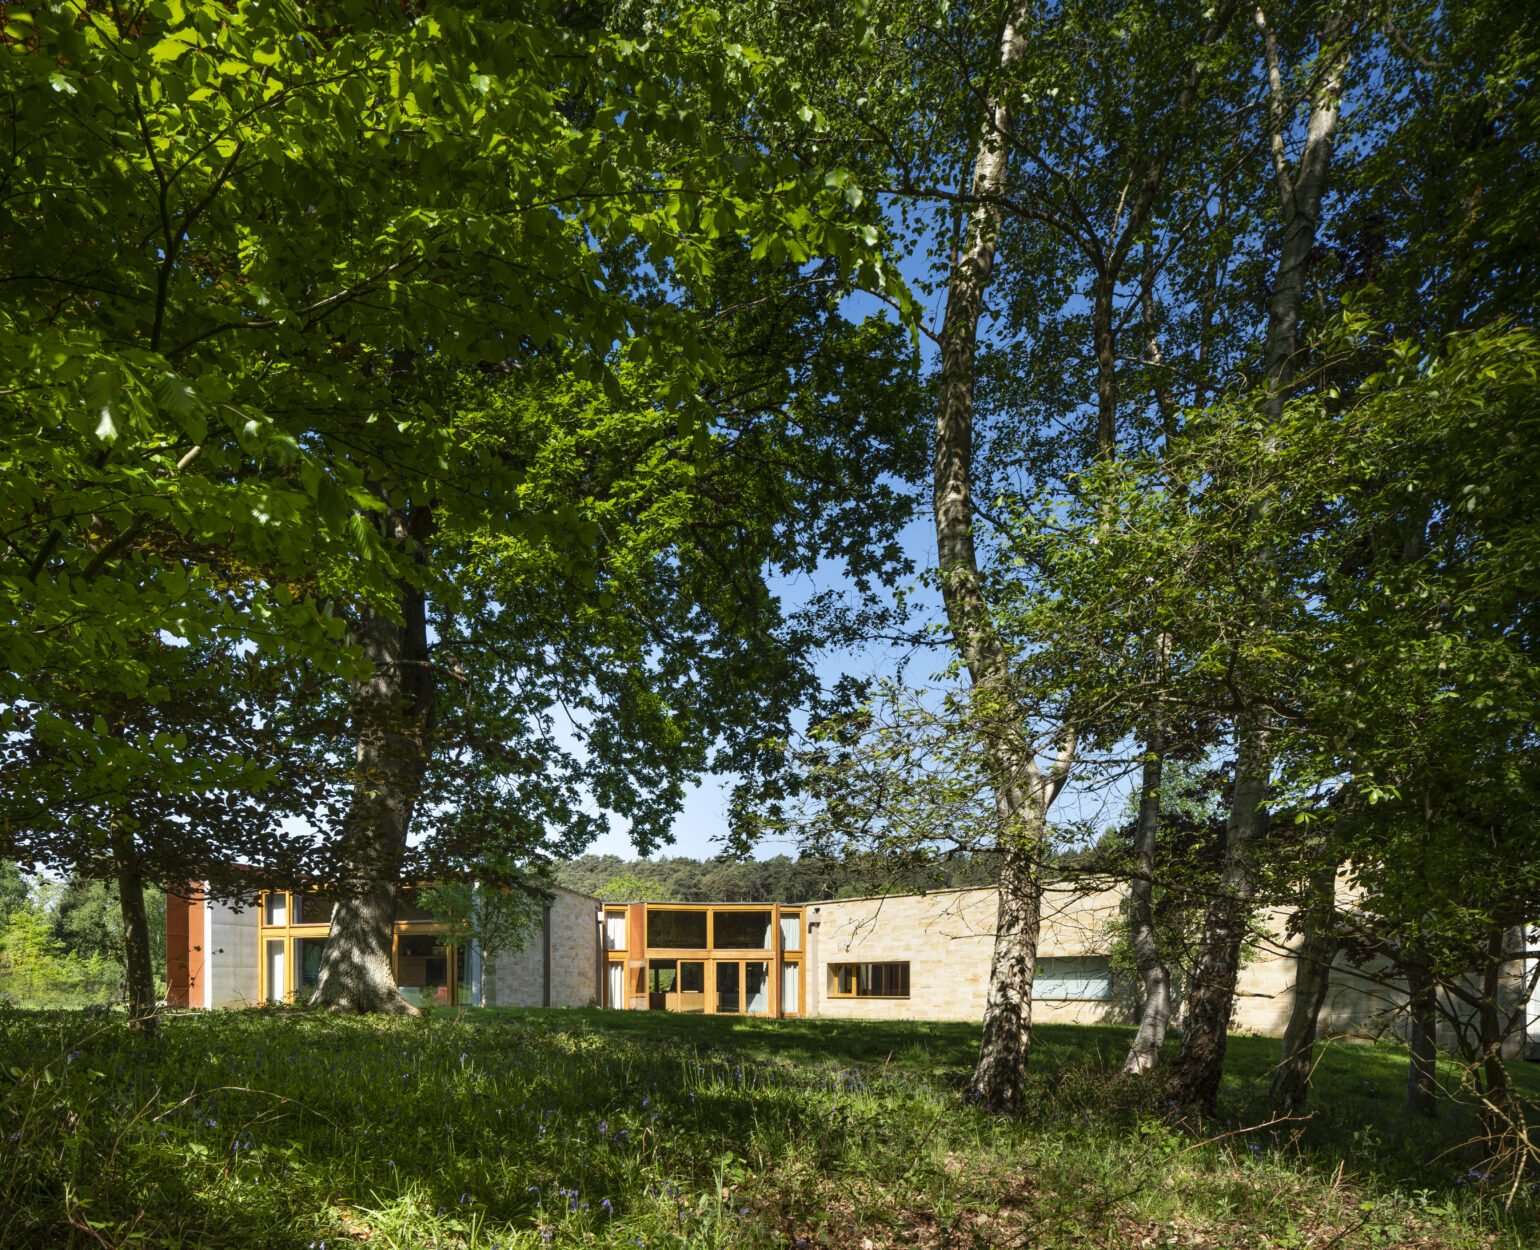
The Last Post, West Sussex
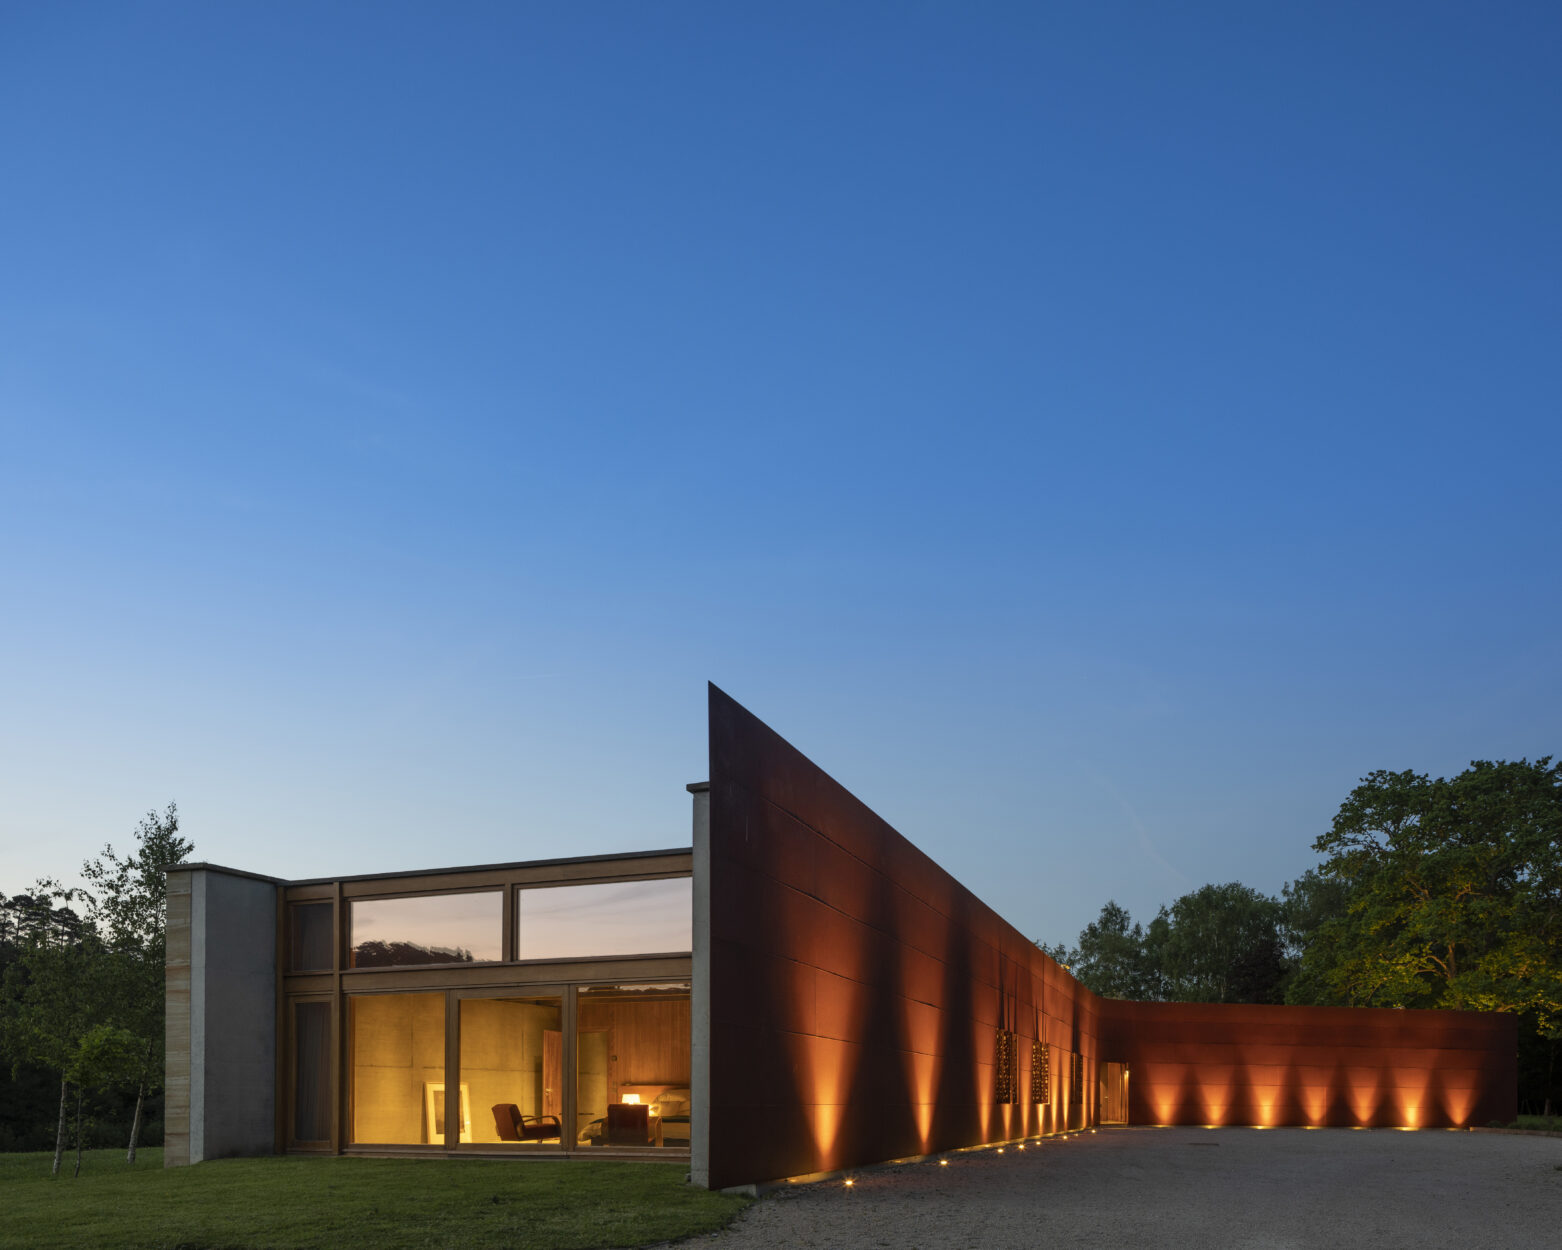
This new-build ground-level house with a basement was designed to be a low-carbon dwelling. The whole property sits on thermally isolated foundations constructed using FOAMGLAS®.
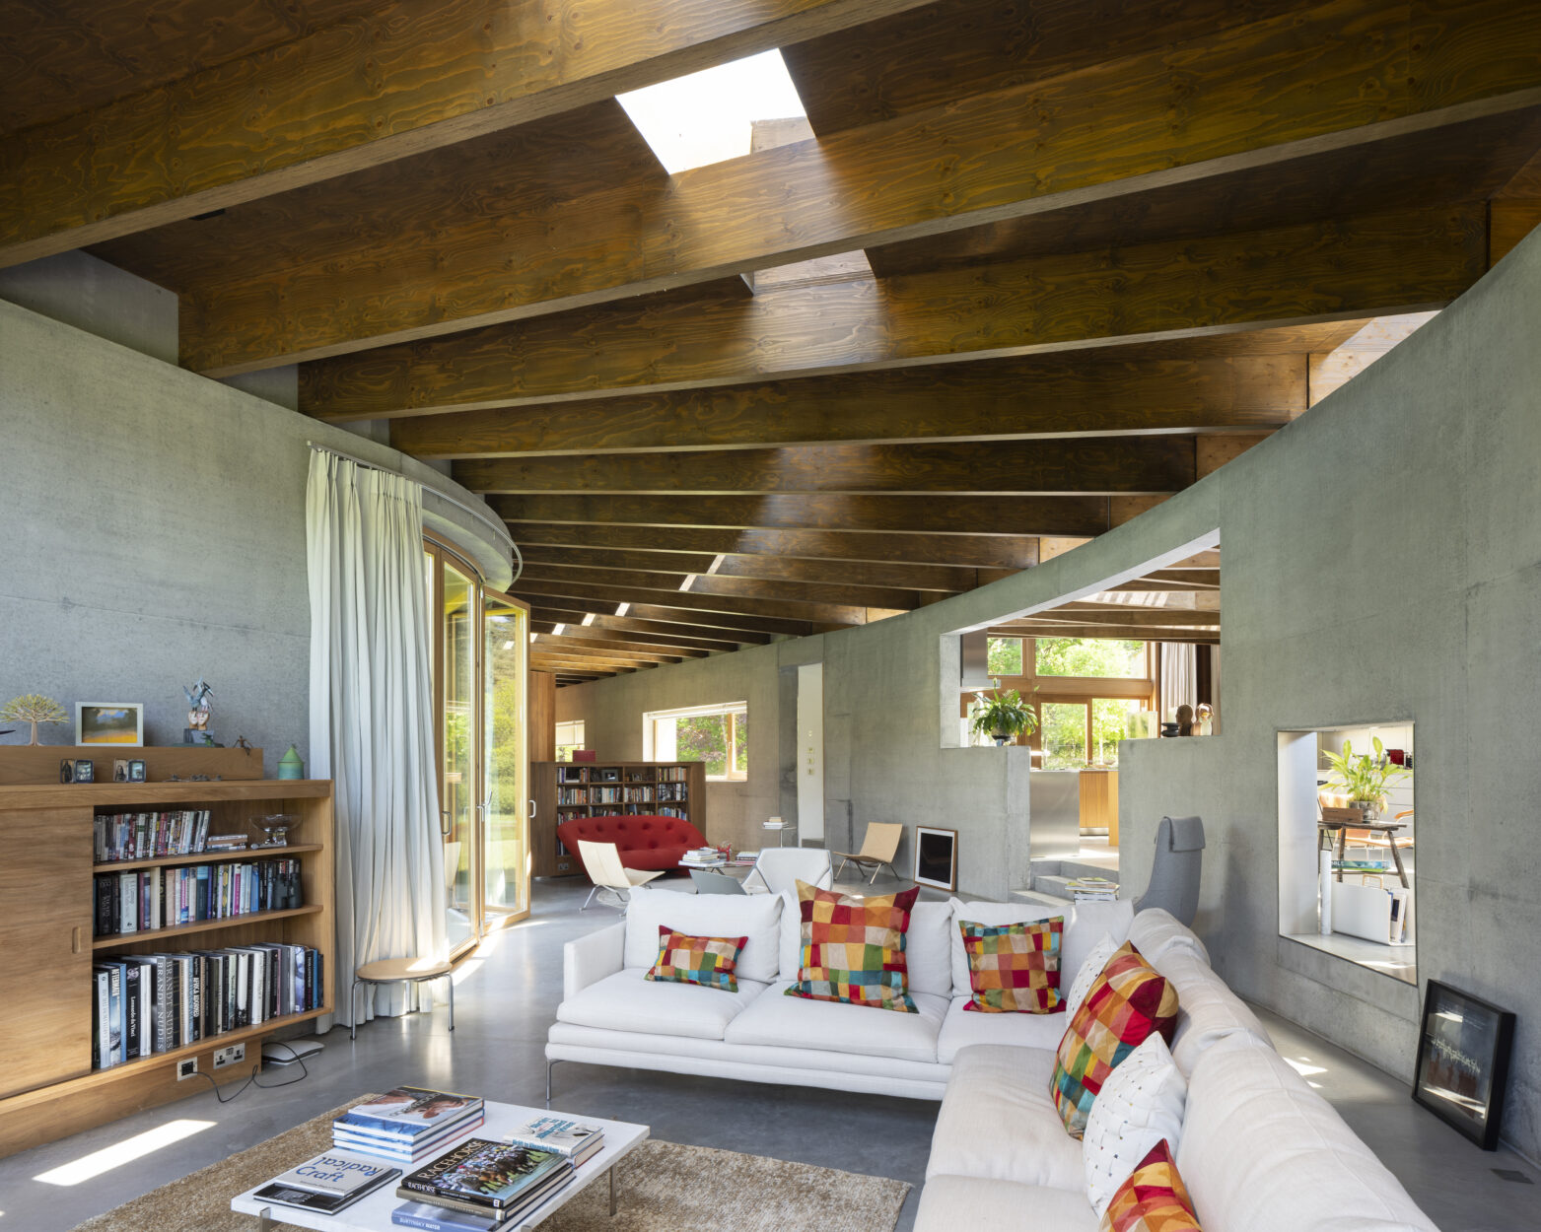
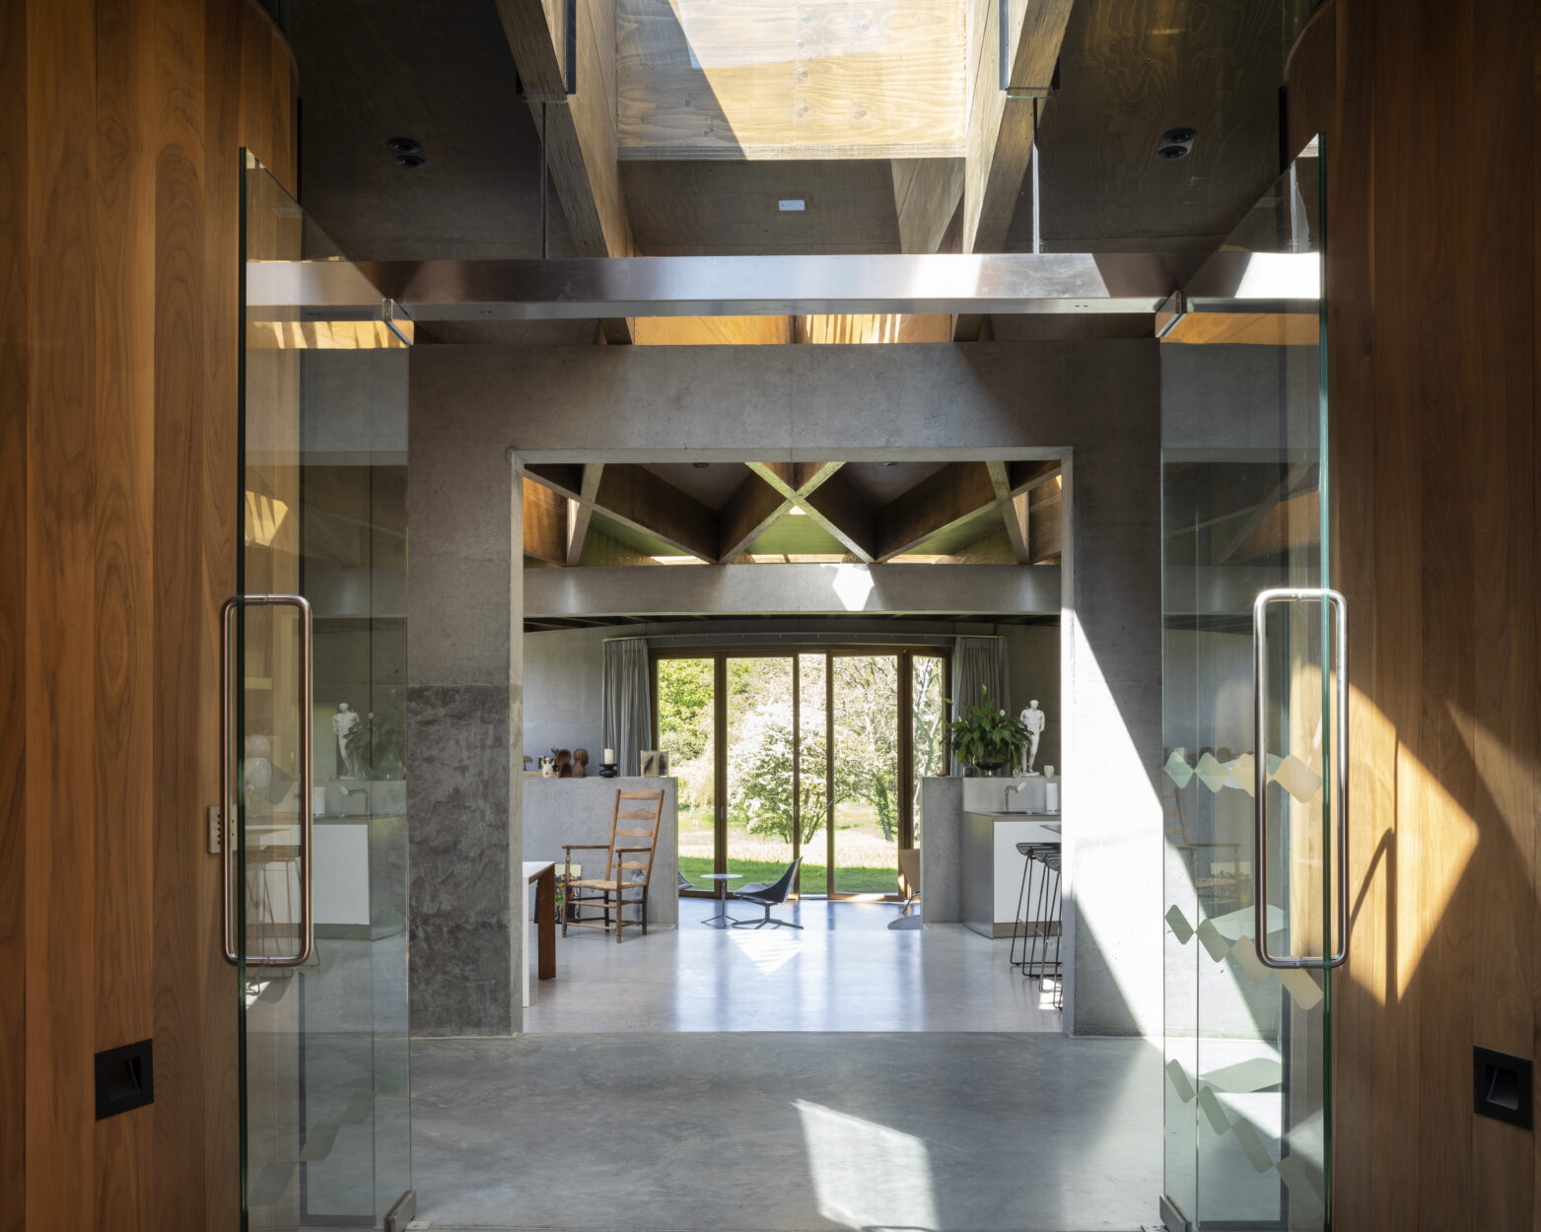
The structure consists of exposed reinforced concrete curved walls (providing thermal mass) supporting an exposed Kerto timber roof structure. The walls and roof have been super-insulated with 400 mm insulation. The building is arranged in two wings on plan linked by a central reception area. The Kerto roof over the central area was aligned using dia-grid geometry.
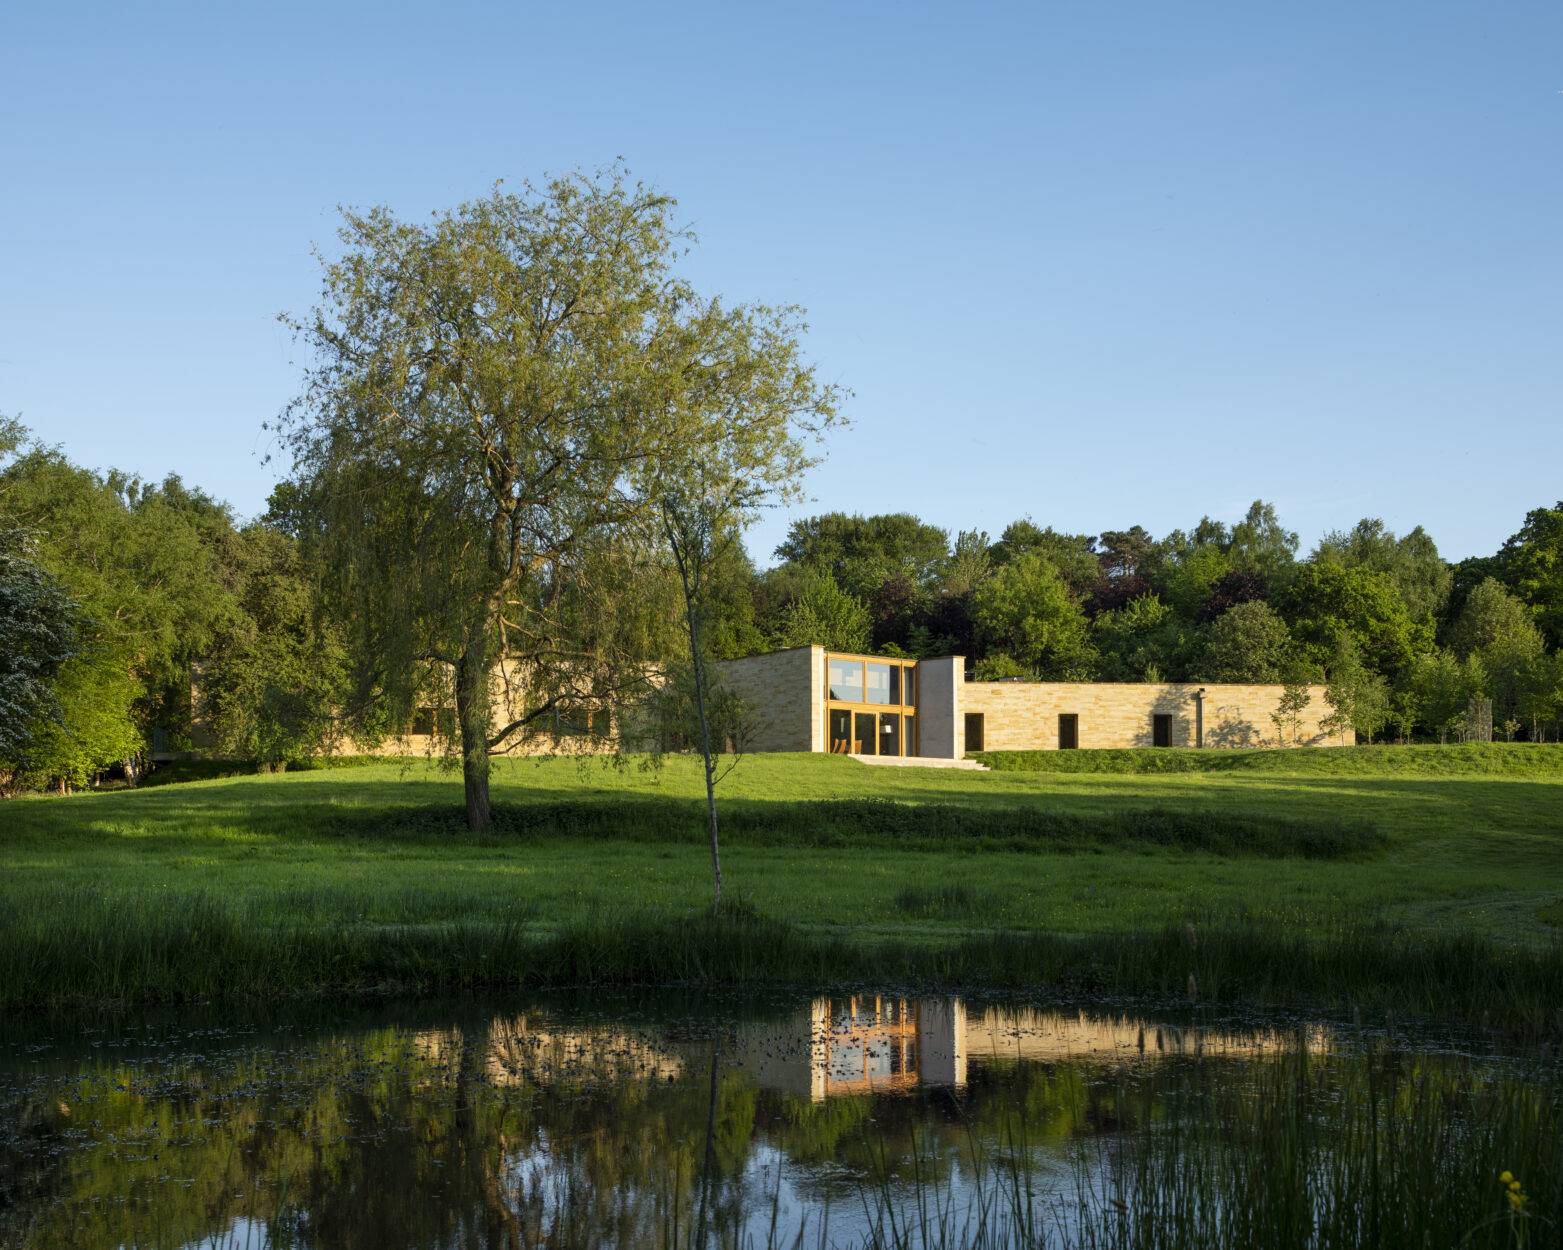
The house is set on undulating farmland, and we were also responsible for the drainage, both to the building and to the external paddocks and ponds. An existing pond on the site has been used to deal with water attenuation.
Photography @Anthony Coleman Photography
Client:
Private
Architect:
Studio Downie Architects
Project Value:
Confidential