The Friars, Cambridgeshire
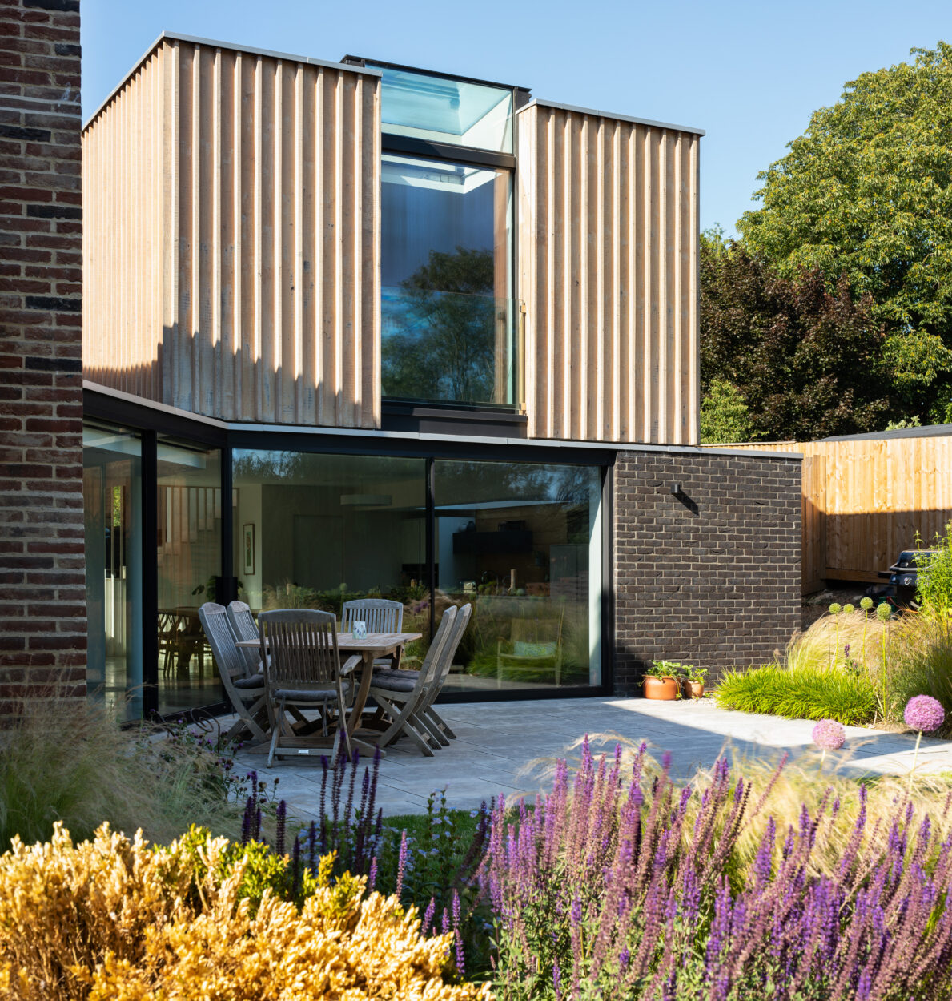
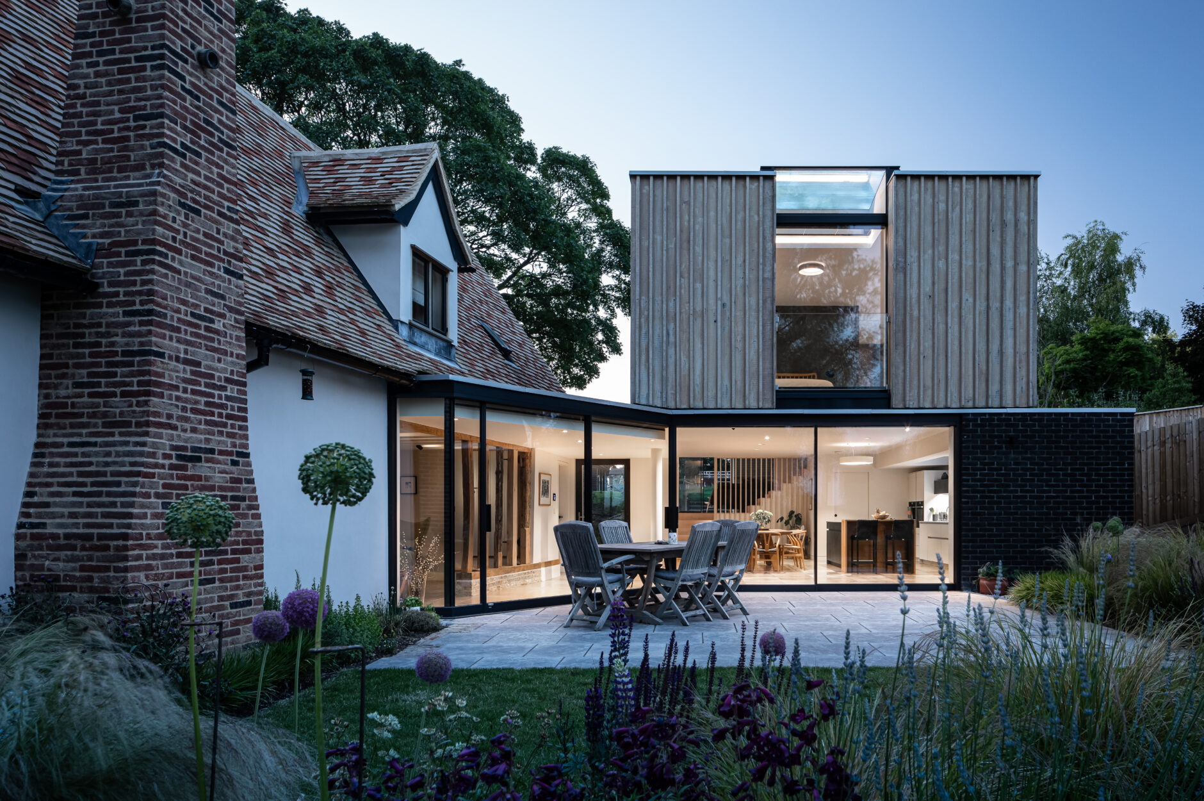
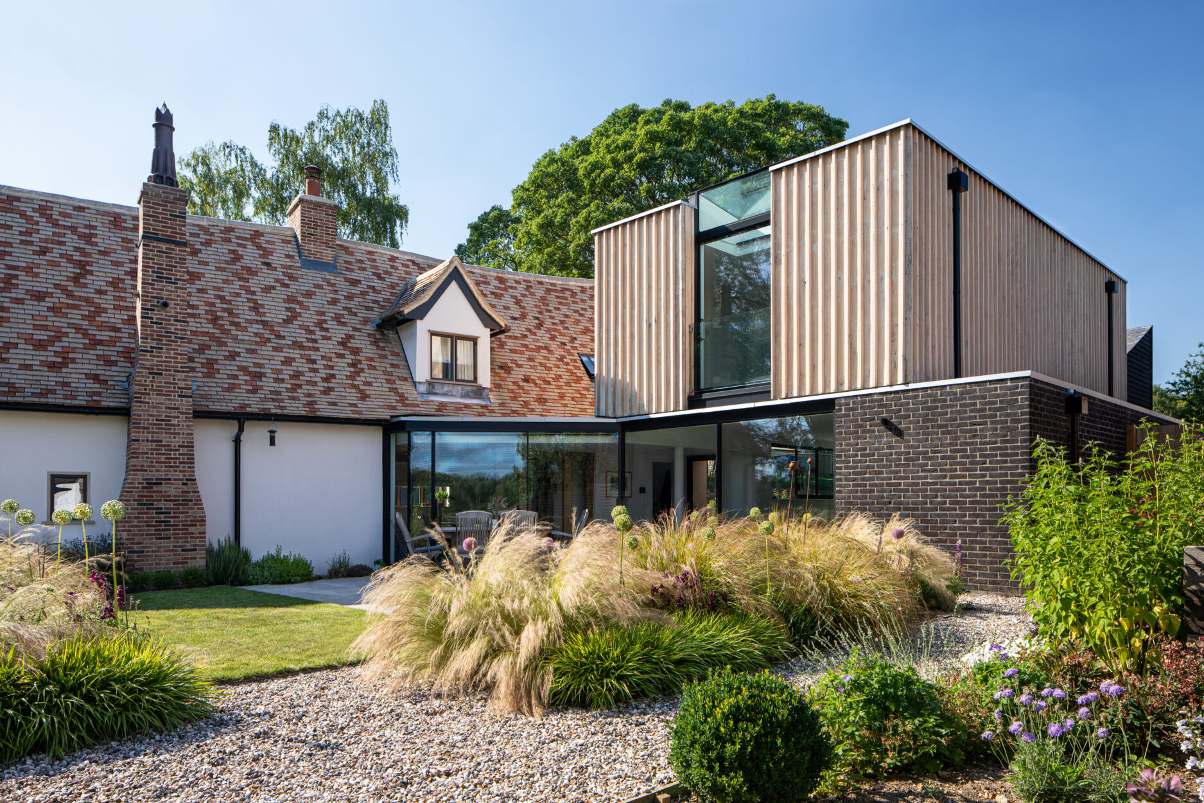
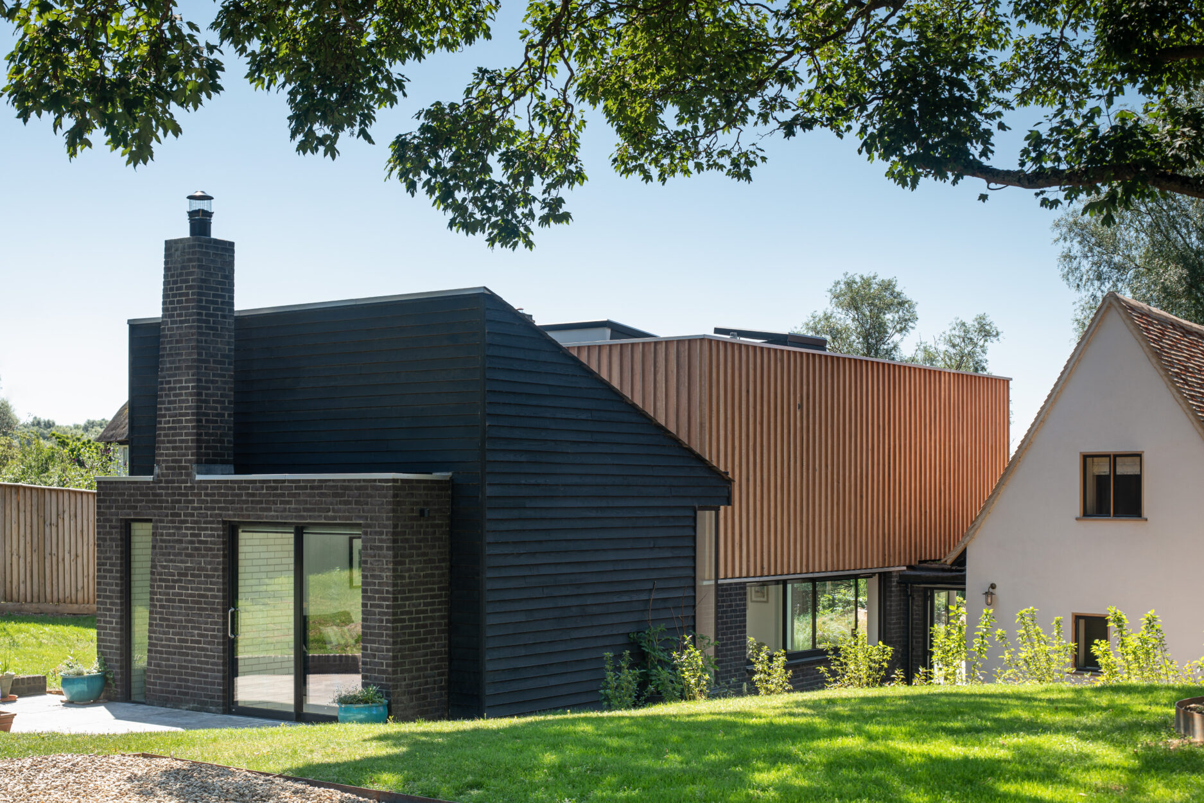
This project for a private client saved and converted a derelict Grade II listed farmhouse building with the addition of a modern extension, to create a new family home.
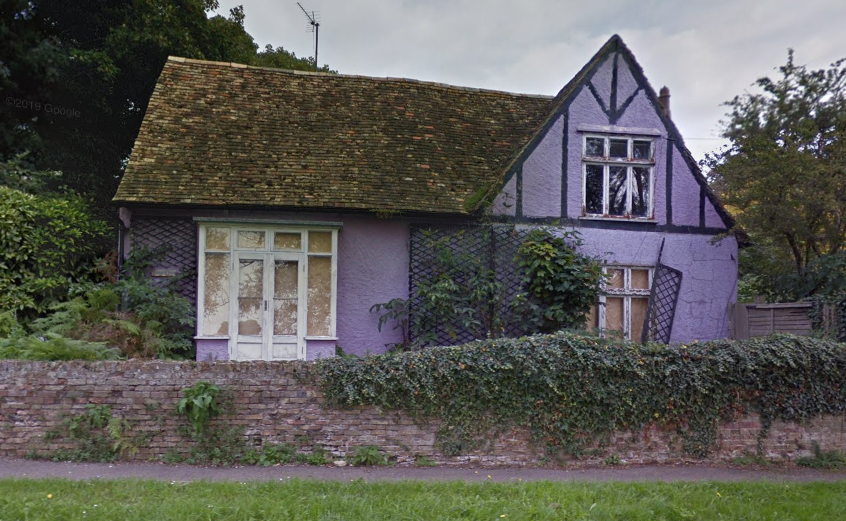
Savernake dates from the early 16th century and is thought to have been constructed as Friar’s accommodation to the nearby Holywell church; the house fell into dereliction. The building was unoccupied for many years, left in a lavender cement render. The building was unable to breathe due to the cement render, causing extensive damage to the timber frame. Most of the frame was rotten, and the building was on the point of collapse, supported only by the masonry infill between the timber frame.
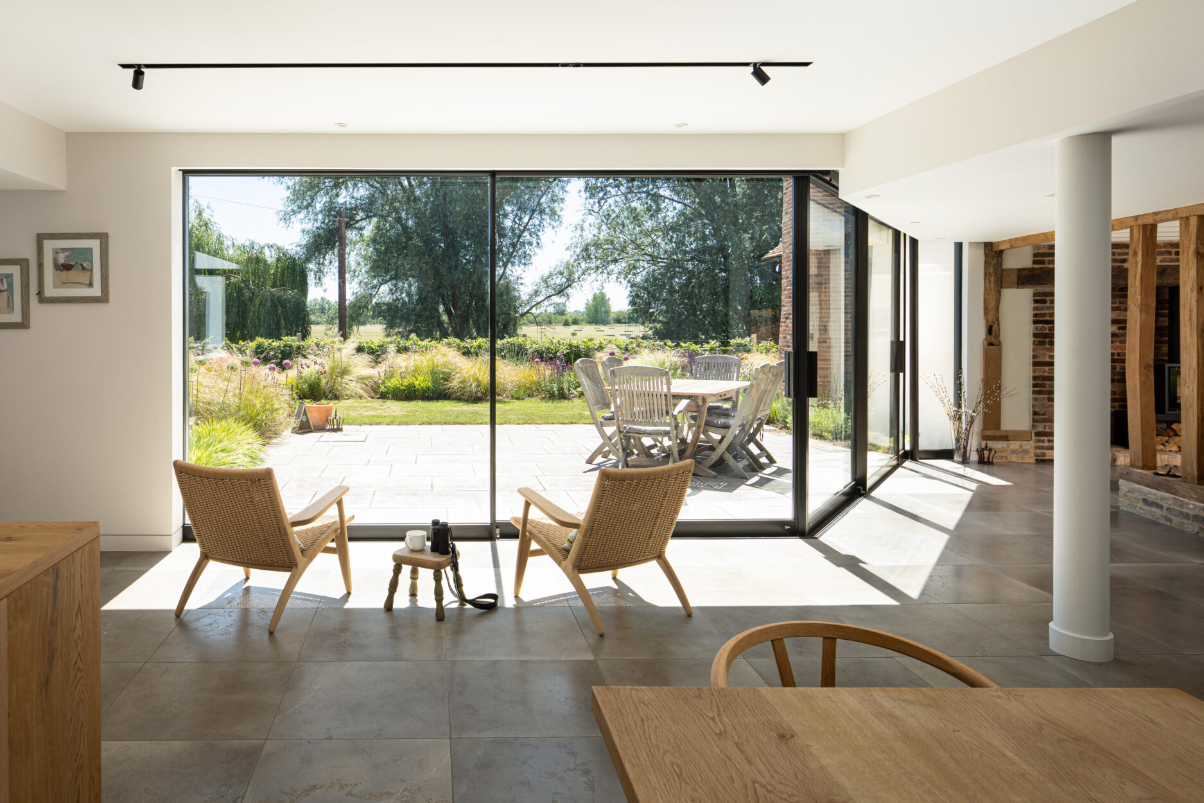
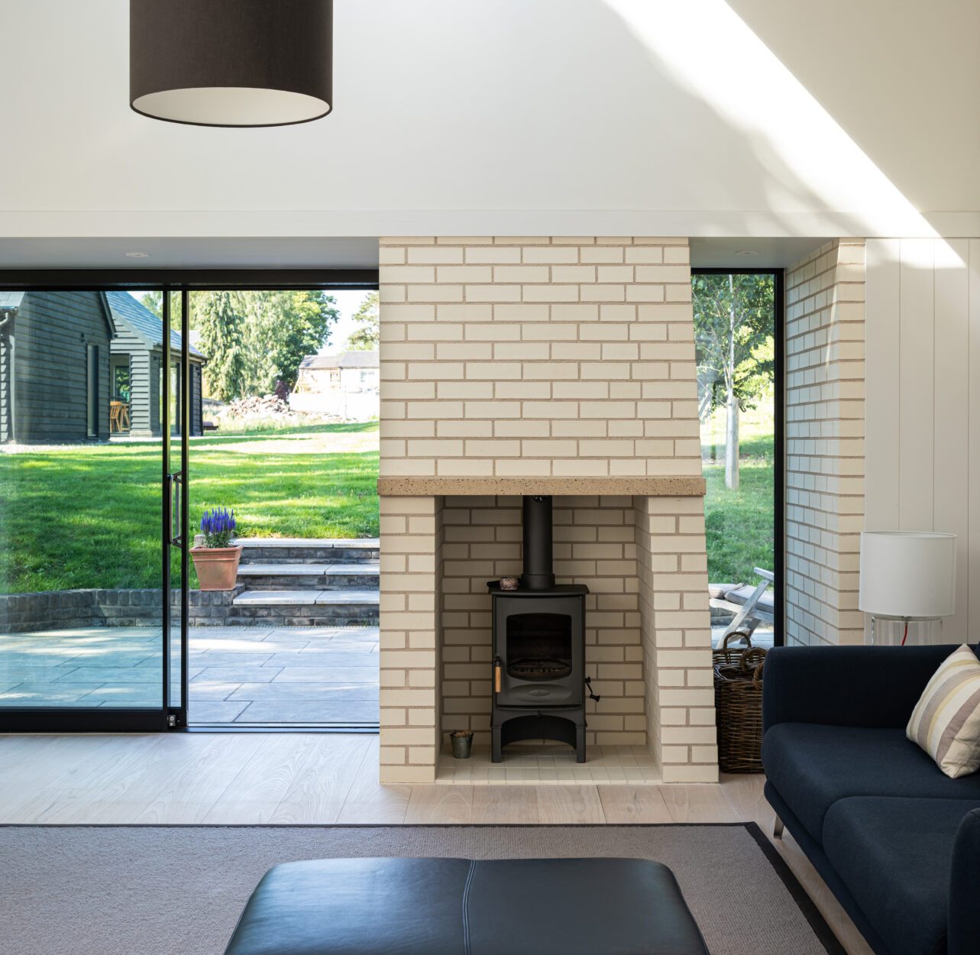
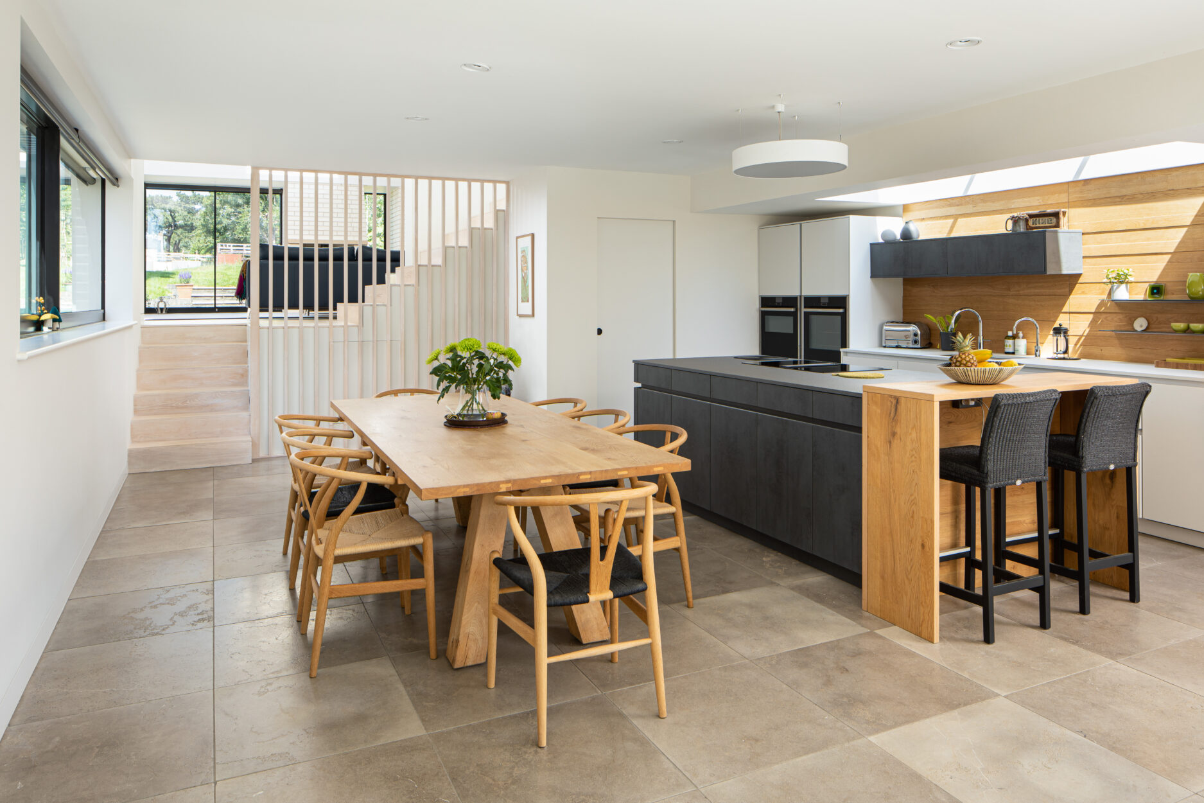
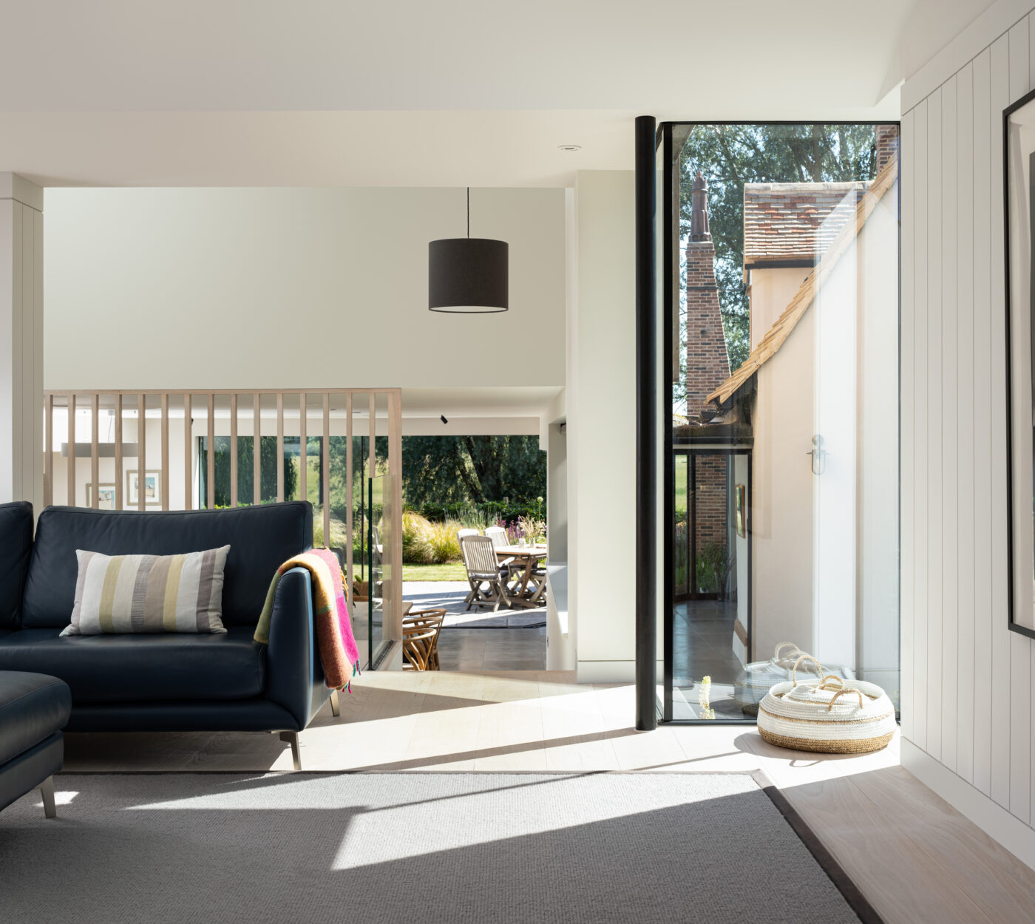
Extensive restoration work was required to all areas of the building, carefully replacing and repairing the oak frame section by section. A new modern living room, kitchen and master bedroom were constructed in a timber frame to Passivhaus principles. The buildings are connected via a glazed link, distinguishing between new and old.
Client:
Private
Architect:
Mole Architects
Project Value:
Confidential