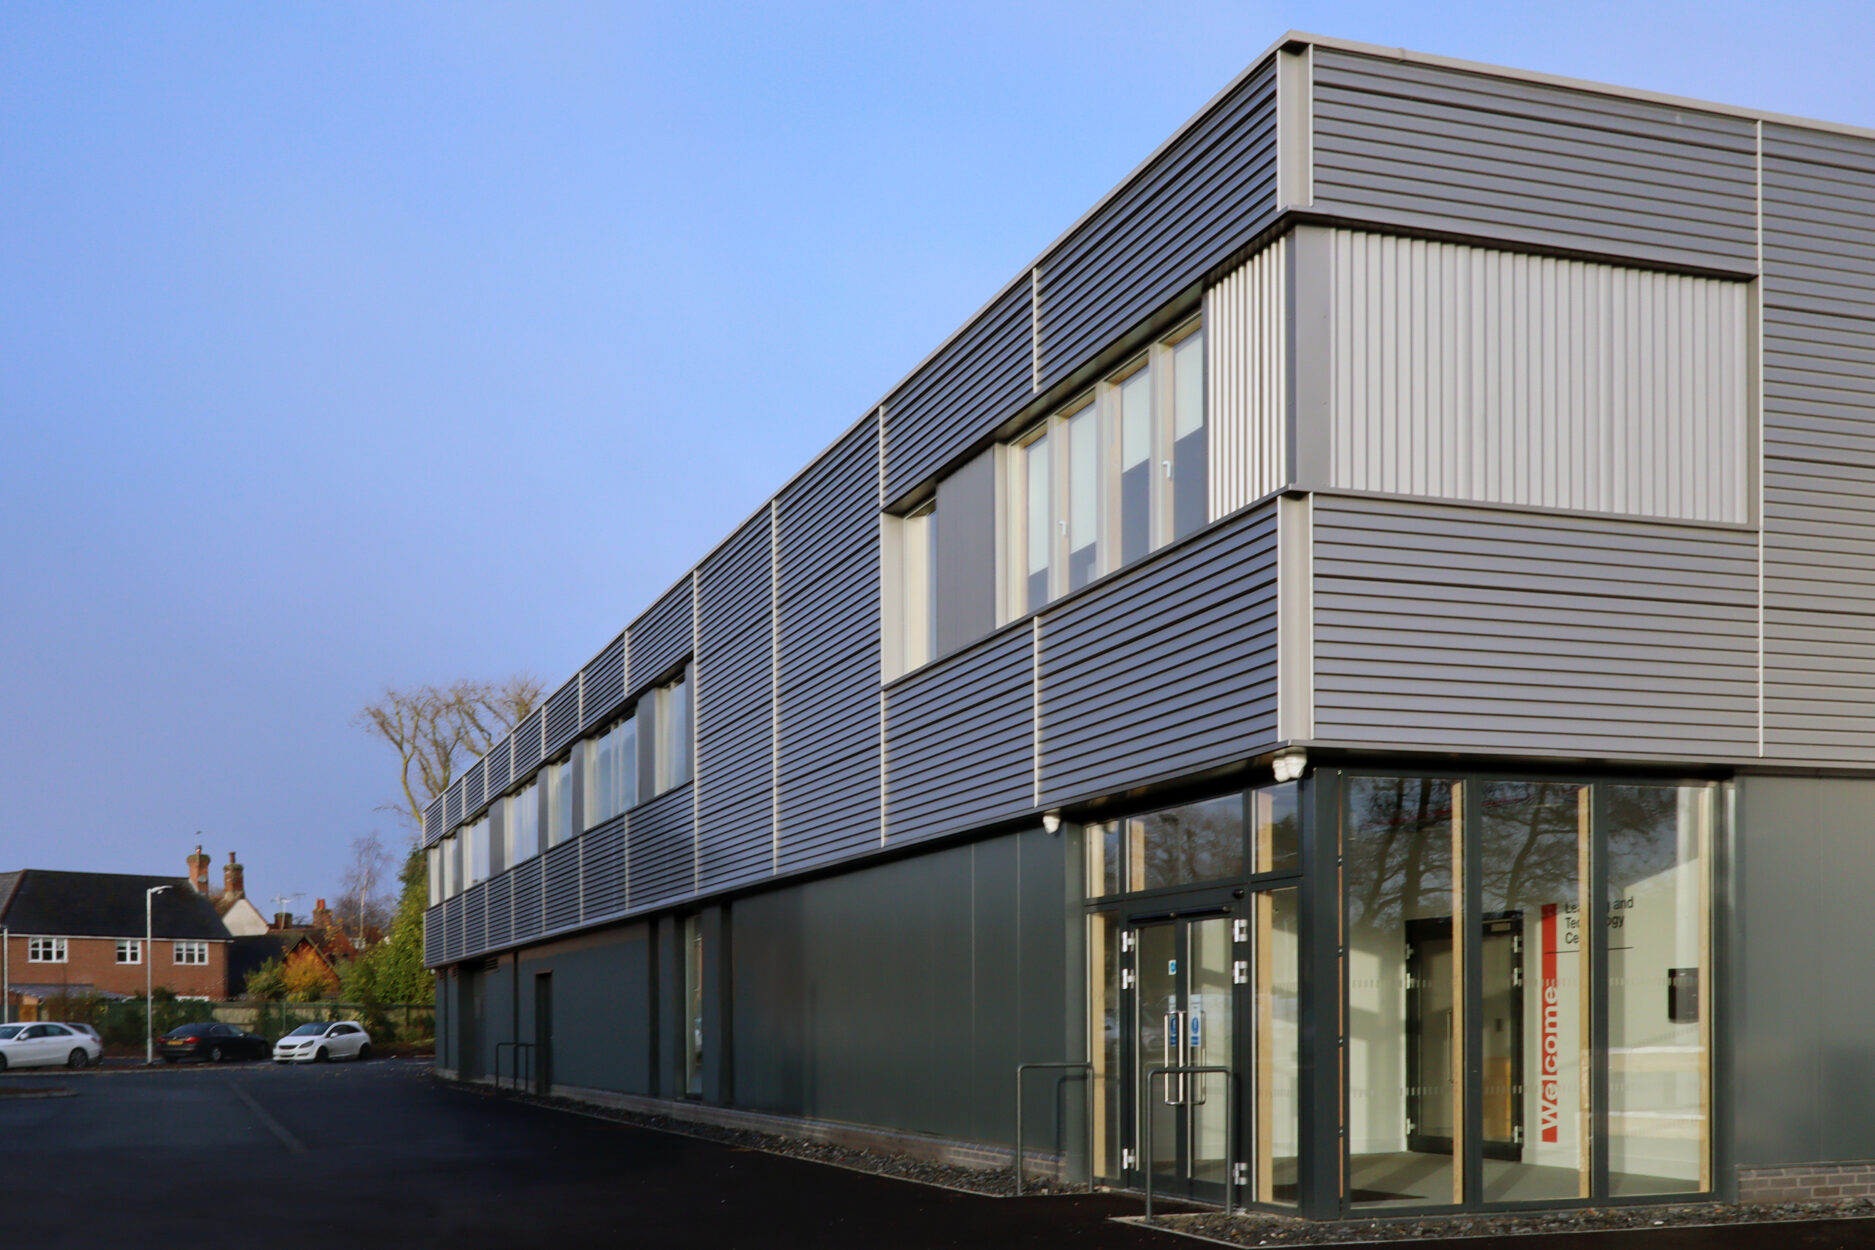
STEM 2, Colchester Institute Braintree Campus
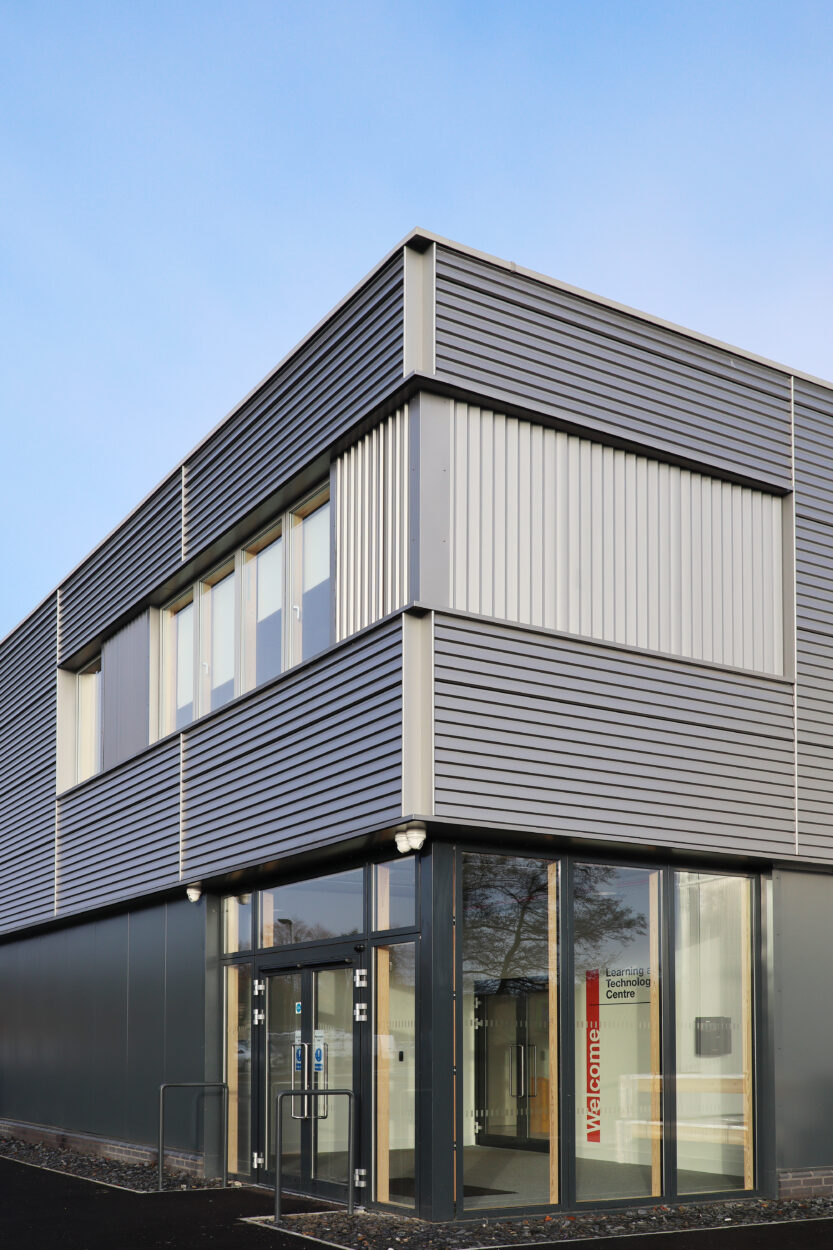
Conisbee were appointed to deliver a new STEM facility for Braintree College. The client’s aspiration for the project was to achieve BREEAM Excellent and/or Display Energy Certificates (DECs) rating A.
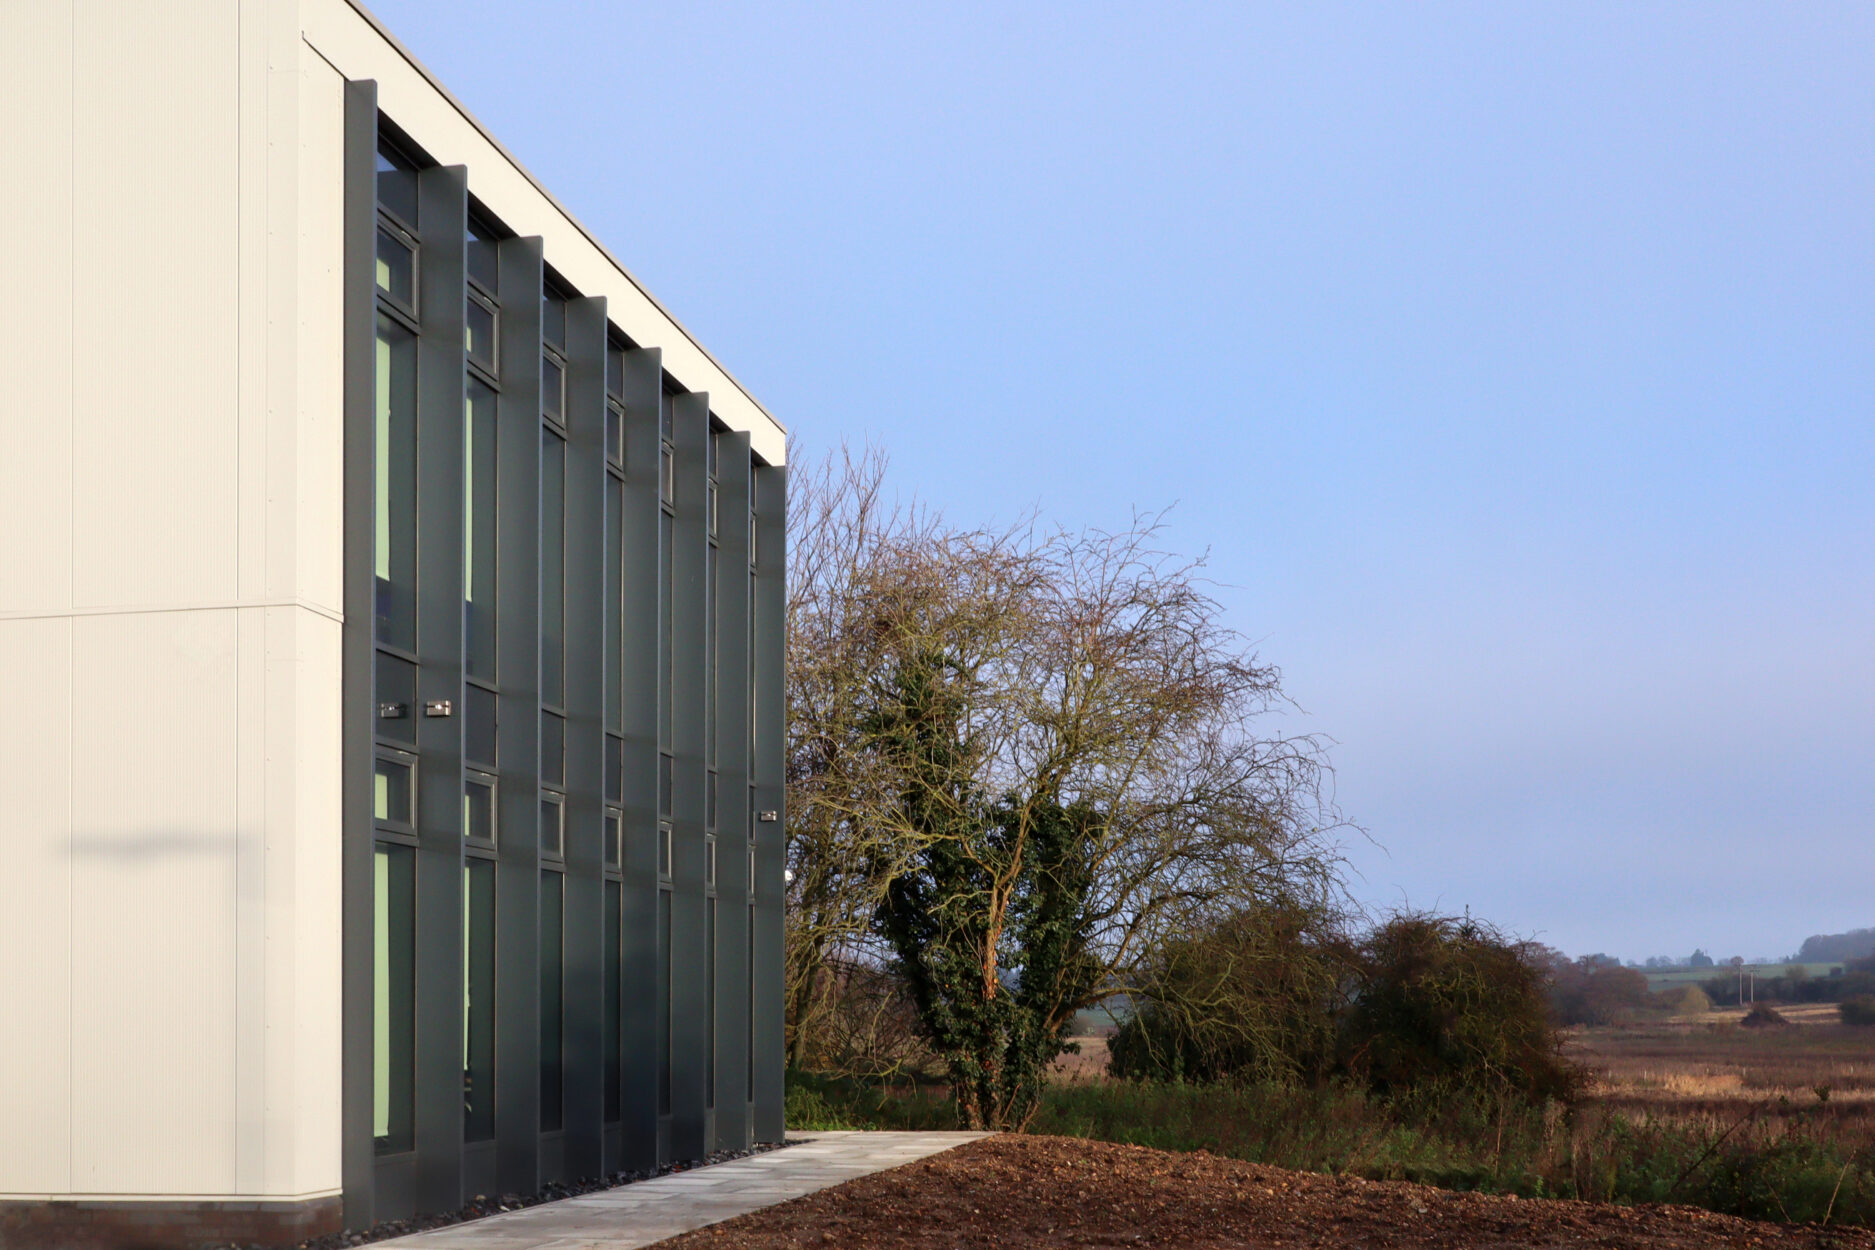
The building design was based on Passivhaus principles with natural ventilation, renewable energy and a fabric-first approach. The structural principles of the building were established early on in the project to work holistically with the MEP and architectural design.
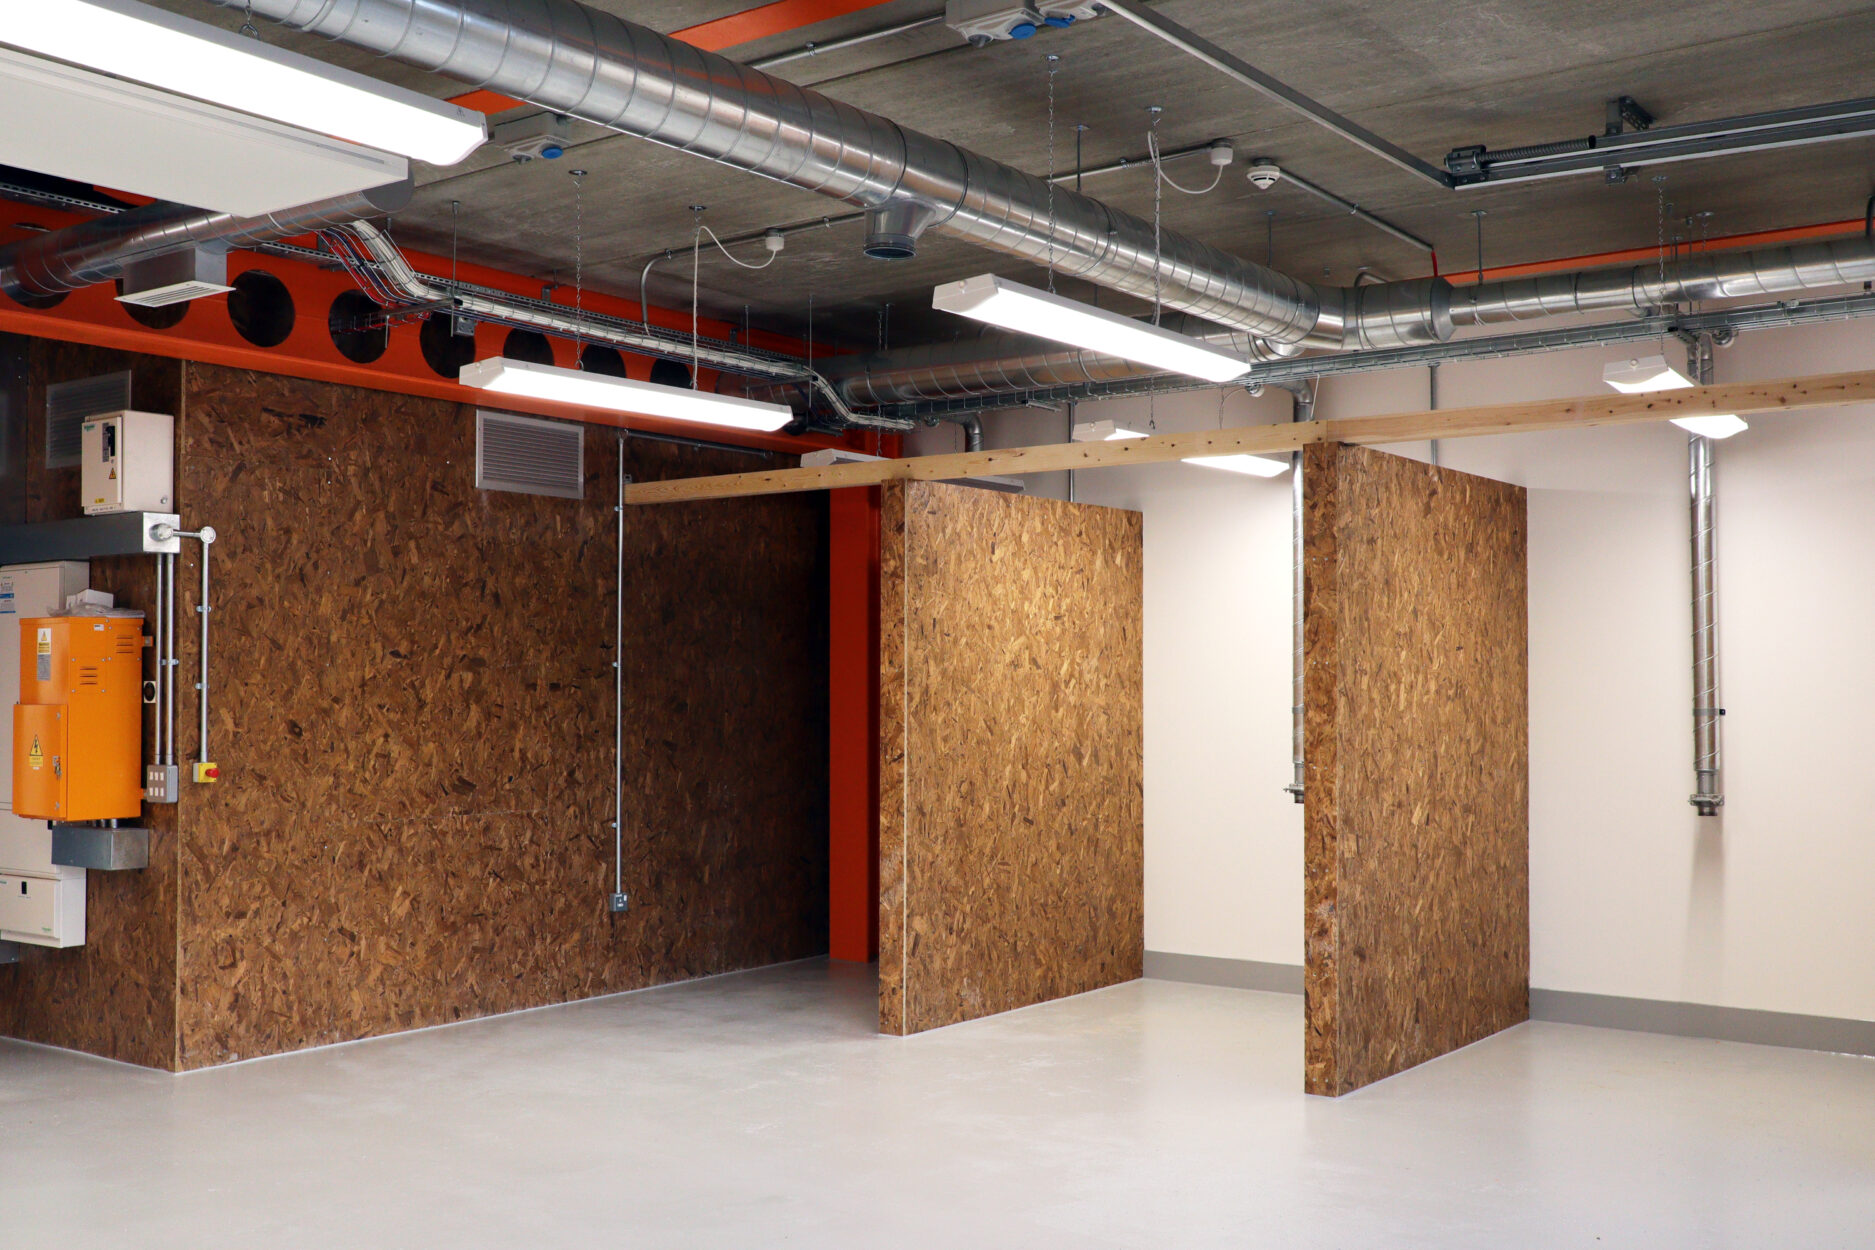
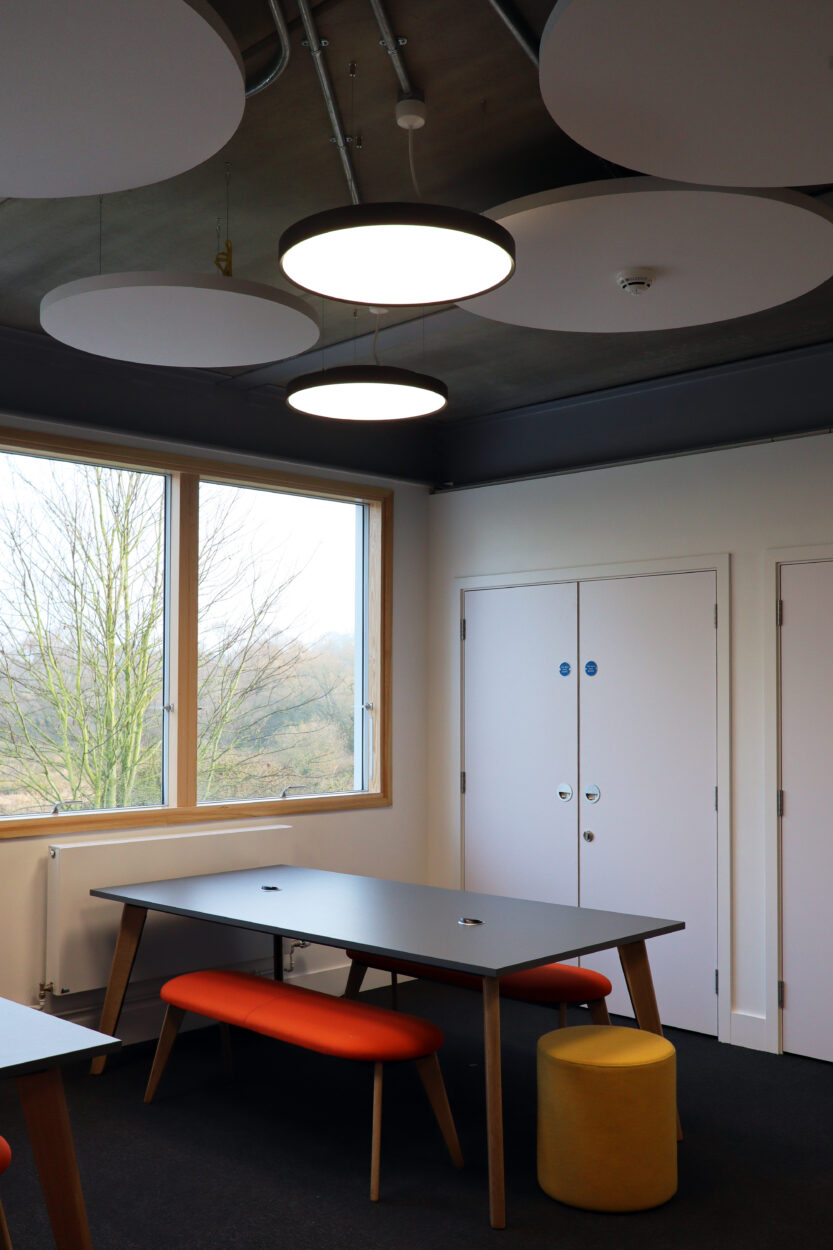
A two-storey steel frame was adopted to achieve large column-free spaces to allow for future flexibility. Exposed precast concrete floor slabs were adopted to provide sufficient thermal mass to allow the building to be naturally ventilated. Steel cell beams run down the spine of the building at both levels. The classrooms on the first floor are ventilated through the cellular beams via acoustic baffles. The structure has been designed to support an additional third storey, which can be constructed at a later date with minimal disruption to the operation of the new building.
The below-ground drainage has been carefully designed to vastly improve the surface water run-off from the site, using Sustainable Urban Drainage Systems in the form of below-ground soakaway tanks. Conisbee challenged the Essex County Council planning parameters for the site, which provided significant cost savings post-tender.
This project was delivered on budget and on time through close collaboration with the client, design team and the contractor. Following the successful completion of the project, trees were planted on the college site by the team.
Client:
Colchester Institute
Architect:
Moses Cameron Williams
Project Value:
£3.4million