Stanley Park High School, Sutton
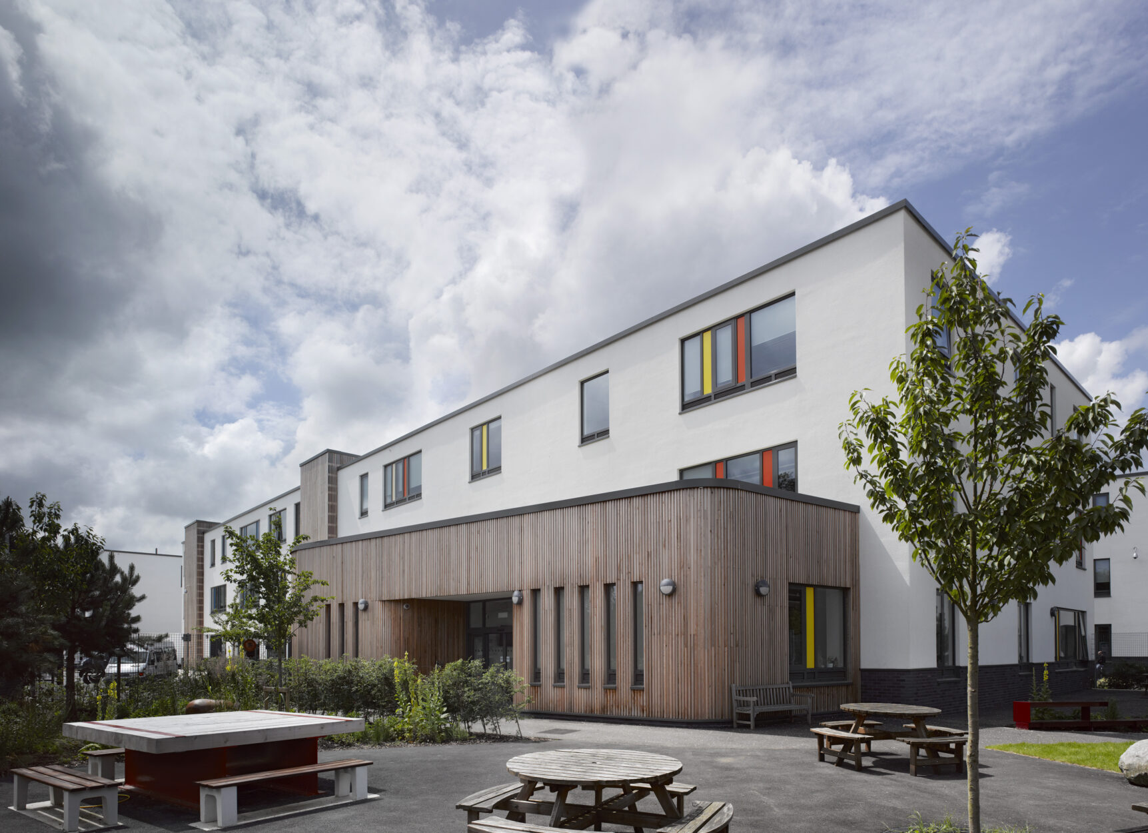
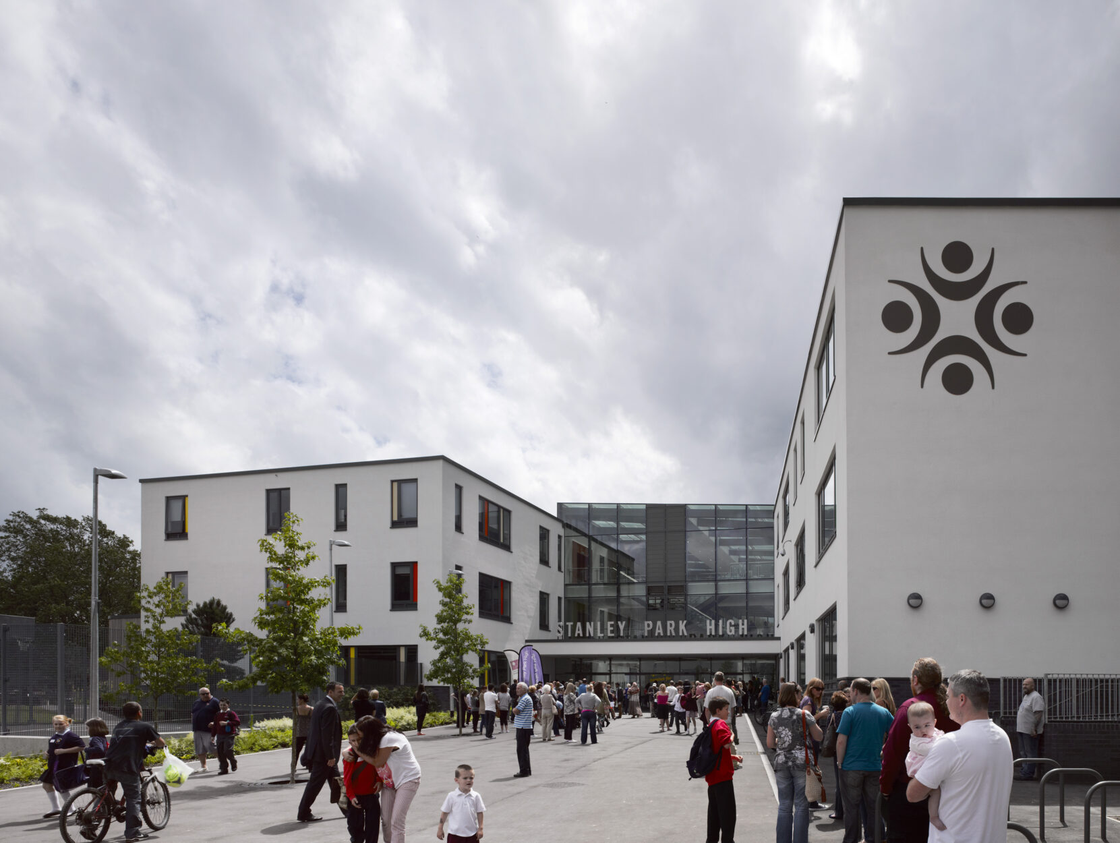
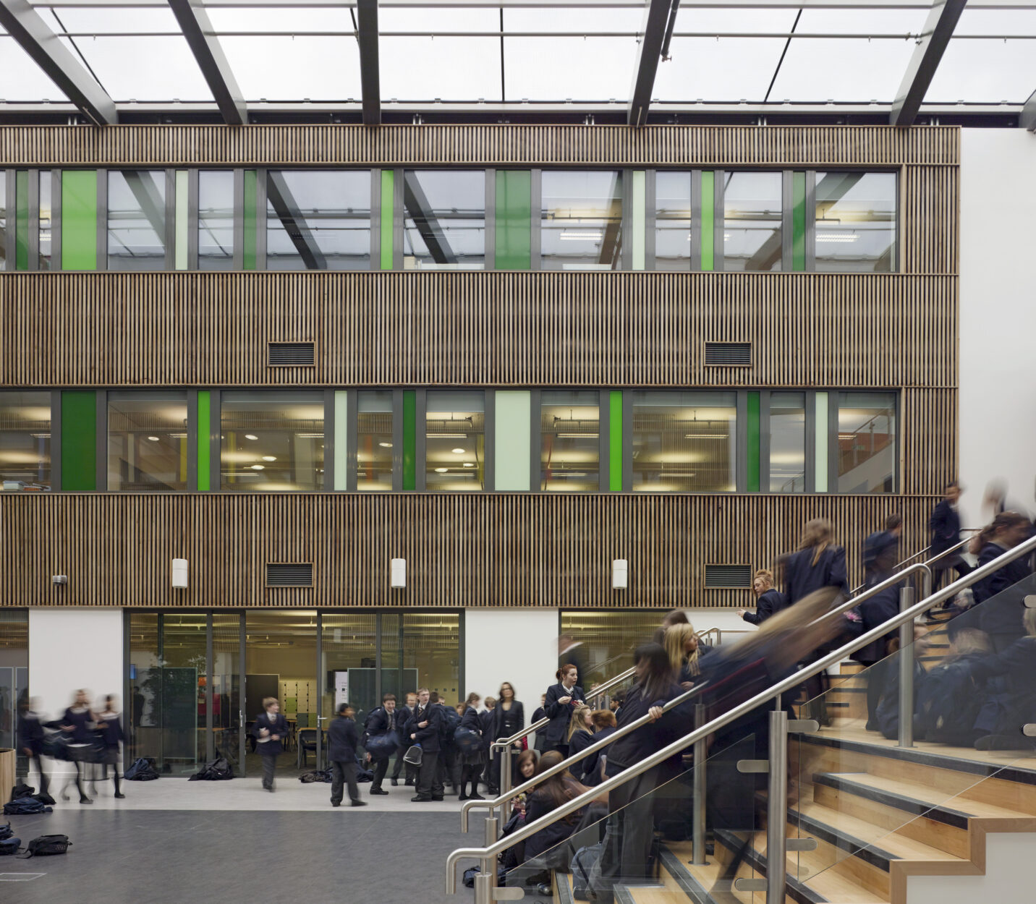
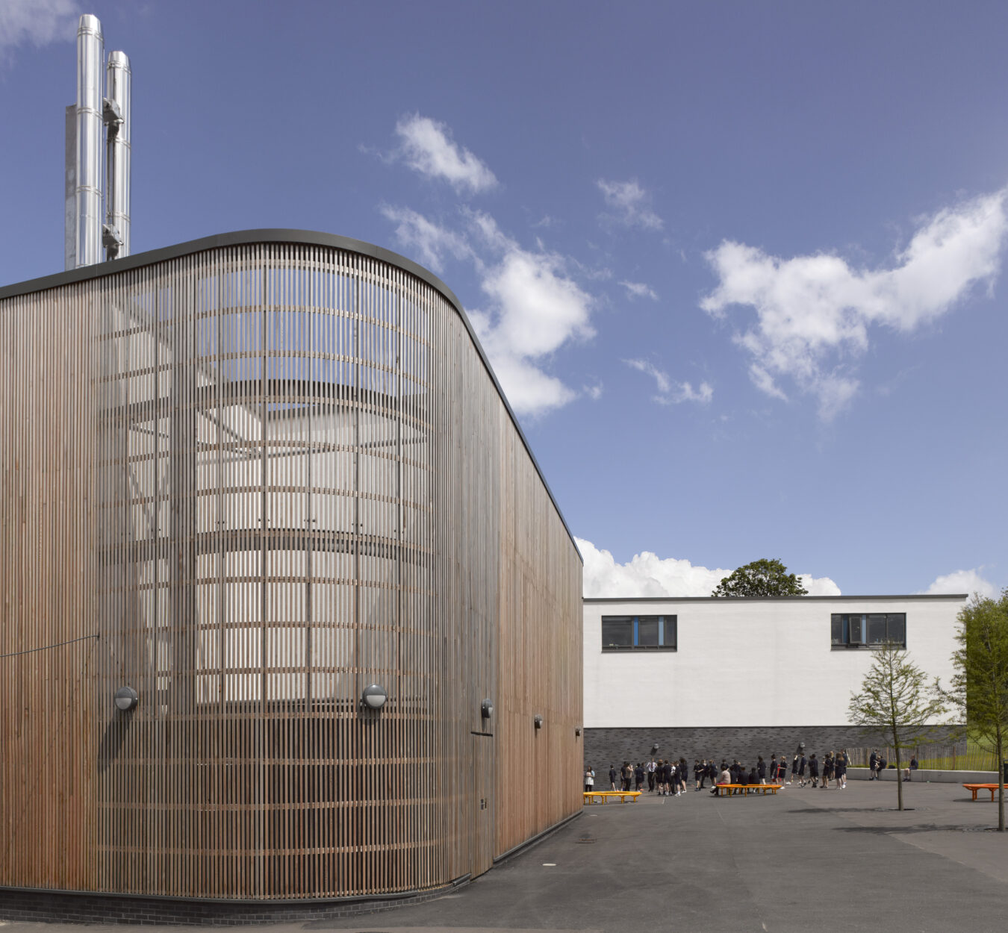
On the site of a former hospital, this new school has been designed to accommodate a wide vocational-based curriculum. Part of the Building Schools for the Future programme, Stanley Park High is a One-School-Pathfinder school.
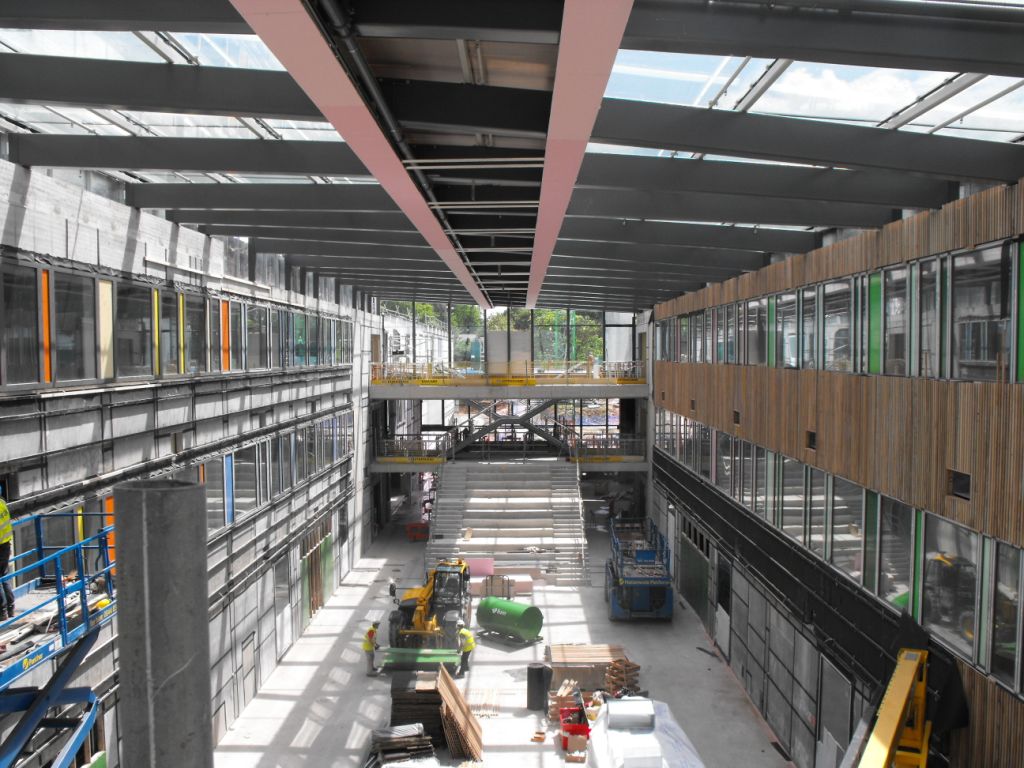
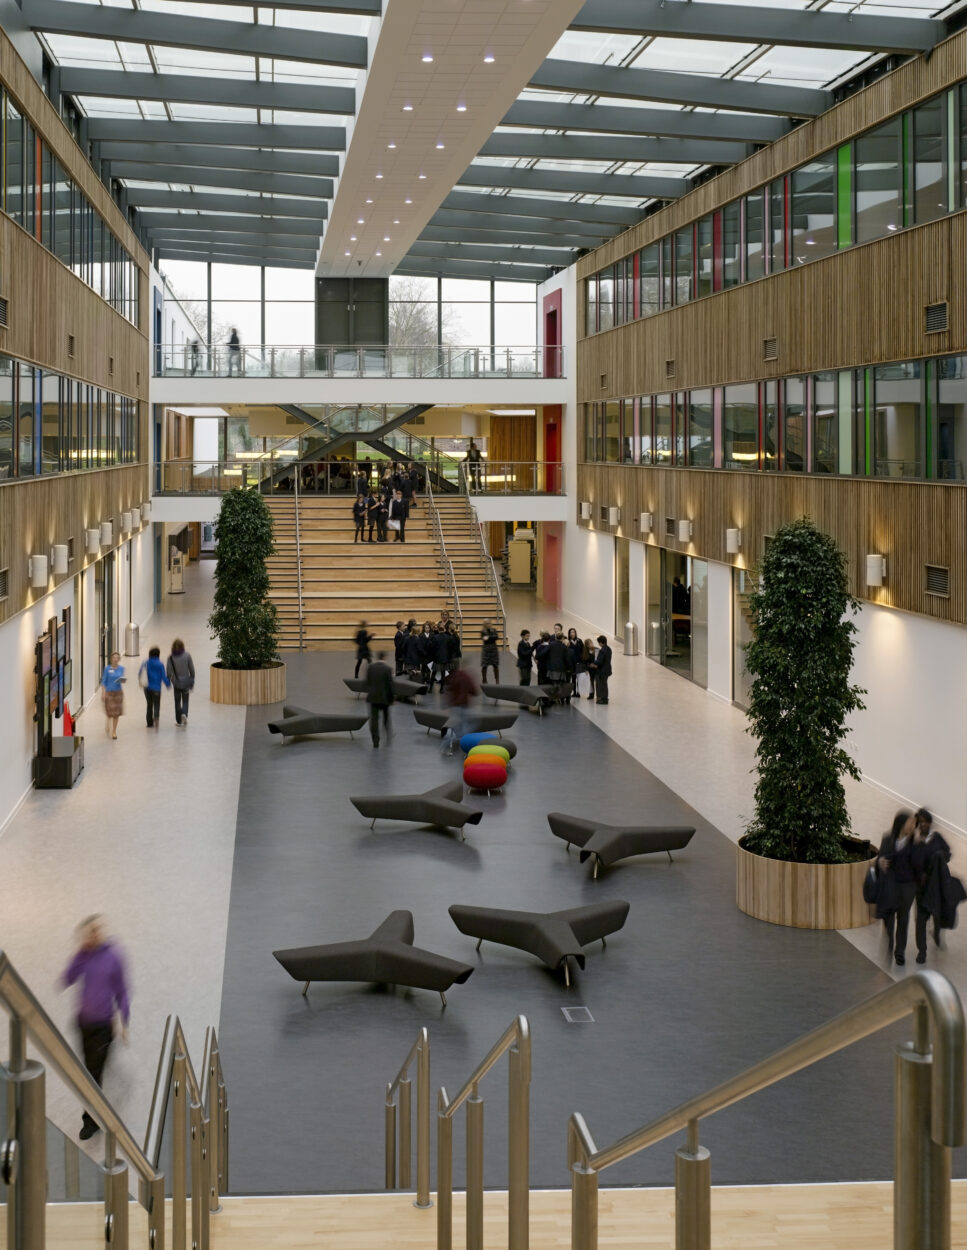
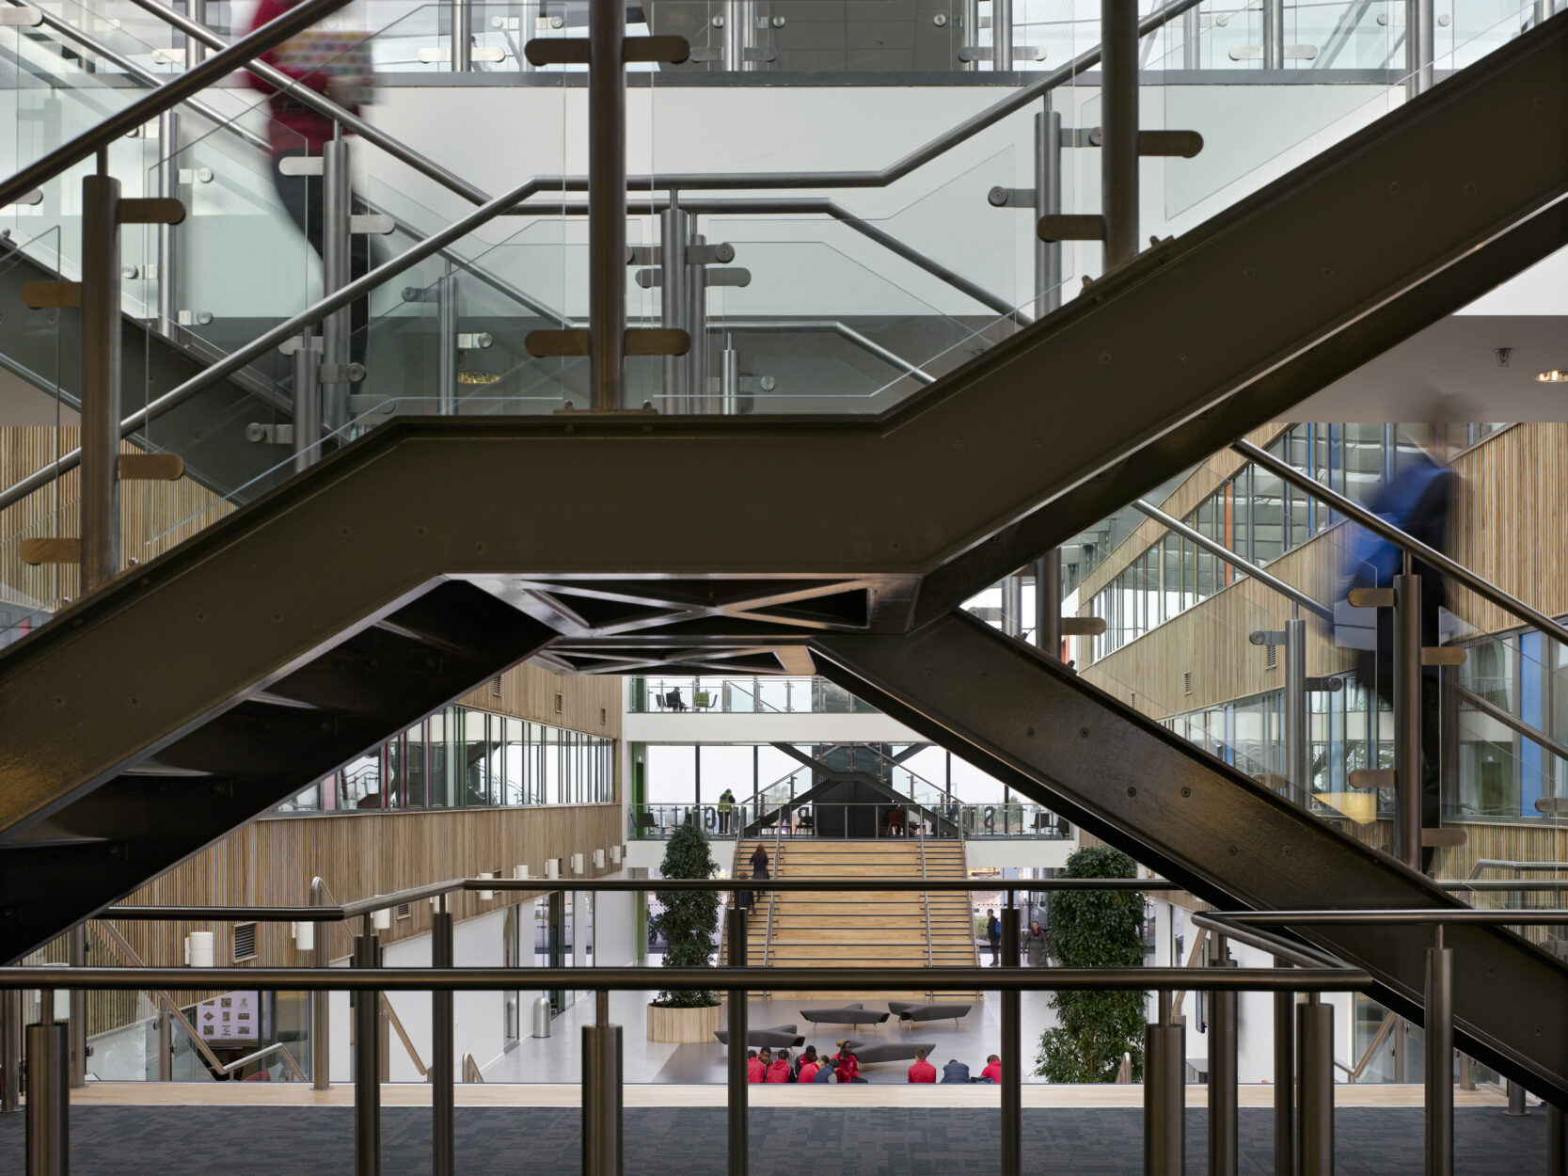
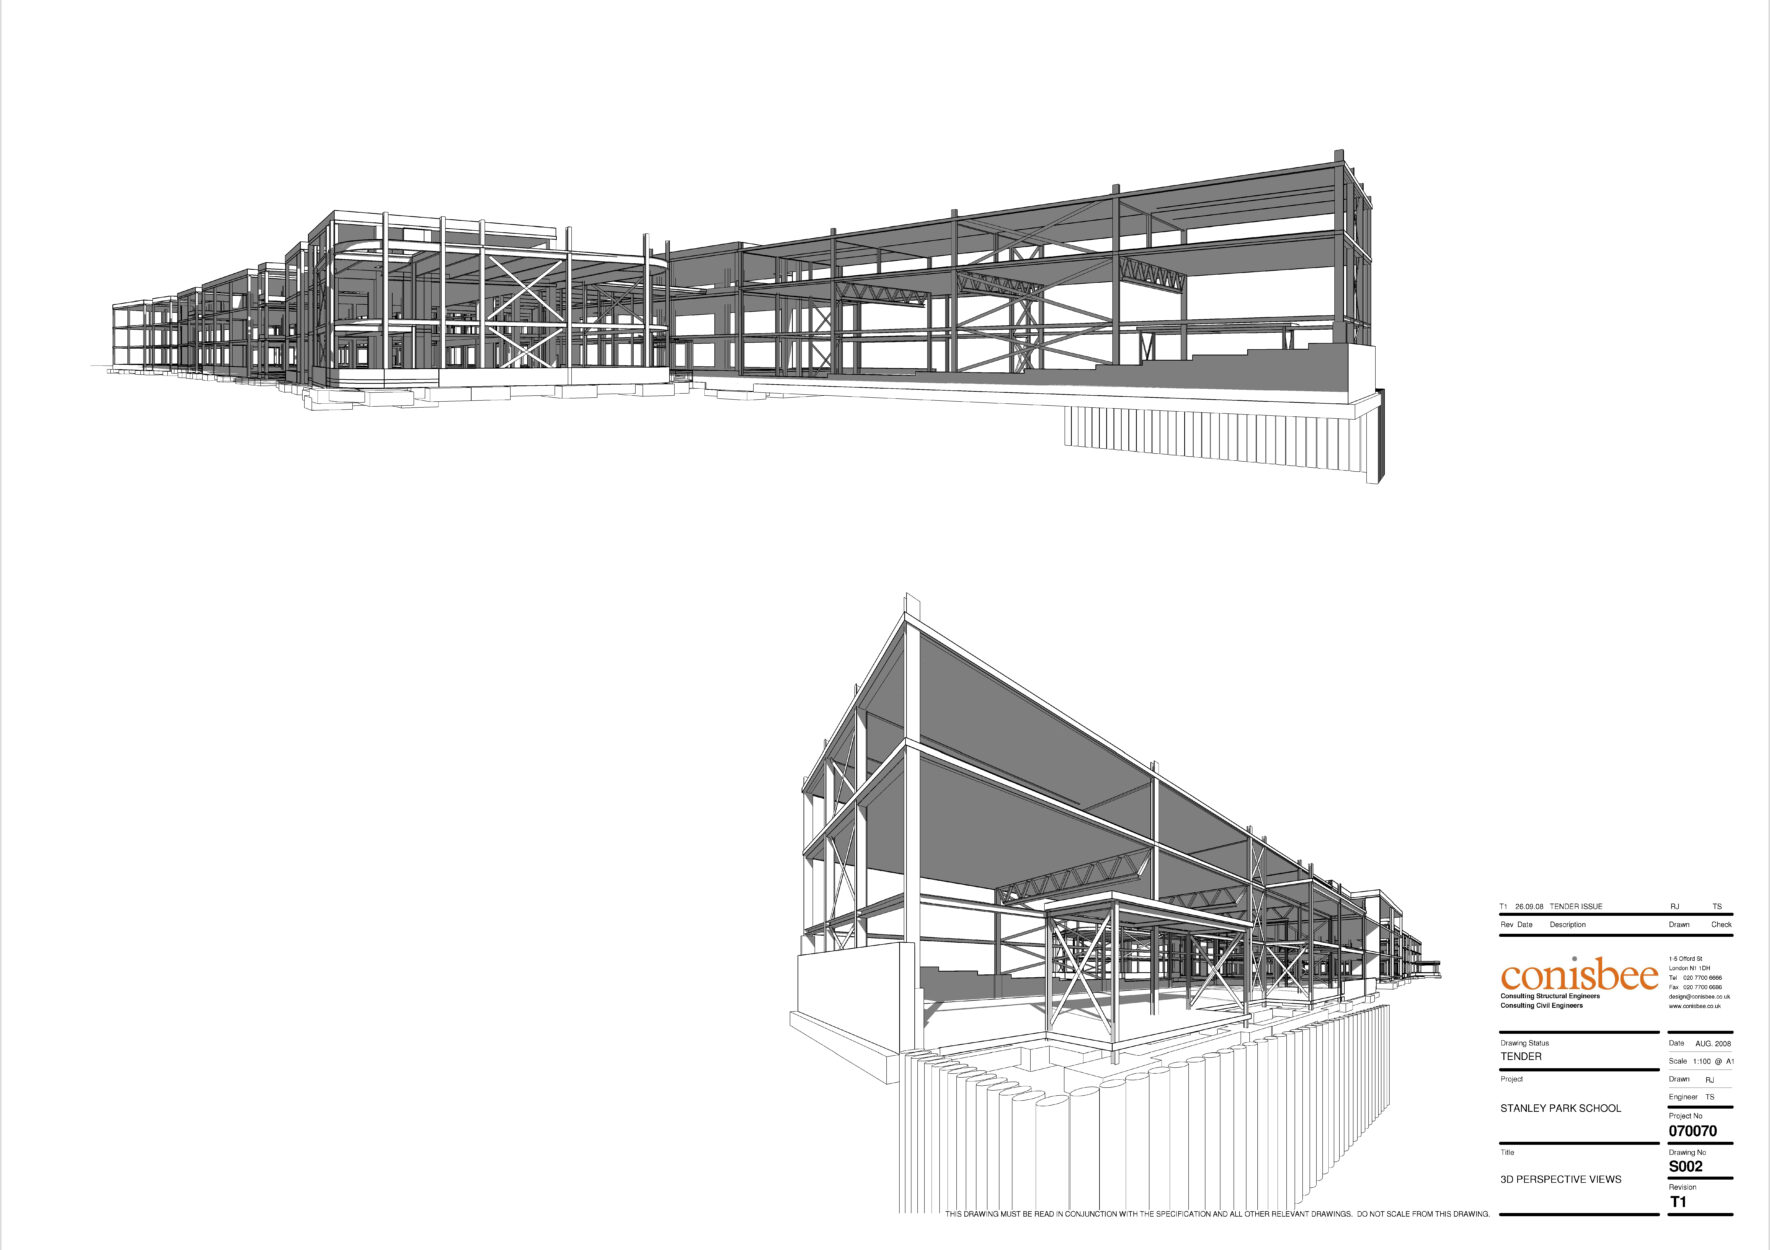
It accommodates a 1,150-place secondary school with a 350-place sixth form and a co-located 91-place provision for children with autism. The structural design, based on a post-tensioned reinforced concrete frame around a central atrium, offers high levels of adaptability to ensure that the building can suit a variety of needs over its lifetime.
Our initial appointment was to provide detailed design services for 800 m of new adoptable highway to facilitate the planning permission for the school. The access road is connected to the existing highway network with new junctions at either end, along with access points to the new school and future housing development. Subsequently, we have also provided professional design and expert witness services for Compulsory Purchase Order negotiations to facilitate road design through third-party land.
The project achieved a BREEAM ‘Very Good’ rating.
Client:
London Borough of Sutton
Architect:
Haverstock Associates
Project Value:
£35million