St. Mary’s Abbey, Buckfast
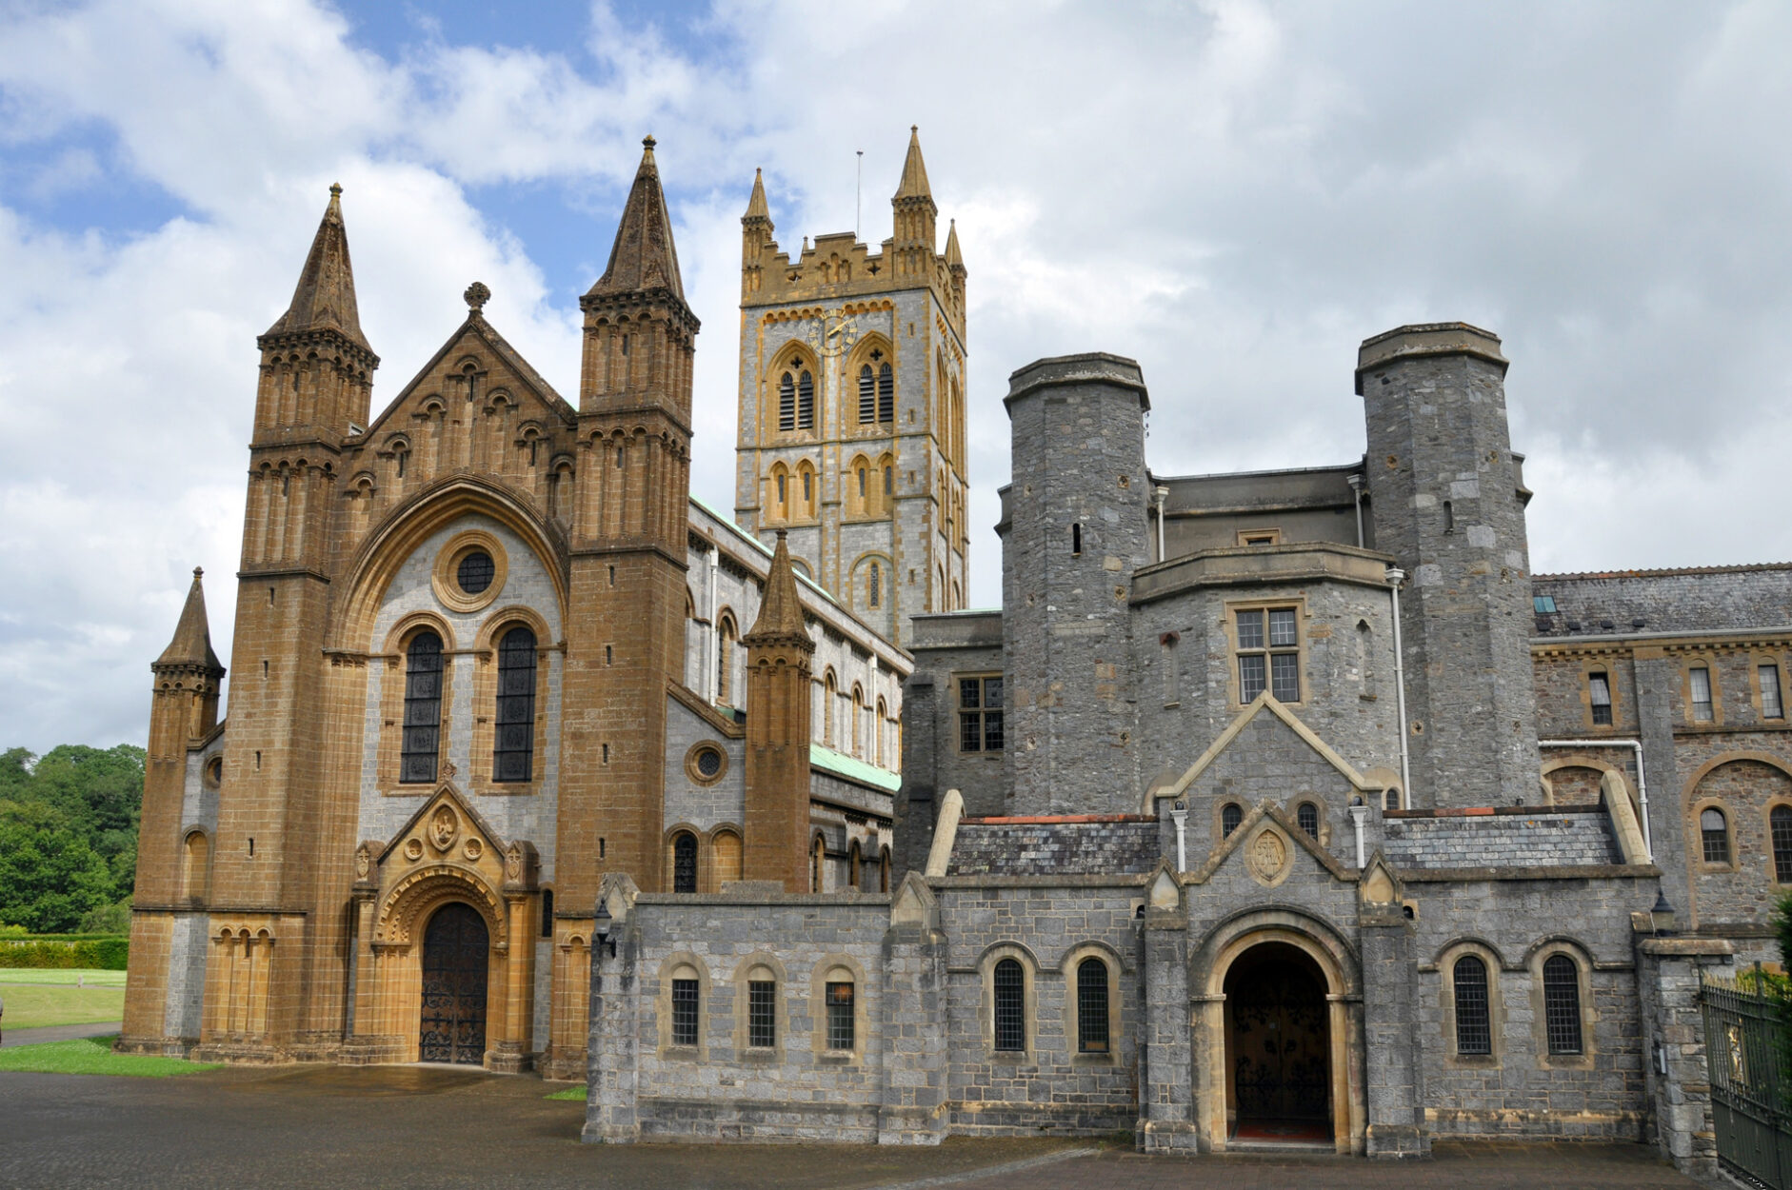
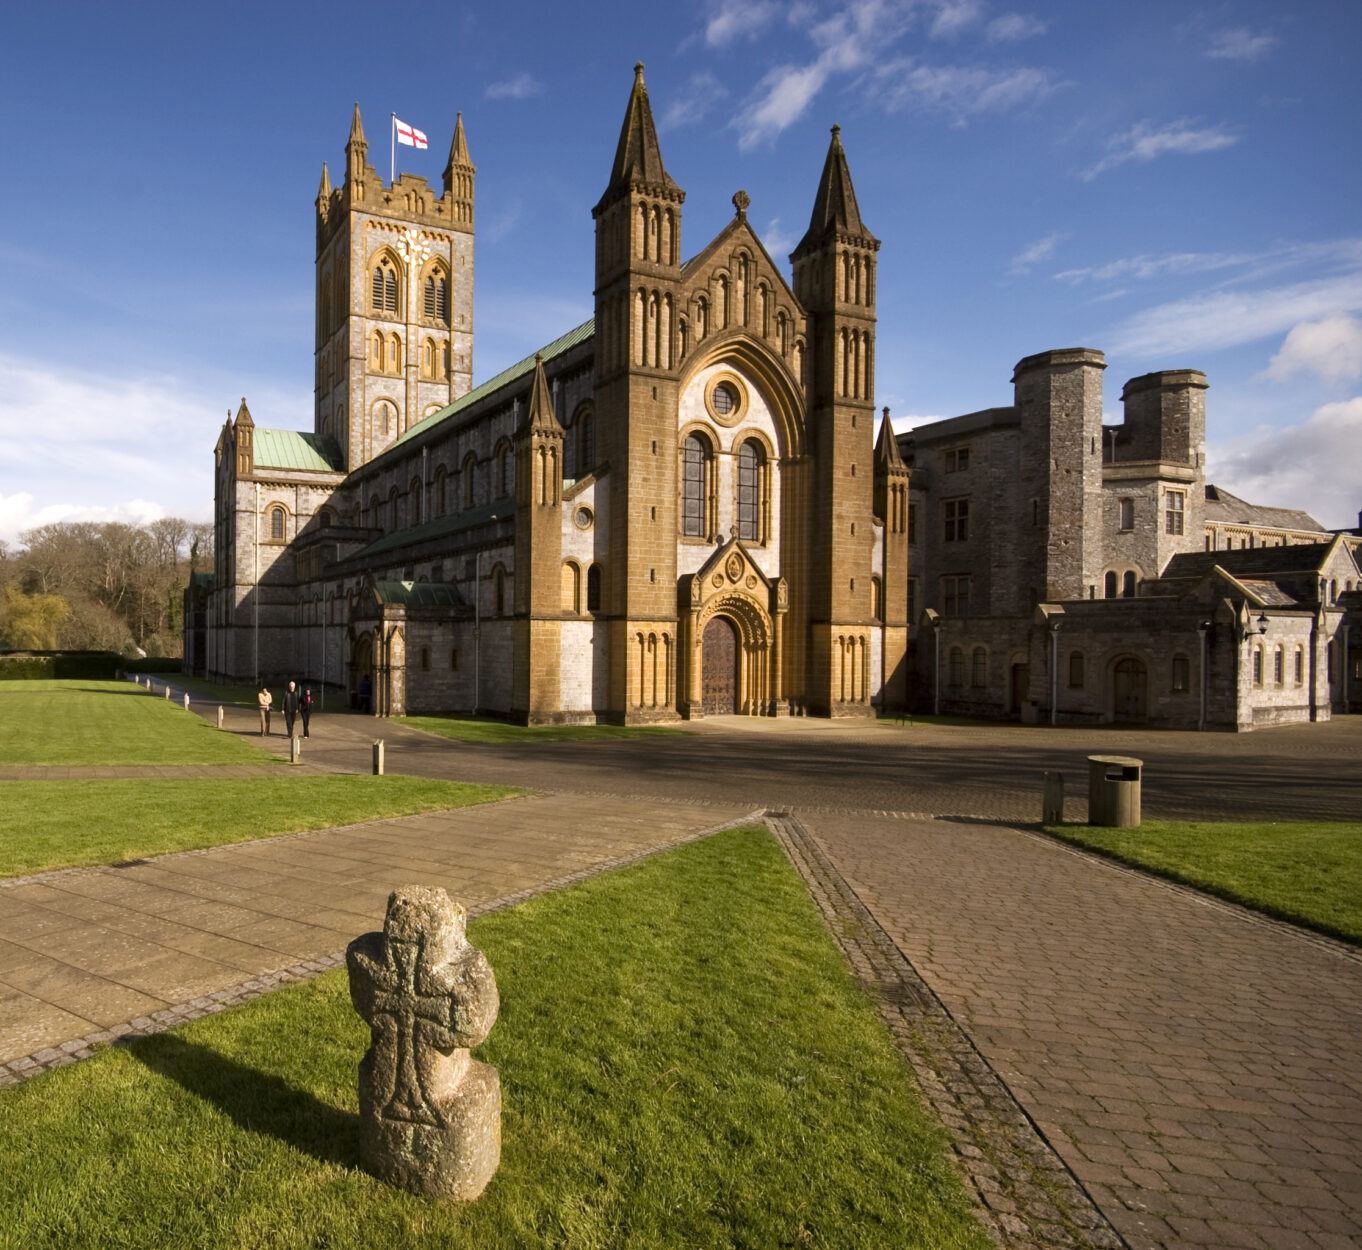
St Mary’s, also known as Buckfast Abbey, forms part of an active Benedictine monastery at Buckfast in Devon.
The Grade II* listed church was built between 1907 and 1932, on the foundations of the medieval Cistercian abbey church in the Cistercian Transitional Norman style.
A programme of re-flooring the nave and transepts resulted in our involvement to provide advice on structural issues. Purbeck limestone floor tiles spanning deep heating ducts required structural analysis and confirmation of their load capacity.
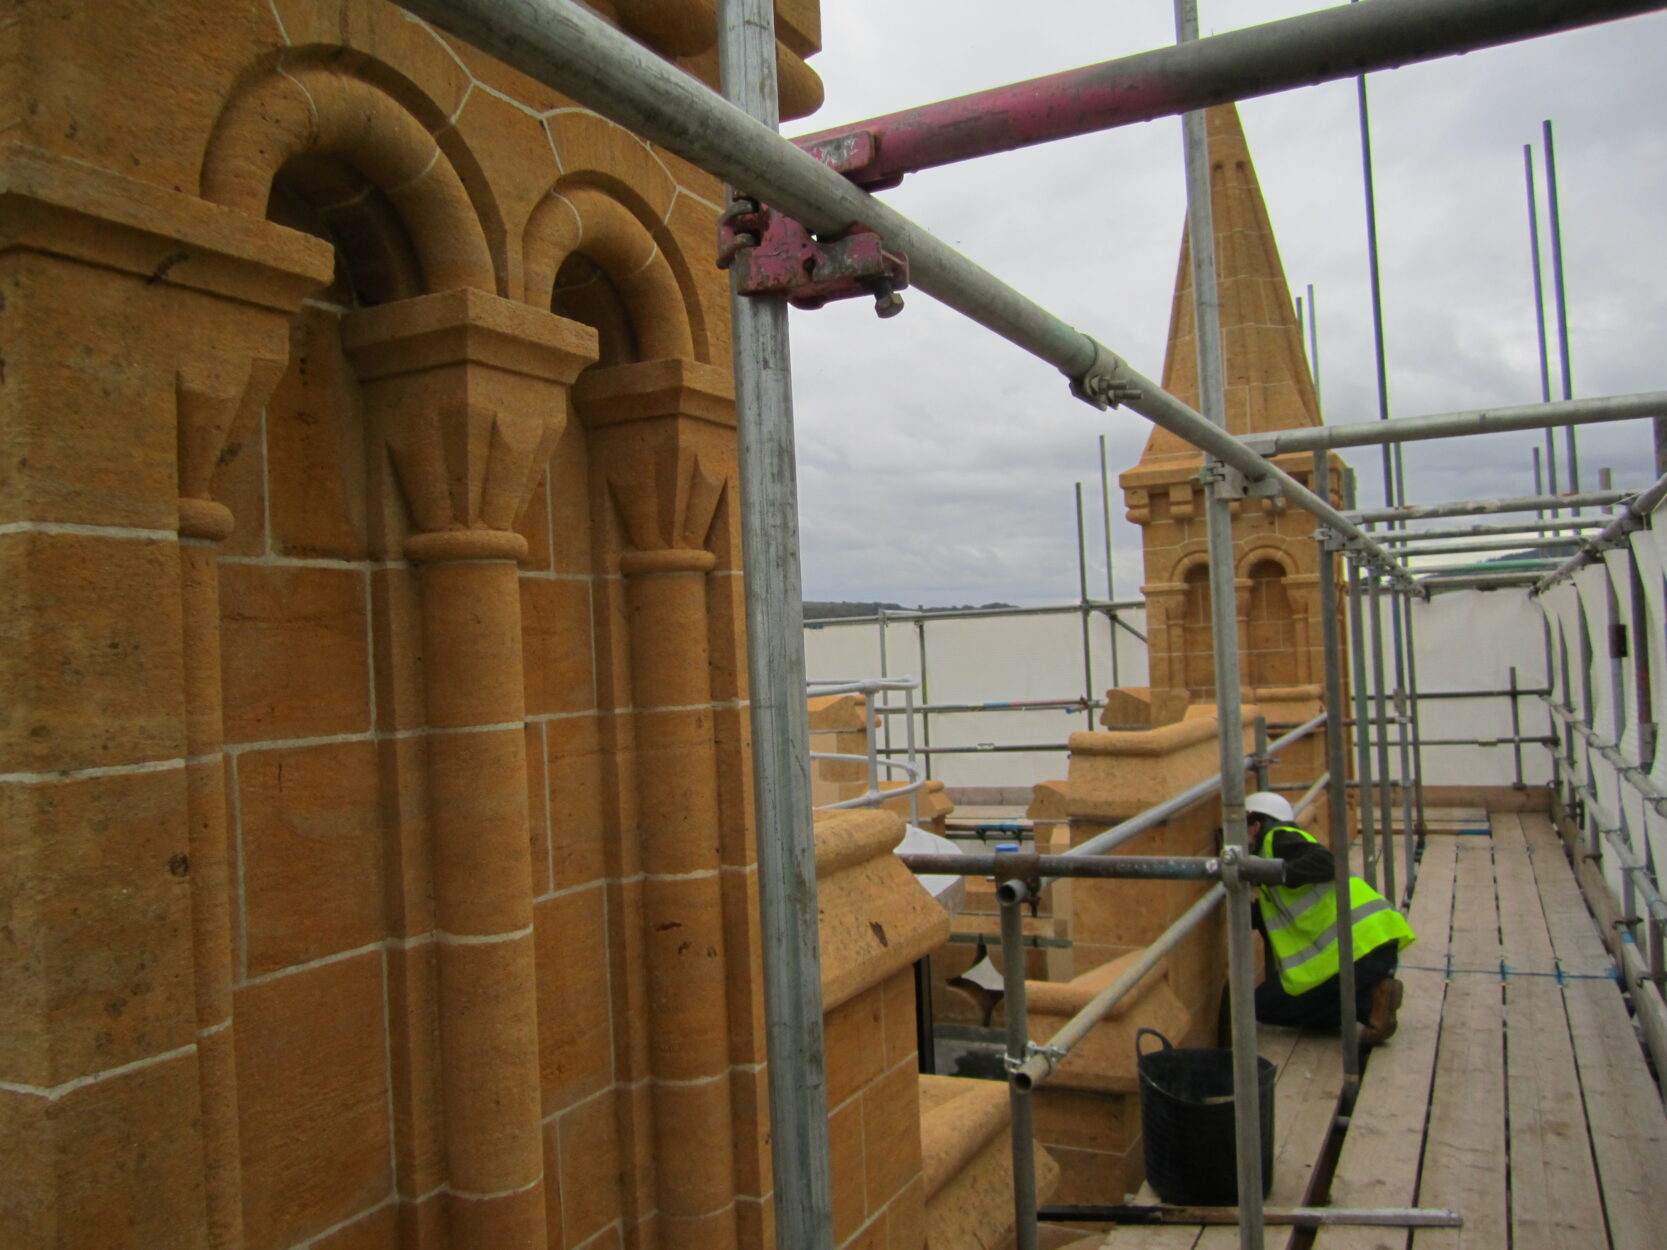
In addition to relaying the floor, a project to clean and consolidate the main tower of St Mary’s was in process. As cleaning progressed, substantial cracks and displacements were discovered, and we were appointed to carry out a detailed visual inspection to assess the significance of the cracking. Working with the masons and the estates team, we have programmed our inspections to fit within the availability of the scaffold access.
Client:
Buckfast Abbey
Architect:
N/A
Project Value:
Confidential