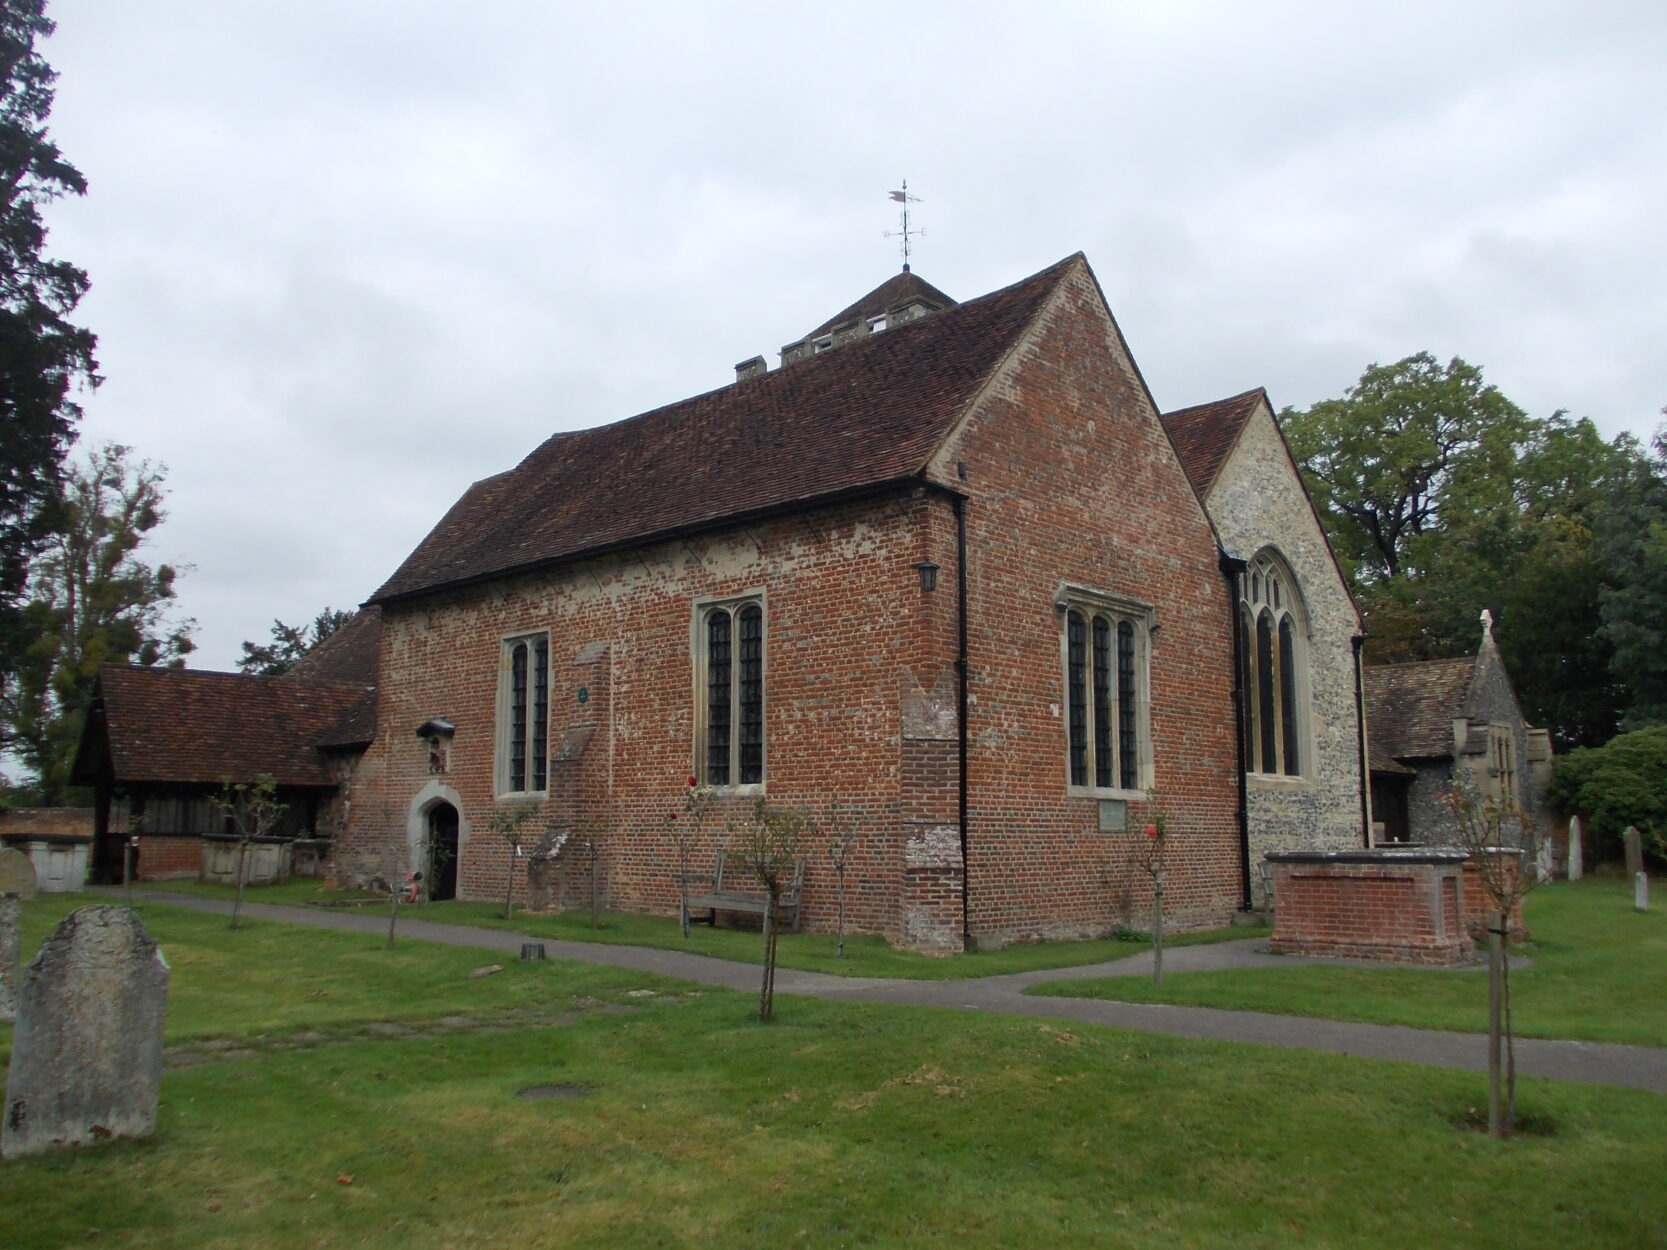
St. Giles Church, Stoke Poges
The Church of England parish church of Saint Giles in Stoke Poges has historic links with the poet Thomas Gray (1716–1771), who wrote his ‘Elegy written in a Country Churchyard’ whilst visiting the village, and who lies buried in the churchyard itself.
The Church comprises fabric from four main periods – Saxon, Norman, Early Gothic and Tudor – reflecting the various phases of addition and modification that have taken place over the years.
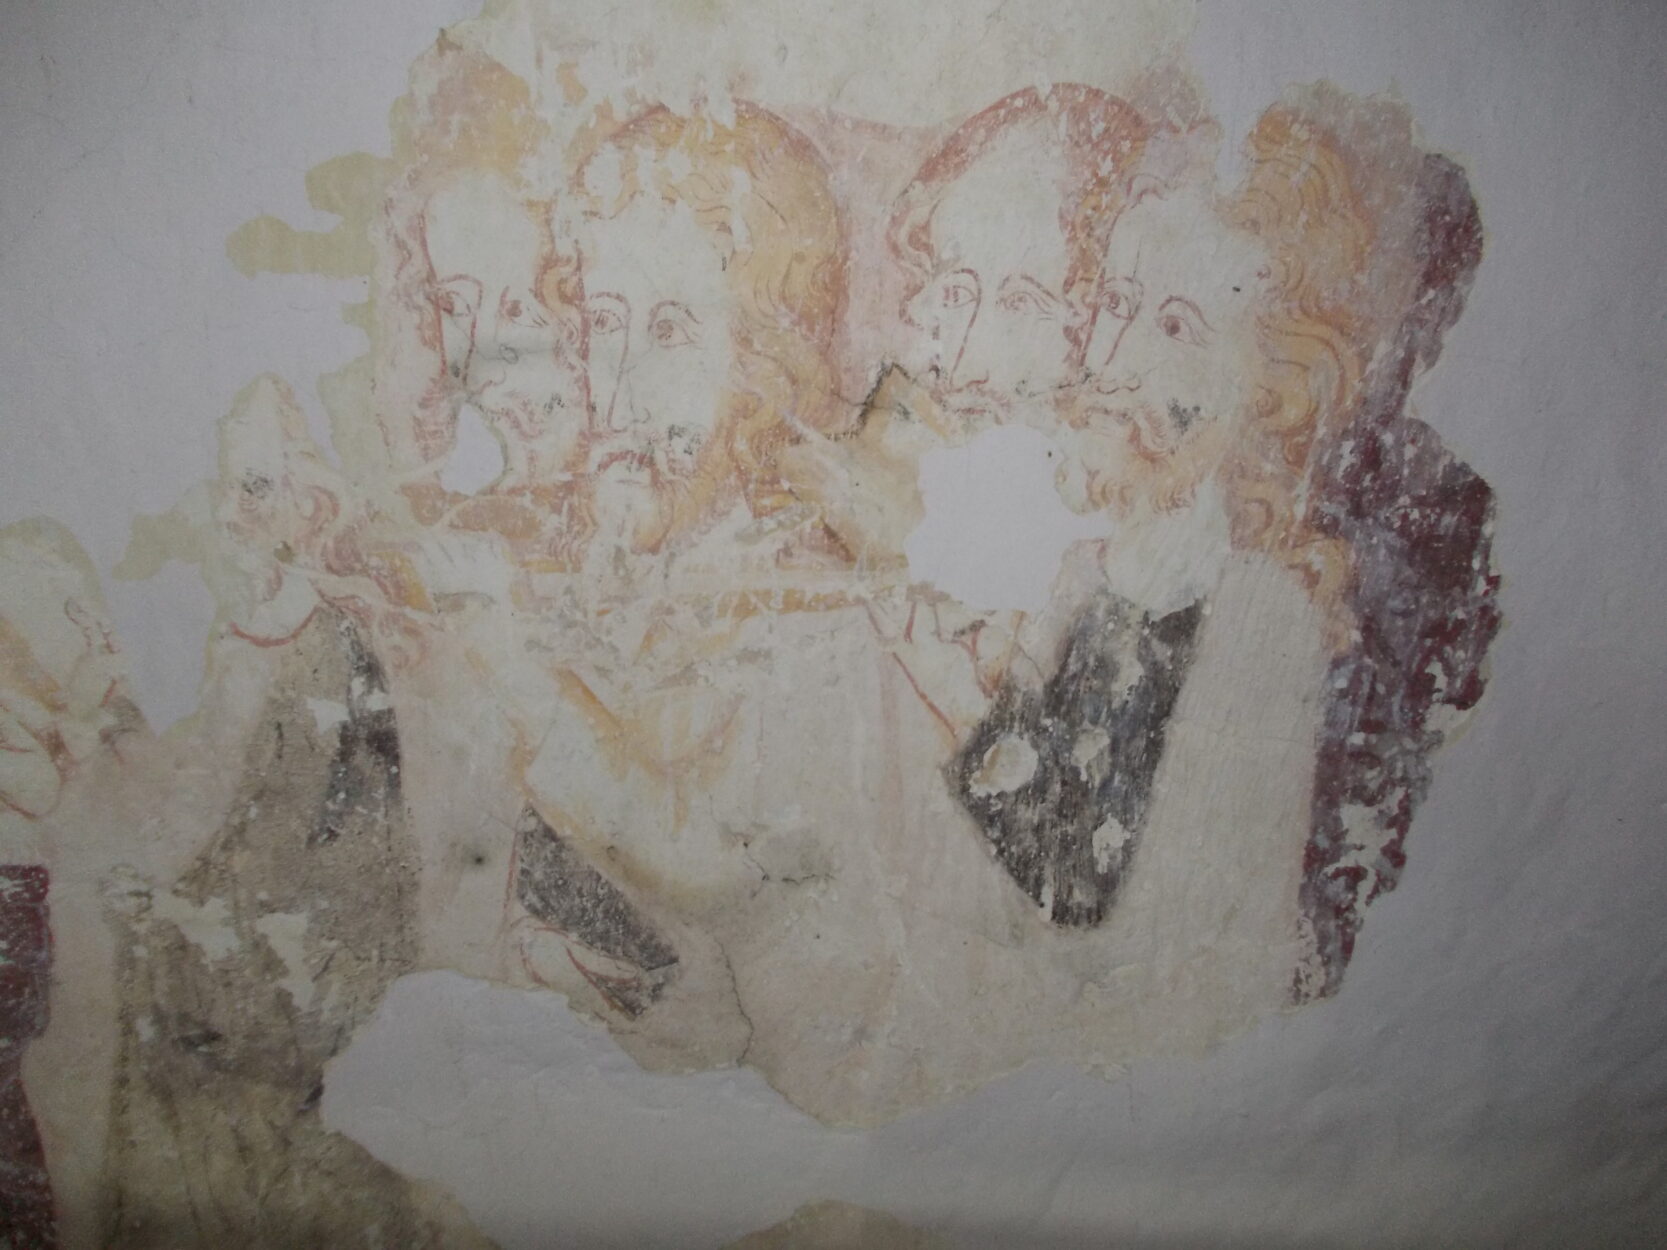
A significant addition is the Hastings Chapel, which was built in 1558 to serve as the oratory for the inmates of a now-demolished Almshouse that stood near the Church and also as a burial-place for the Hastings family. During the course of routine conservation work within the interior of the Church, which revealed nationally significant historic wall paintings, several concerning structural defects were discovered in the roofs of the Hastings Chapel and the Chancel, and Conisbee were instructed by our client to develop appropriate and economic conservation engineering solutions to repair and consolidate these areas.
We undertook detailed external and internal inspections and identified significant storm-related failures in several of the original 16th-century oak roof trusses together with dislocation of a number of the pegged mortise and tenon joints securing the stabilising knee braces, plus severe decay of sections of the oak wall plates at the head of the Chancel and Chapel walls. A substantial vertical gap was also identified at the junction between the abutting walls of the Chapel and Chancel in addition to diagonal cracking within the stone sill to the window in the south wall of the Chancel.
Following close liaison with the relevant Church of England authorities and the conservation contractor, we developed traditional carpentry repairs designed to enhance the roof’s structural integrity and robustness, entailing the introduction of new timber tie beams and braces to compensate for the reduction in stability caused by the truss failures. Repair of failed joints between secondary structural members was undertaken using stainless steel screwed and bolted connections. Repair of the failed joints between the horizontal ceiling joists and the common local replacement of the decayed sections of wall plate and rafters was undertaken using seasoned oak to match the lost original historic material. Finally, we advised the client to undertake regular monitoring of selected cracks to establish whether suspected movement was progressive or now stabilised.
Client:
The Church of England
Architect:
N/A
Project Value:
Confidential