Silchester Estate, London
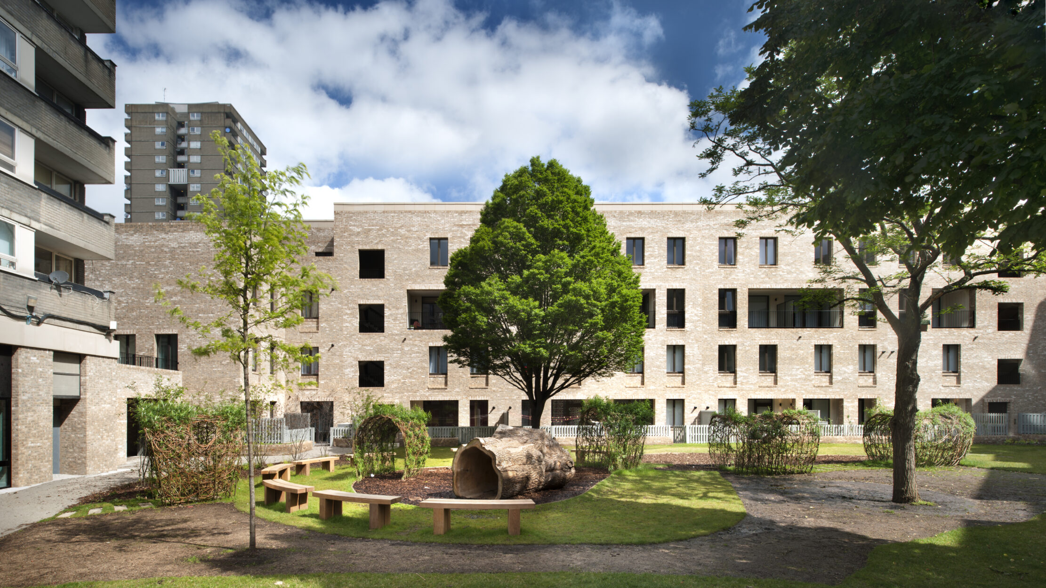
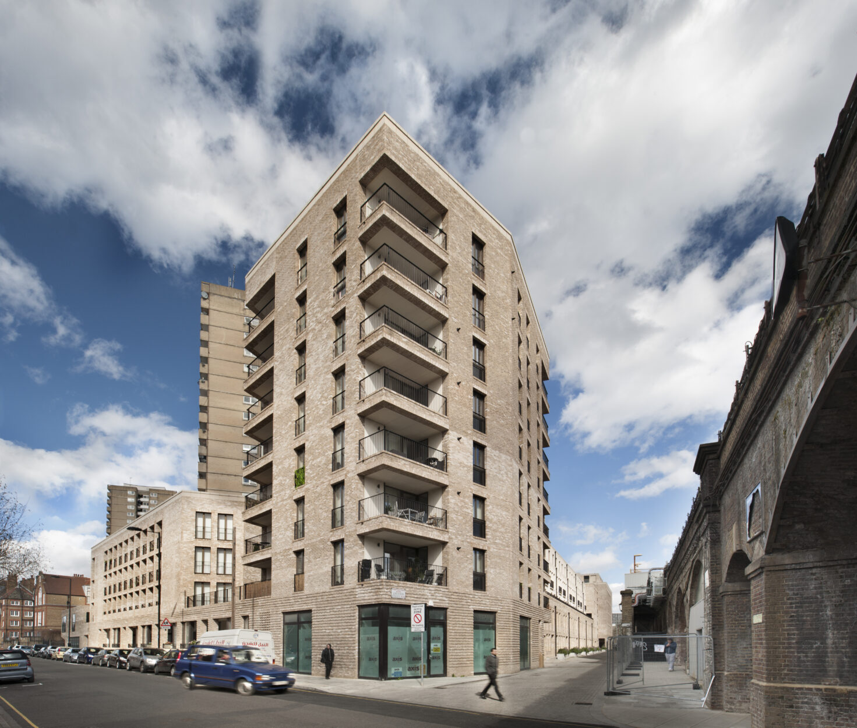
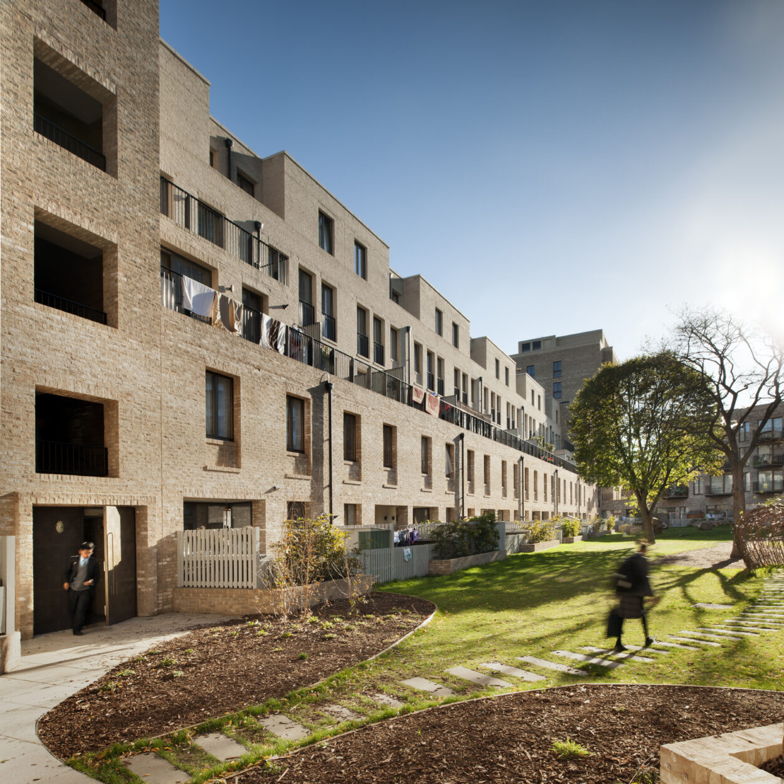
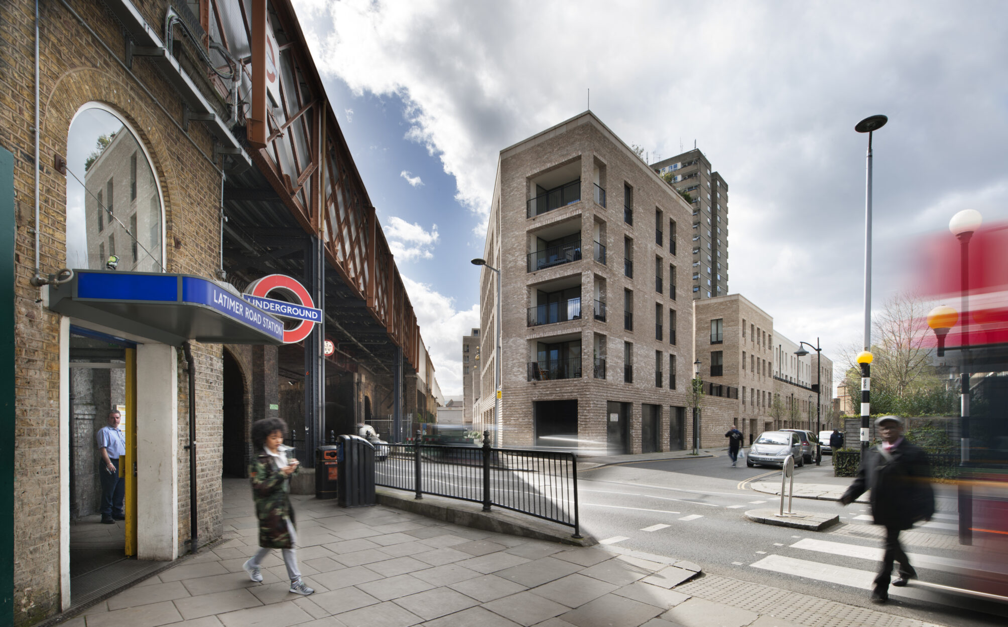
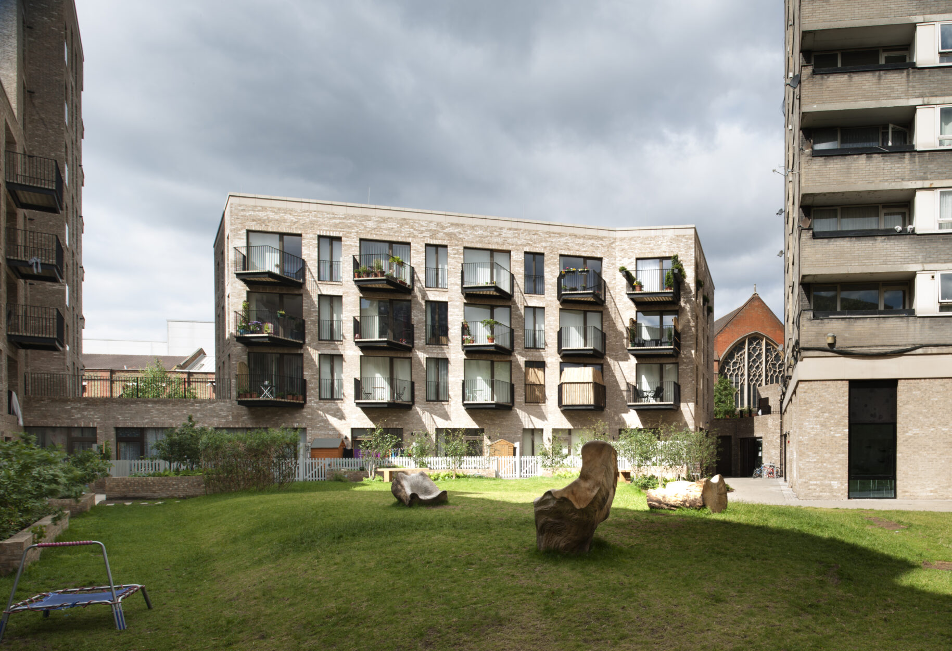
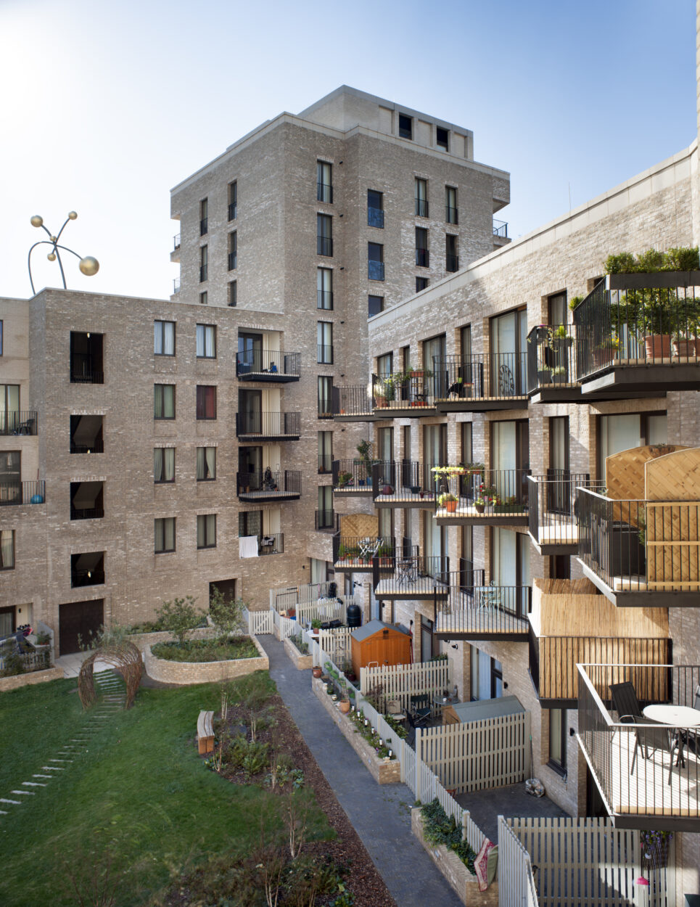
The Silchester Estate project comprises 112 new mixed-tenure homes, a new community building and retail space at the Silchester Garages site in the Royal Borough of Kensington and Chelsea.
Conisbee provided both structural and civil engineering services on the scheme as part of our Framework agreement with Peabody.
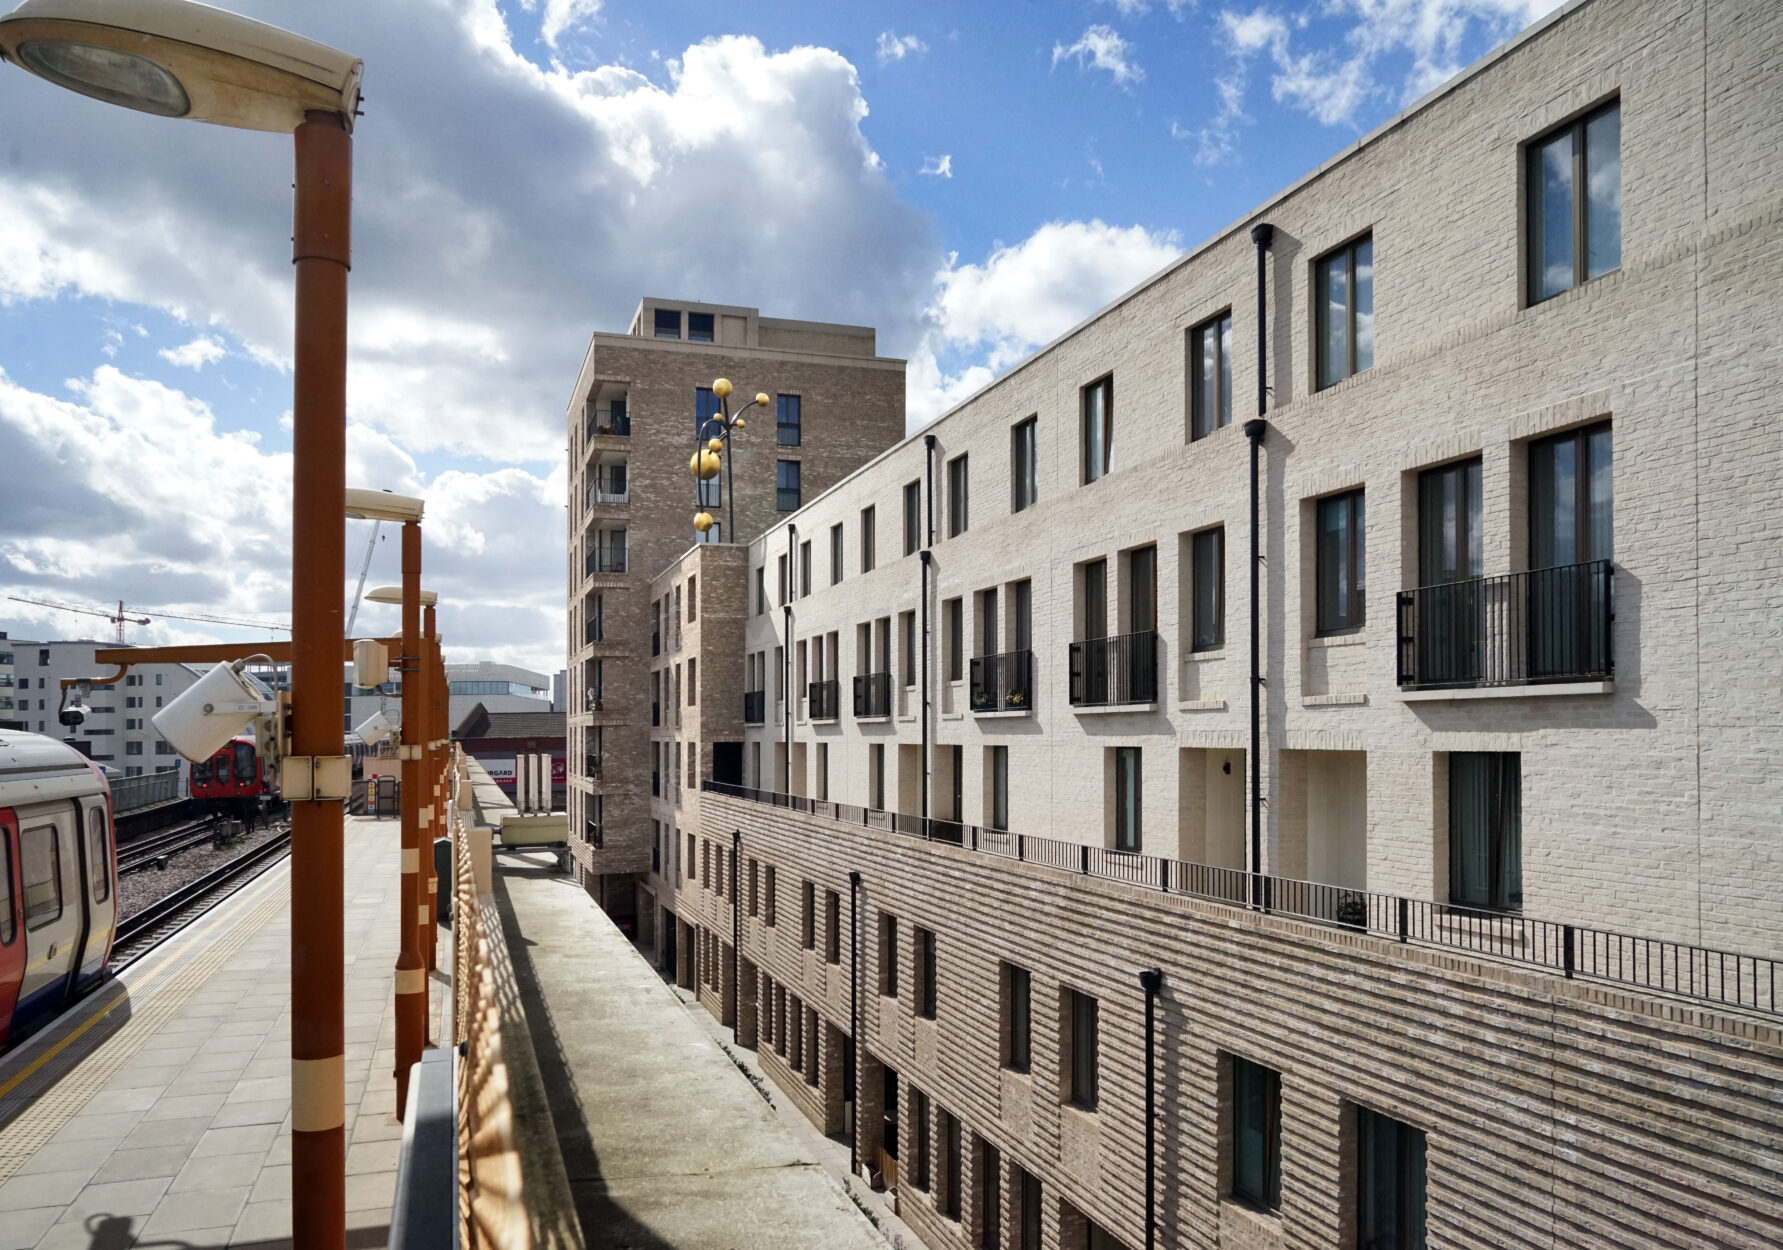
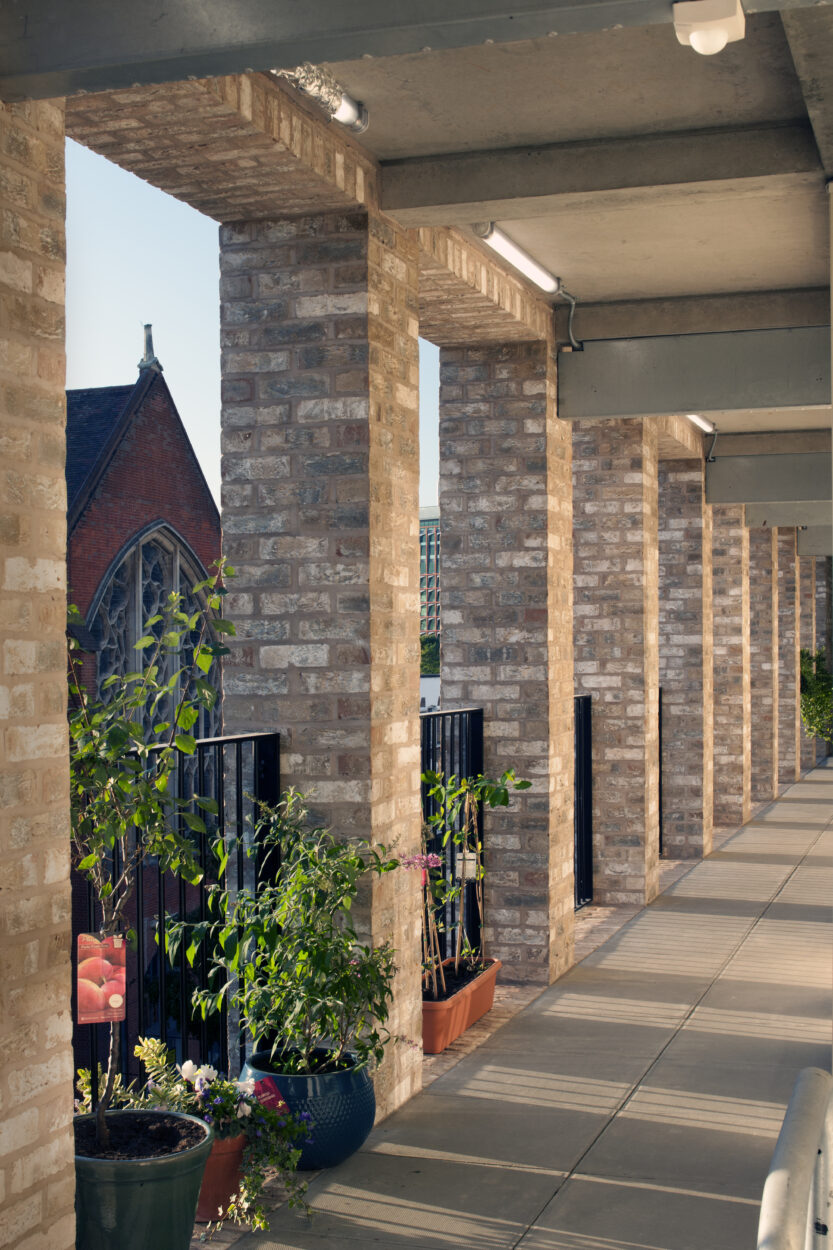
The scheme involved four separate blocks of between four and eight storeys, constructed in two phases. The superstructure is reinforced concrete frames (using flat slab construction) stabilised by shear walls. To accommodate the architectural layout and tenure mix, there are several transfer structures at various levels throughout the concrete frames. The frames were carefully detailed to accommodate brick cladding and precast brick clad/luxcrete façade walkway elements on the Freston and Bramley Road blocks. All of the new blocks were founded on continuous flight auger piles designed to minimise vibration and impact on adjacent structures. The car park basement is formed using a contiguous piled retaining wall.
The two-storey community centre also incorporates remodelling of the base of the retained Freston Road tower and a new concrete apron around the first floor, which has been designed with future tower maintenance issues in mind, such as the loading of 20 storeys of scaffolding on top.
Site constraints which have required particular attention are forming a new basement car park structure directly adjacent to the 20-storey tower block and close to the Victorian brick arches of the LUL Hammersmith and City Line. Detailed geotechnical analysis was carried out pre-tender to prove that the new structures and basement had no detrimental effect on the adjacent structures.
The scheme has already won a planning award for its potential positive impact on the urban grain and regeneration potential of that part of North Kensington and has subsequently won a RIBA London Award 2017 alongside a RIBA National Award 2017 and an NLA Award 2017.
Client:
Peabody Housing Trust
Architect:
Haworth Tompkins Architects
Project Value:
£25million