Woodfields School, Sheringham, Norfolk
Conisbee assisted in the initial design to support a planning application for this small detached new-build SEN school in North Norfolk.
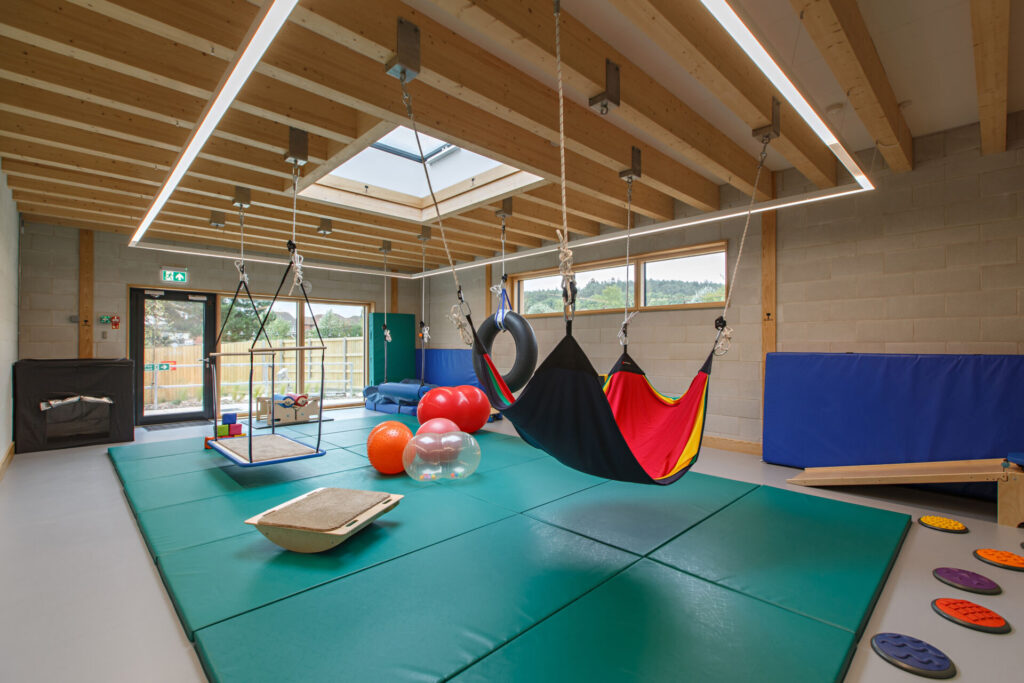
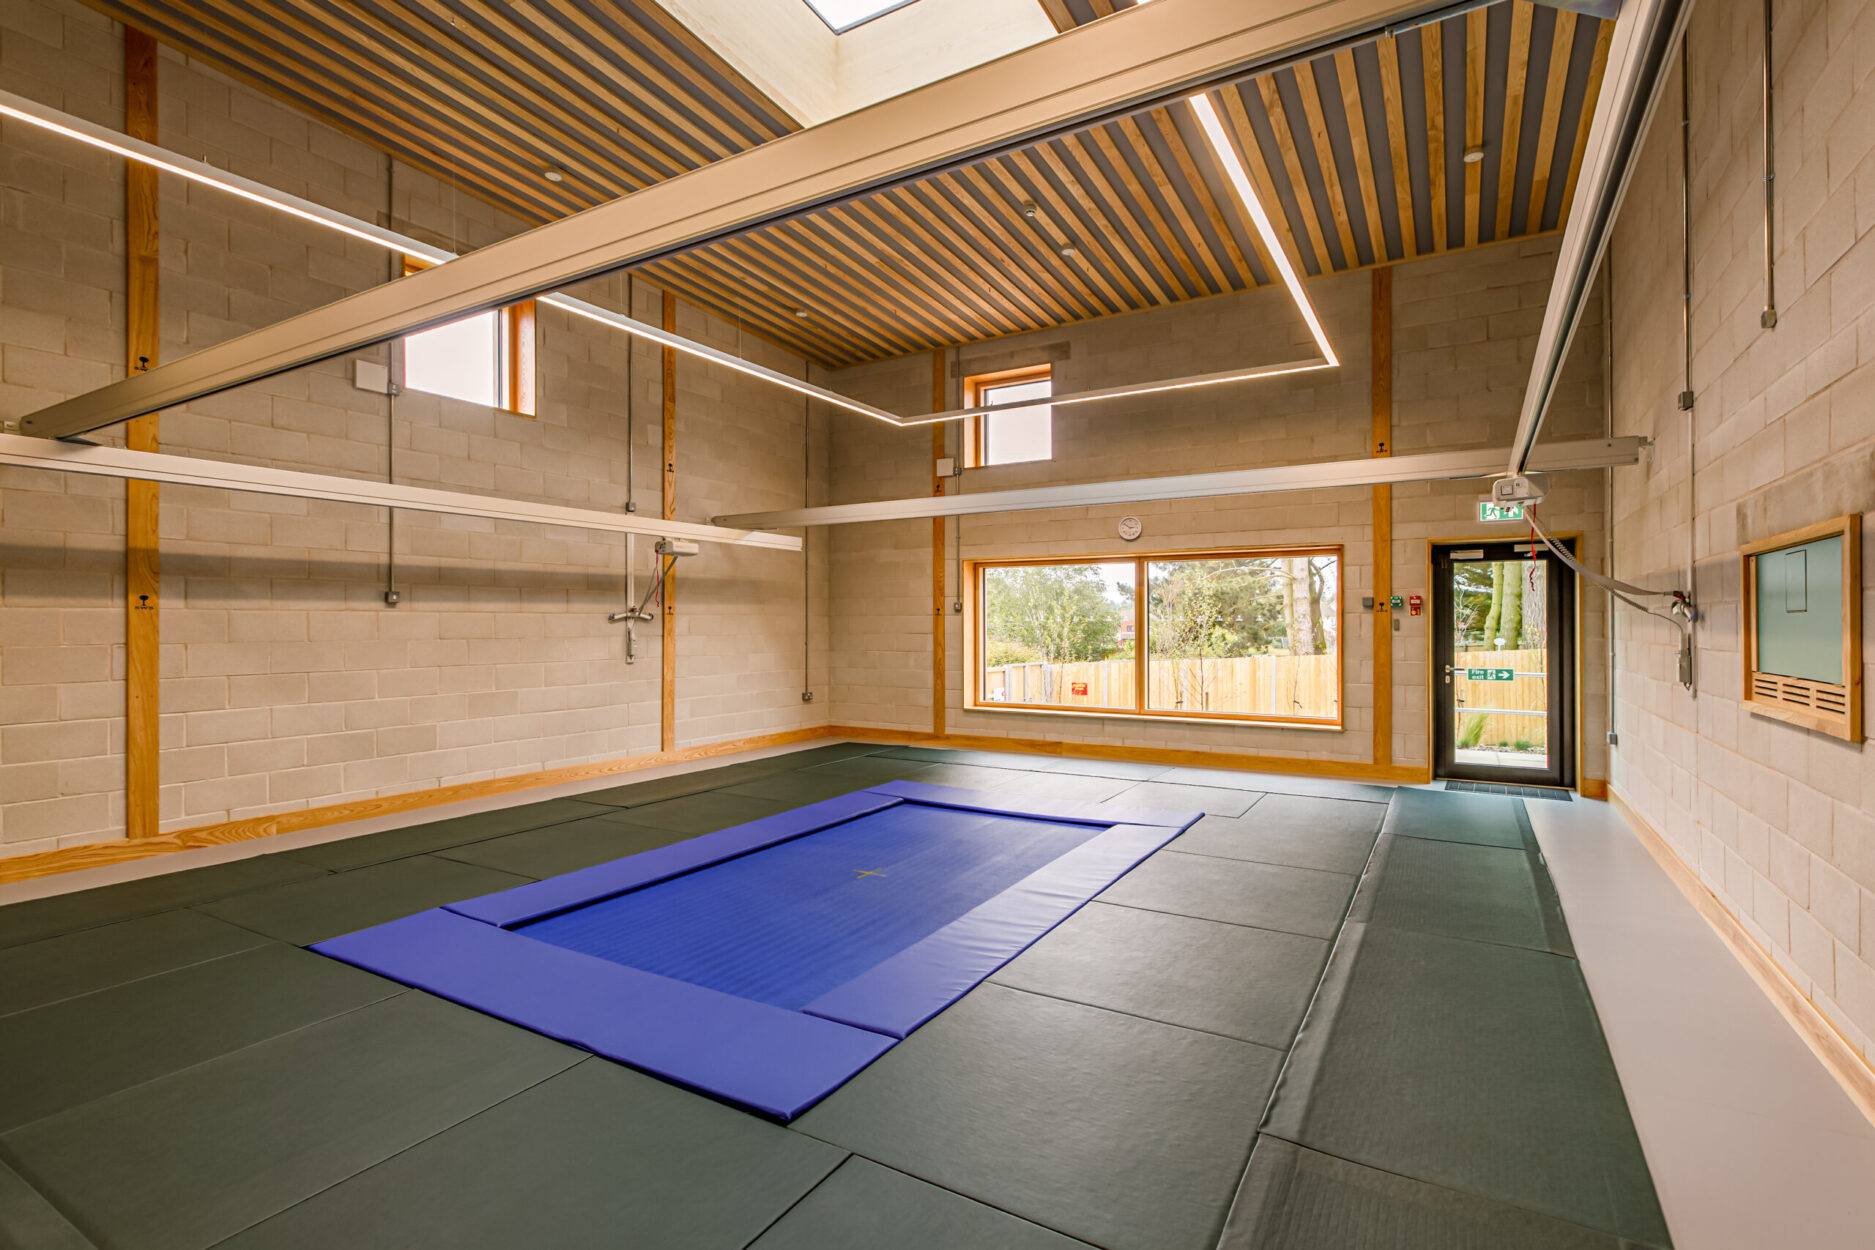
The work involved the structural design for a Rebound Therapy (trampoline) room, a Sensory Integration Room, and other work rooms.
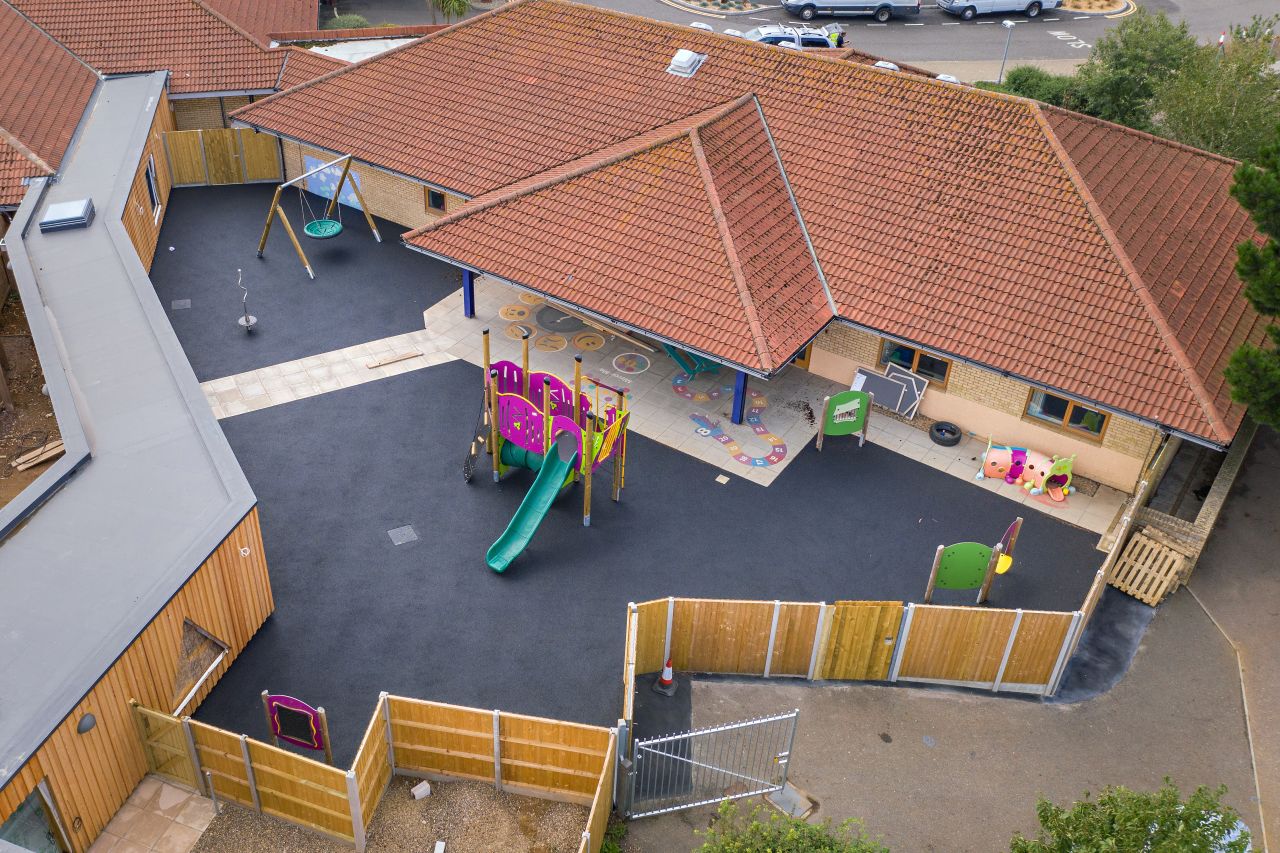
Set away from the existing school, the new building is accessed via a meandering link walkway, which offers glimpsed views to the playgrounds either side. The single-storey specialist Therapeutic Centre is formed of load-bearing masonry walls supporting a timber roof structure with strip foundations. The external elevations of the building are clad with timber and sheet roof covering, and exposed glulam beams were utilised in the Sensory Integration room.
Photography ©Chris Taylor
Client:
Woodfields School
Architect:
Redhead Architects & Hudson Architects
Project Value:
£750,000