Sawston Unity Campus, Unit H
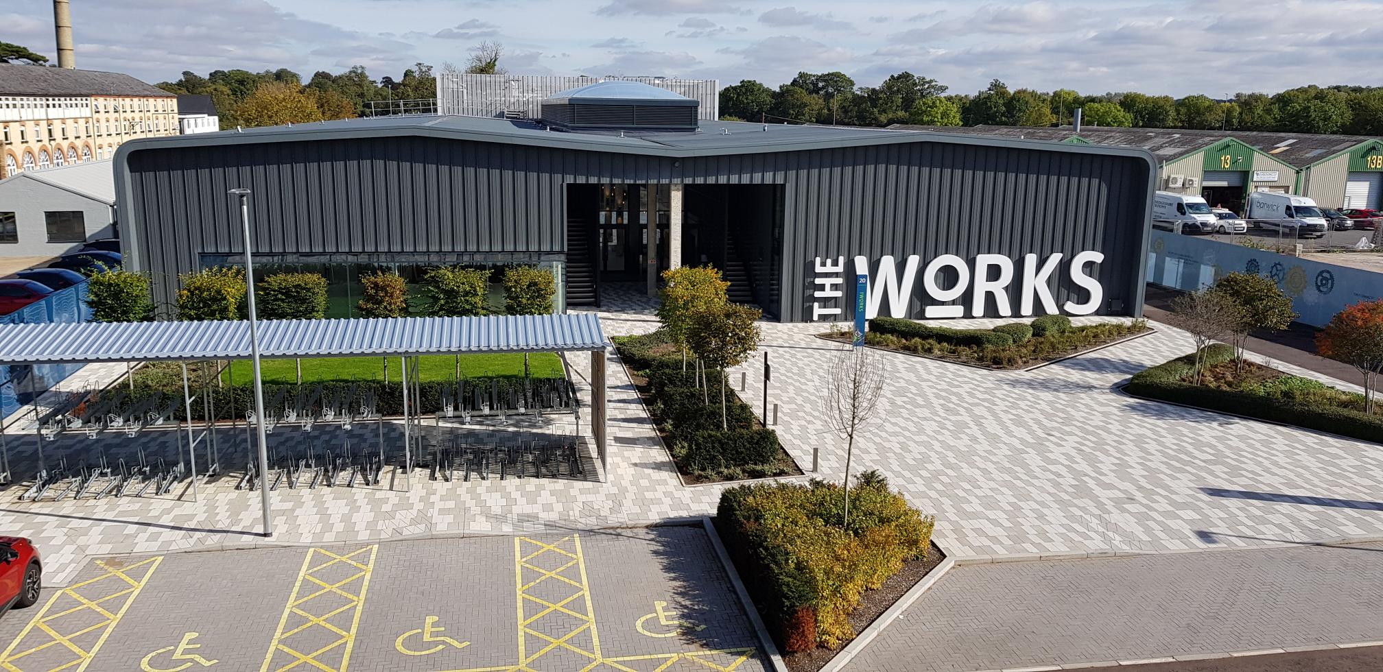
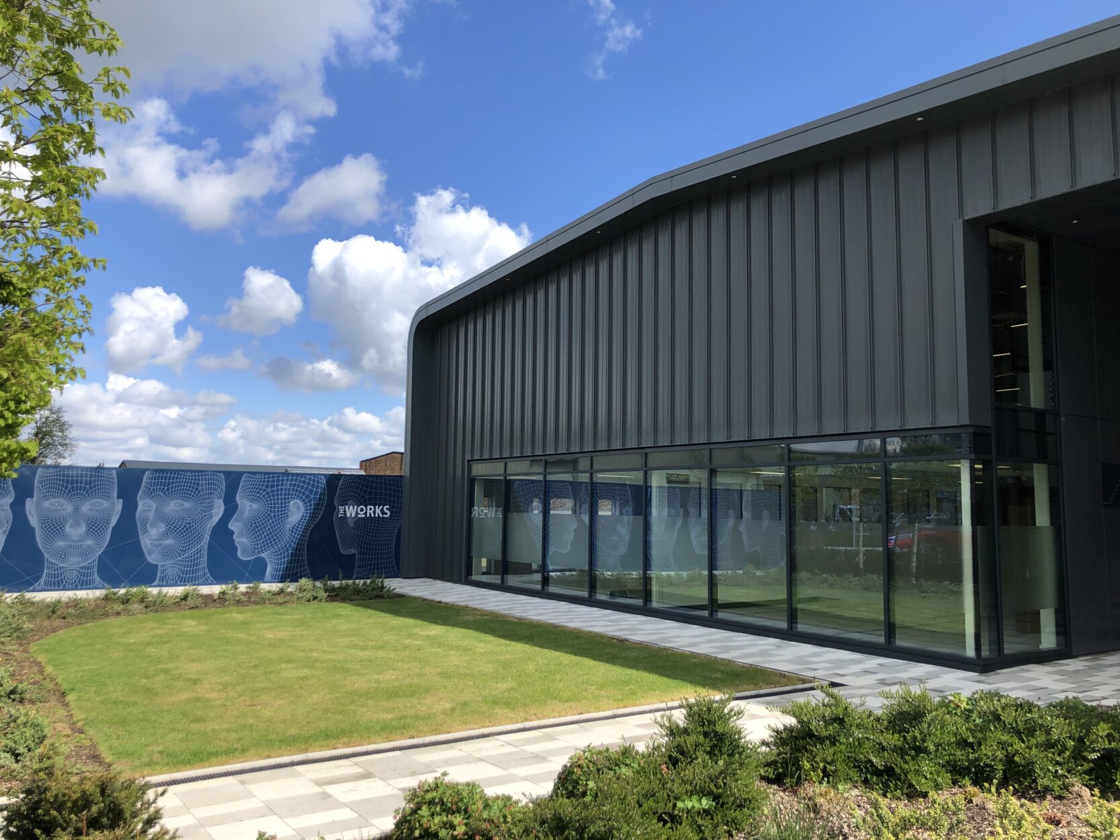
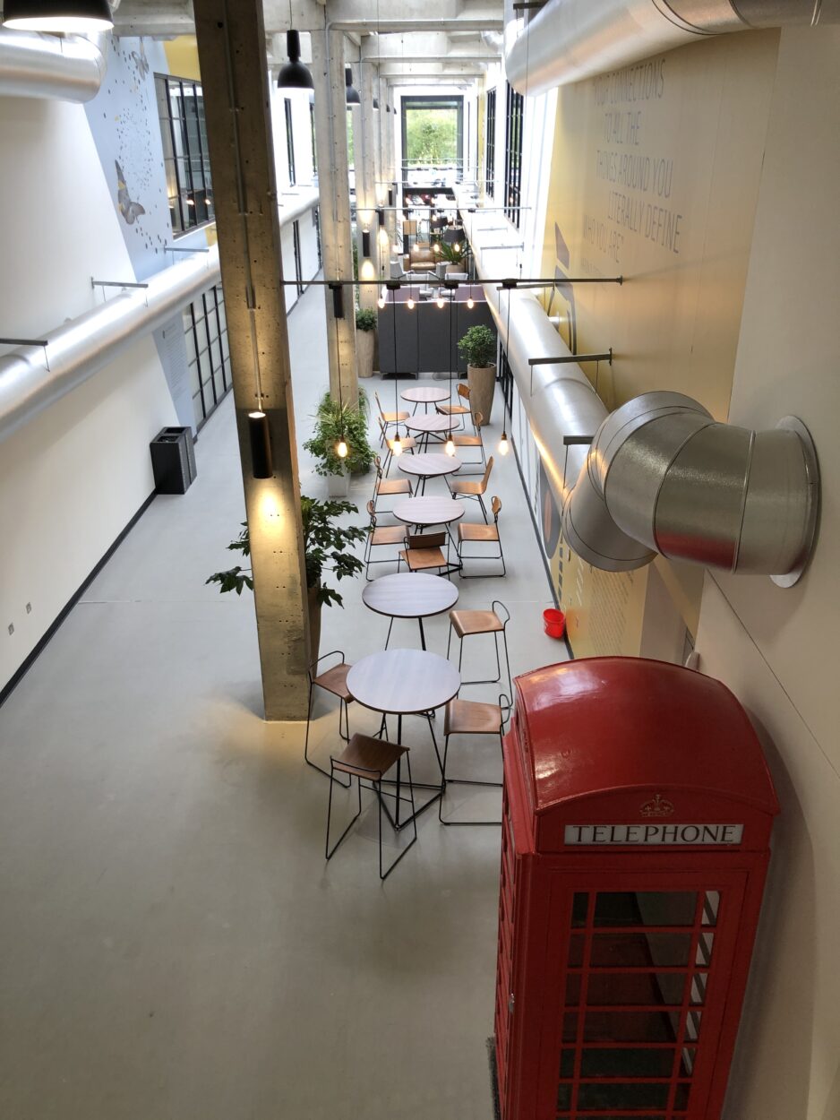
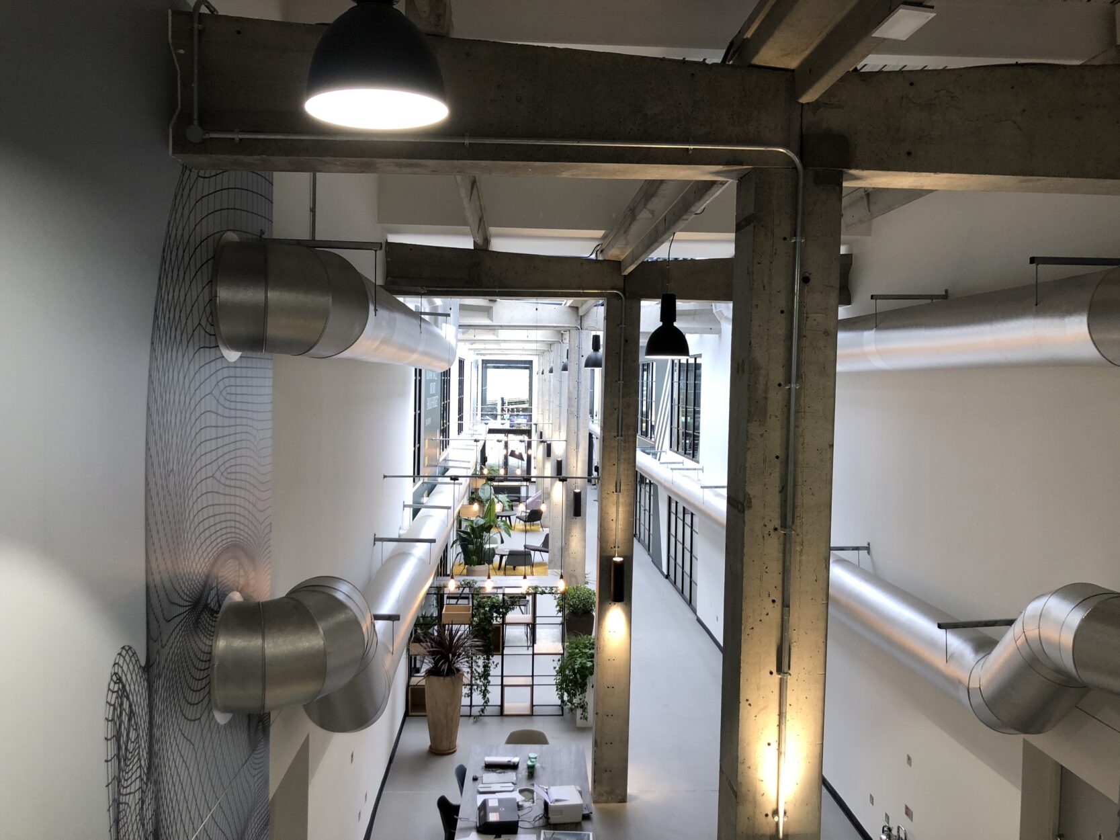
The refurbishment of the existing Unit H involved the radical transformation of a disused agricultural warehouse into a modern, state-of-the-art office building, with facilities split over two levels.
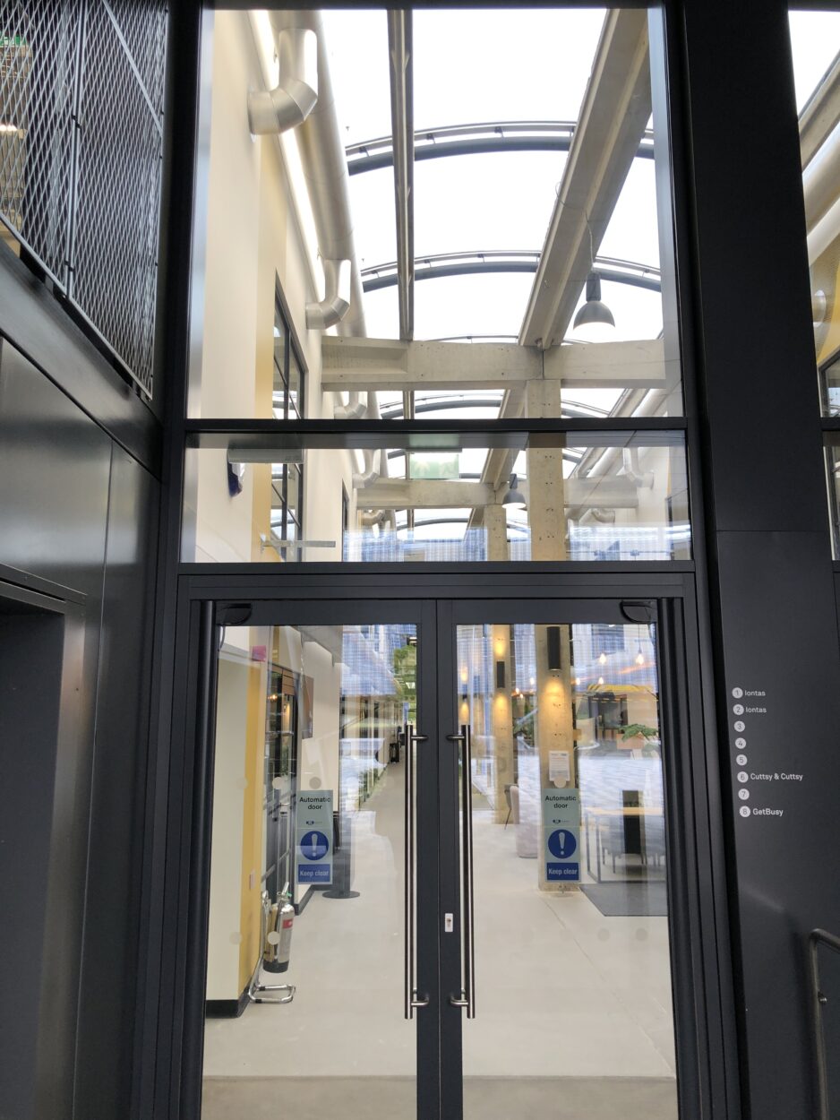
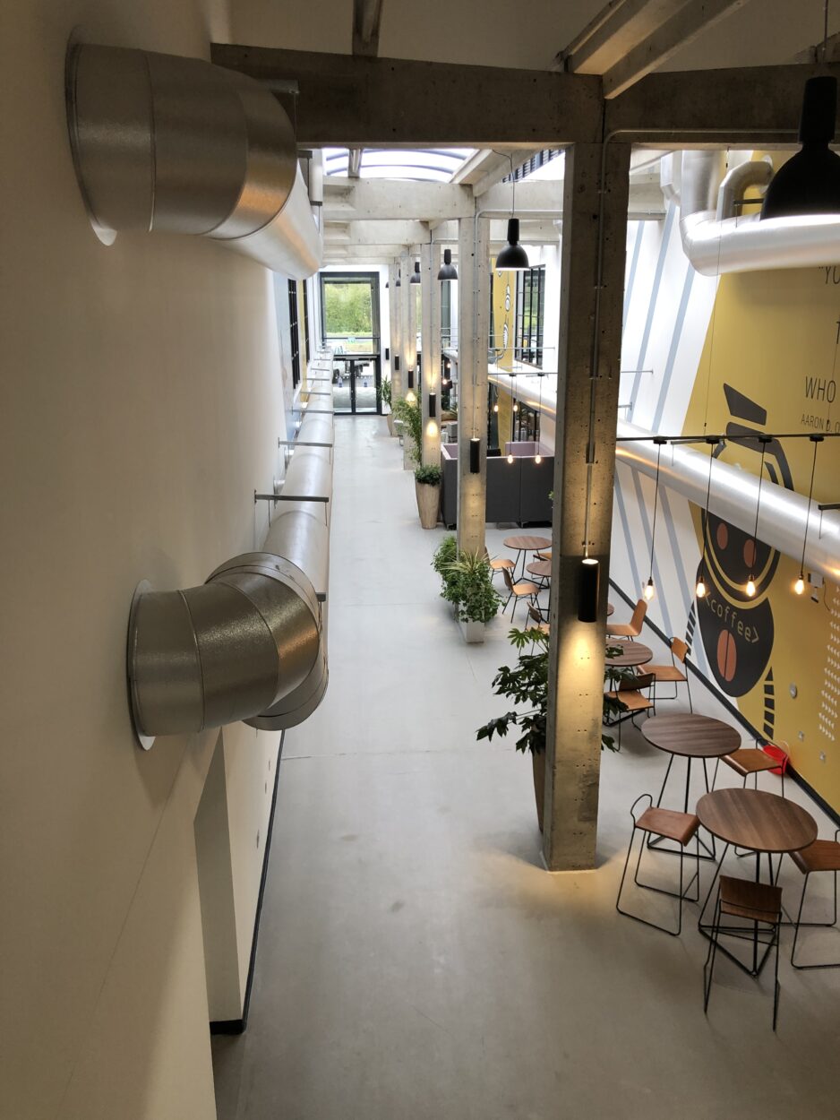
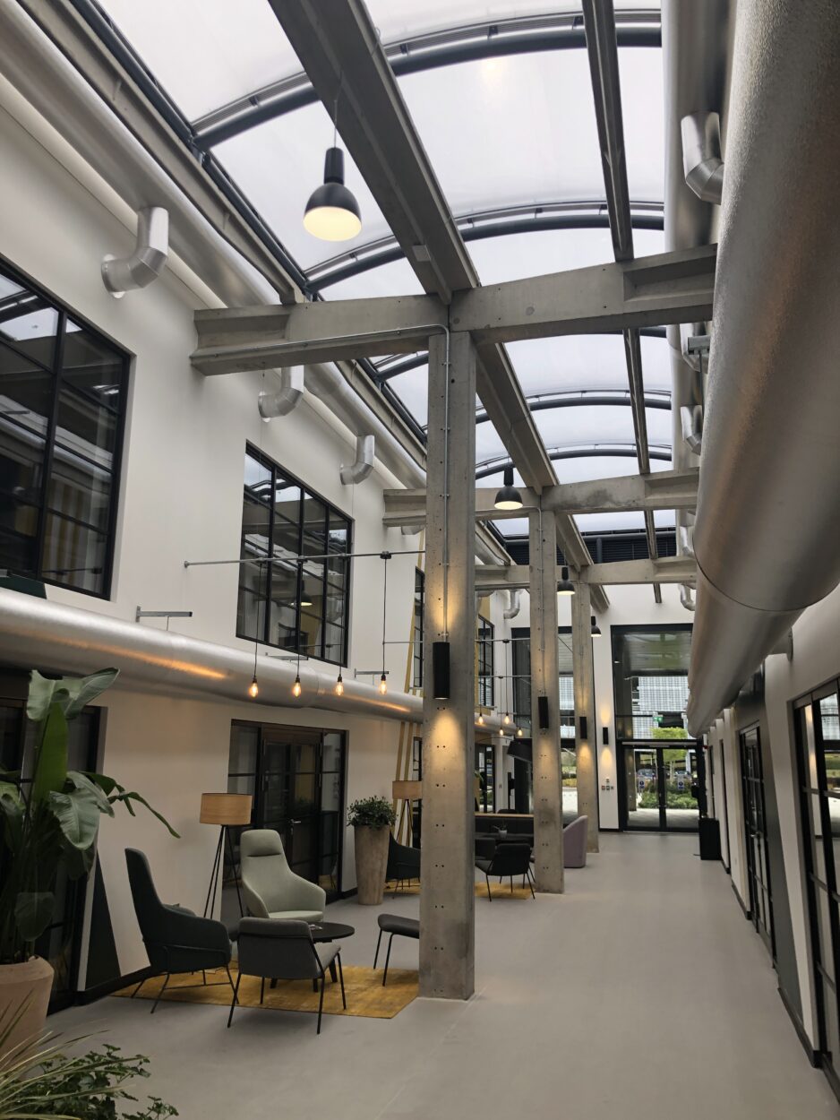
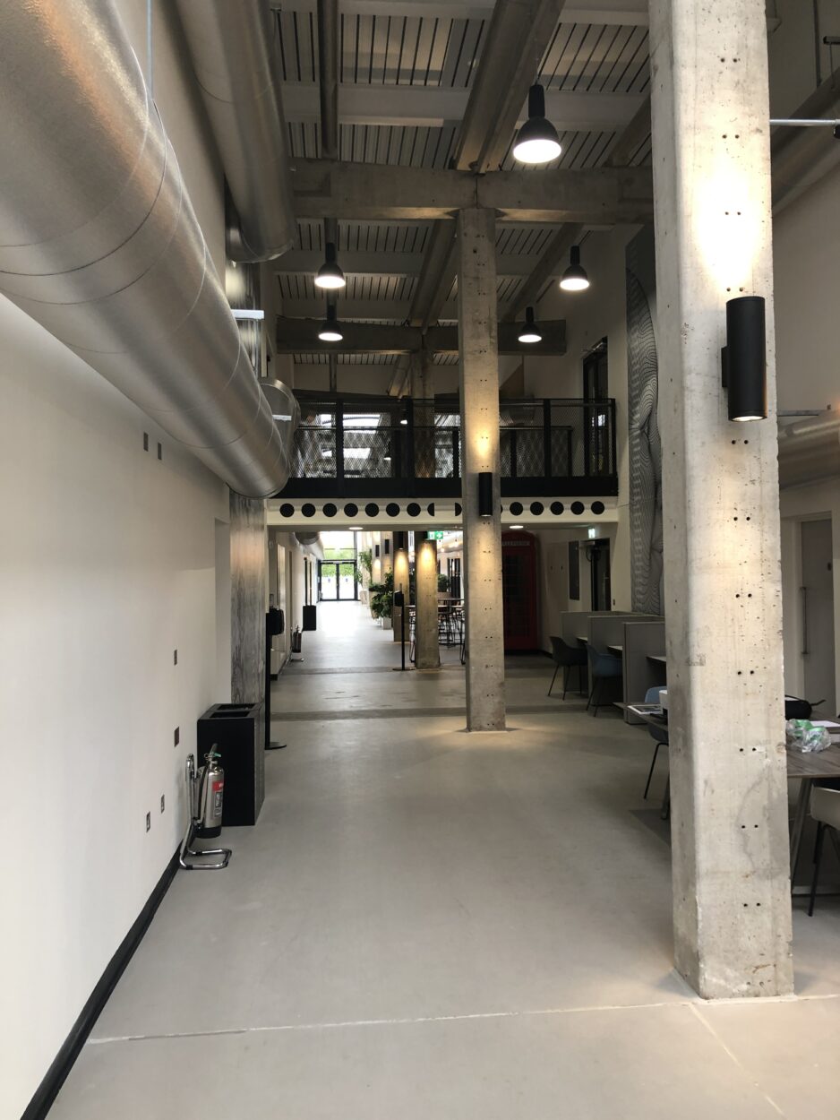
It was an architecturally led project which utilised and exposed the existing precast concrete portal frames and involved the construction of a new steel-framed first floor and central lift and stair core, to produce a vibrant and dynamic work environment, appealing to a wide range of end users. The materials used in the construction were minimised as far as possible through the re-use of the existing structure and the efficient design of the new steel structure. Composite cell beams were used to support the new first floor structure, in order to provide flexibility to install and adapt if required, and service runs where floor-to-ceiling space was limited.
Initially, Conisbee were appointed to undertake design works to Unit H, RIBA Stage 0-6, now known as The Works. Unit H was a warehouse building located in Sawston Trade Park which has been redeveloped as part of a comprehensive redevelopment of Sawston Trade Park to form the Unity Campus. The existing building was a two-storey warehouse with a shallow pitched roof, concrete structure, and profiled metal cladding. While the majority of the internal space is double-storey, the western part of the building has previously been used as a two-storey office space.
The works building and associated infrastructure, including a multi-storey car park, form Phase 1 of a much larger masterplan for development at the Unity Campus. Conisbee are currently undertaking structural and civil engineering design works for Phase 2 of the project, which is anticipated to include the construction of three new buildings consisting of an office and laboratory mix, along with associated infrastructure, including an extended multi-storey car park.
The infrastructure works include the engineering design of the new pavements and internal access roads at the site, along with the design of site-wide below-ground drainage. Phase 1 of the project included the realignment of an existing watercourse at the site to unlock development space at the site. Two surface water swales have also been constructed at the site within Phase 1 of the project. The development of the SuDS design and construction within Phase 1 and associated spur connections allows flexibility within the development masterplan without the need for additional surface water attenuation, and if required, allows for a services plot strategy to be developed. The re-use and repurposing of the existing concrete frame results in a large reduction of the embodied carbon within the final scheme.
Client:
The Howard Group
Architect:
RH Partnership / NBBJ
Project Value:
£18million