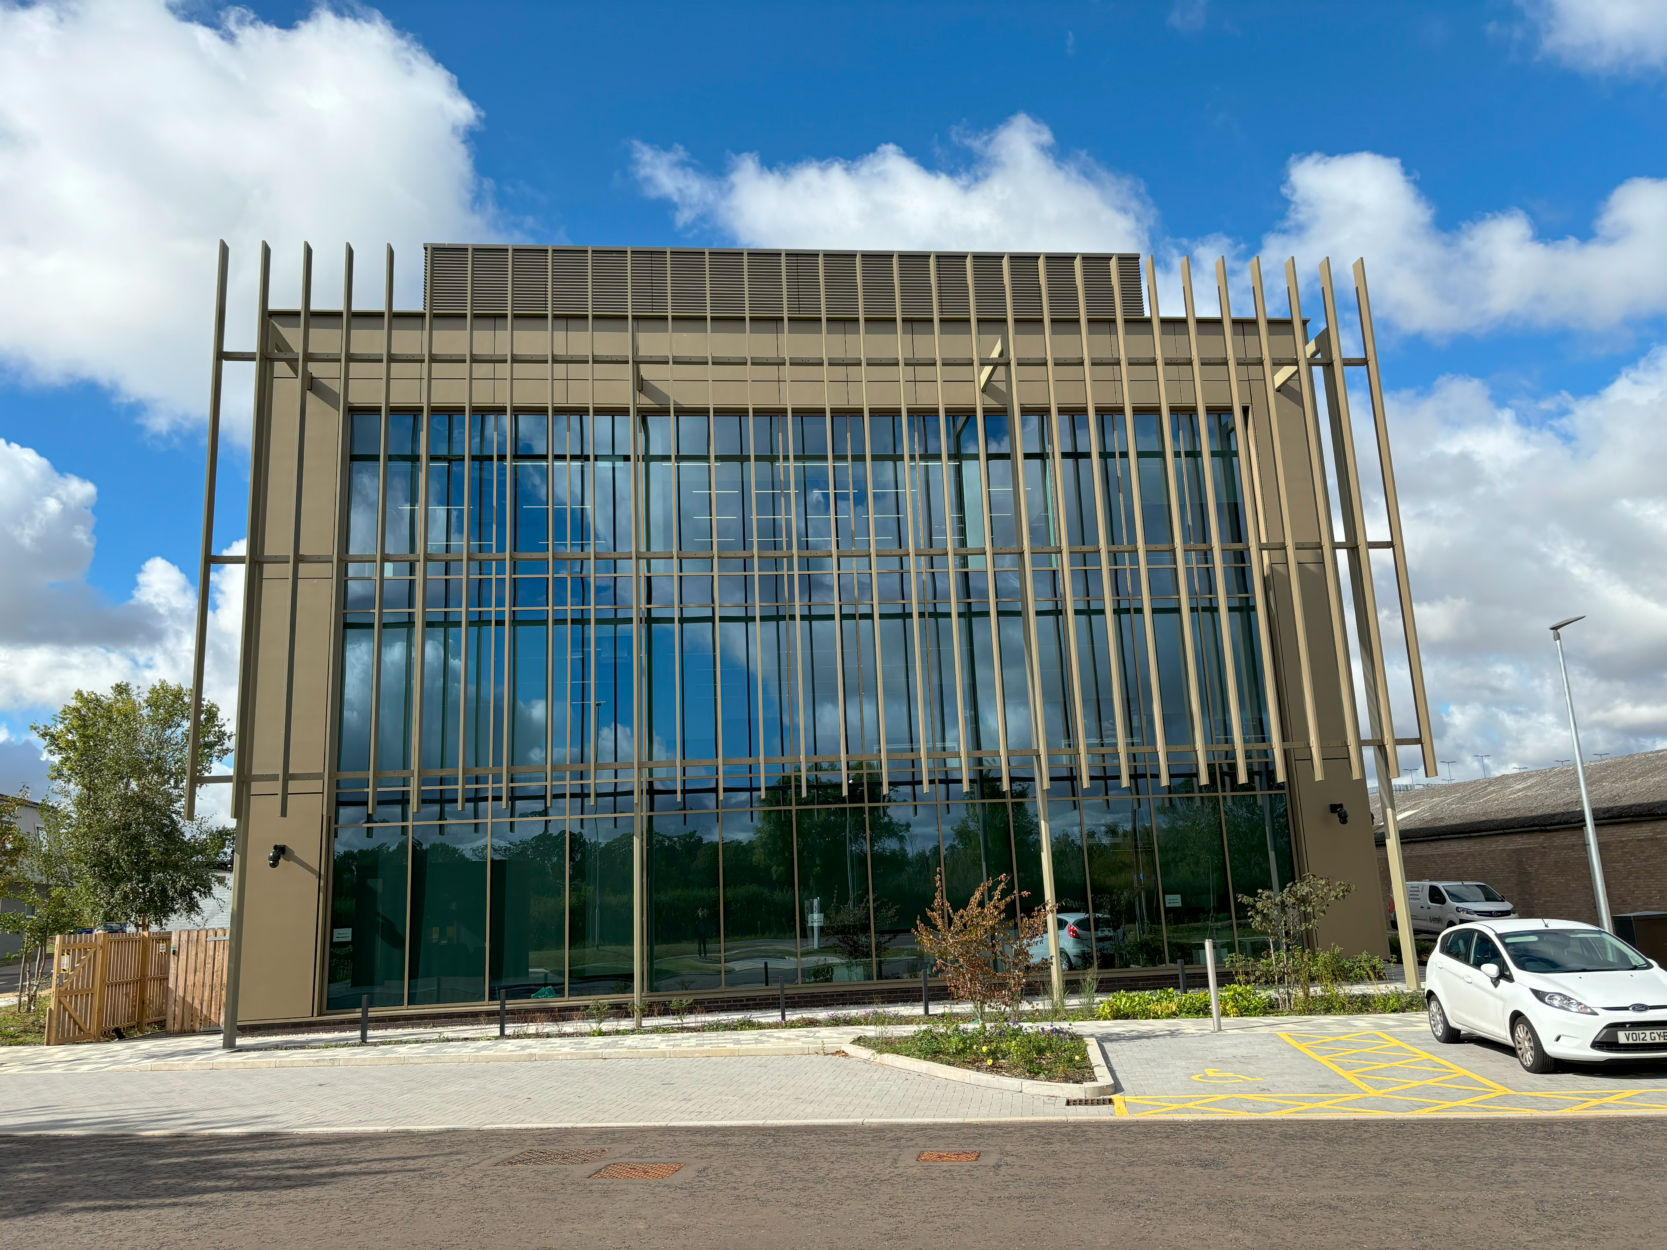
Sawston Unity Campus, Phase 2
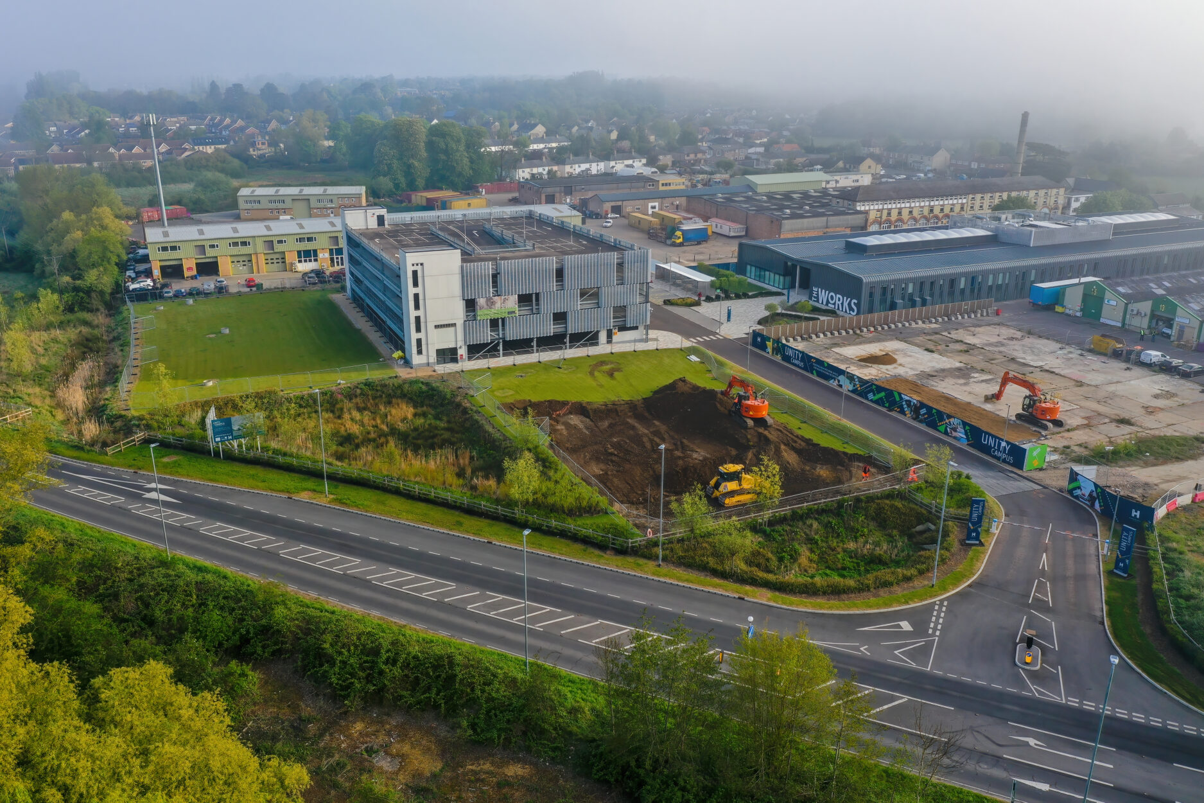
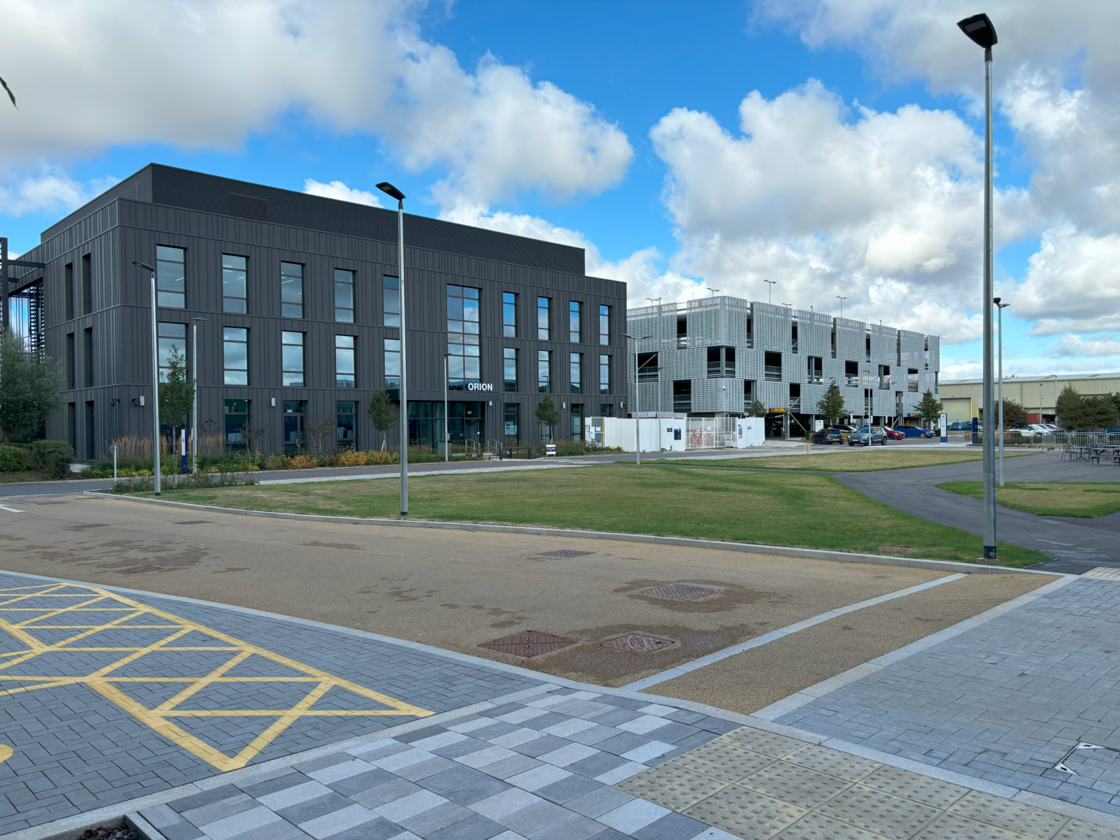
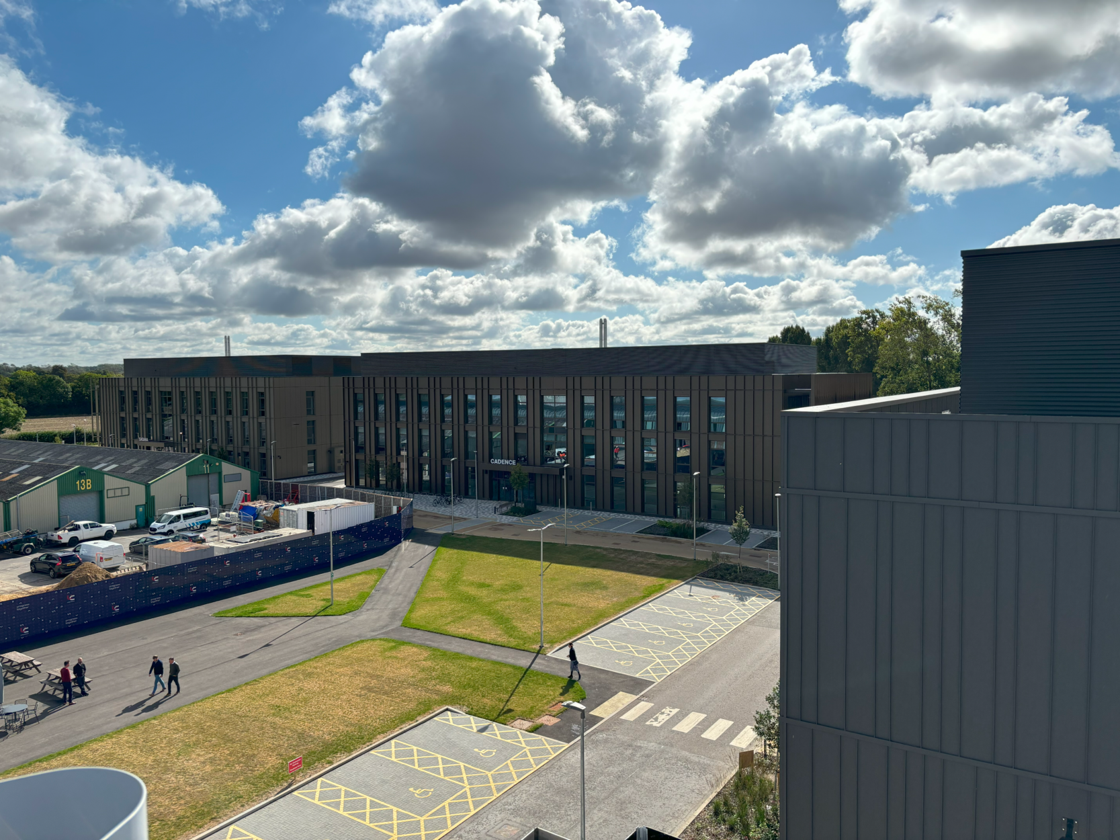
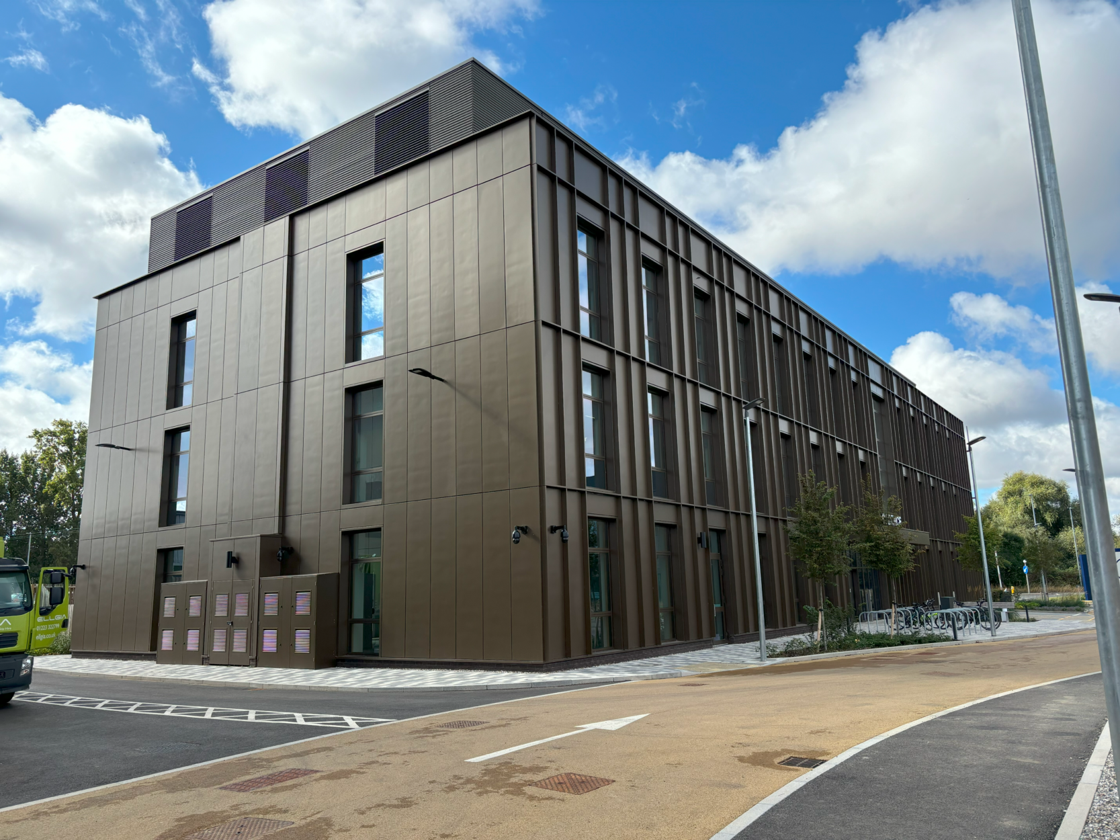
Sawston Unity Campus Phase 2 marks the continuation of development at Sawston Trade Park, introducing three new office and life sciences buildings alongside an extension to the existing multi-storey car park.
Our involvement in this project spanned RIBA Stages two to six, focusing on the construction of facilities tailored for life sciences and healthcare purposes. The total construction value is estimated at £15 million, with the new buildings covering a gross internal area (GIA) of 5630 square meters and the multi-storey car park adding 4500 square metres.
Key facilities include offices, laboratories, healthcare facilities, and ample car parking space. The structural concept used was reinforced concrete frames with precast vertical elements.
Design solutions were implemented to address site constraints, including ground contamination. Sustainability was a priority throughout the project, with carbon calculations and options comparisons conducted from RIBA Stage 2 onwards. The SCORS Carbon Calculator indicates a Grade C rating, with emissions estimated at 232 kg/m2. A Design and Build procurement route was followed.
Client:
Morgan Sindall Construction
Architect:
Nicholas Hare Architects
Project Value:
£15million