Saint Benedicts, Norwich
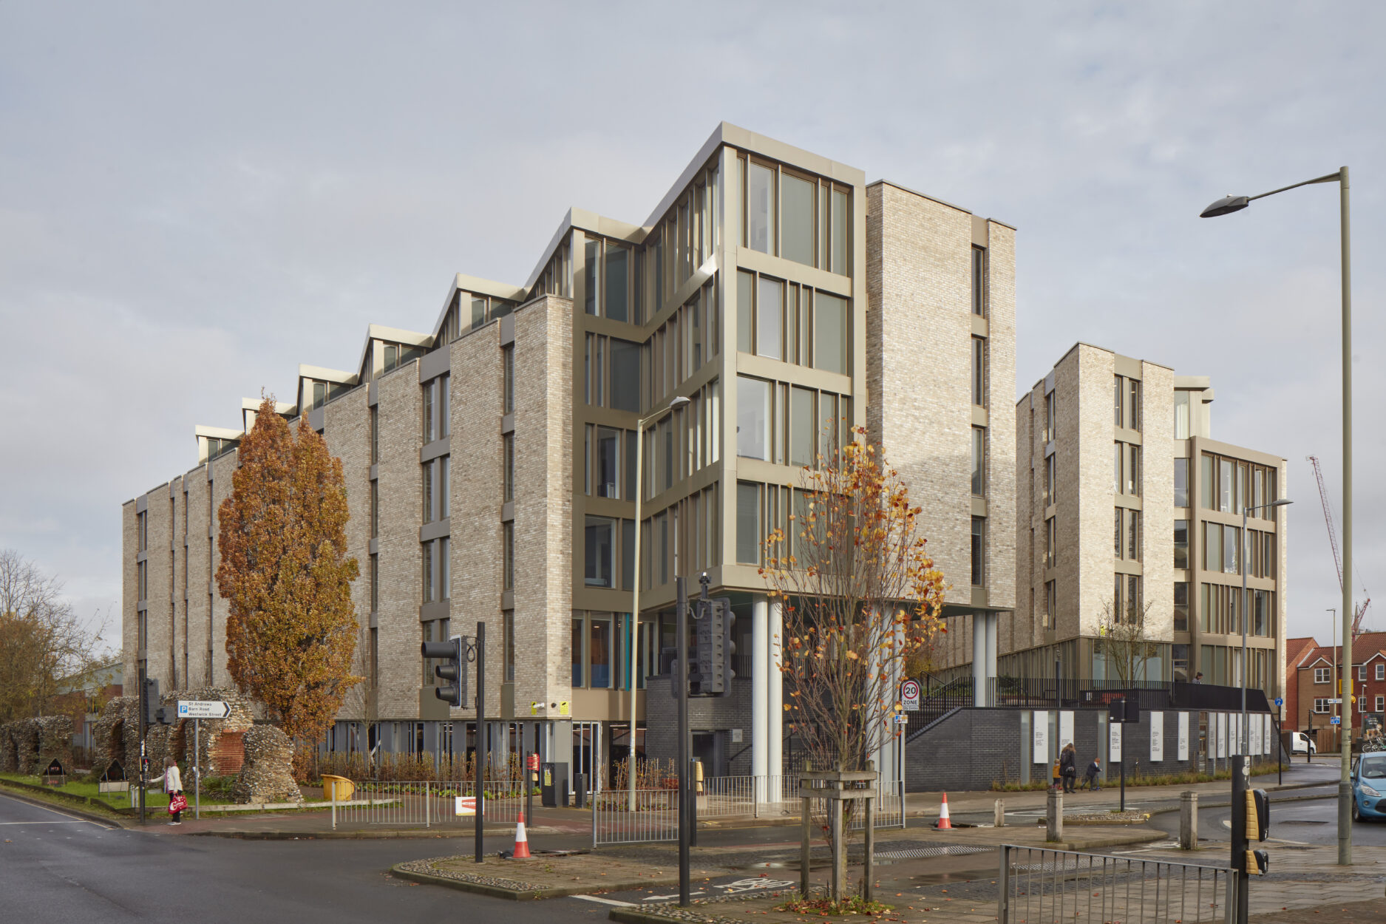
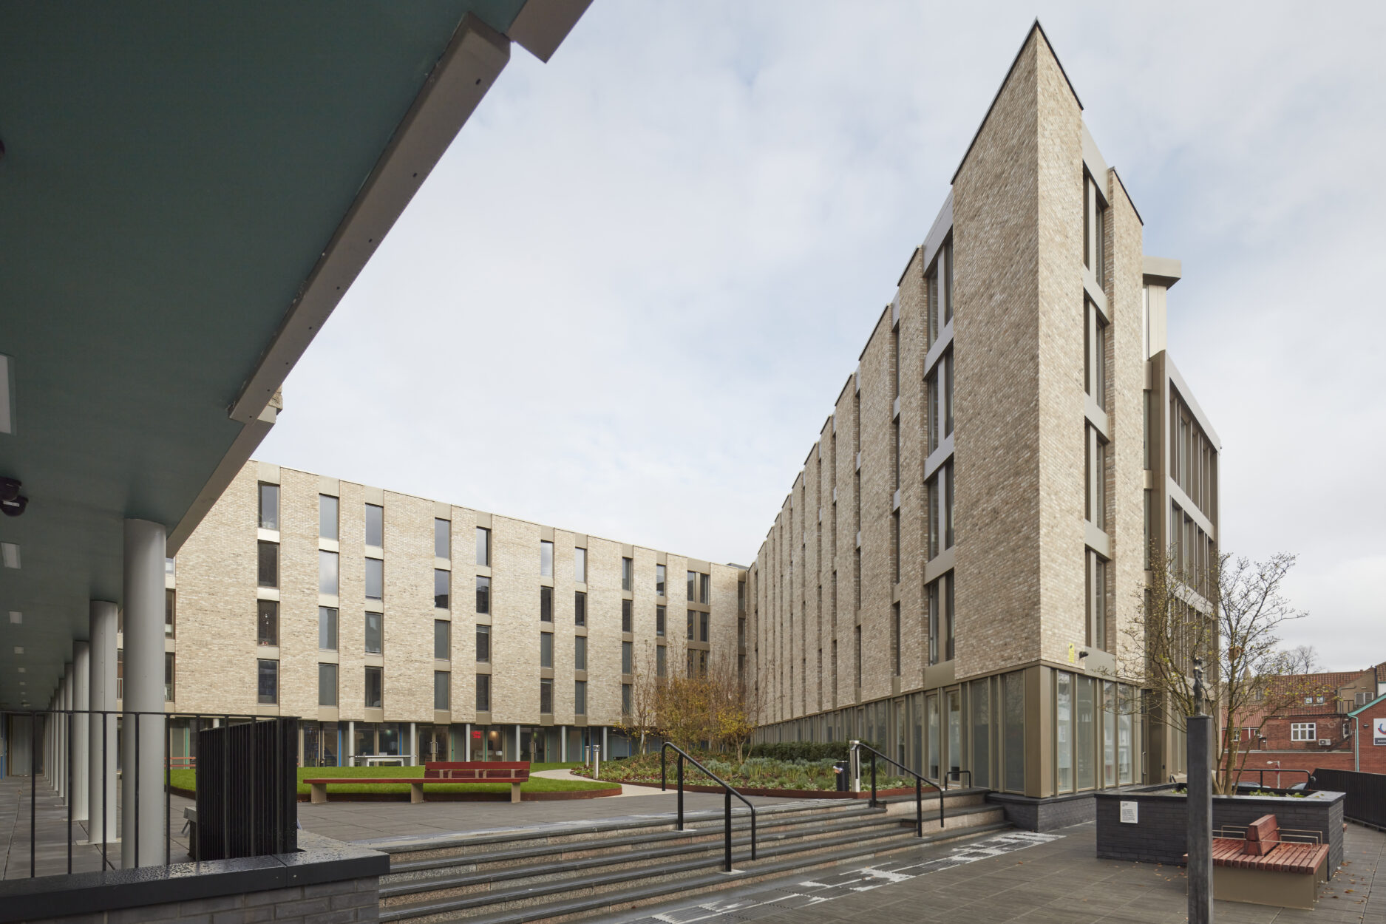
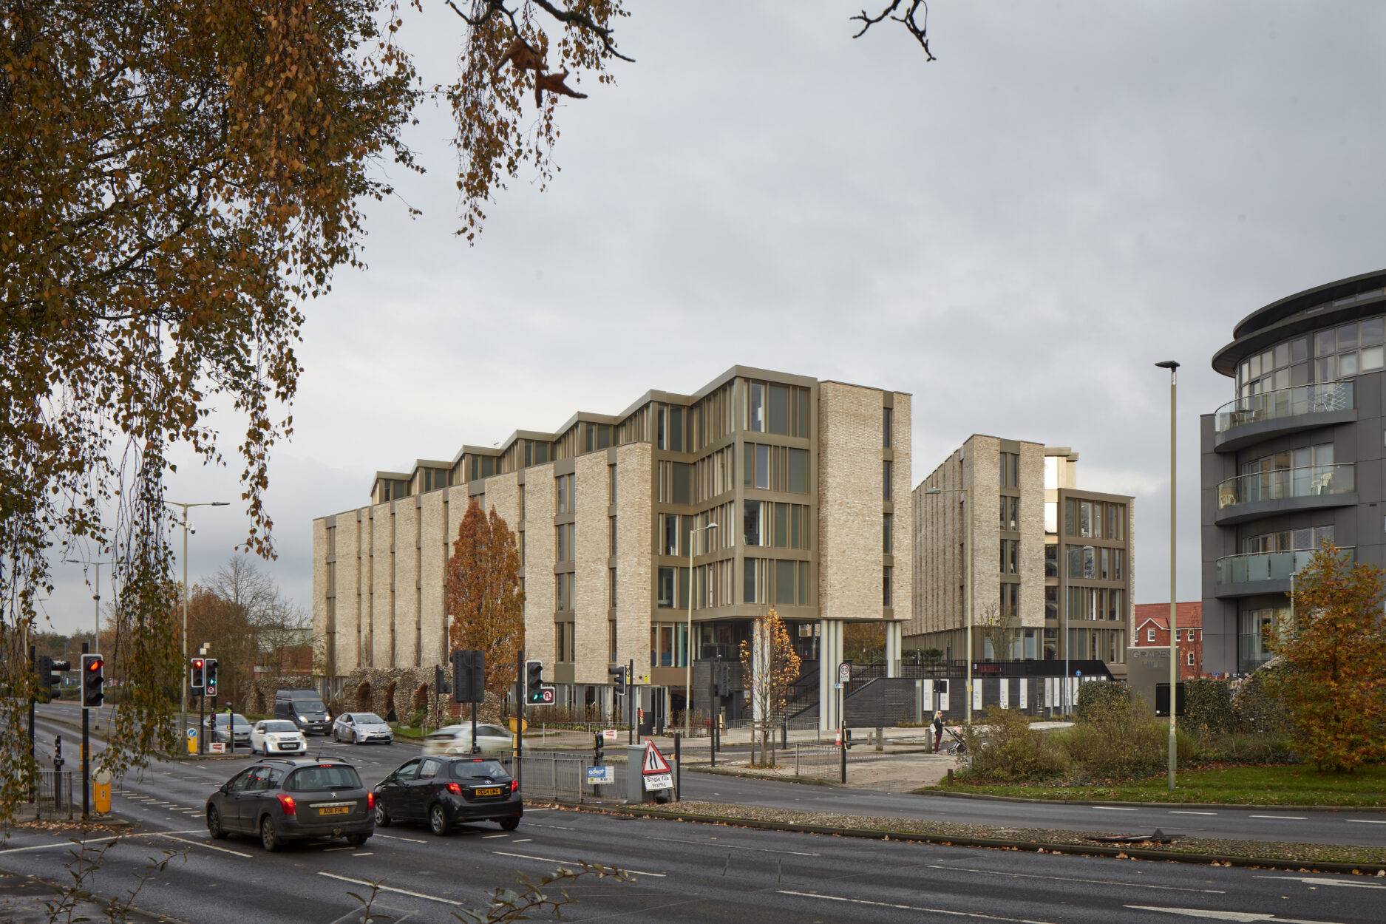
Saint Benedicts is a five-storey student accommodation building within the historic confines of Norwich’s old city wall.
The building has undercroft parking, which is formed of a steel transfer structure provided up to first floor ‘podium’ level to support a manufacturer-designed load-bearing Metsec SFS structure above with composite concrete floor slabs. The building envelope is primarily clad with brickwork and aluminium spandrel panels below windows.
The structure is supported on piled foundations with below-ground transfer beams to bridge a large existing stormwater relief sewer. A blue roof system has been provided at podium level to provide surface water attenuation.
The student accommodation holds 300 bedrooms and communal areas with an external courtyard for students at the University of East Anglia, and it has been awarded a BREEAM Rating of ‘Very Good’.
Photography @Matt Clayton
Client:
Alumno Developments
Architect:
Carson & Partners
Project Value:
£17million