Royal Veterinary College Teaching and Research Centre, Hatfield
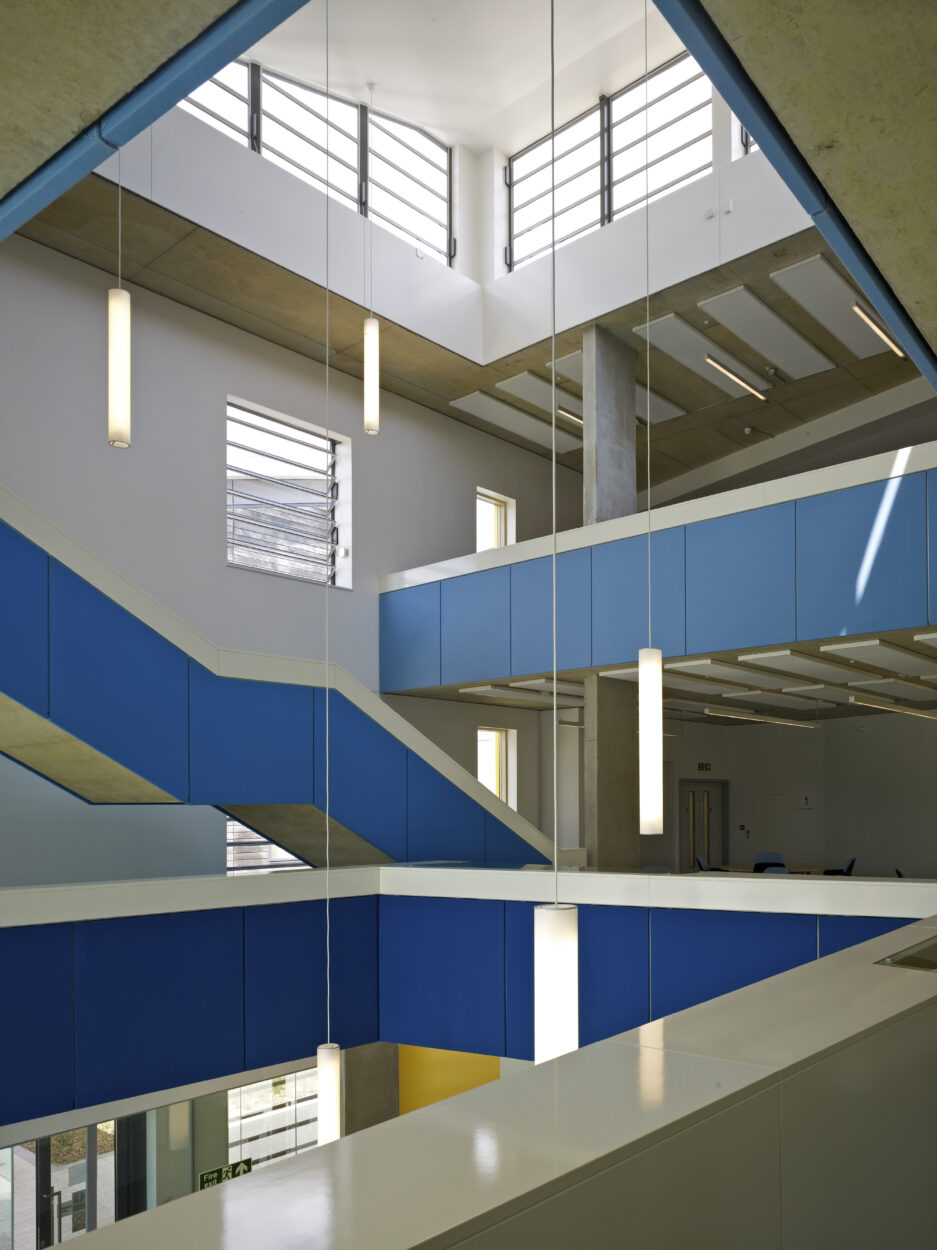
Forming an entrance to the campus, the new-build three-storey teaching and research laboratories feature a double-height reception area and a glass and timber façade.
A two-storey link bridge spans between the new building and the existing Eclipse Building, which has undergone partial remodelling and refurbishment as part of the contract. The new building achieved a BREEAM (2010) rating of Very Good. Responding to the brief requesting that the new laboratories be visible to visitors, there is generous glazing in the heart of the building. Natural light for laboratories is provided by large rooflights, and solar shading was employed externally for protection against direct sunlight.
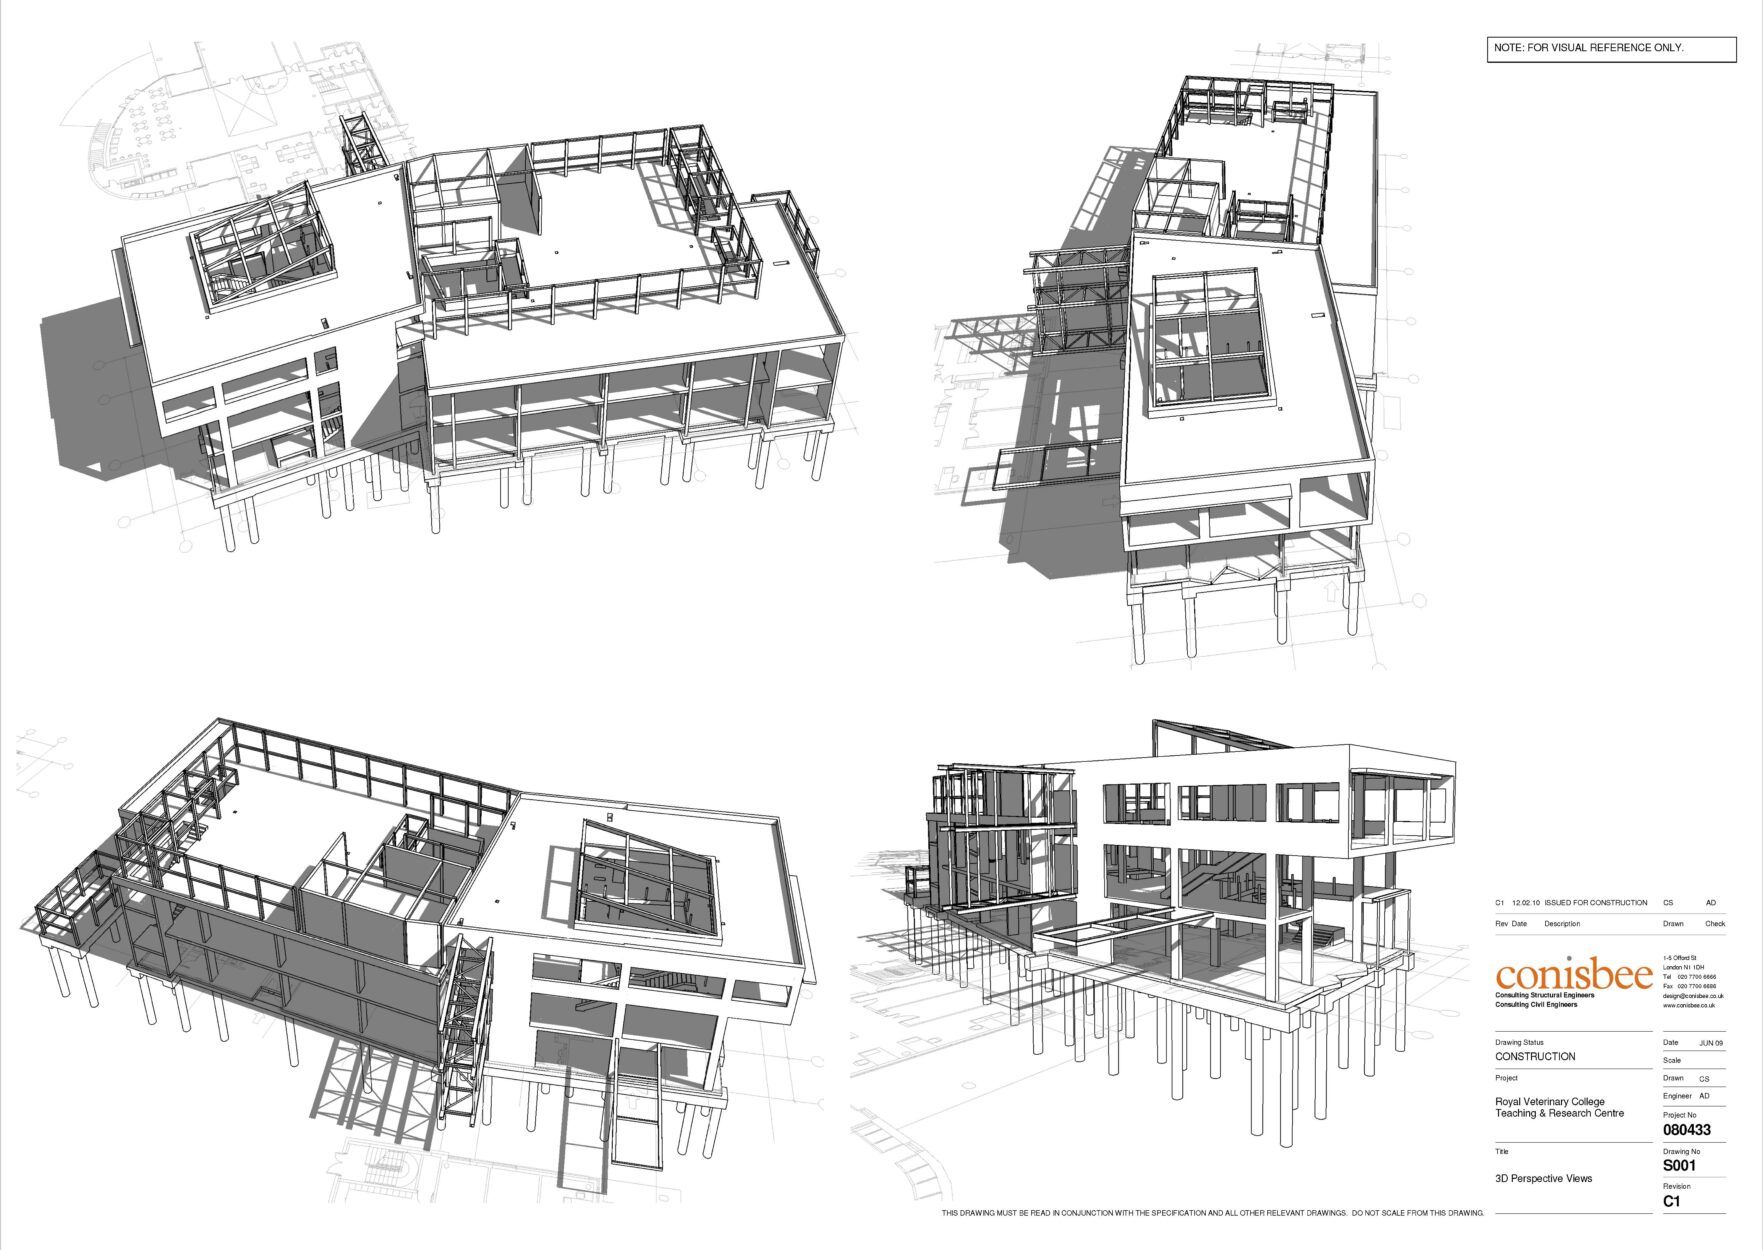
Our structural design was carefully coordinated with the mechanical and electrical design. Allowances had to be made for the high levels of M&E equipment required, particularly where extra services were being hung from the ceiling, and more penetrations through the structure were necessary to accommodate cabling, ducting and so on. This project also incorporated landscaping features and sustainable drainage to minimise rainwater run-off.
Client:
The Royal Veterinary College
Architect:
ArchitecturePLB
Project Value:
£8million