Royal College Street, Camden
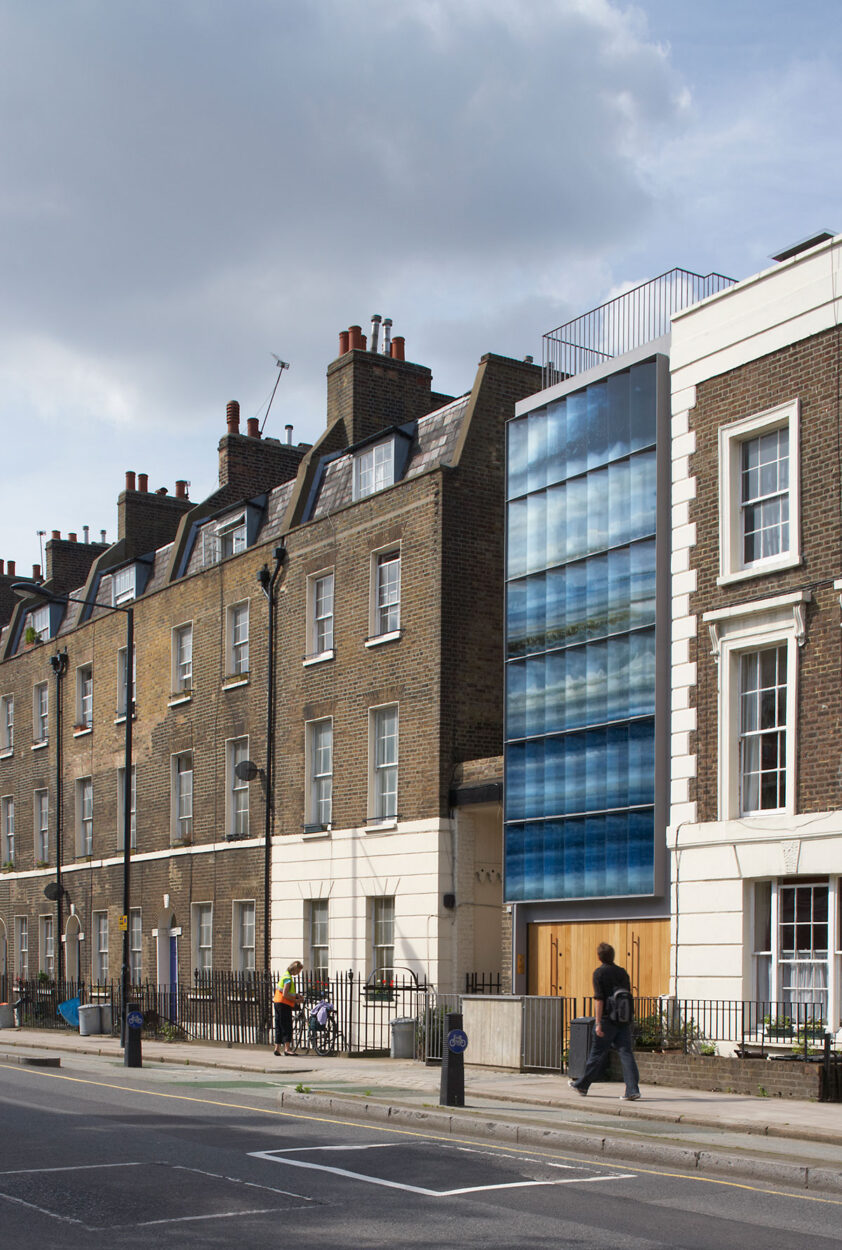
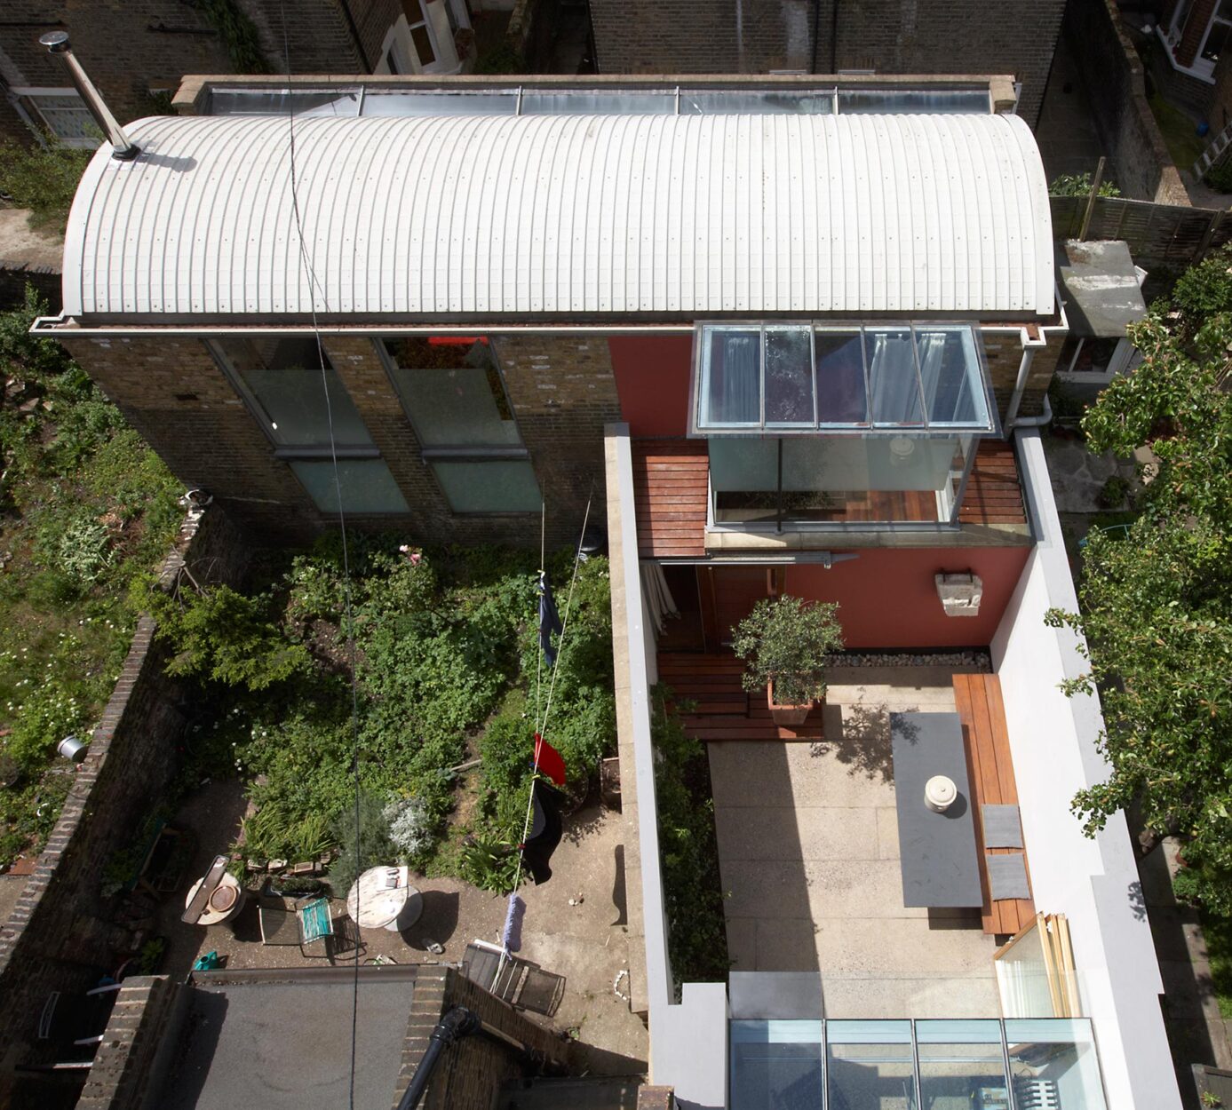
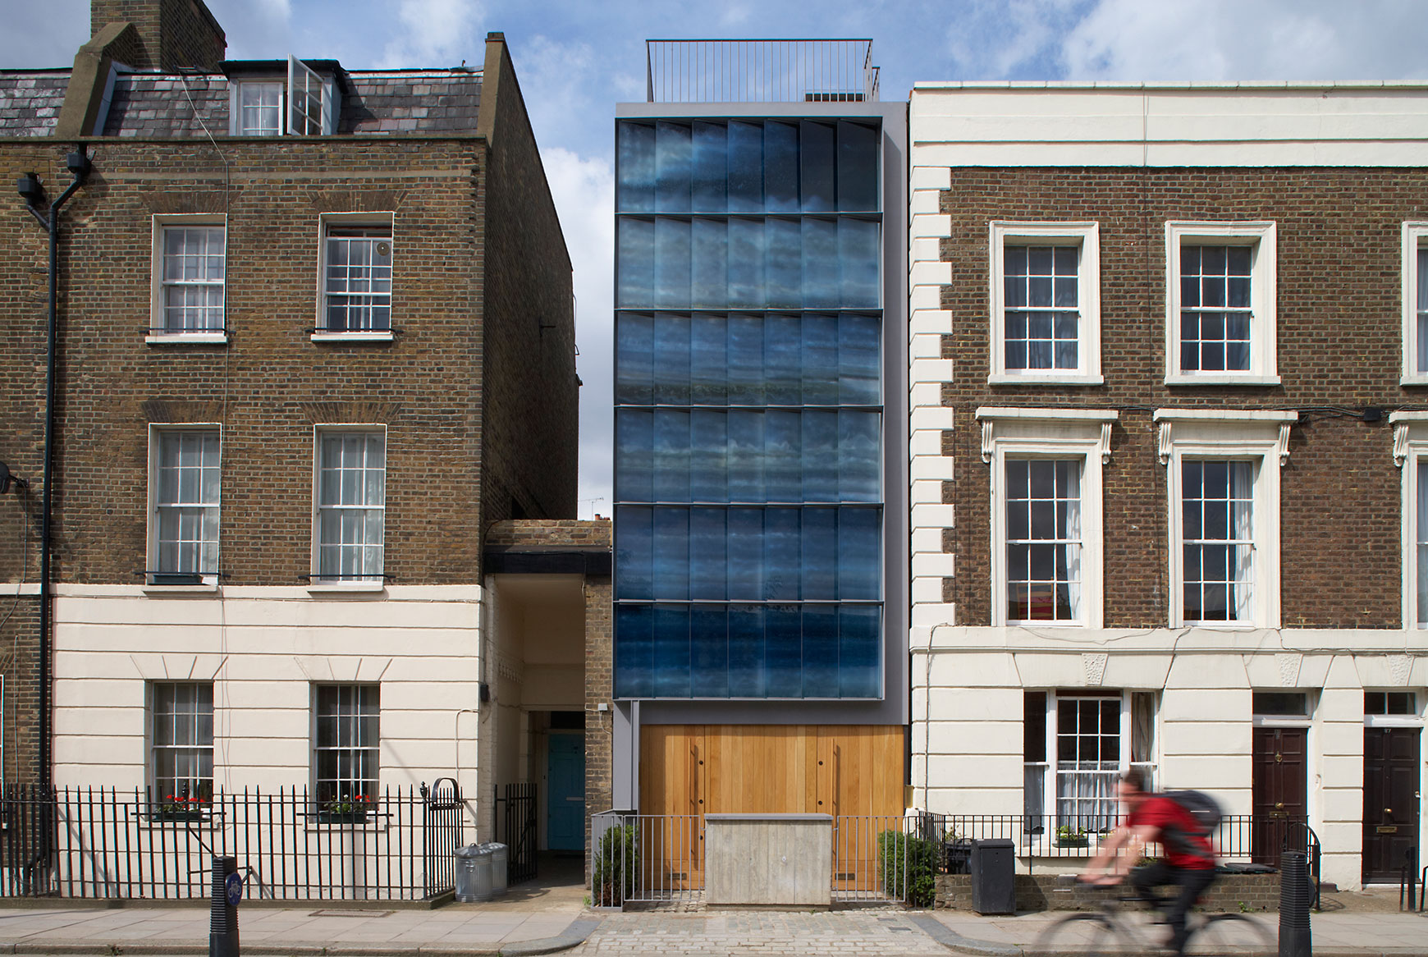
This infill house occupies a narrow slot in a 19th-century terrace; the space historically provided access to a coach house. We provided structural and civil engineering design for the second phase of this small mixed-use development.
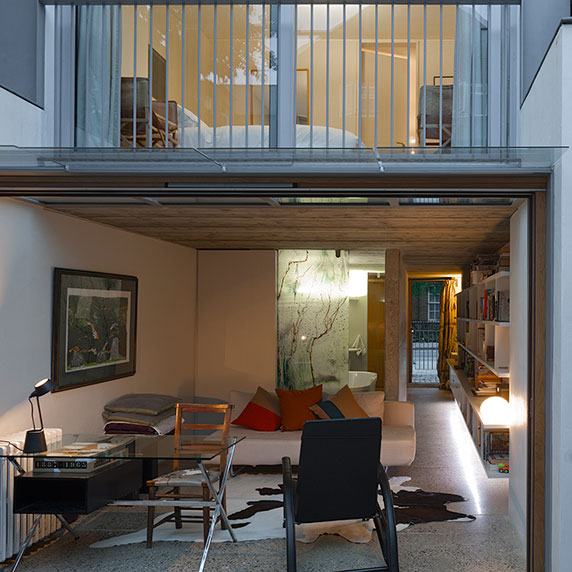
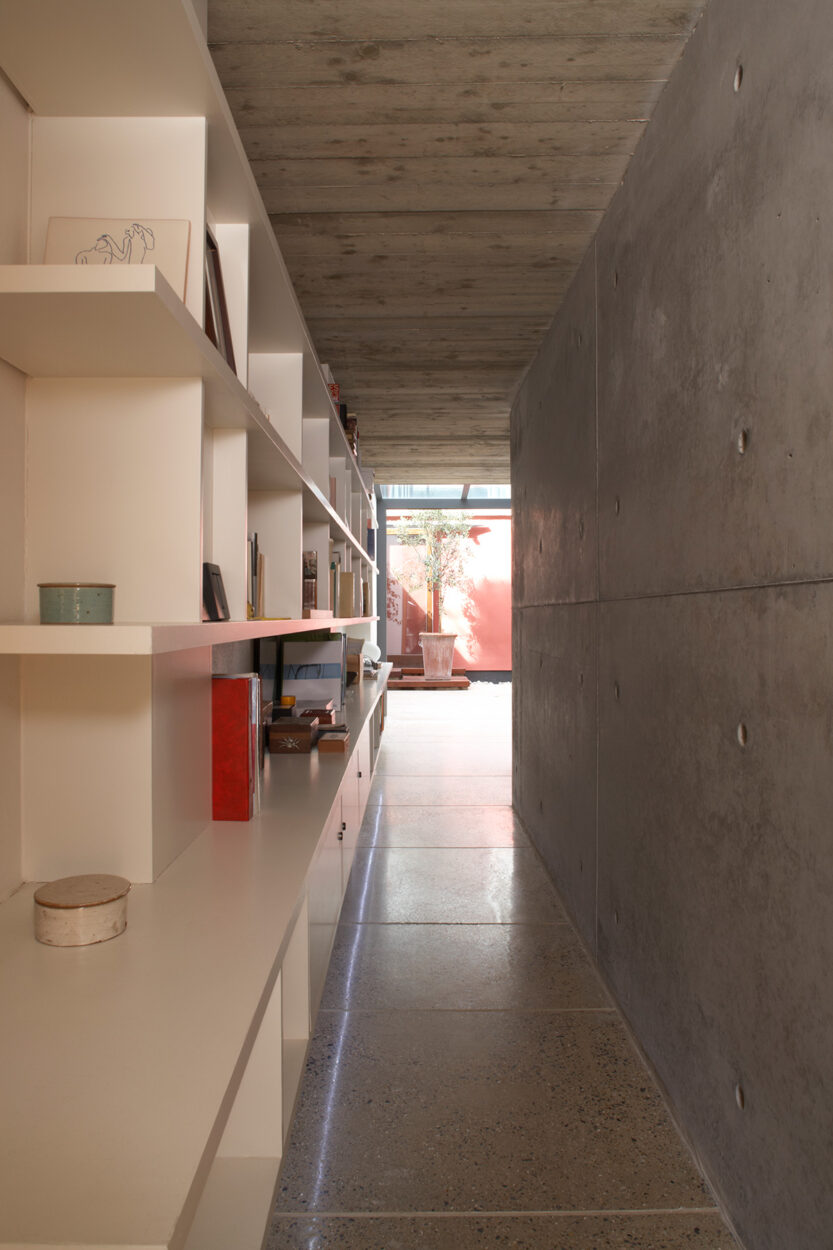
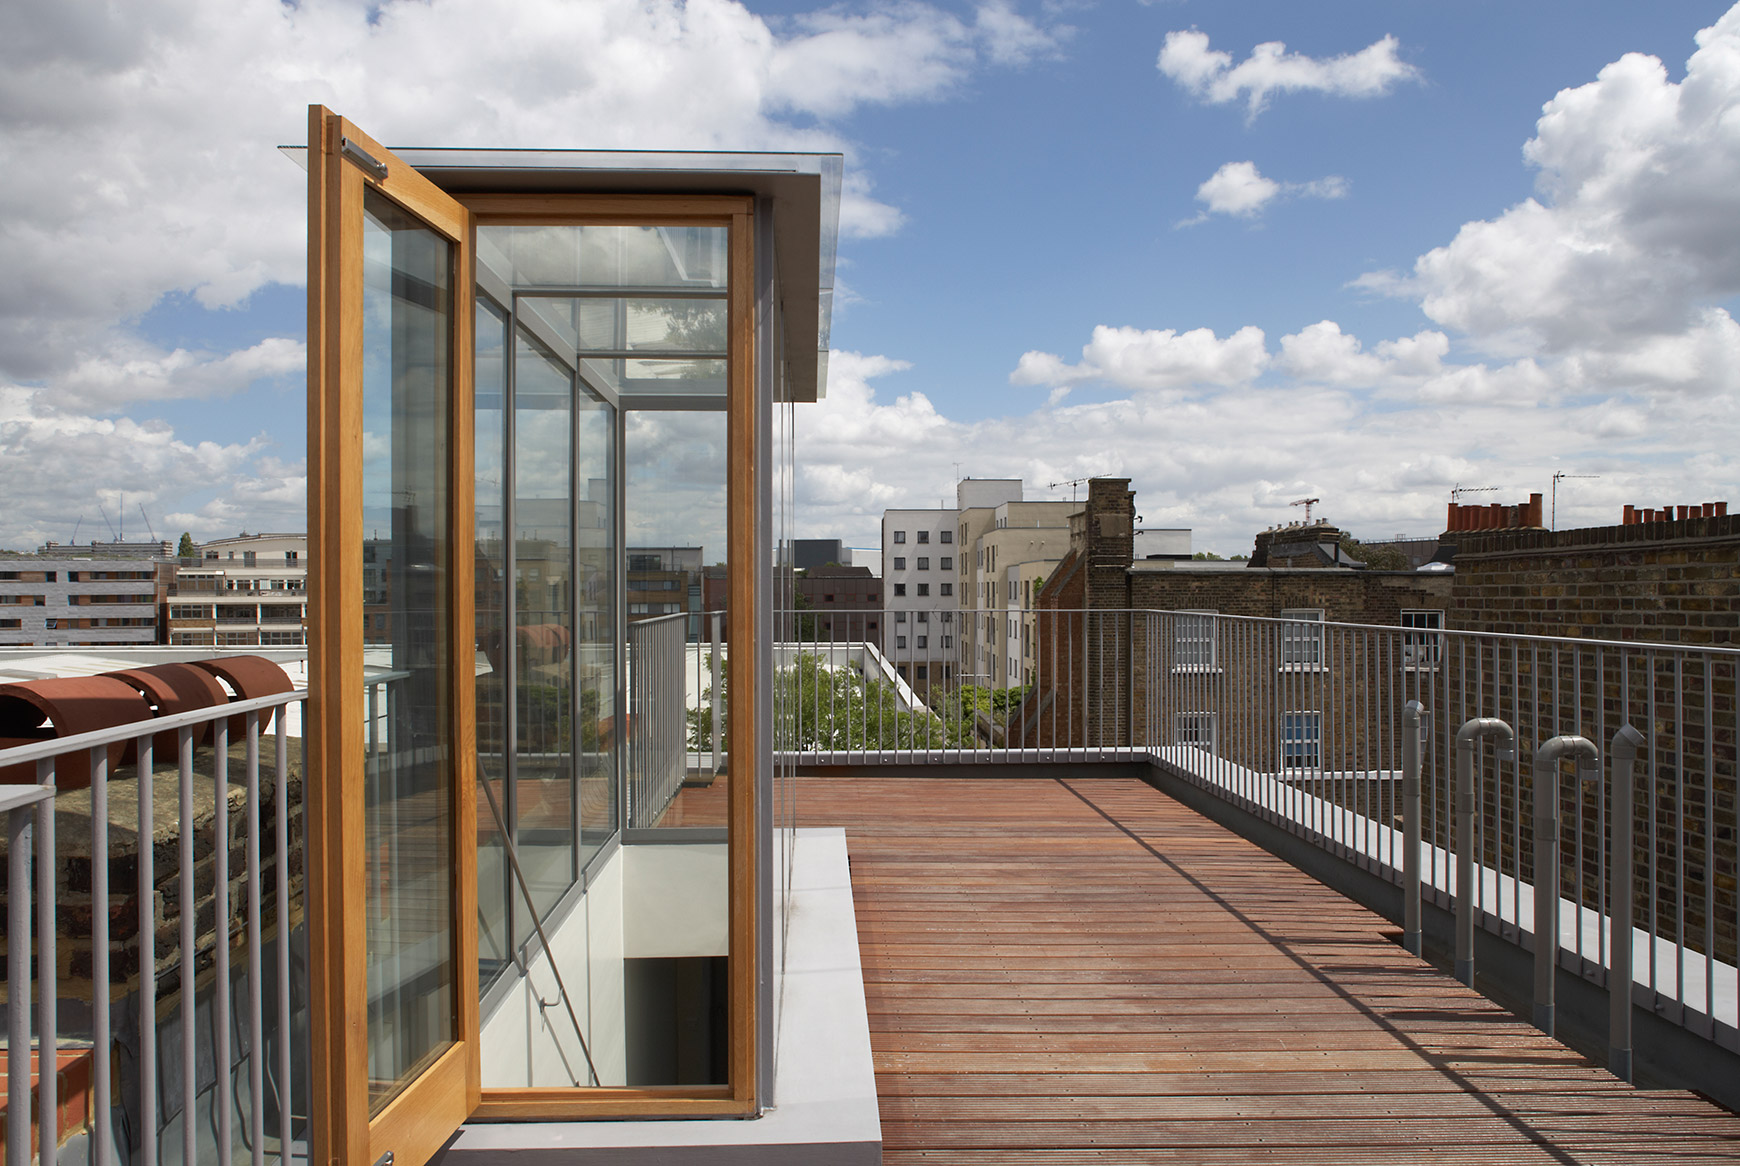
Our work included creating an economical, simple and easily buildable structure for the open-plan, 12 m x 4.5 m wide, footprint over four floors, together with structural design of the steel and glass facade. This was achieved using an exposed first-floor concrete transfer structure and stability walls with a hybrid timber, steel and masonry structure for the upper floors. Underpinning and major foundation works to adjoining properties were avoided by using a mini-piled foundation with a cantilevered in situ concrete ground floor raft slab.
Steel framing was used along with masonry to the front and rear façades to achieve the combination of pared-down detailing and robust fixing required for the steel and glass façade. The facade steel was fabricated as a single fully welded piece and installed in a day. The glass screen façade ensures privacy and light, making the spaces inside quite distinct from those in a Victorian house. It adds to the character of the street, while sitting easily within the terrace of its 19th-century neighbours.
Client:
Private
Architect:
Patel Taylor Edwards Architects
Project Value:
Confidential