Riverview
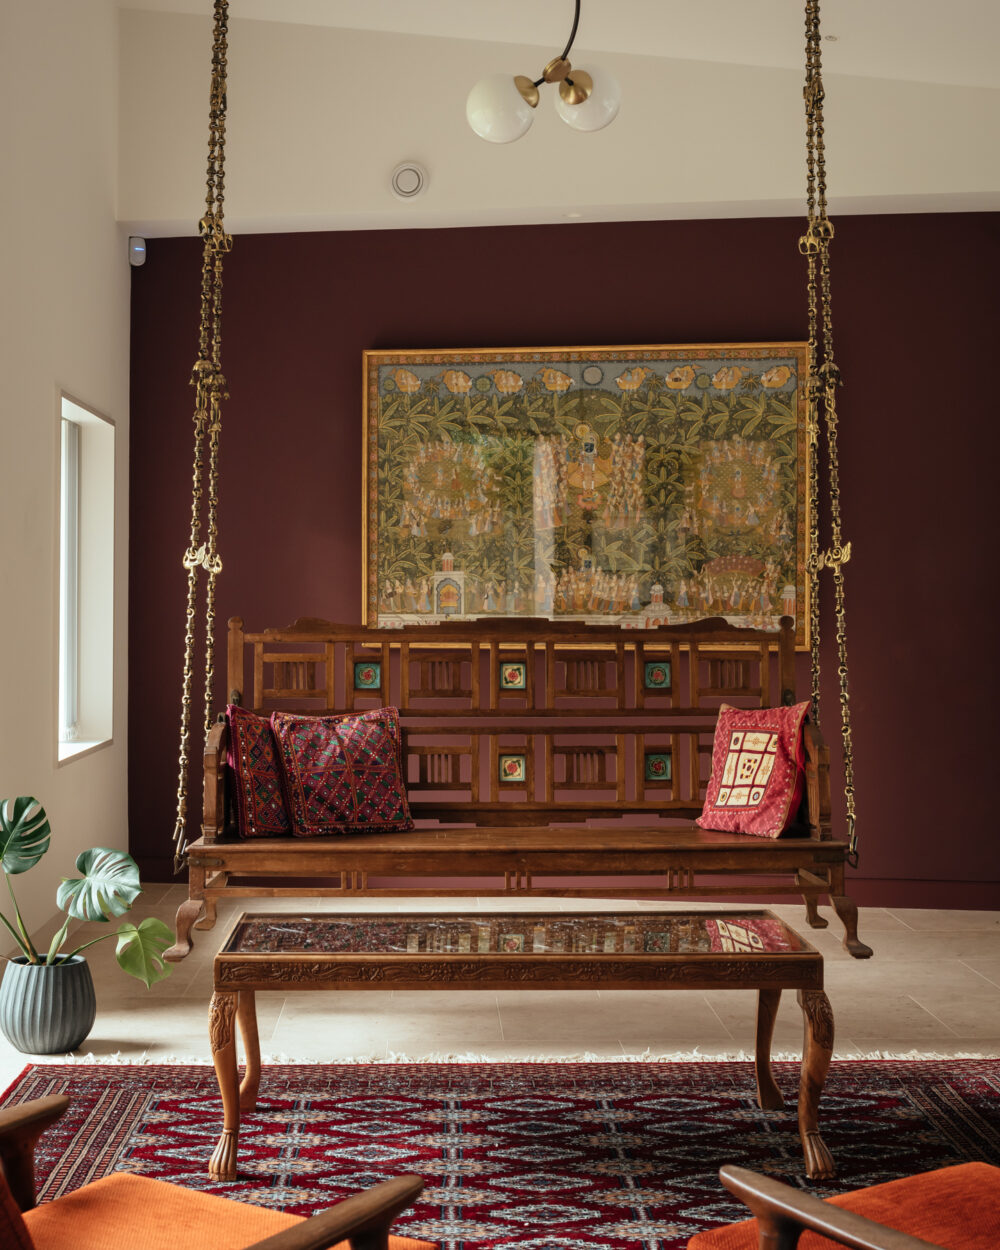
Conisbee worked alongside Mole Architects on this stunning home. Our clients desired a contemporary house that reflected their lives, culturally and physically.
A key ambition for the project was to reduce reliance on fossil fuels and minimise energy usage and heating in their daily life. Committed environmentalists, the clients chose their plot for proximity to public transport and green spaces along the River Cam.
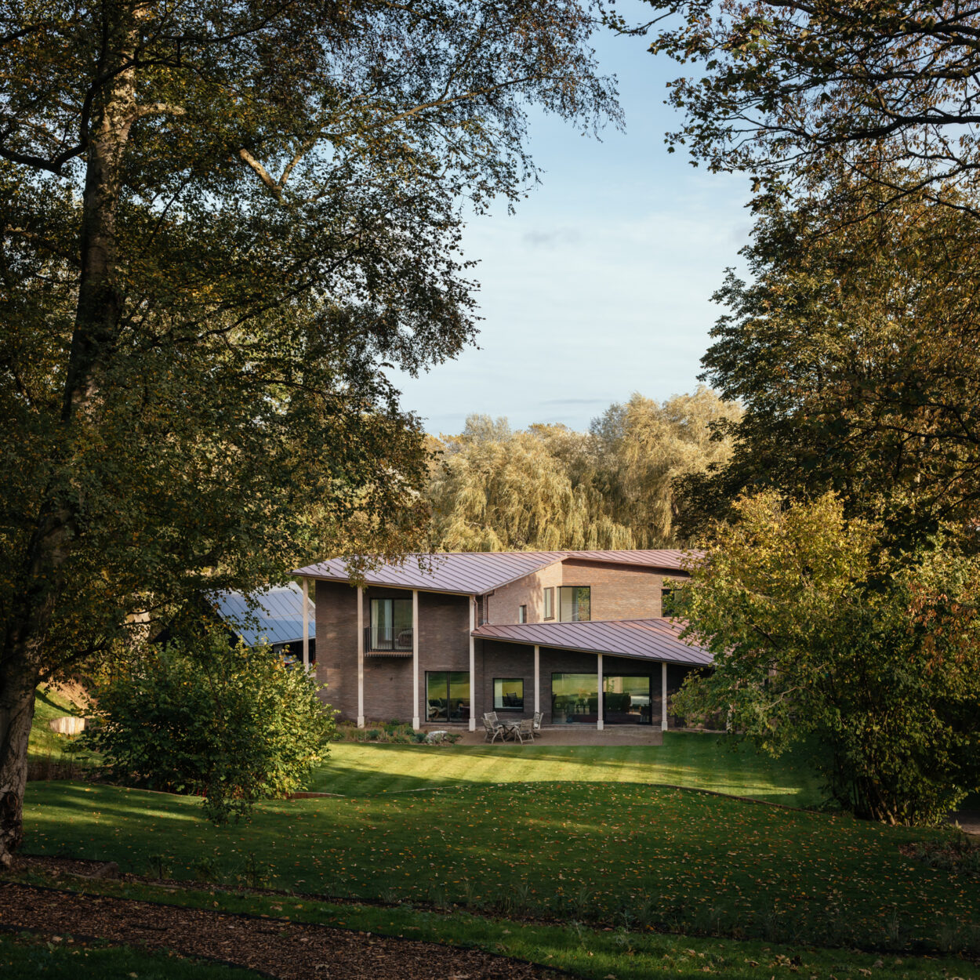
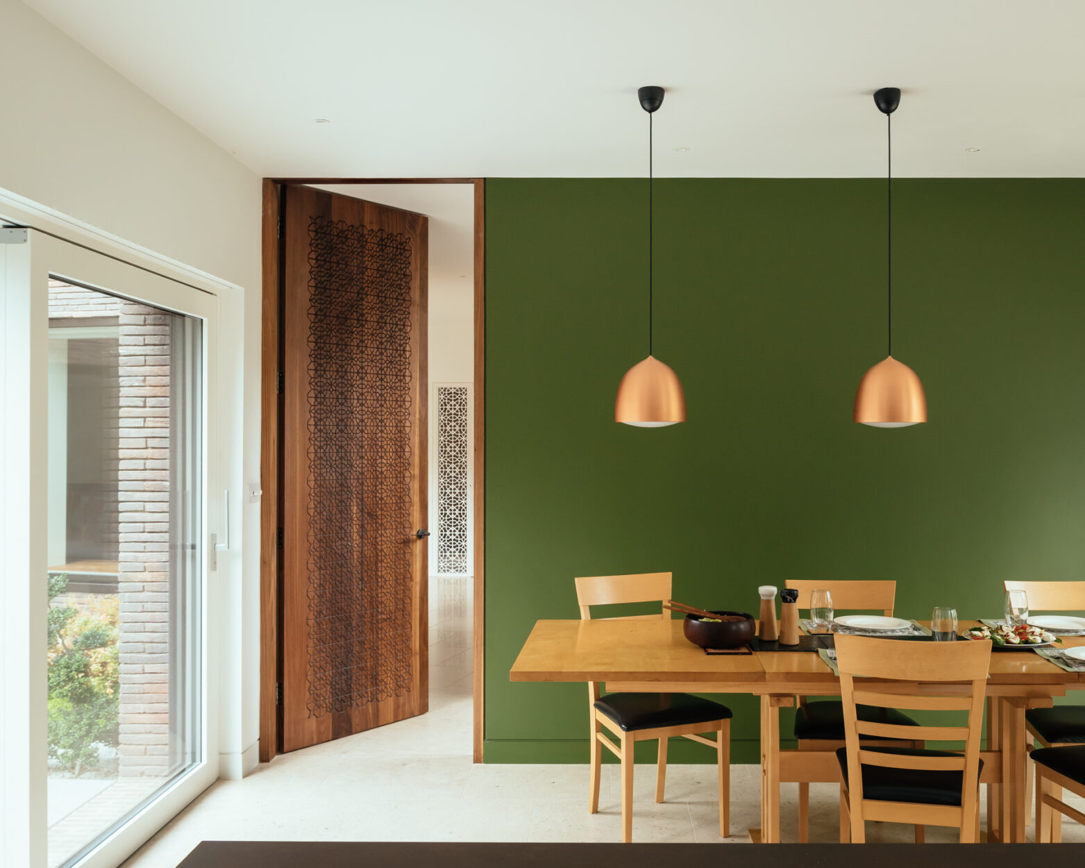
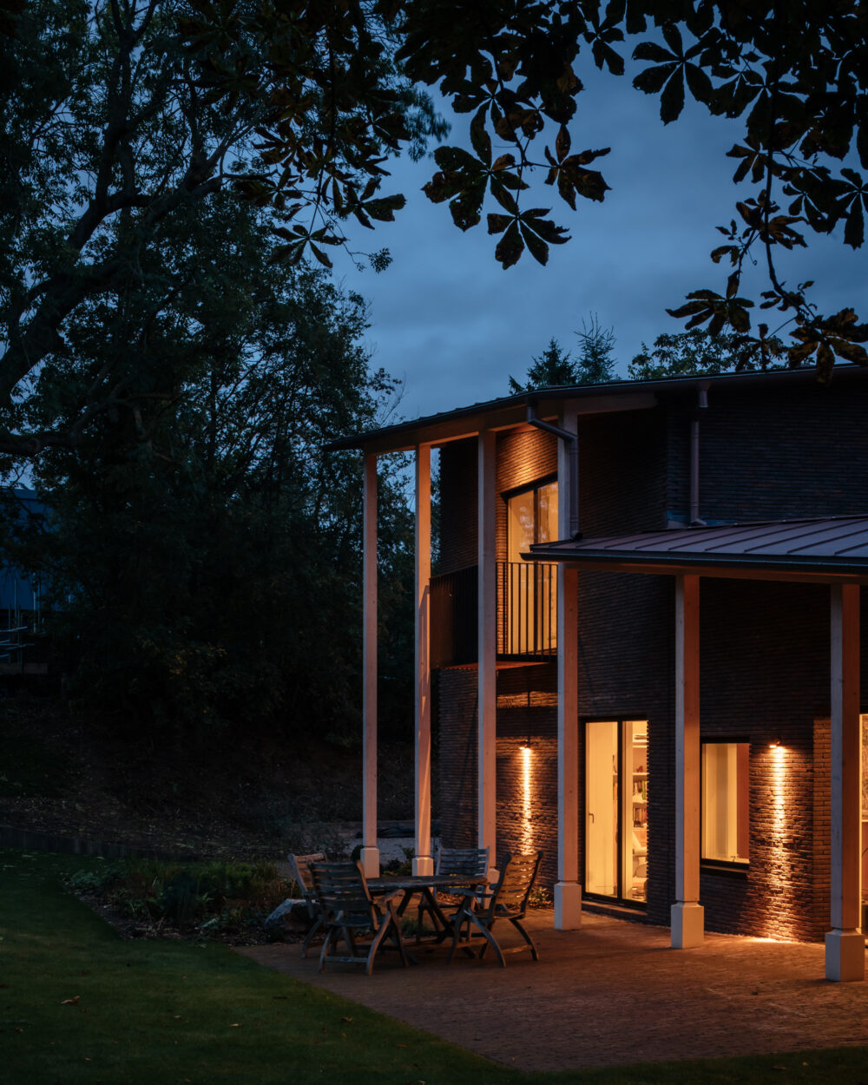
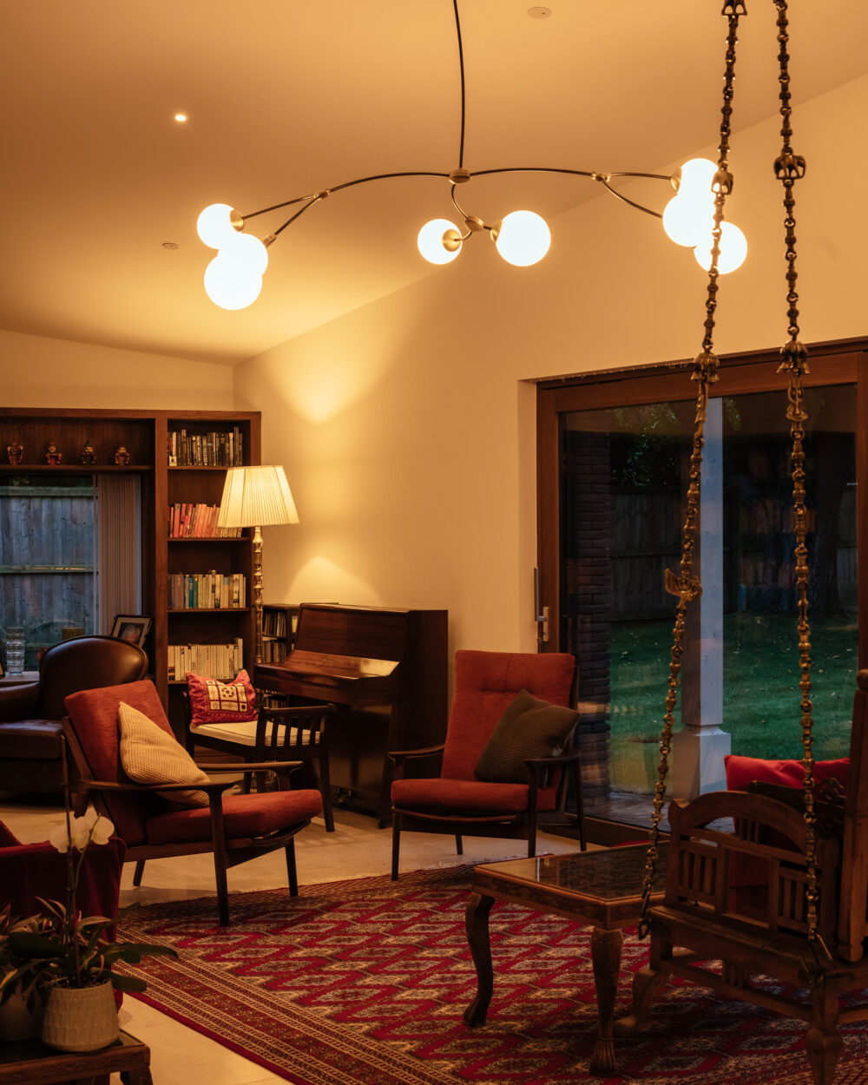
Replacing a small, dilapidated pre-fabricated house, Riverview is a generous house arranged around a south-facing courtyard, reminiscent of the clients ’ grandparents’ houses in India. The distinctive rhomboid plan was conceived to maximise views and deal with the geometries of the site. Facing into the courtyard on the ground floor are the living, dining, and kitchen spaces with a snug tying them together. Each room has generous views of the surrounding green spaces whilst also maintaining privacy and introducing natural lighting. A ground floor bedroom and ensuite formed part of the brief to allow their parent to move in and live comfortably. An area for the future installation of a lift has been coordinated so the house can be adapted and remains fully accessible for later life living.
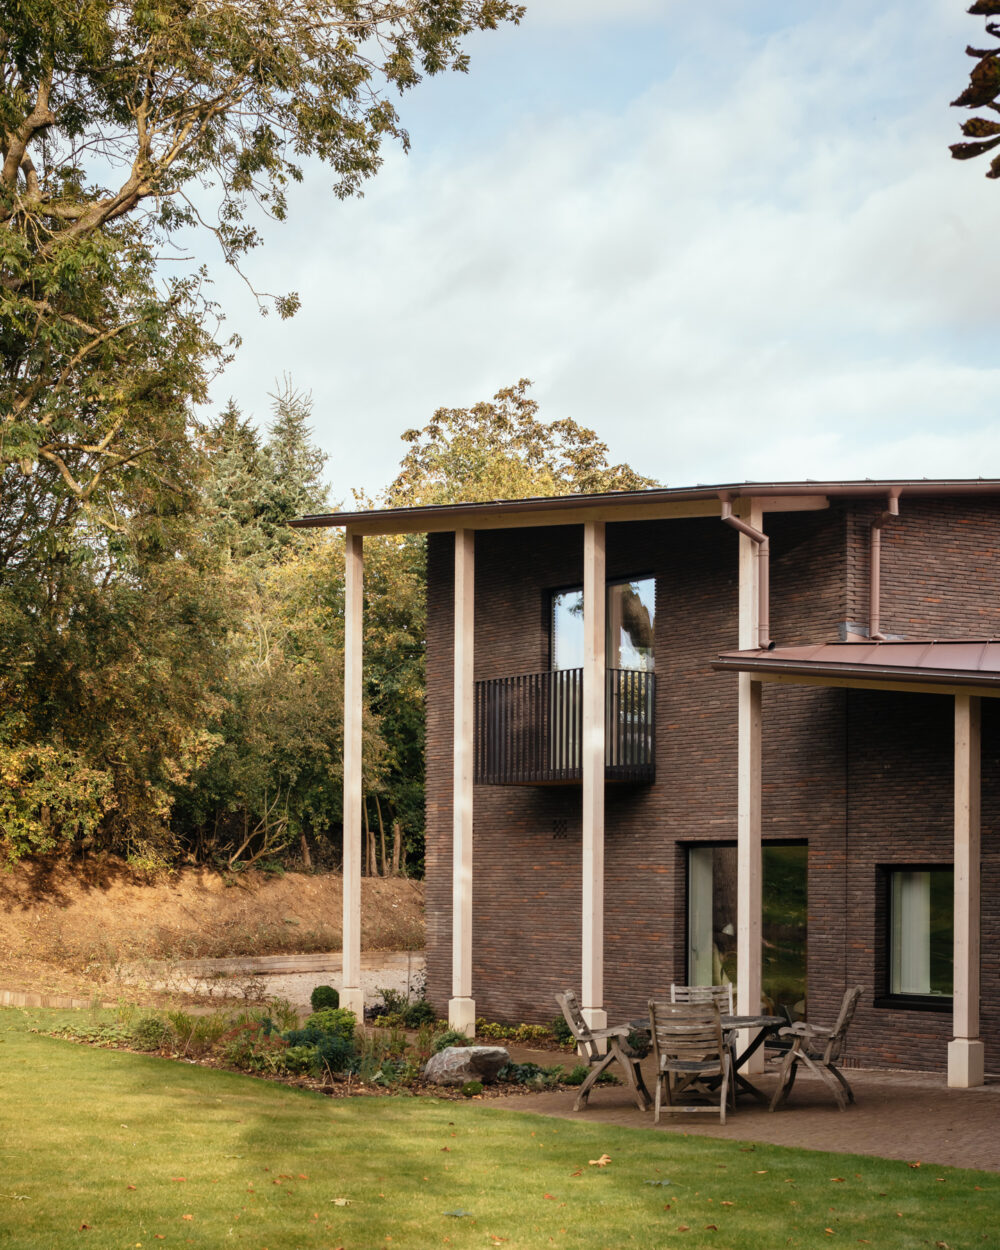
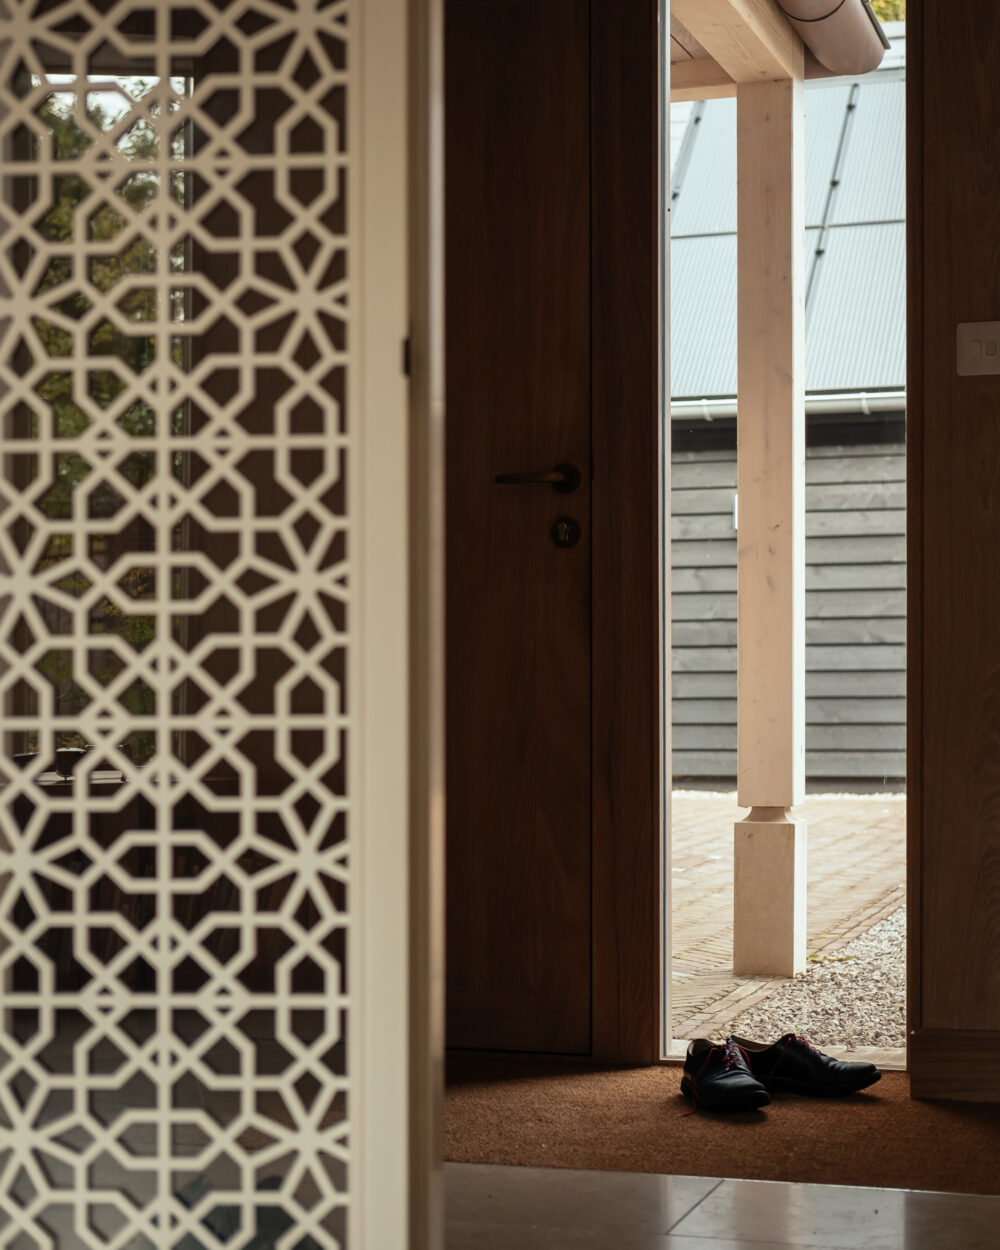
Early designs were tested using the PPHP Passivhaus software to reduce energy consumption, and it is constructed with a highly insulated timber frame to a high degree of airtightness. The external appearance was partly inspired by the Mill House and barns located adjacent to the site, with the dark Flemish brickwork of a similar dimension to the Georgian brickwork of the neighbouring Grade II listed Mill. Breaking up the brick skin of the house are light stained timber and brick detailing that hark back to those found in the buildings of India, and brickwork details found in the nearby Audley End farm buildings.
Planning was achieved under delegated powers, after careful consideration had been given to the context, neighbours’ amenity and by demonstrating the highly sustainable design. Construction took place through the COVID-19 lockdown, and through working closely with the excellent contractor, the project was kept on course despite the huge challenge.
Photography @clickclickjim
Client:
Private
Architect:
Mole Architects
Project Value:
Confidential