Queen Street, Colchester
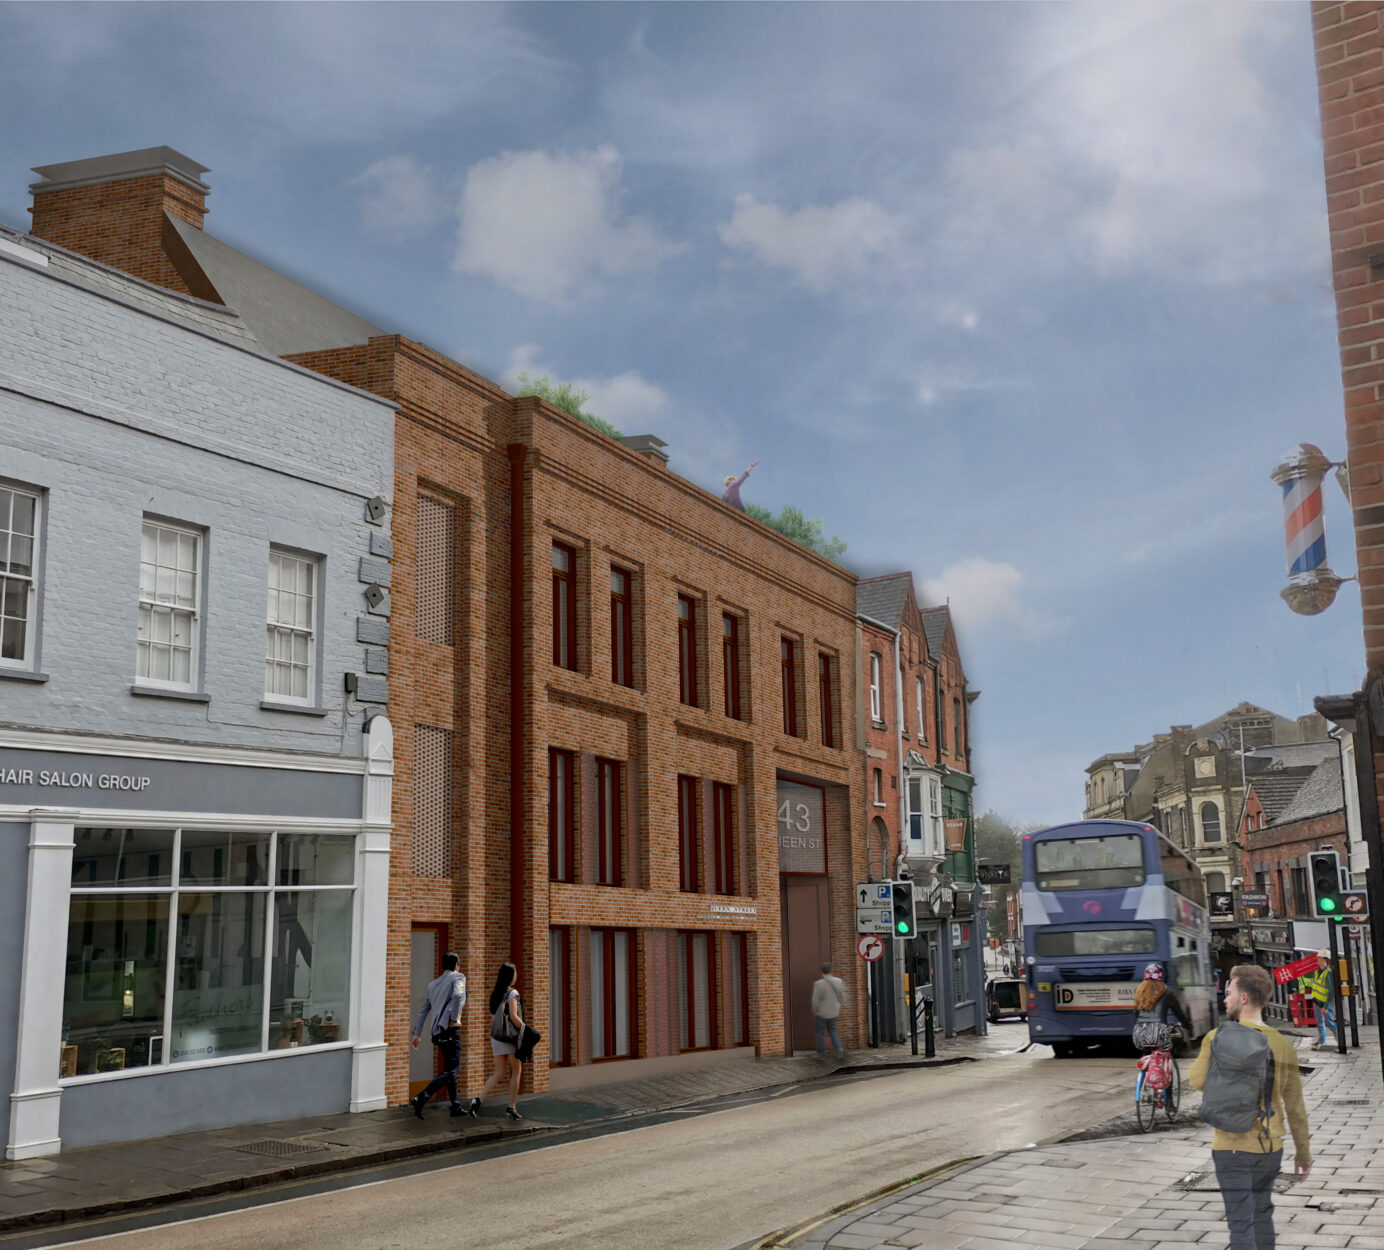
This project, located within Colchester’s St Botolph’s Quarter regeneration area, is for the demolition of a former bus garage and erection of new office/studio space and café/bar for the creative digital sector.
The new building will provide 760 m2 of lettable internal area over four storeys. The site is constrained by the part-Roman boundary wall to the south and is underlain by Roman archaeology.
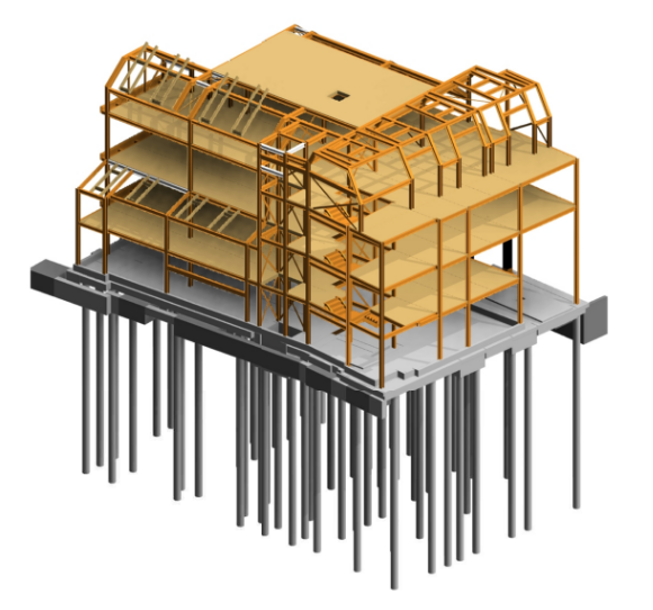
Conisbee have been employed as contract administrator for the demolition of the former bus garage and structural and civil engineering services for the design of the new building. Our involvement has required liaison with the Colchester Borough Council’s archaeology team to safeguard the historic fabric during demolition, and also to design the substructure to cause minimal disturbance. The depths of foundations and attenuation tanks were limited to avoid clashing with the remnants of Roman flooring beneath the site.
The new building is a steel-framed structure with timber posi-joisted floors. This solution was selected to control structural embodied carbon and cost and to provide flexibility for building service routing.
Client:
Amphora Trading Ltd
Architect:
Inkpen Downie Architecture & Design Limited
Project Value:
£4million