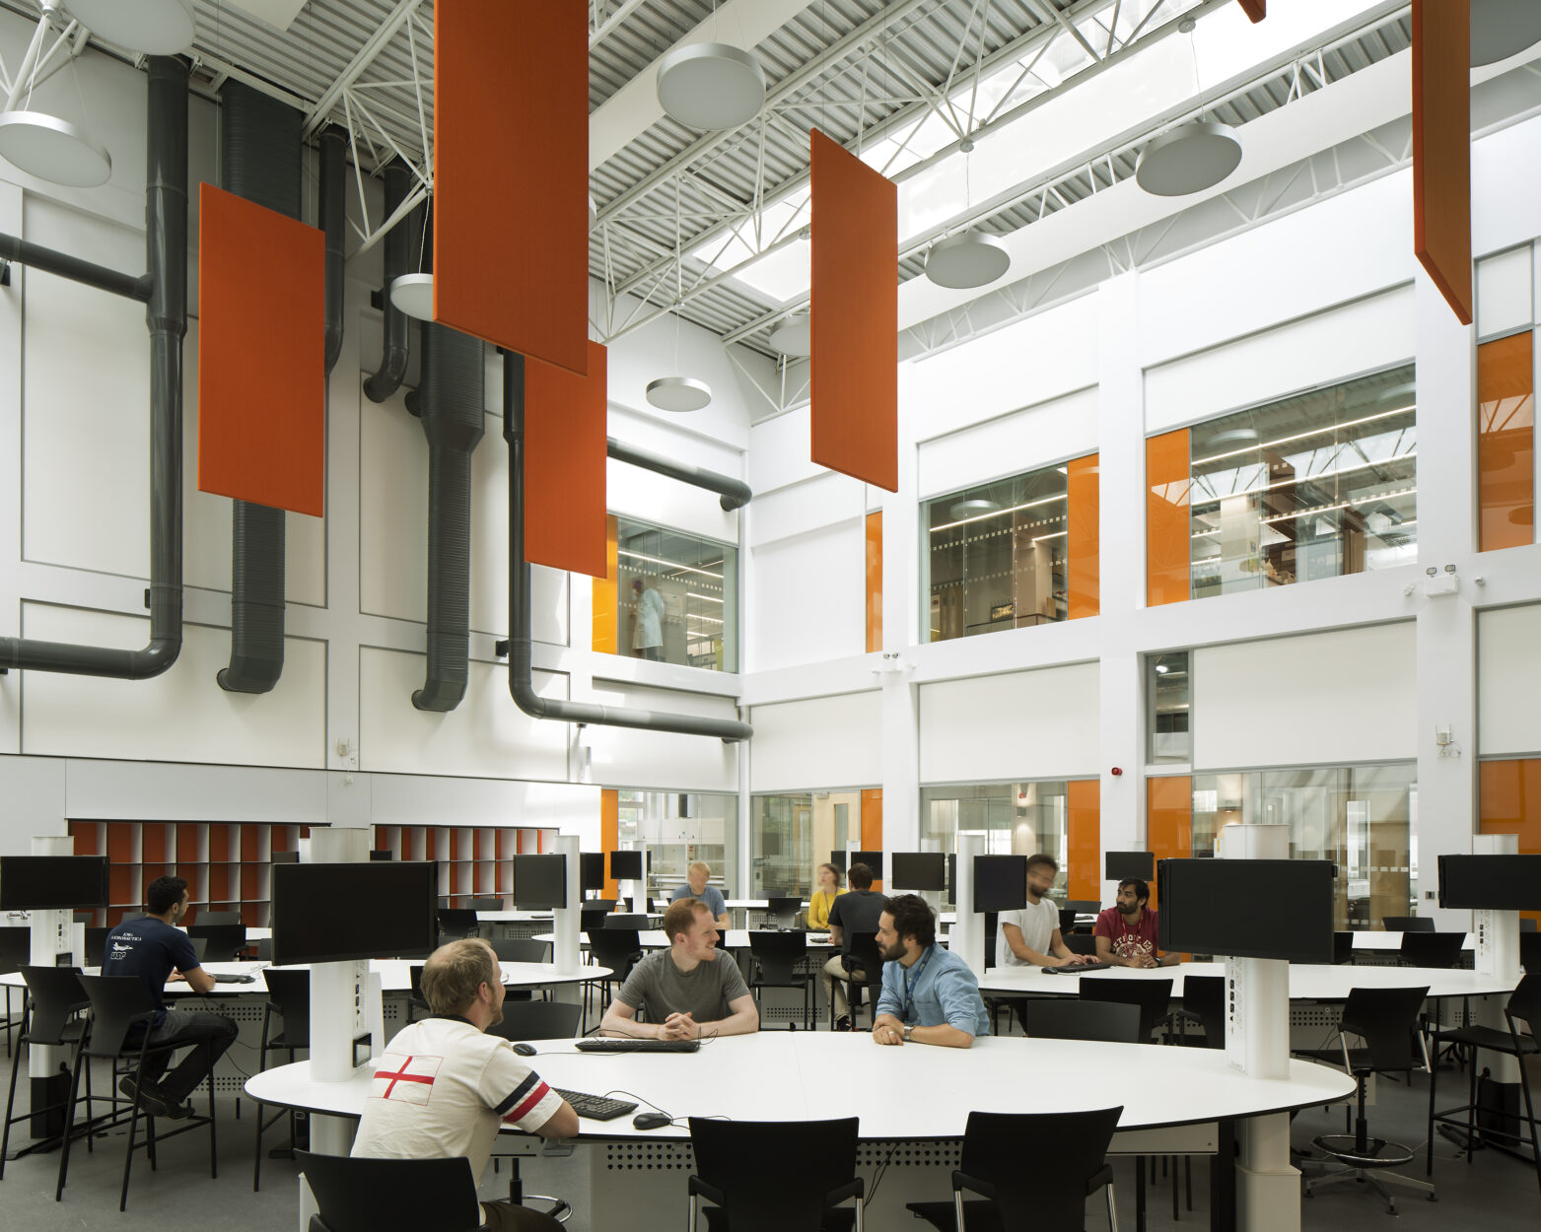
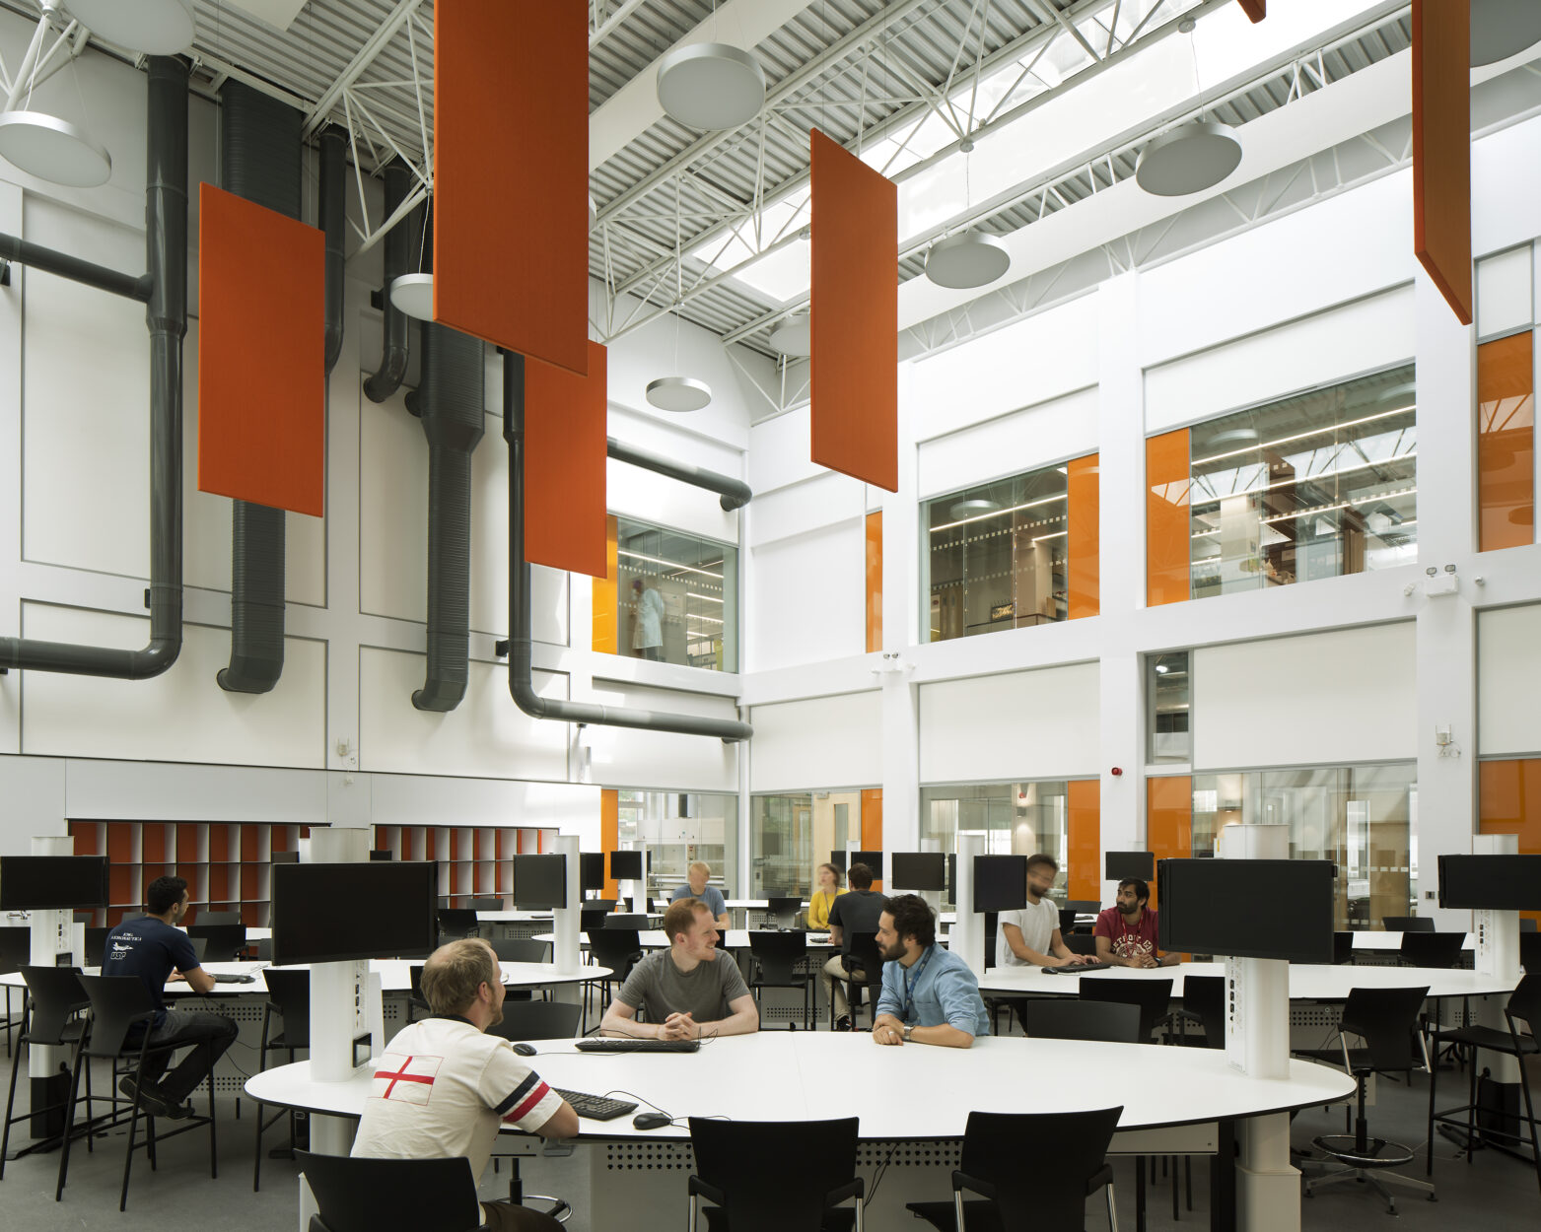
QMUL Engineering Building, London
Conisbee have been involved with this project since 2014. The project involves a three-phase refurbishment and redevelopment of the existing engineering buildings at QMUL, which include one of the first Aero Labs built in the UK.
The existing buildings are a combination of RC frame and steel frame with a single-storey basement across the footprint. Our work has involved the creation of new laboratories and teaching spaces throughout, and we are currently working on phase two.
The structural aspect has involved analysis of existing roof structures for additional roof loadings, insertion of new rooflights, design of new internal floors, new mezzanines for lab extensions, secondary steel design for internal glazing and the re-configuration of existing columns to accommodate new open spaces. An additional two storeys are being added in phase two for plant and office space, along with insertion of a six-storey glazed staircase between two wings of the building.
The work has required a combination of extensive research and investigation of the existing structure, combined with using some of the available existing structural drawings.
Photography @Richard Chivers
Client:
Queen Mary University London
Architect:
RH Partnership
Project Value:
£20million