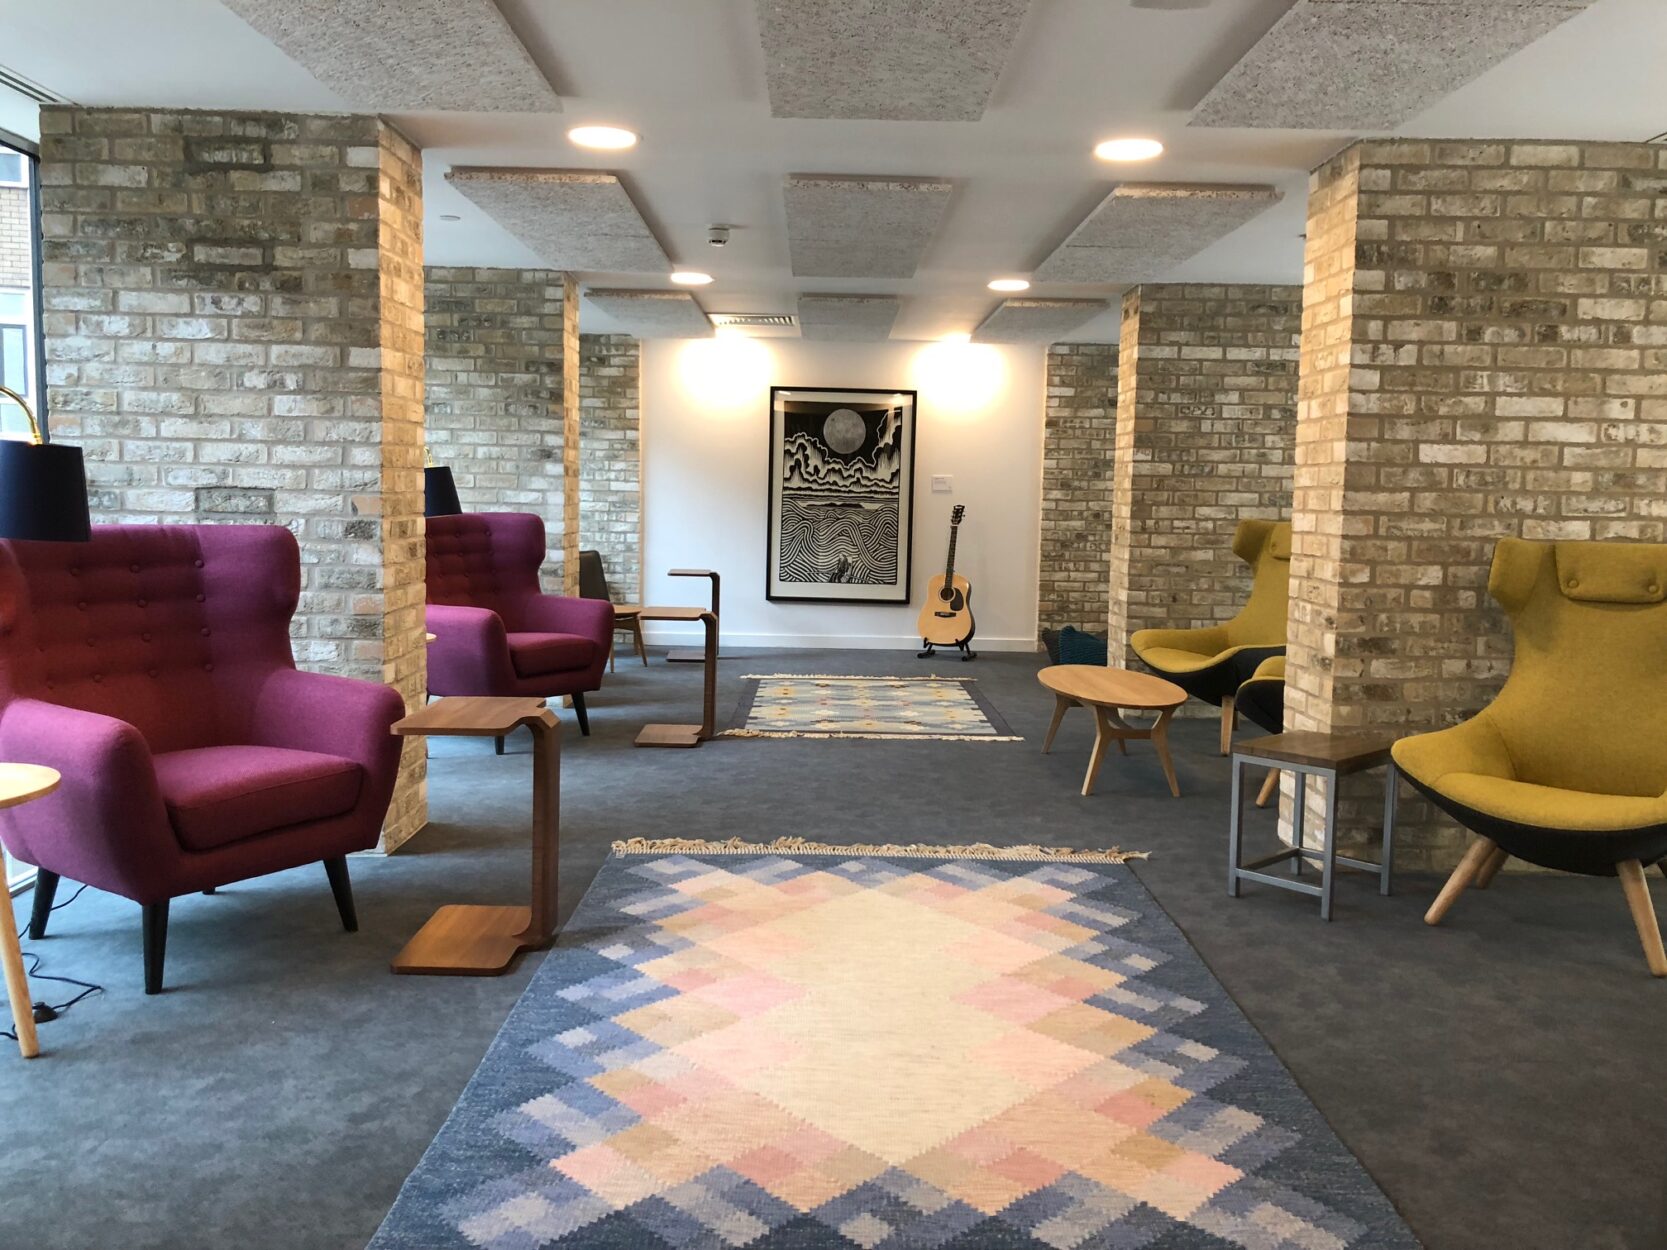
Pablo Fanque House, Norwich
Conisbee provided Structural and Civil Engineering services for this purpose-built hall of residence for the University of East Anglia for Alumno Developments.
Working with architects Carson & Partners, Conisbee designed the 244-unit, 12-storey building as a hybrid structure in both in situ and precast reinforced concrete. The design and construction up to roof level of the frame was carried out in an extremely challenging 10-month programme.
The project needed a rigorous approach to researching the history and surrounding construction to understand the constraints and risks in the ground. Historic basements, solution features in the chalk, an adjacent important 5 m retaining site boundary wall and a (vibration-sensitive) Gas Governor building supplying Aviva all had to be addressed in developing the design.
Client:
Alumno Developments
Architect:
Carson & Partners
Project Value:
£15million