Open House, London
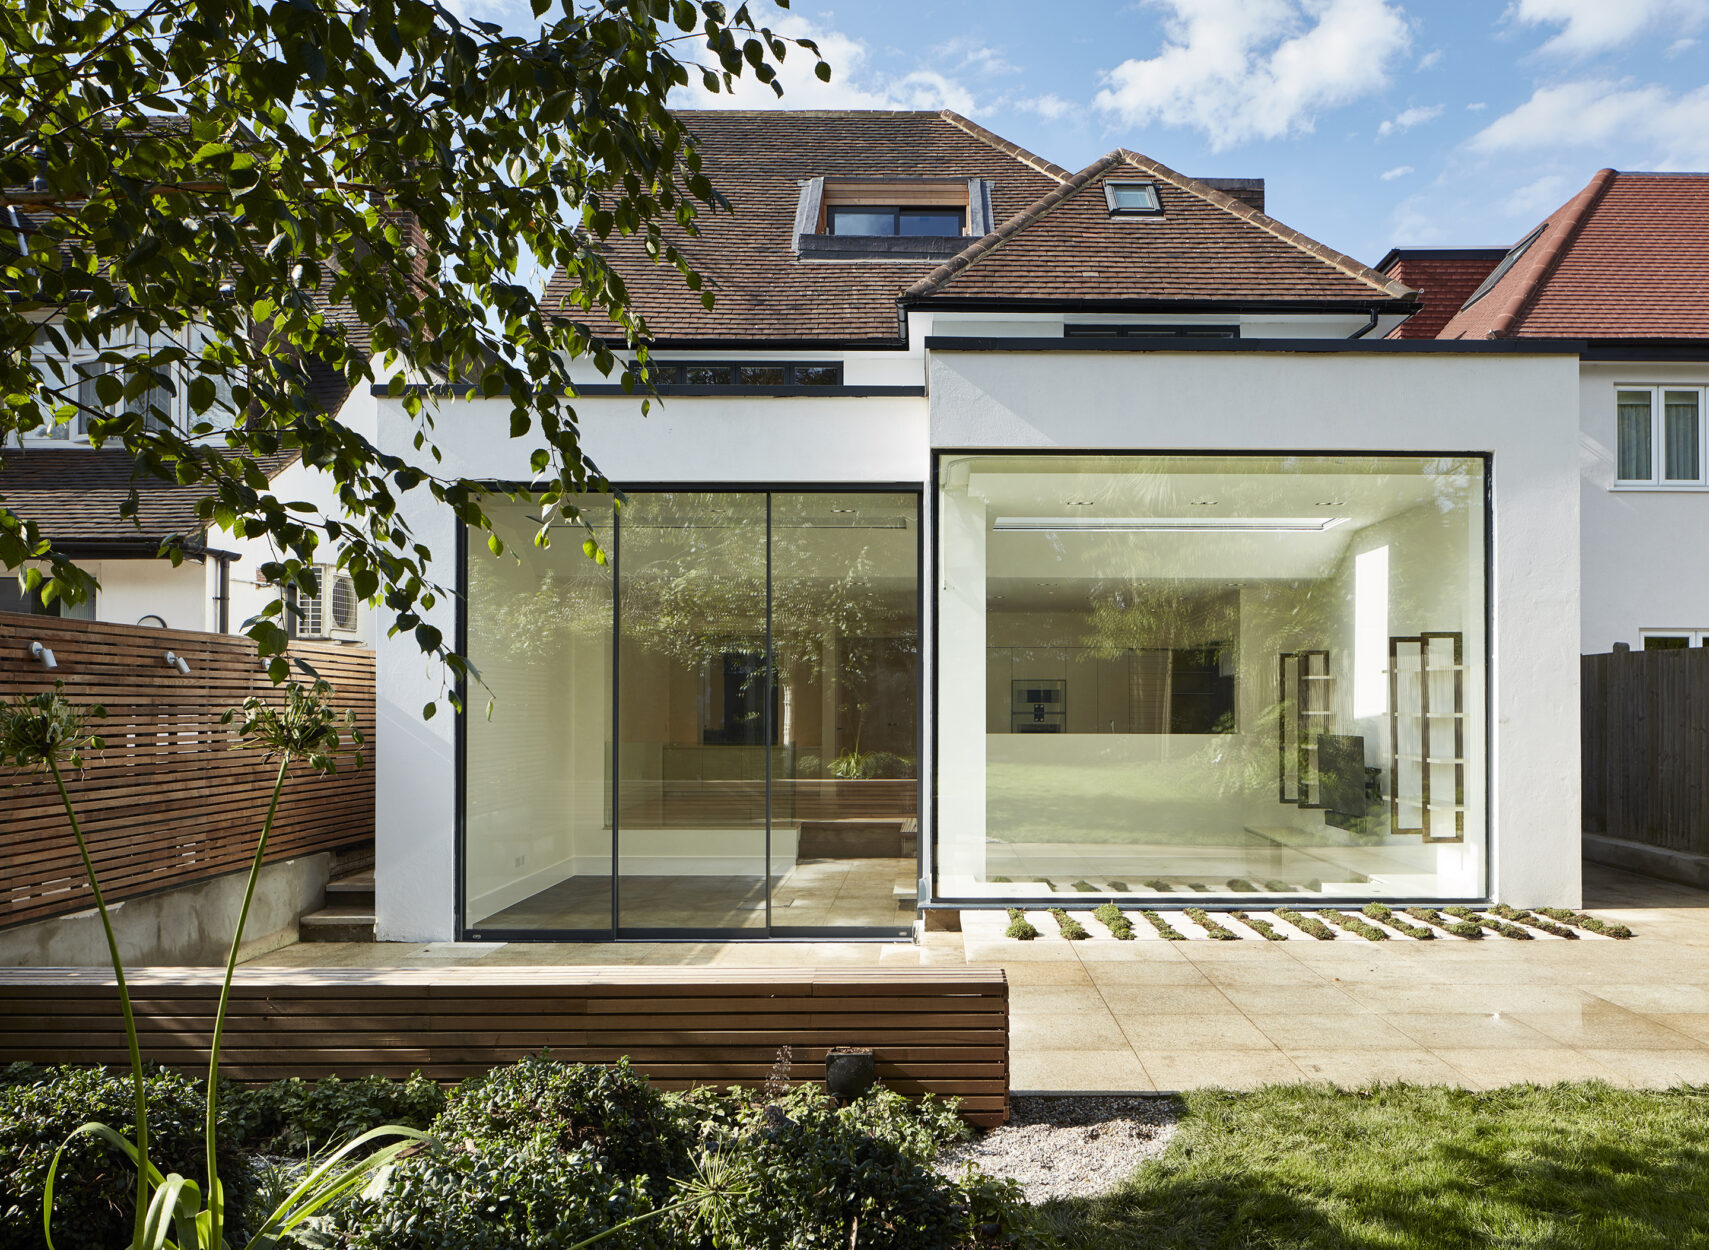
The Open House is a three-storey detached family home located in Golders Green, North West London.
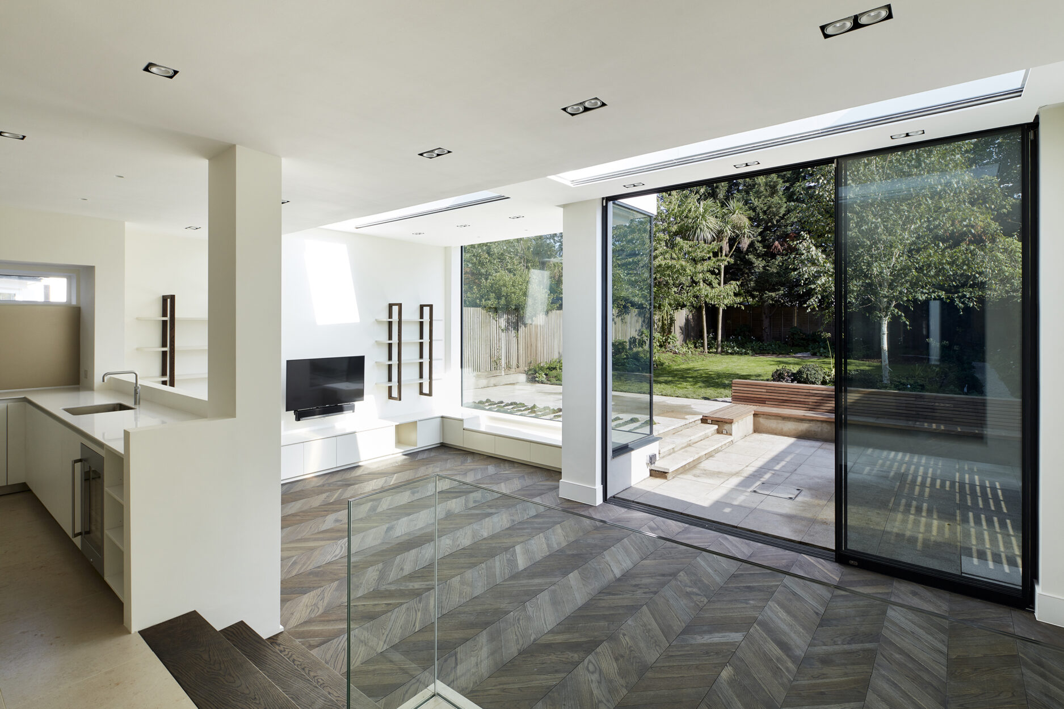
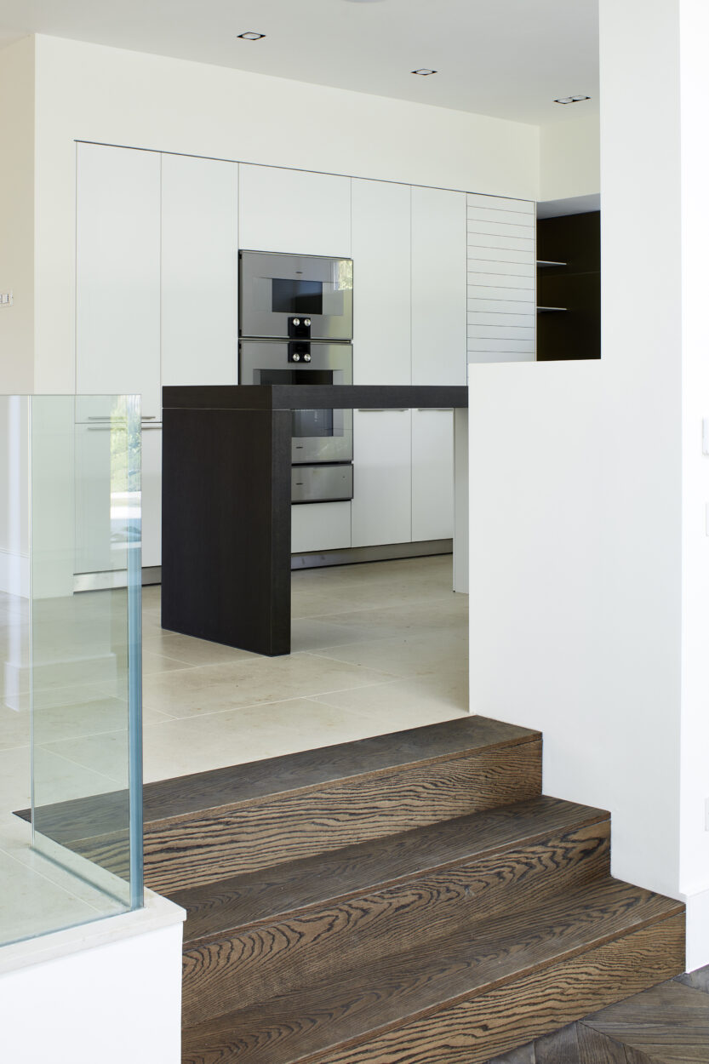
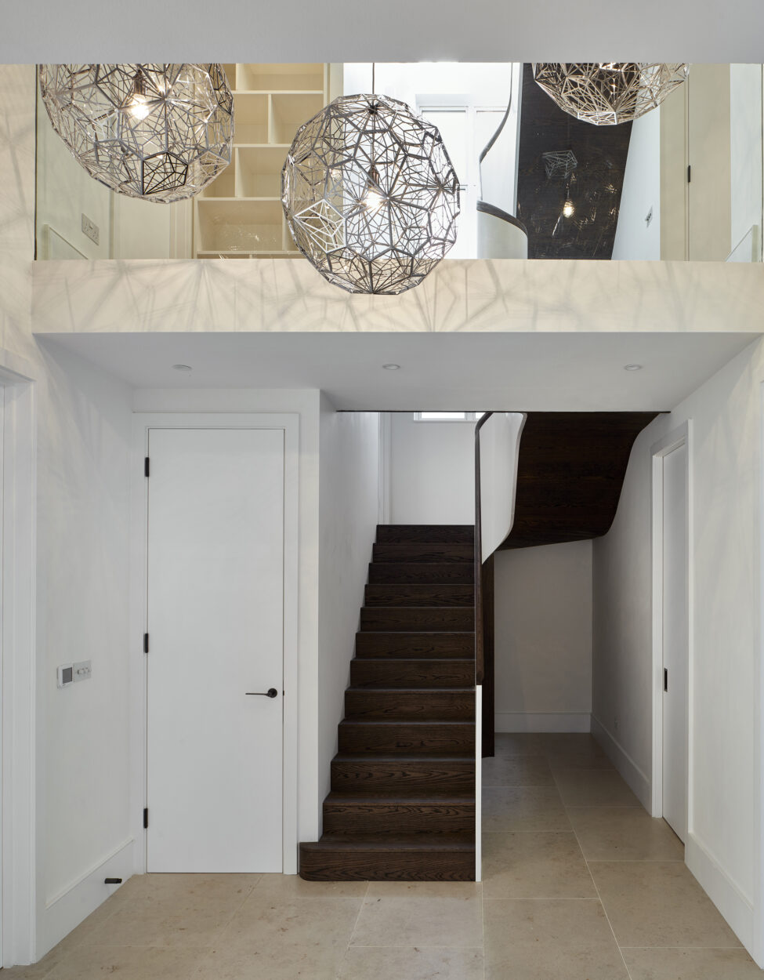
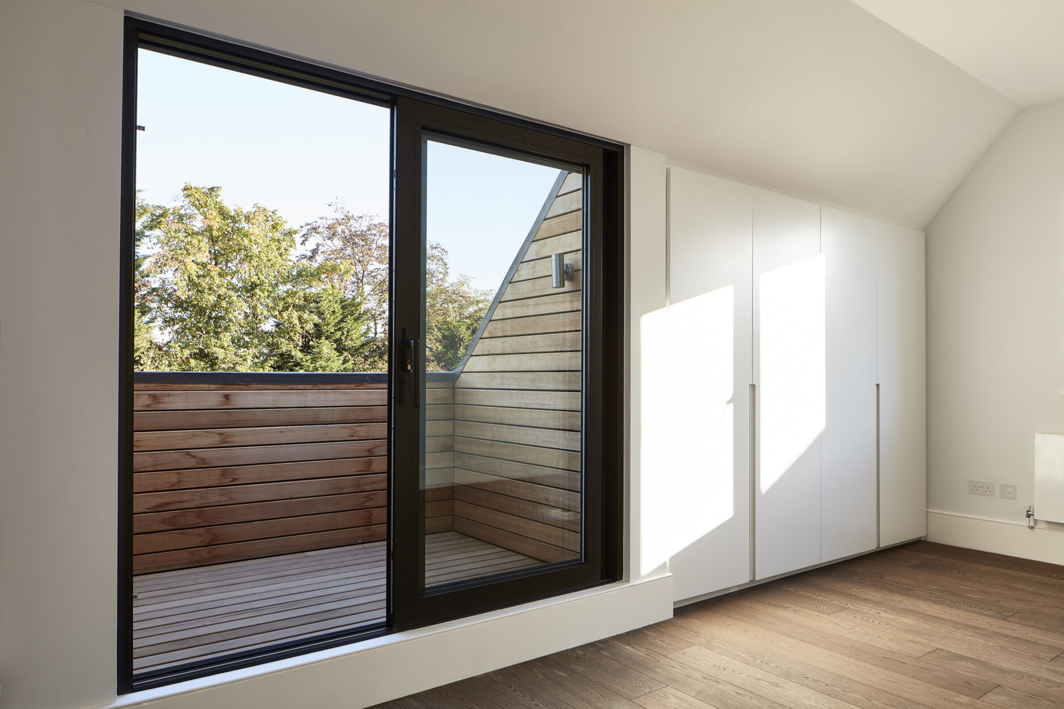
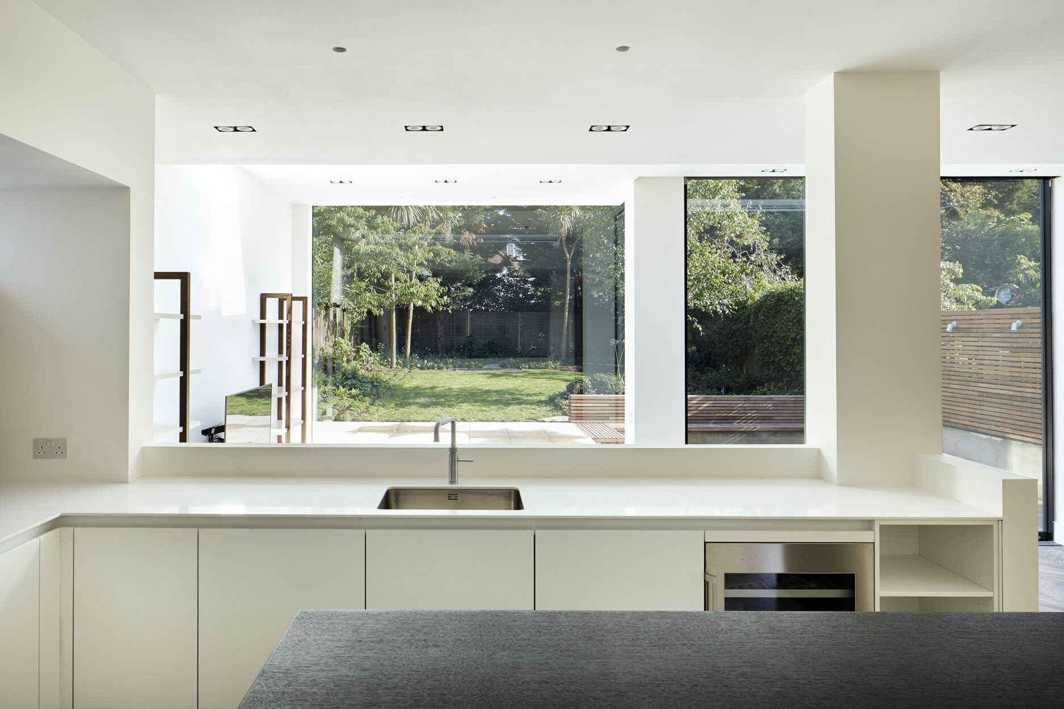
To create an open-plan kitchen and dining room with sunken snug and lounge areas, the entire rear of the property and the new extension roof were supported by a steelwork arrangement on the first floor. Short retaining walls were designed to serve as new foundations and to provide sunken areas that spill out into the sloped garden to the rear. Additional steelwork within the first and upper floors provides galleried space and a new dormer.
The building had been altered in the past, and with most walls not following the same plane, made the design of new steelwork more complex than from first impressions. We had to rely on gaining information about the existing structure through small holes and detective work, with the design being refined as more information came to light once works progressed, as is often the case when working on existing buildings.
Client:
Private
Architect:
Robert Hirschfield Architects
Project Value:
Confidential