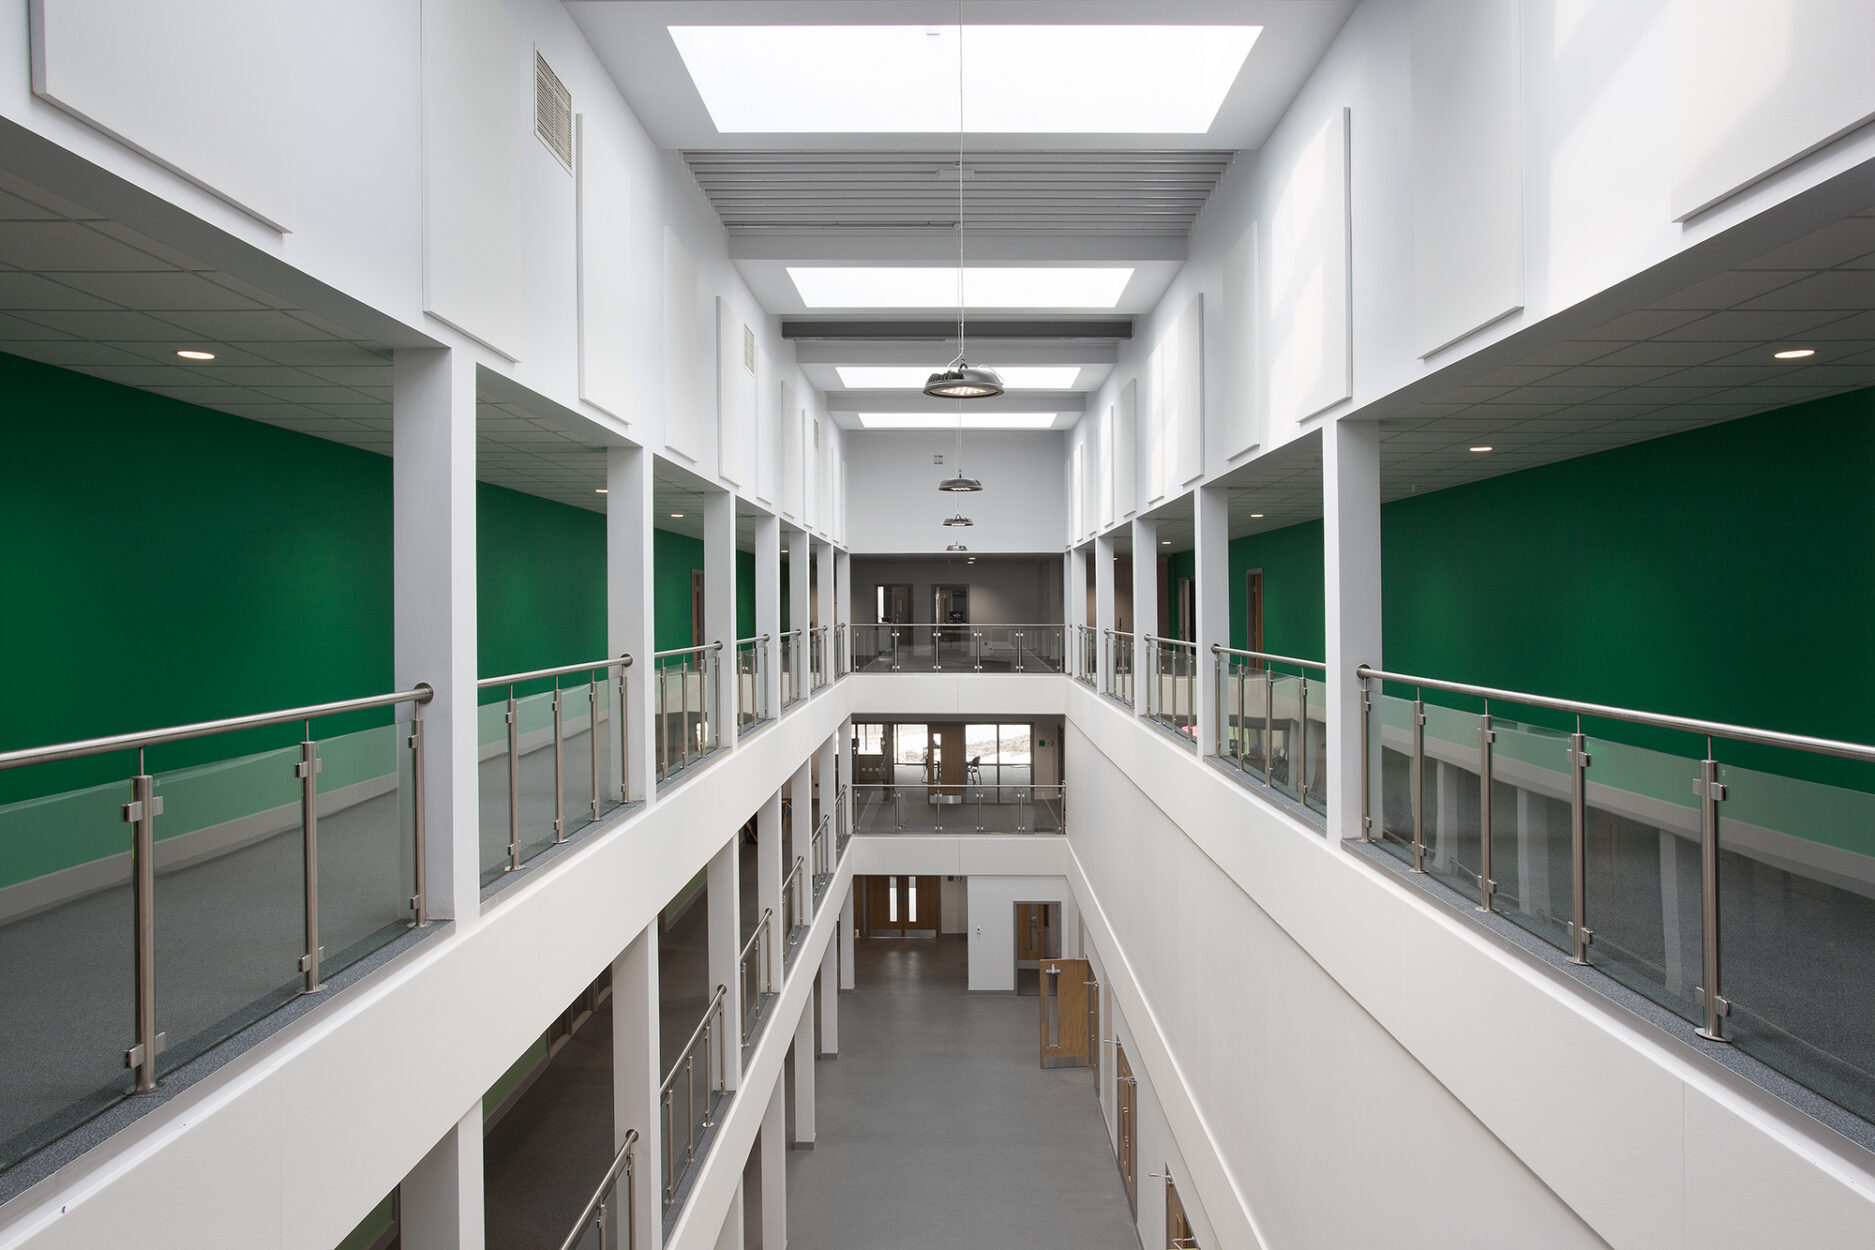
Ongar Academy, Essex
Conisbee provided both structural and civil engineering services for the delivery of this £10m academy on a greenfield site in Essex.
Developed as part of the ESFA regional framework, the new entry secondary School will accommodate 800 students across 6,492 sq m of new accommodation arranged over three storeys. The main structure comprises a braced hot-rolled steel frame with precast hollowcore concrete planks forming the upper floors and roof structure.
The efficient design of the steel frame helped to enable the challenging project budget to be successfully achieved. Various SuDS strategies were incorporated into the design to reduce the impact of urban run-off and maximise ecological benefits where possible.
The project was undertaken in compliance with Level 2 BIM with full coordination between all disciplines. This Level 2 BIM coordination was successfully demonstrated by only receiving two queries from the site team throughout the entire site-based construction process.
Client:
The Ongar Academy Free School Trust
Architect:
Bond Bryan Architects
Project Value:
£10million