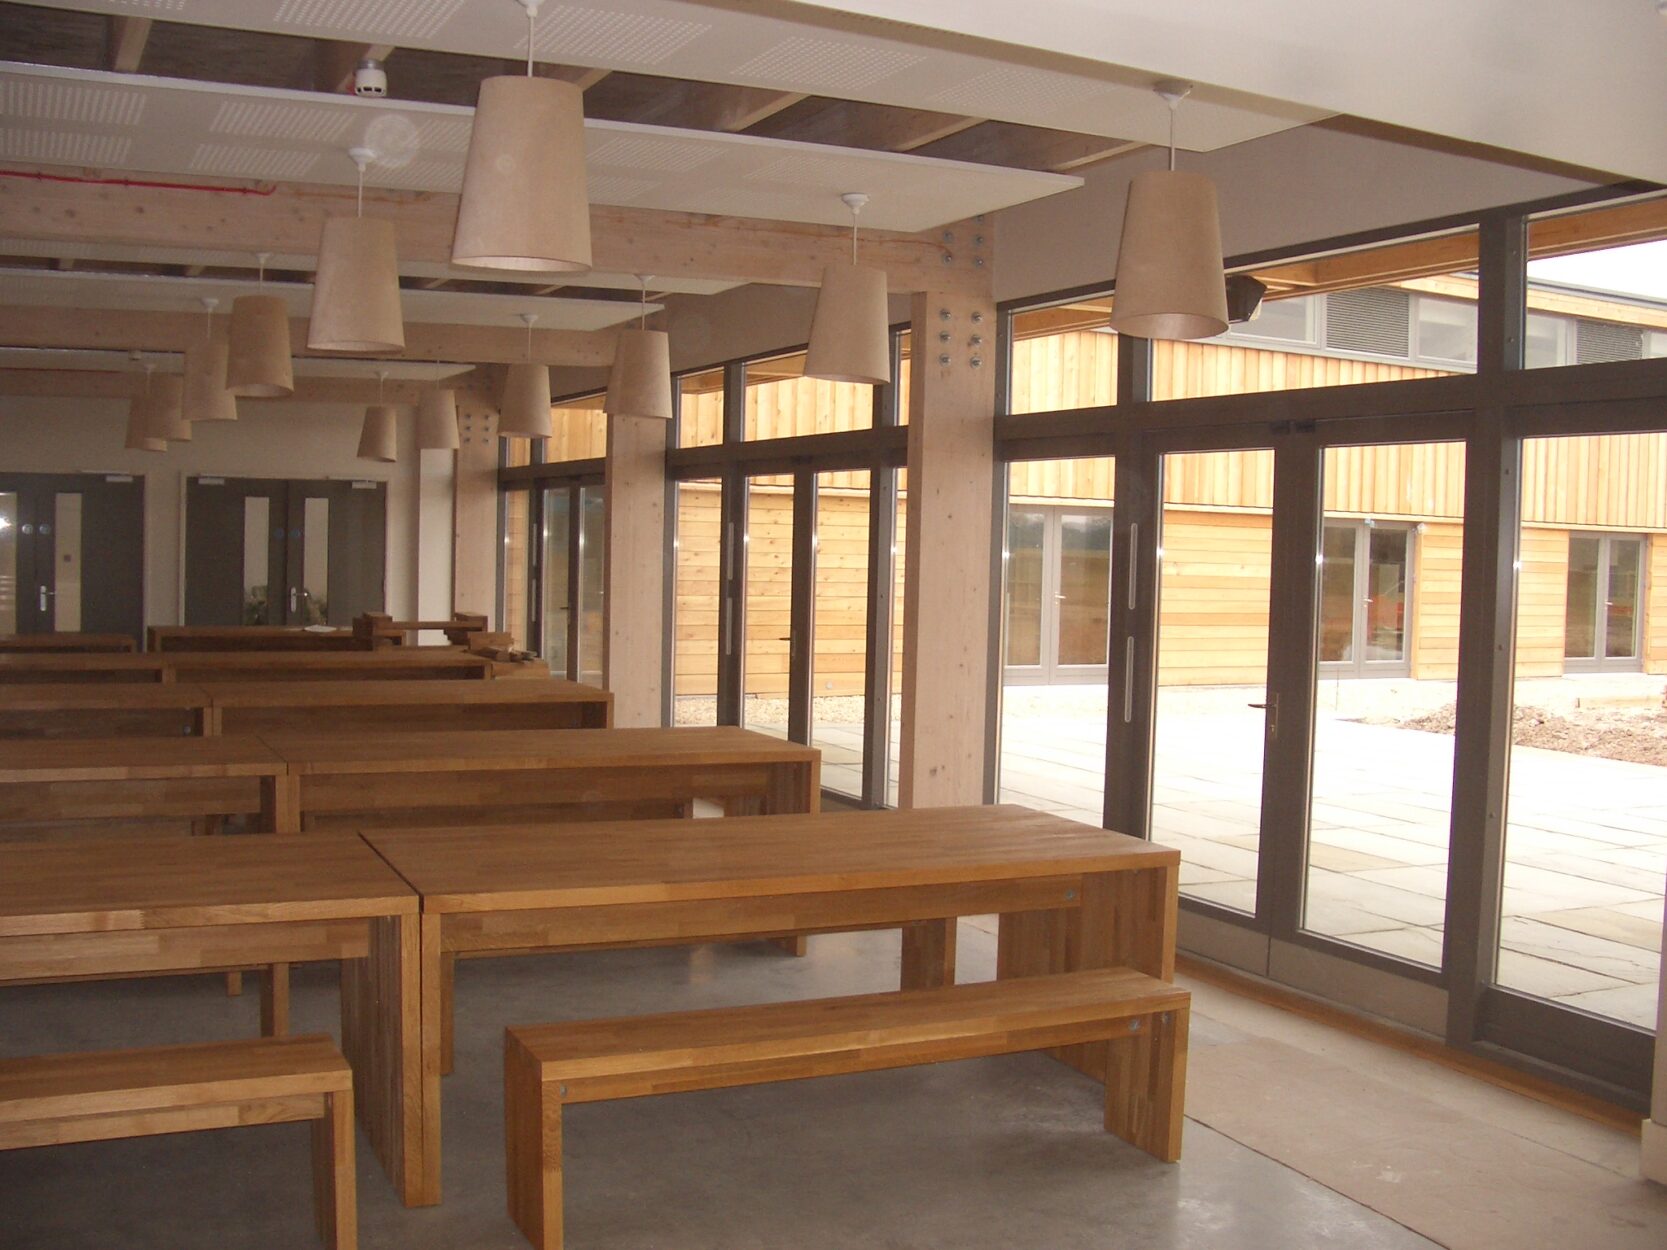
Neal’s Yard Remedies Factory & Visitor Centre
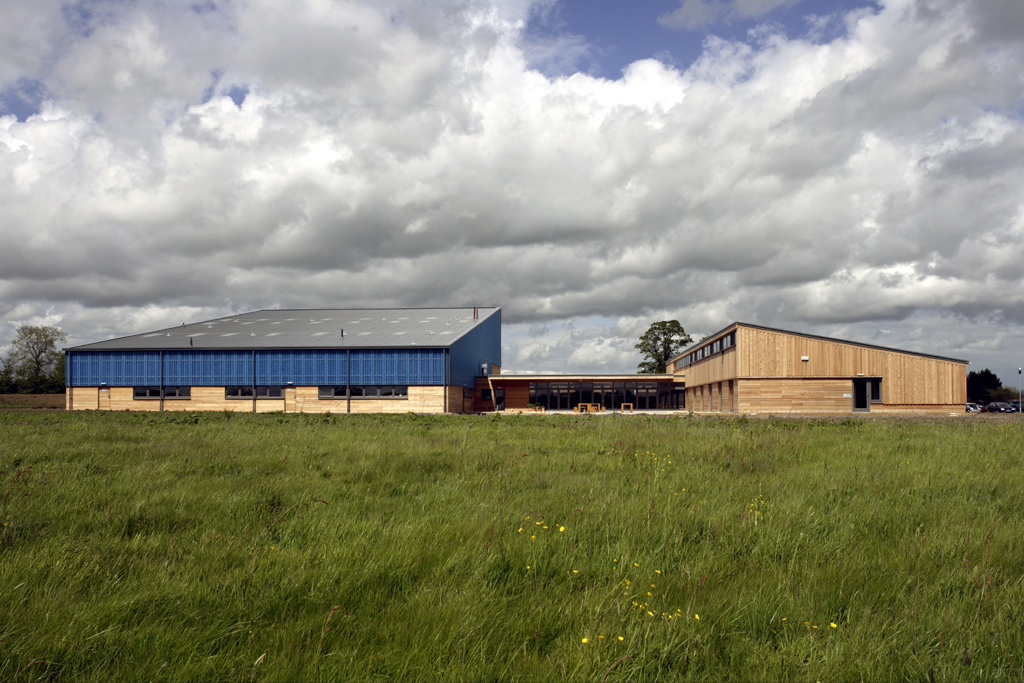
This project, which comprises a new factory, offices and visitor centre set within the company’s herb gardens in Dorset, was designed to meet the client’s aspirations for a highly sustainable construction.
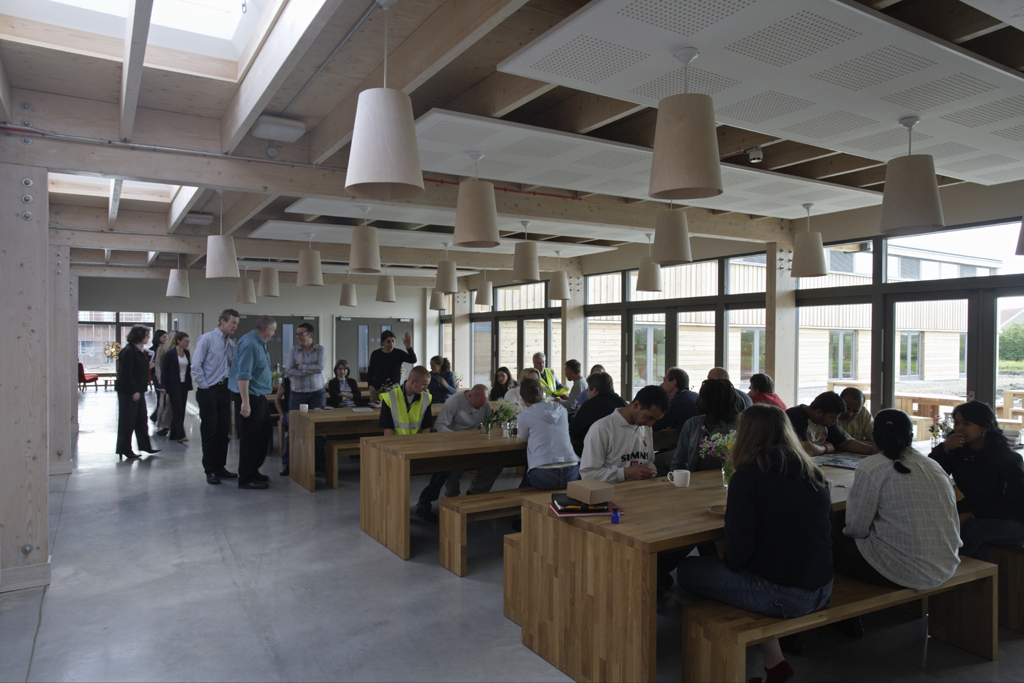
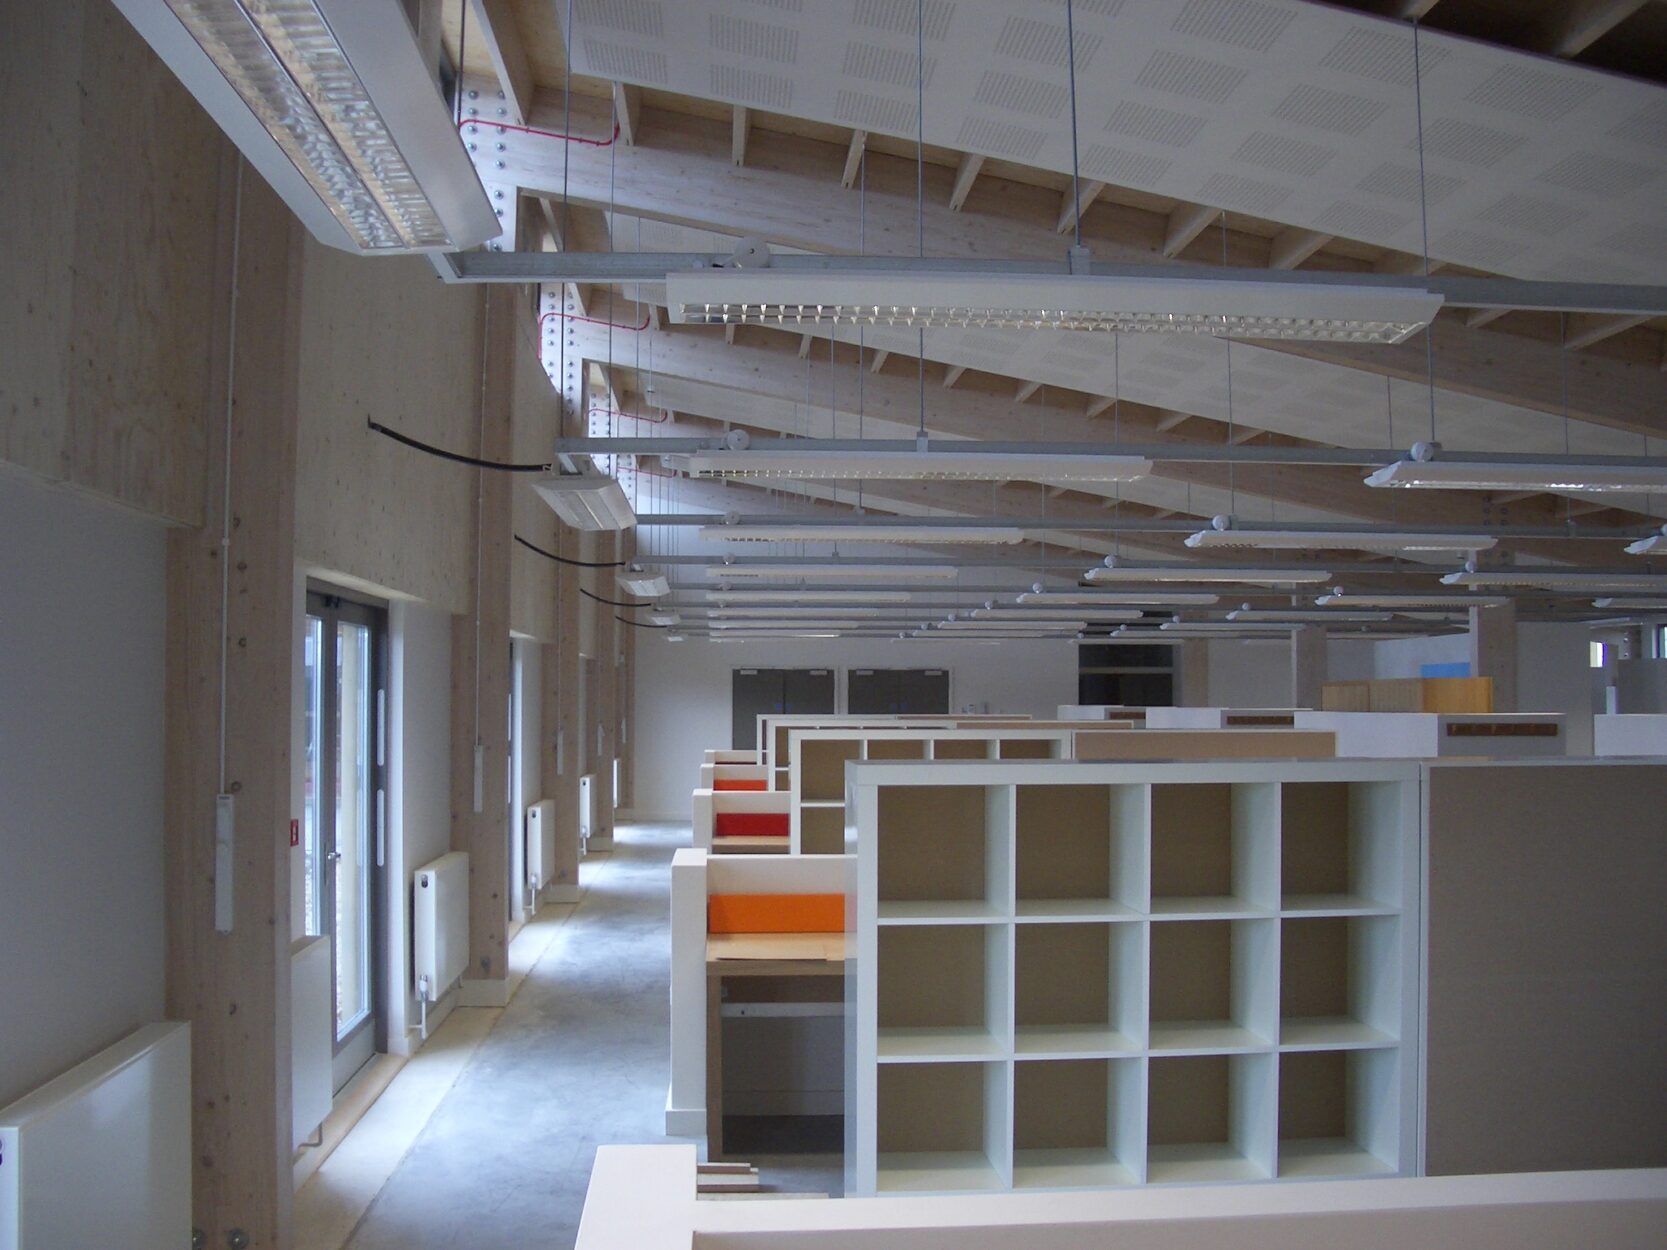
Wherever possible, minimal steel and concrete elements were utilised above ground, and the use of engineered timber was maximised.
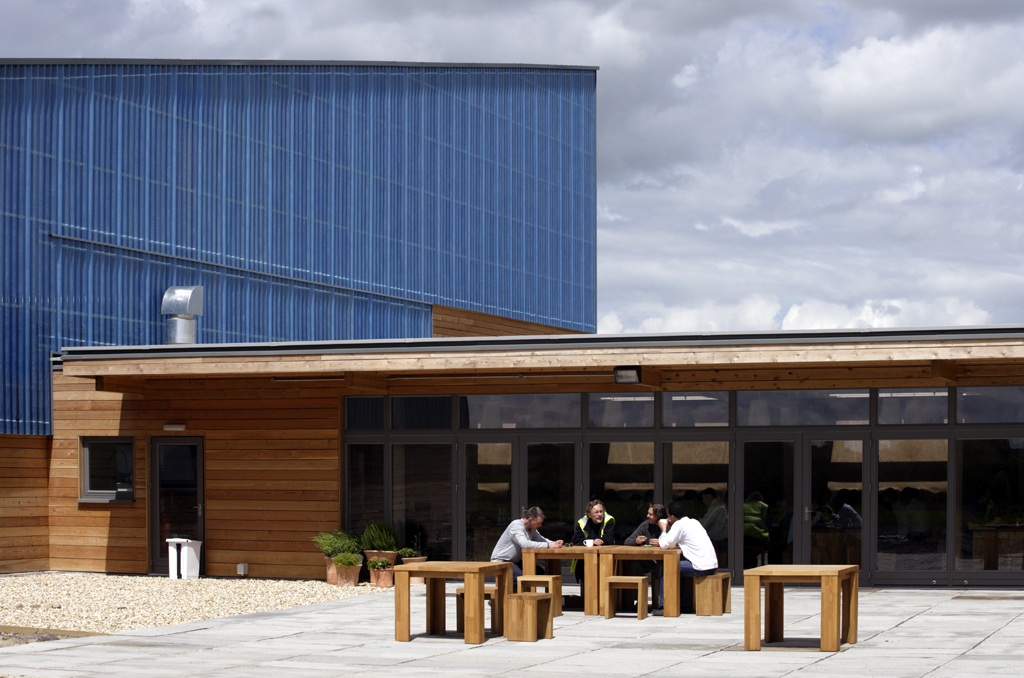
The new Neal’s Yard headquarters building is set within a landscape of herb and flower cultivation on a five-hectare greenfield site, located on the fringes of Gillingham in Dorset. The key design aims were to create a humane working environment with a social heart, to provide visible evidence of the Neal’s Yard Remedies environmental agenda and to demonstrate a prototype timber industrial building appropriate to its rural setting. We provided full architectural services up to tender; the project team was then novated to a Design and Build contractor.
CO2 emissions were reduced through high levels of insulation, natural ventilation and controlled daylight. Conservation of natural resources was also a priority, including investigations of on-site energy generation, water conservation, the collection of rainwater and the use of low embodied energy materials. The project was a successful test bed for the use of unfired clay bricks to add internal thermal mass; the building has an air leakage rate of less than one-fifth of the statutory requirements.
Client:
Neal’s Yard Remedies
Architect:
Feilden Clegg Bradley
Project Value:
£1.8million