Lowther Children’s Centre, Barnes
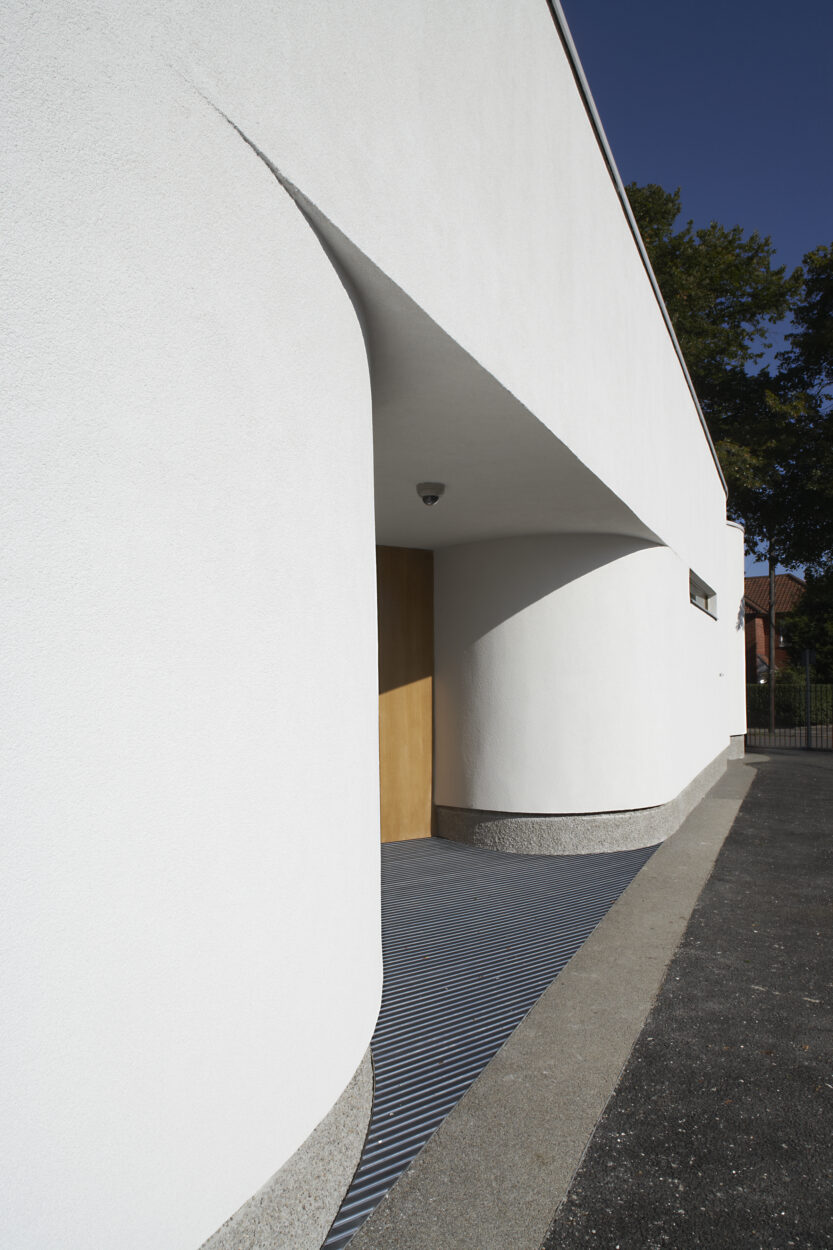
This is a new-build children’s centre which links to the existing adjacent primary school via a remodelled 1960s masonry wing.
The new building is set in the playground of Lowther Primary School and comprises two distinct and organically shaped sections, linked together by a central spine. To achieve the curved shape of the building economically, timber frame walls were utilised along with an in situ ground floor slab which provided the flexibility required to form the complex geometry.
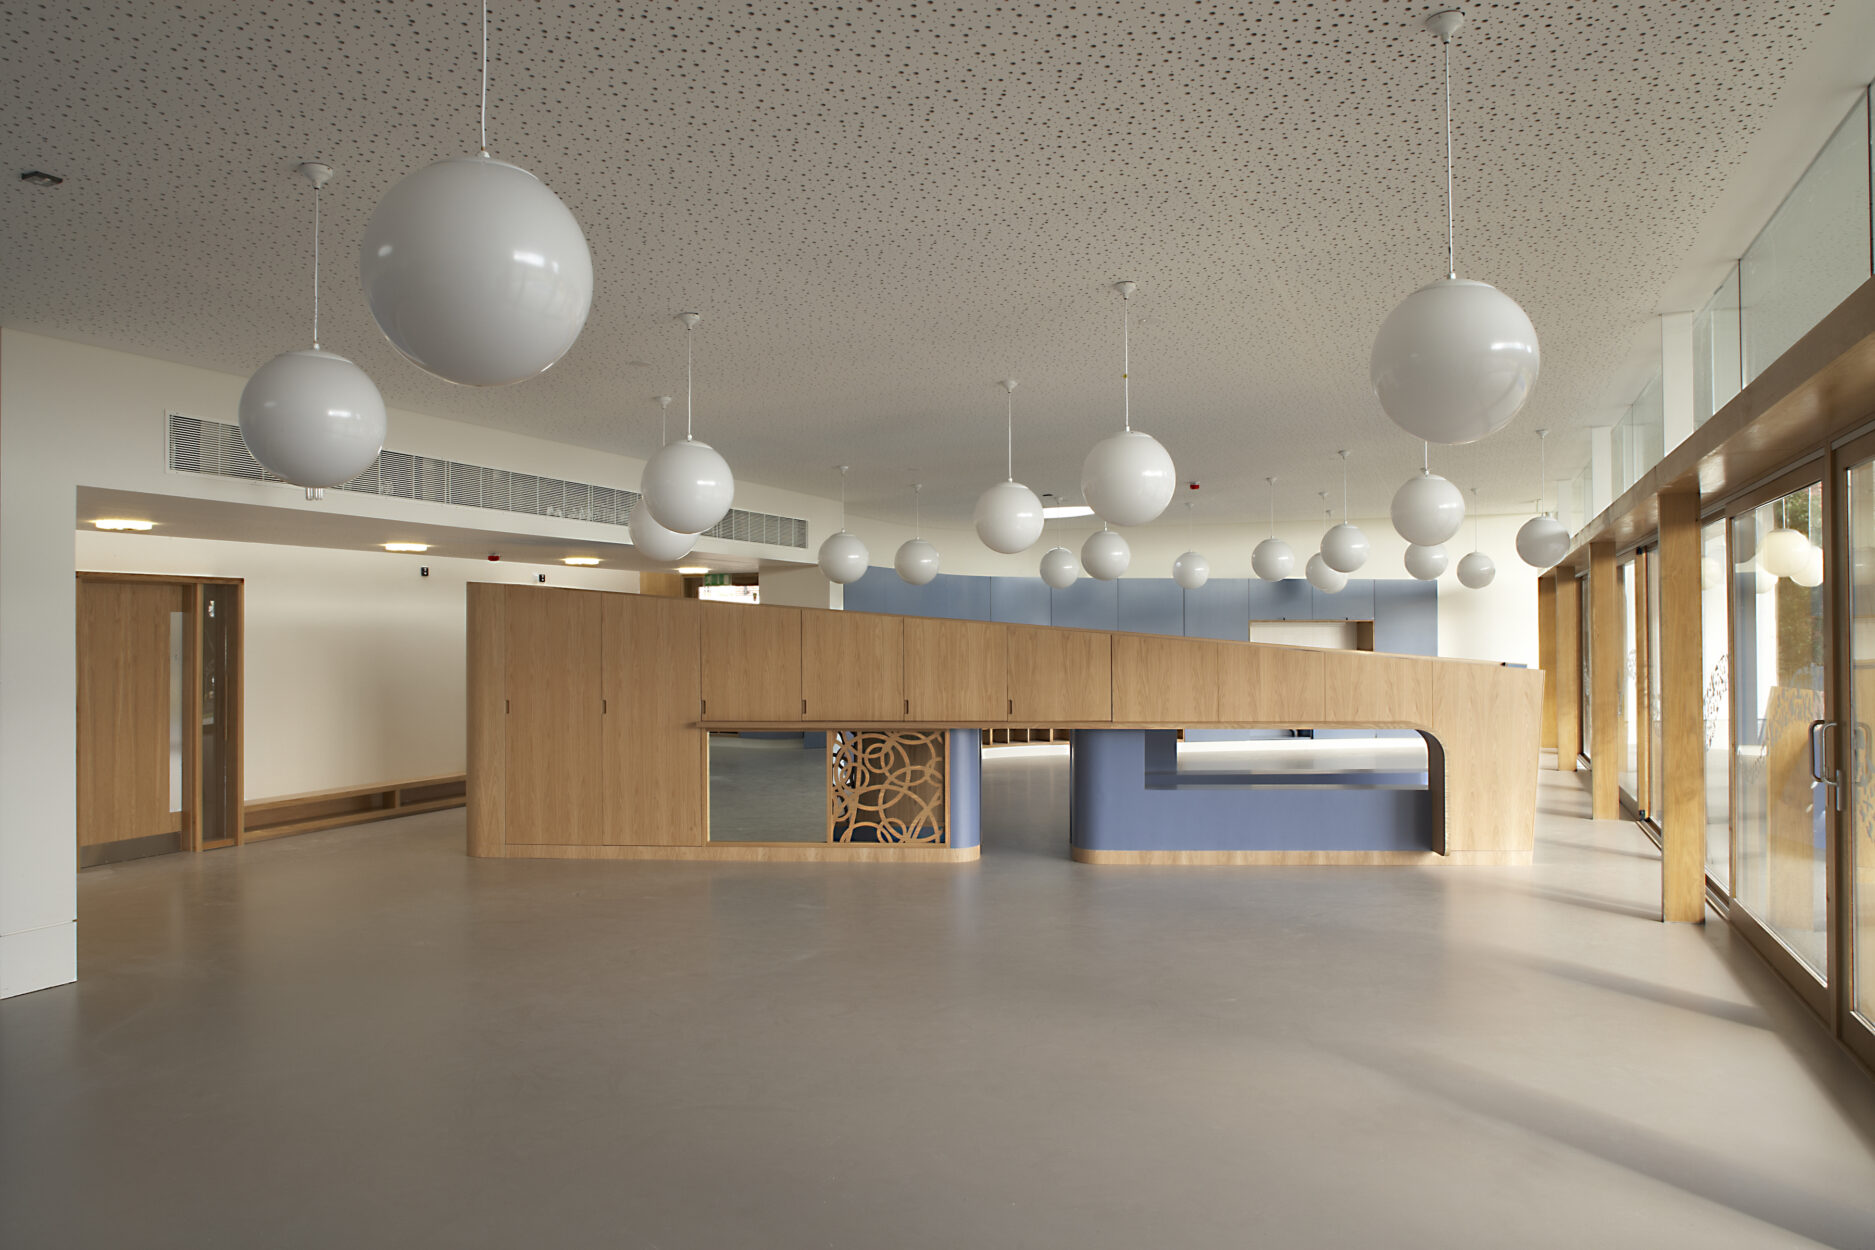
The new superstructure is mainly timber-framed with elements of steel flitch construction to achieve elegant 4.5 m-high columns which double up as structural mullions on the main full-height glazed façade as well as providing support for glazed sliding doors which open from the main nursery space onto the playground. The roof structure is formed using 8 m-span tapered glulam beams. The entrance is framed by new steel and timber canopies which form a buggy store and shelter in the playground.
Due to the complex geometry and junctions between various materials, including steel, timber, masonry and glass, great care had to be taken with detailing the structure and the connections. The building achieved a BREEAM ‘Excellent’ rating with the timber frame contributing to this rating.
Photography @Charlotte Wood
Client:
London Borough of Richmond upon Thames
Architect:
Patel Taylor Architects
Project Value:
£1.4million