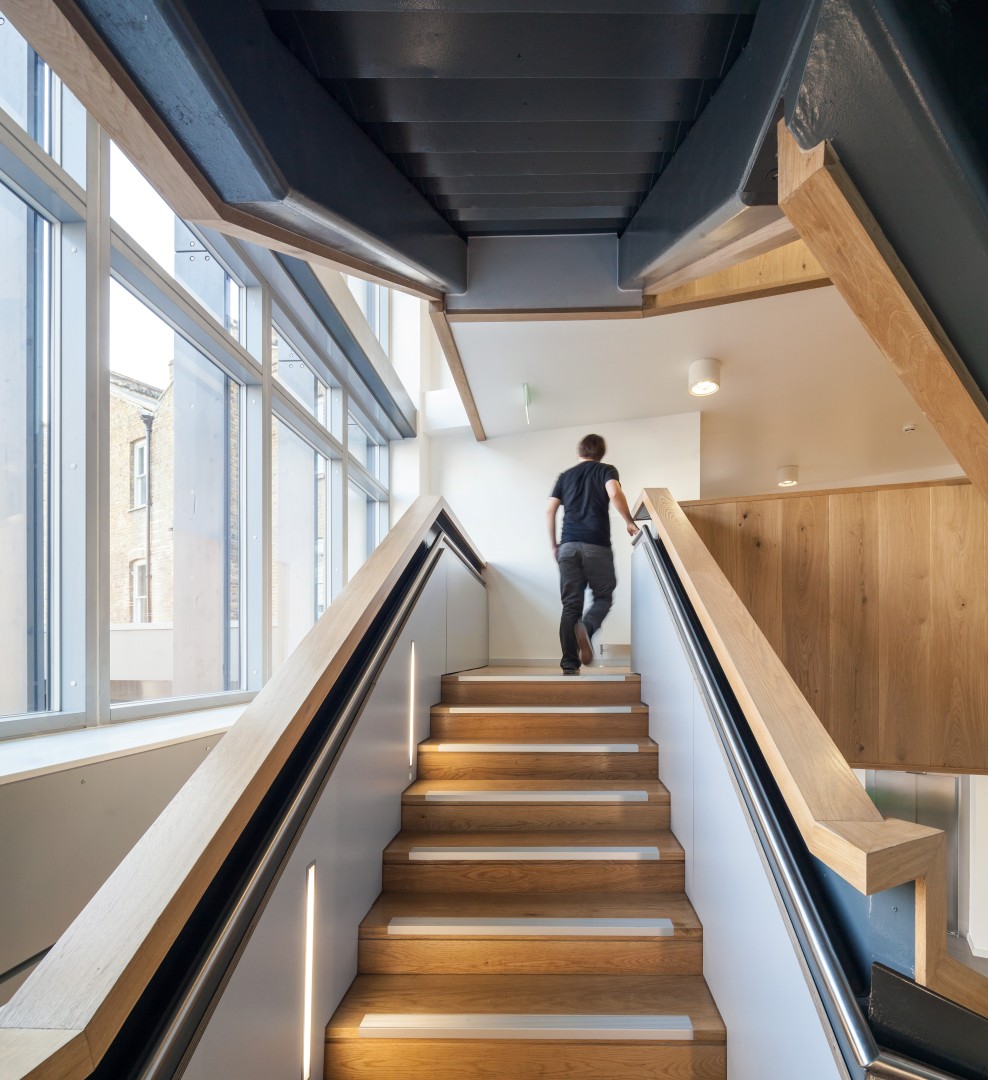
The Clarence Centre for Enterprise and Innovation, London
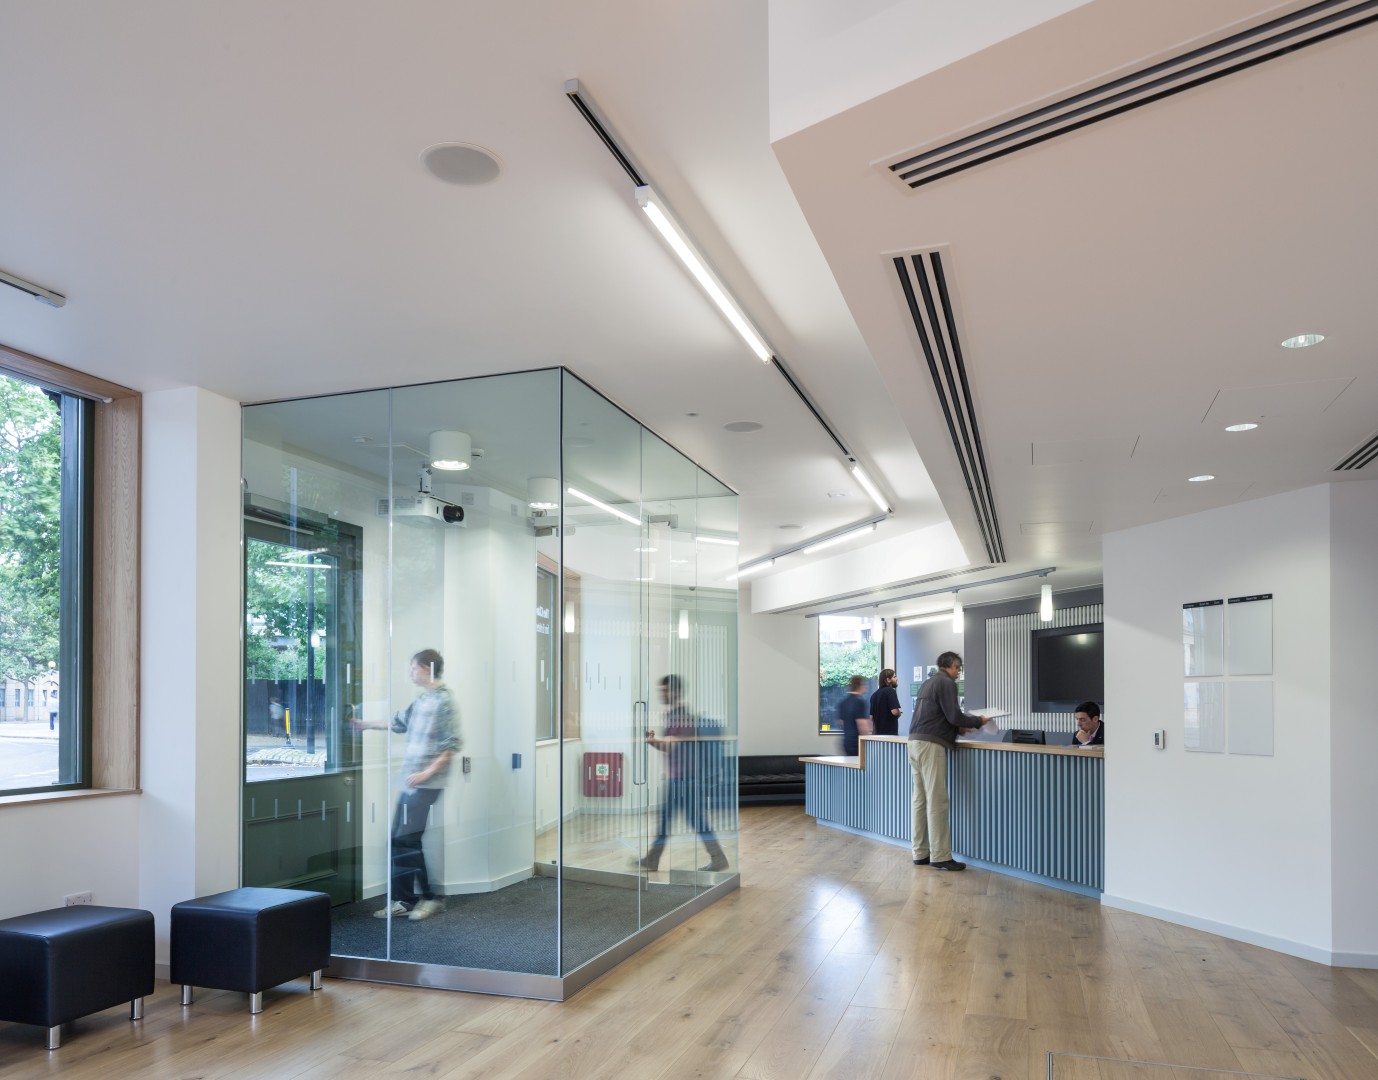
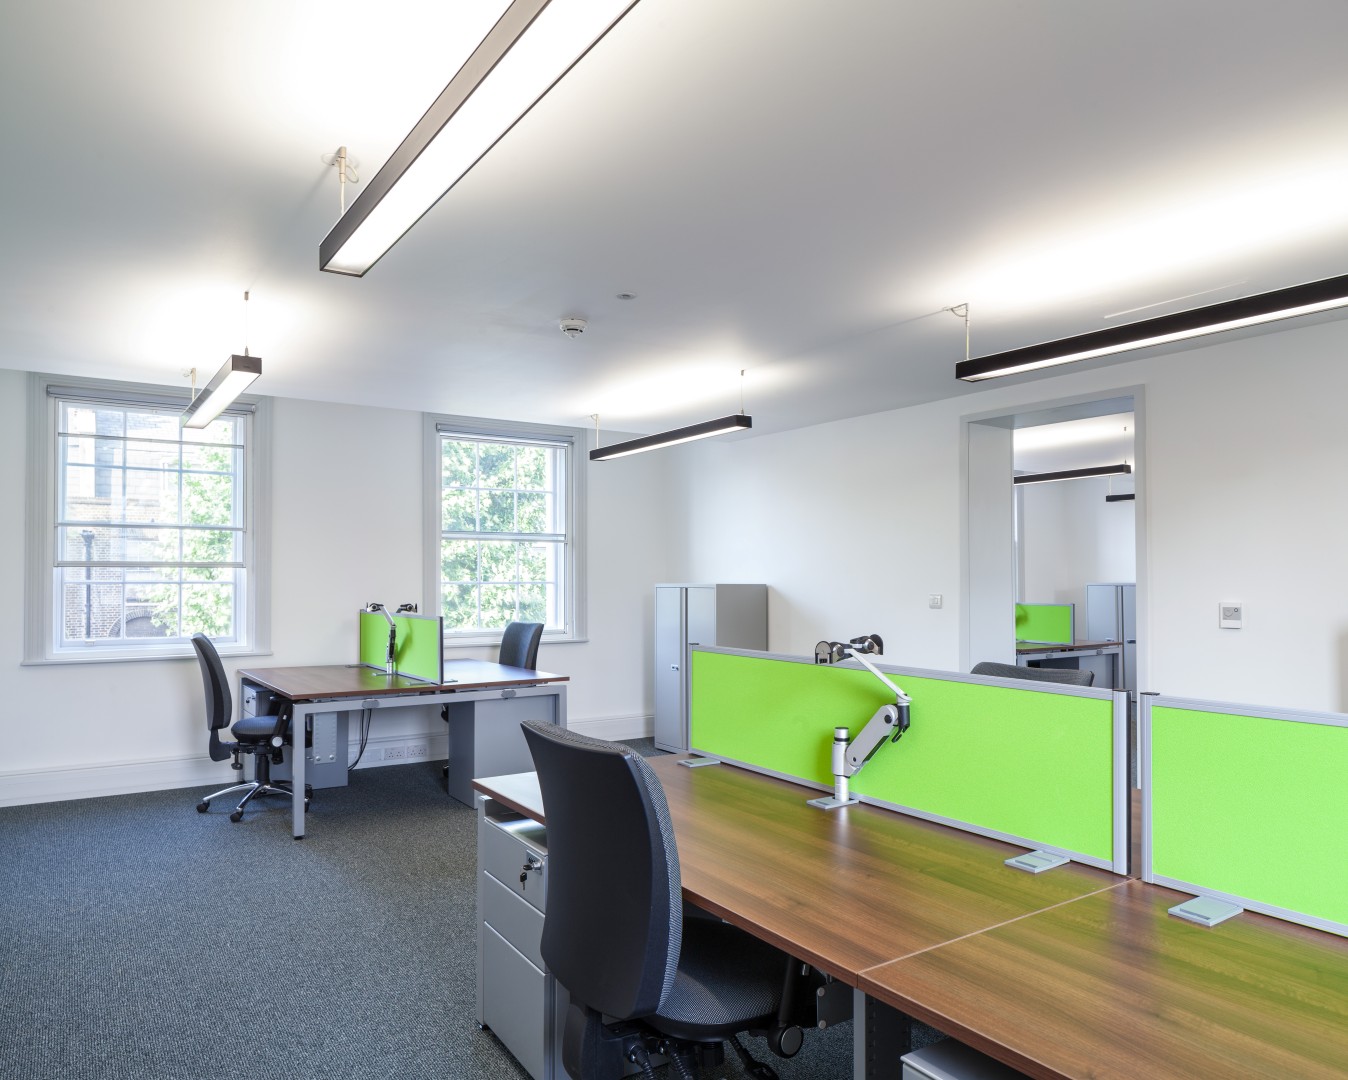
The Clarence Centre for Enterprise and Innovation is a university-based innovation and incubator centre containing a range of flexible office spaces and support facilities for entrepreneurs, many of them students or former students, to have the space and support for their business ideas to flourish.
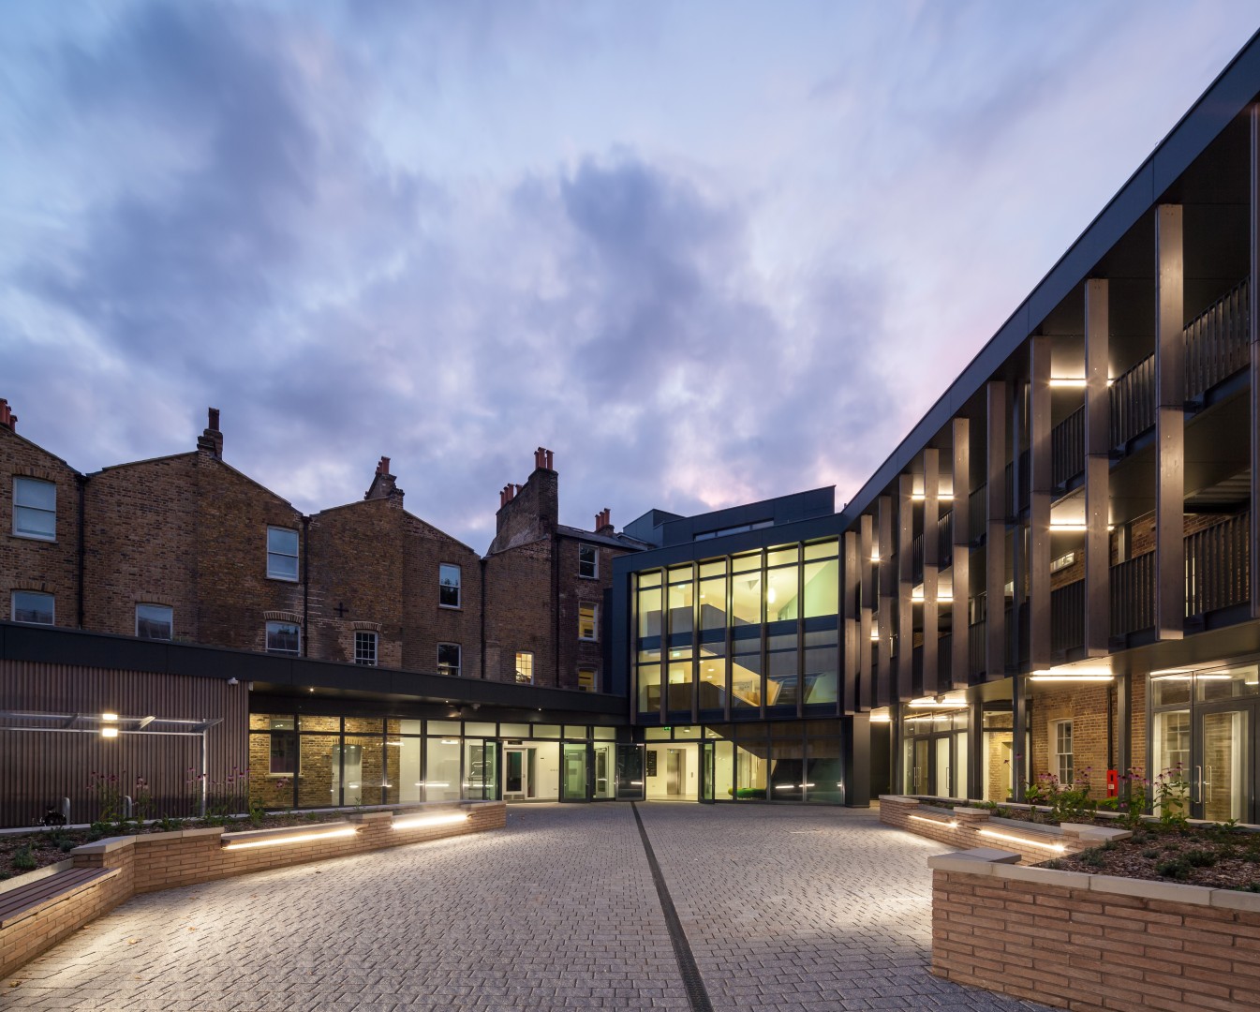
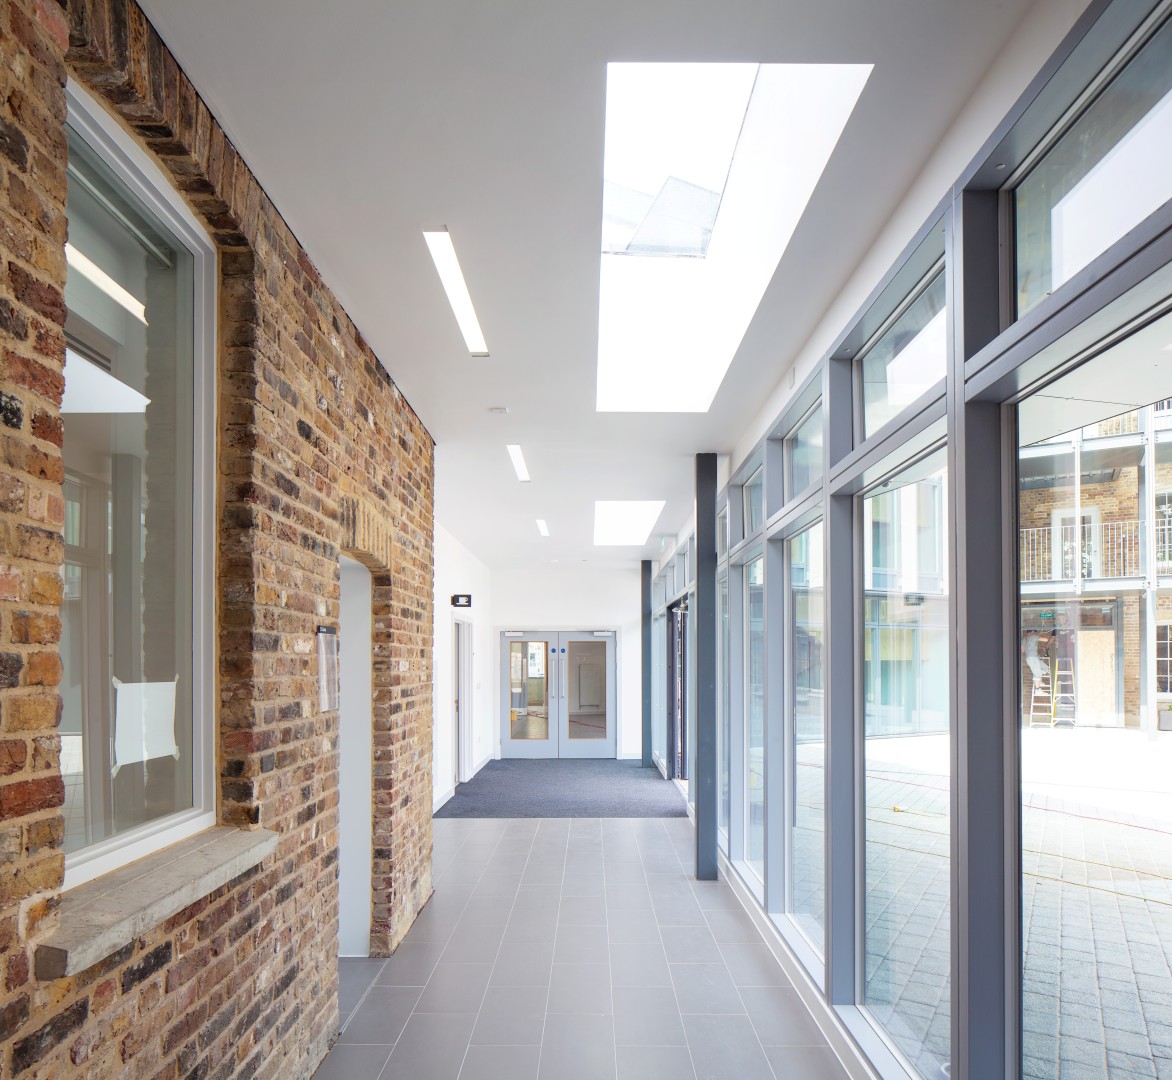
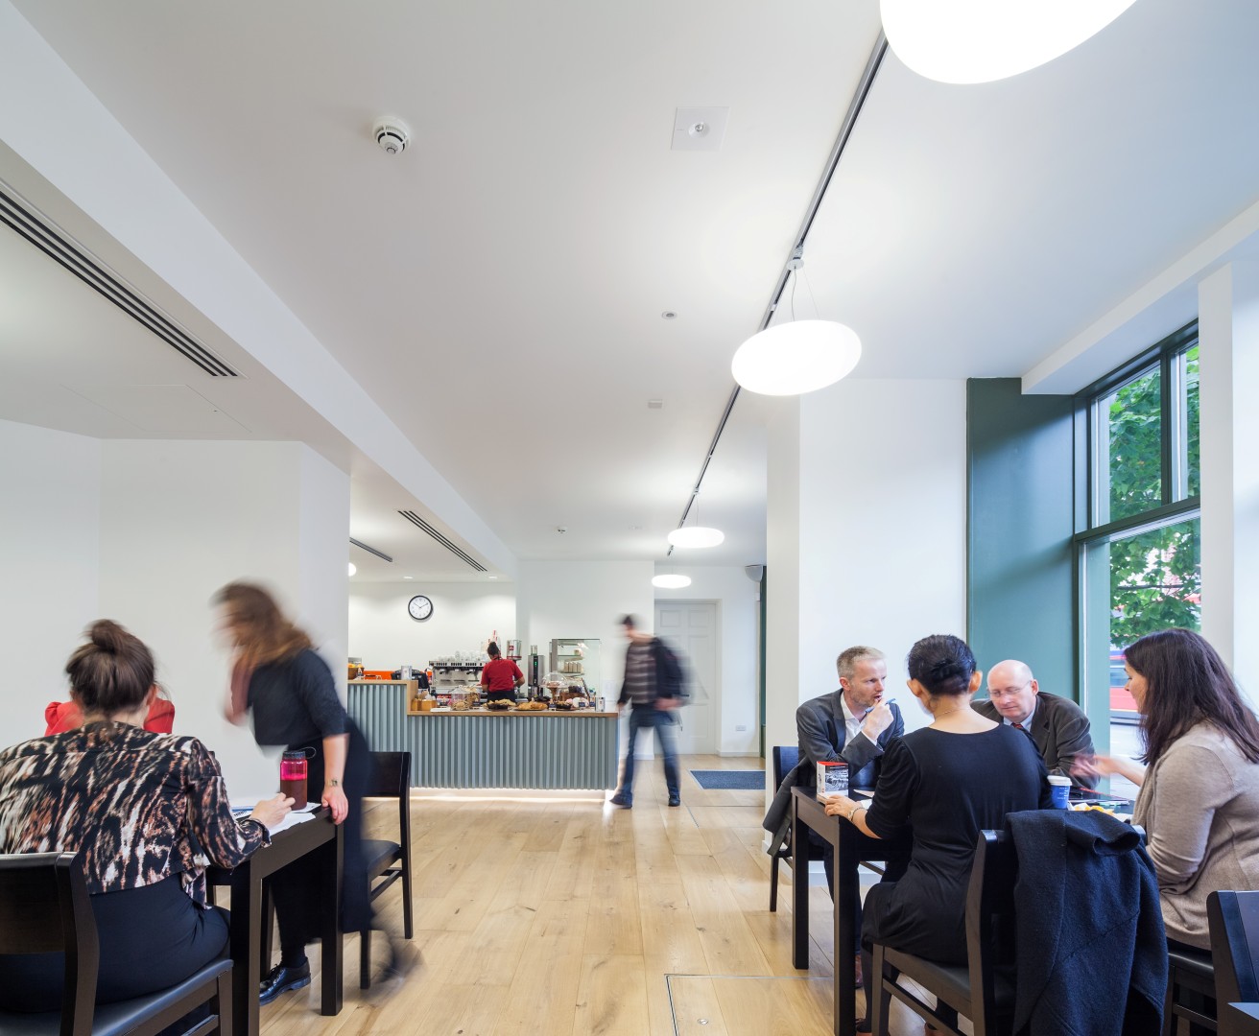
Incorporating a meeting and events space, public café, gallery and courtyard, it gives the university a gateway into the campus, improving links and connectivity with its local community and context as well as providing an external face to the wider city.
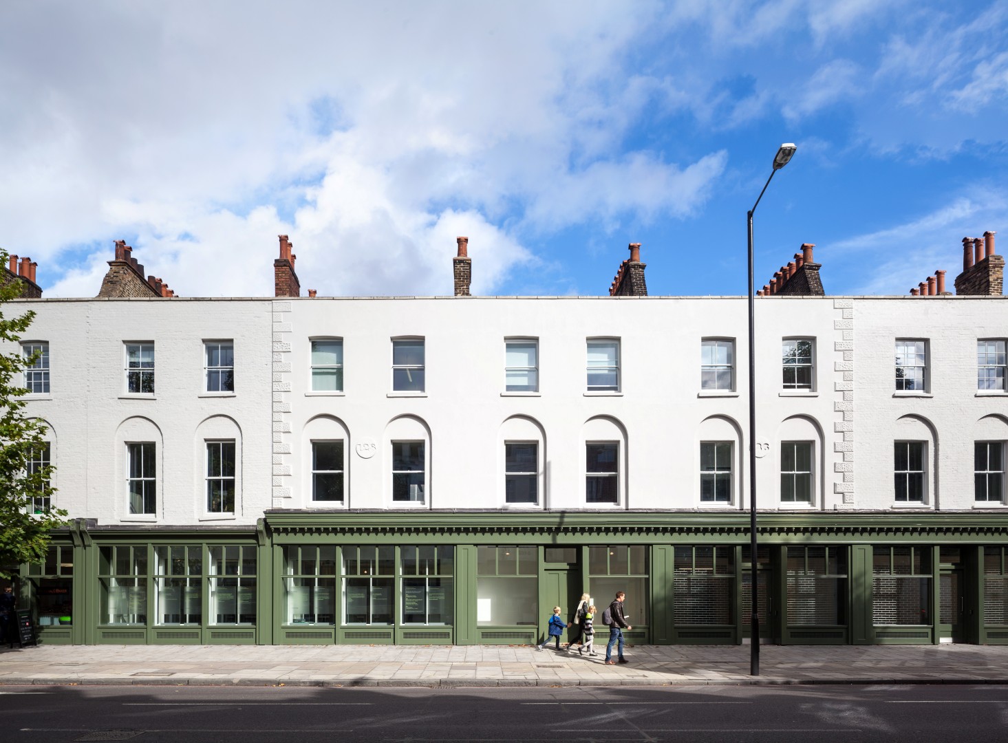
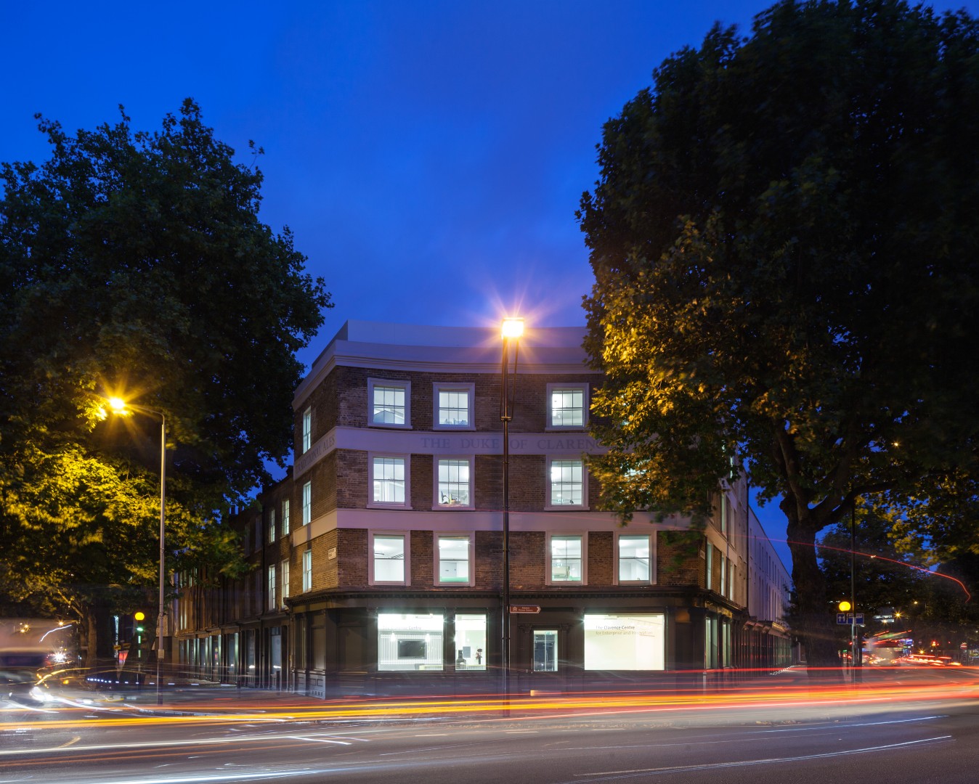
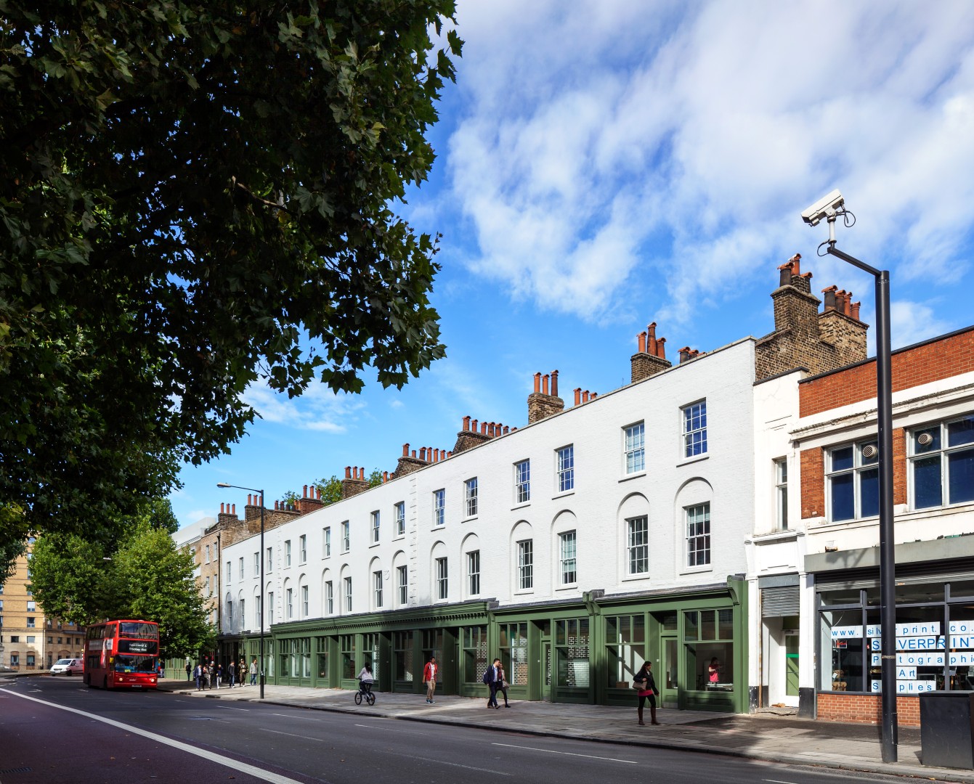
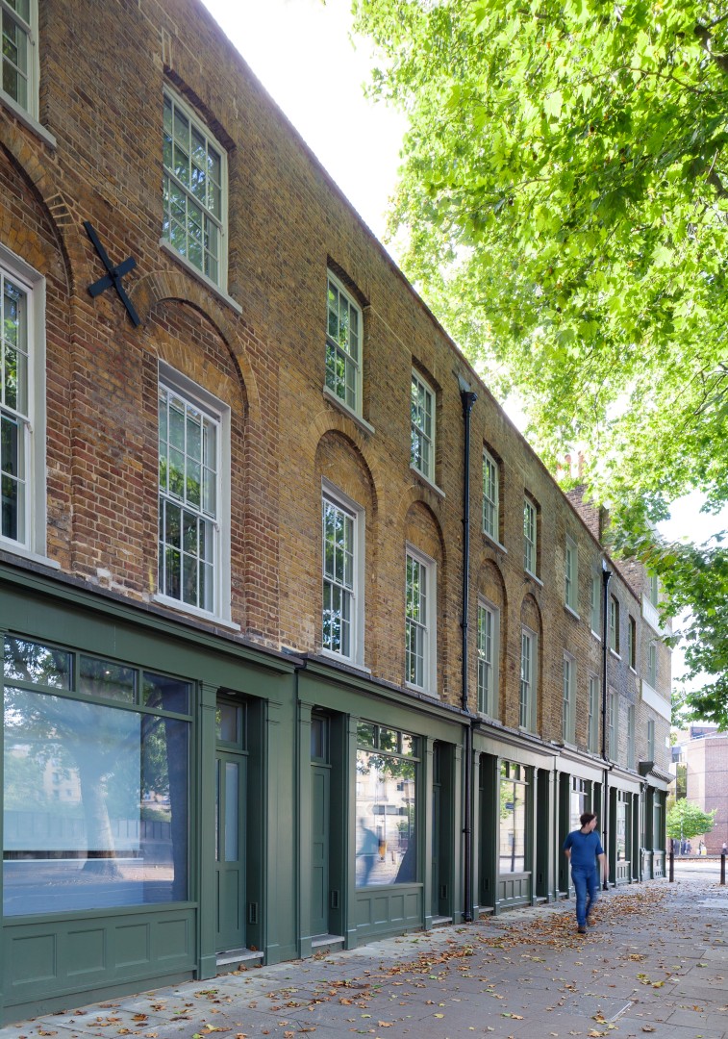
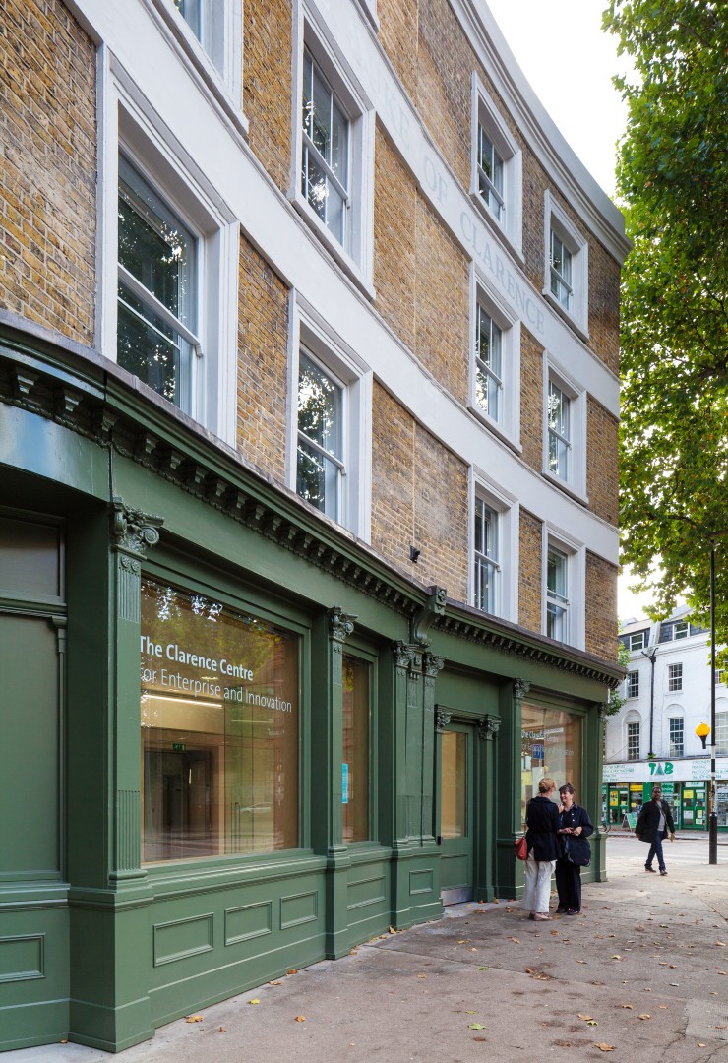
Funded by London South Bank University, the project reuses seventeen derelict Grade II listed Georgian terraces and a former public house within LSBU’s Southwark Campus at the prominent junction of Borough Road and London Road. The terraces represent the last remaining element of what is known as St. George’s Circus, valuable as a collective group and designated by English Heritage as ‘Buildings at Risk’.
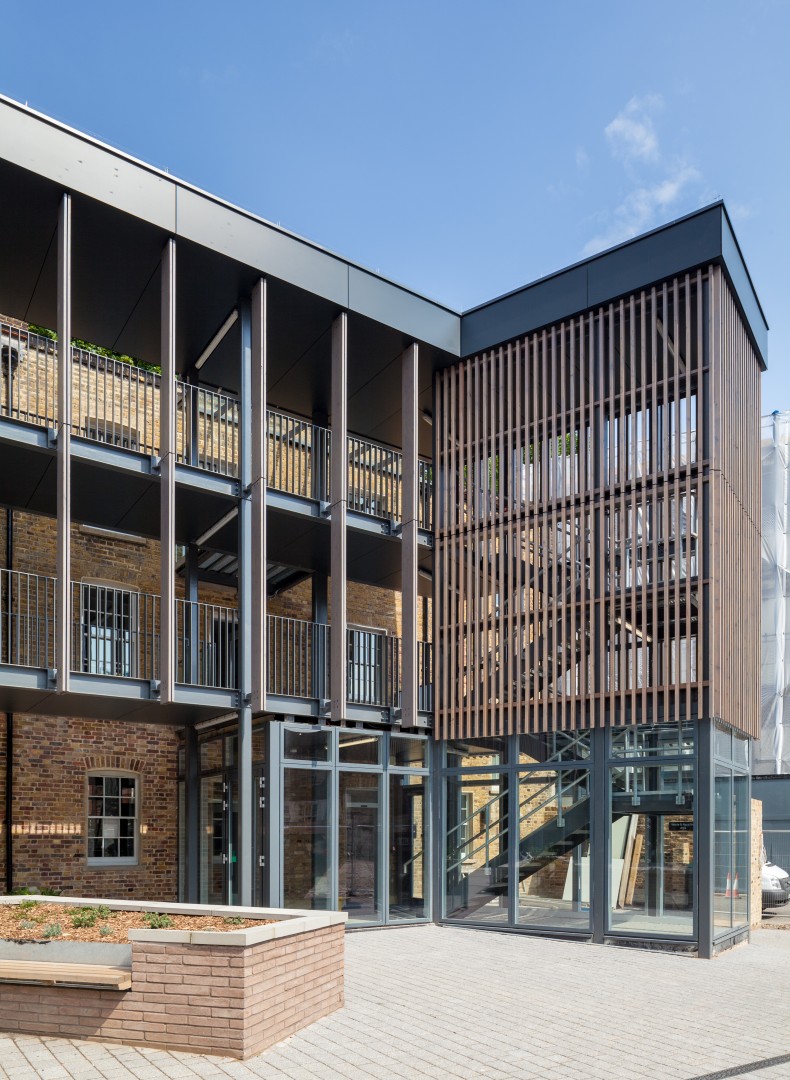
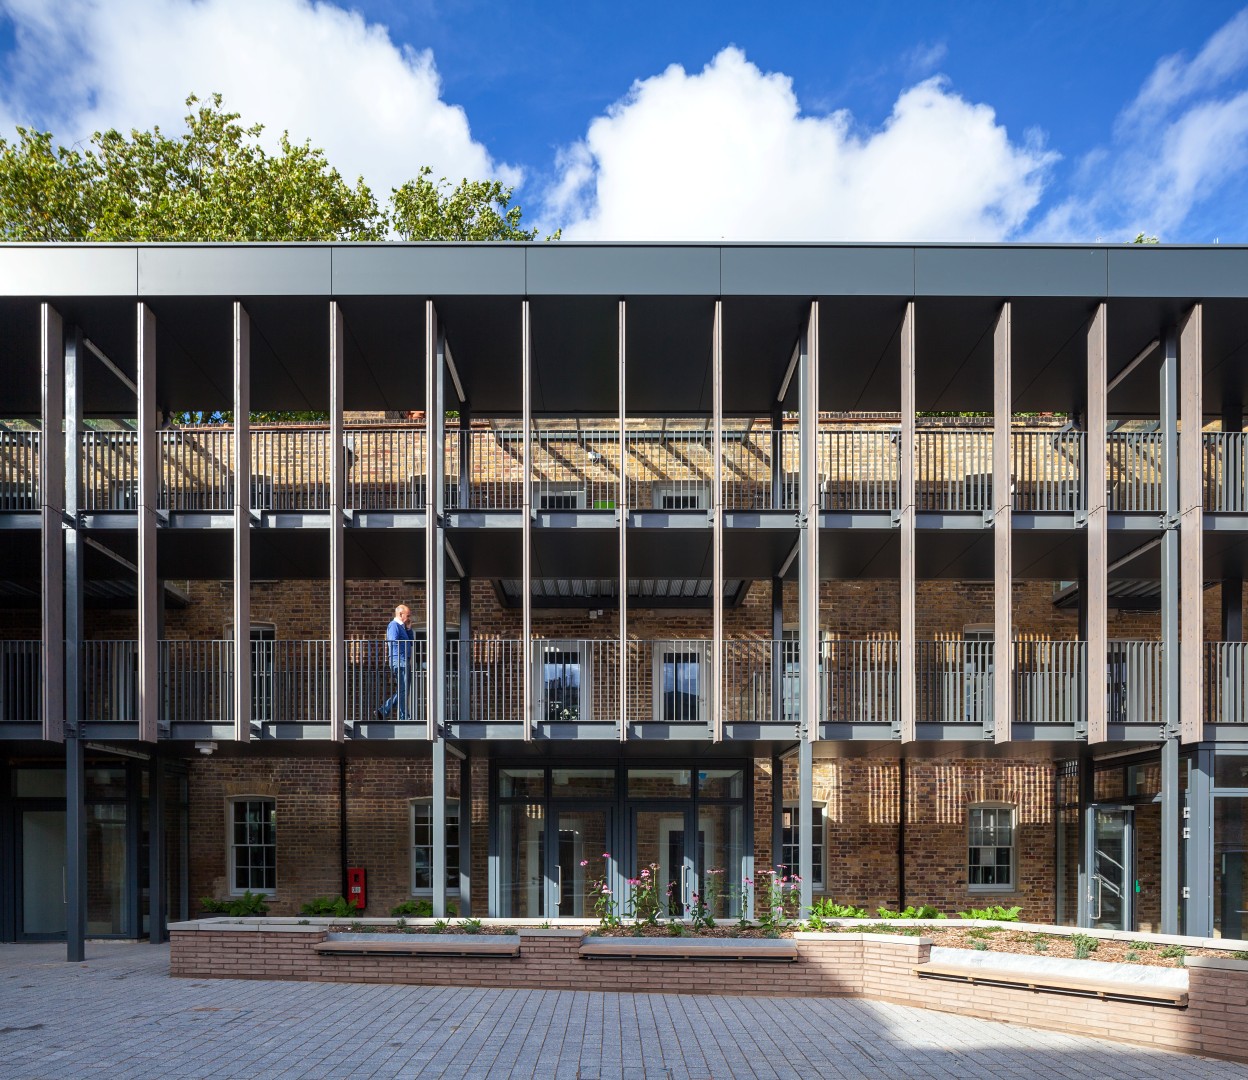
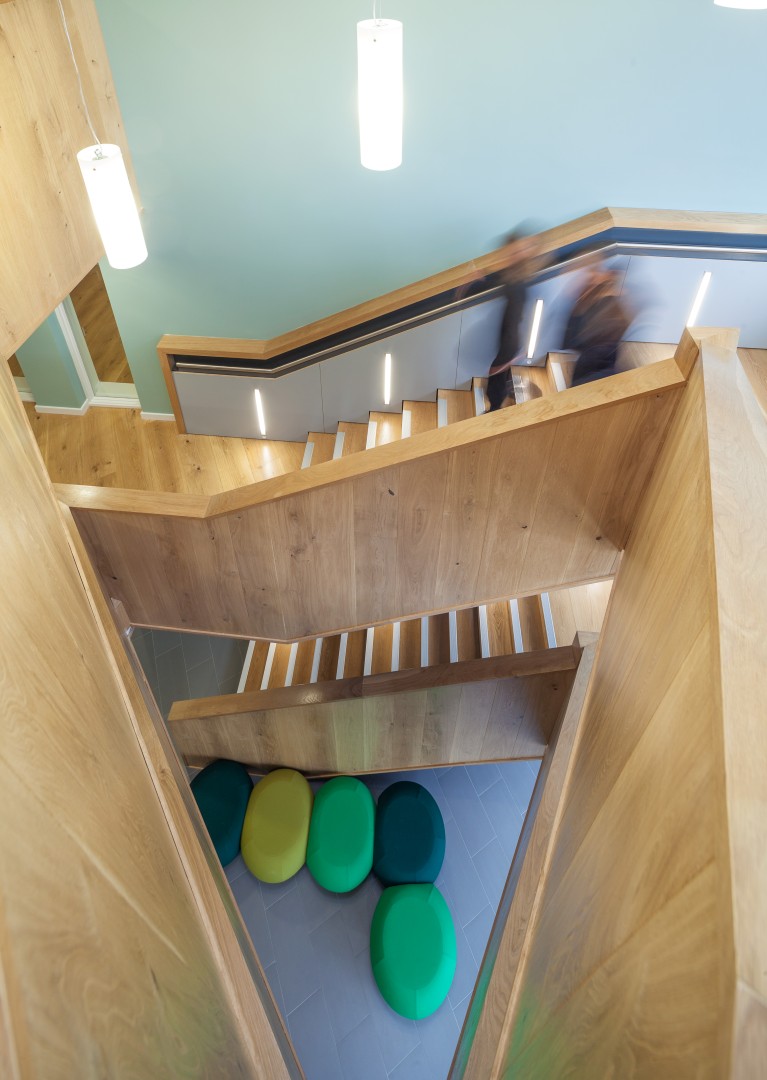
Structural input for the project comprised extensive refurbishment and remodelling of the existing Georgian terraces and the addition of new lifts and circulation space to the rear courtyard.
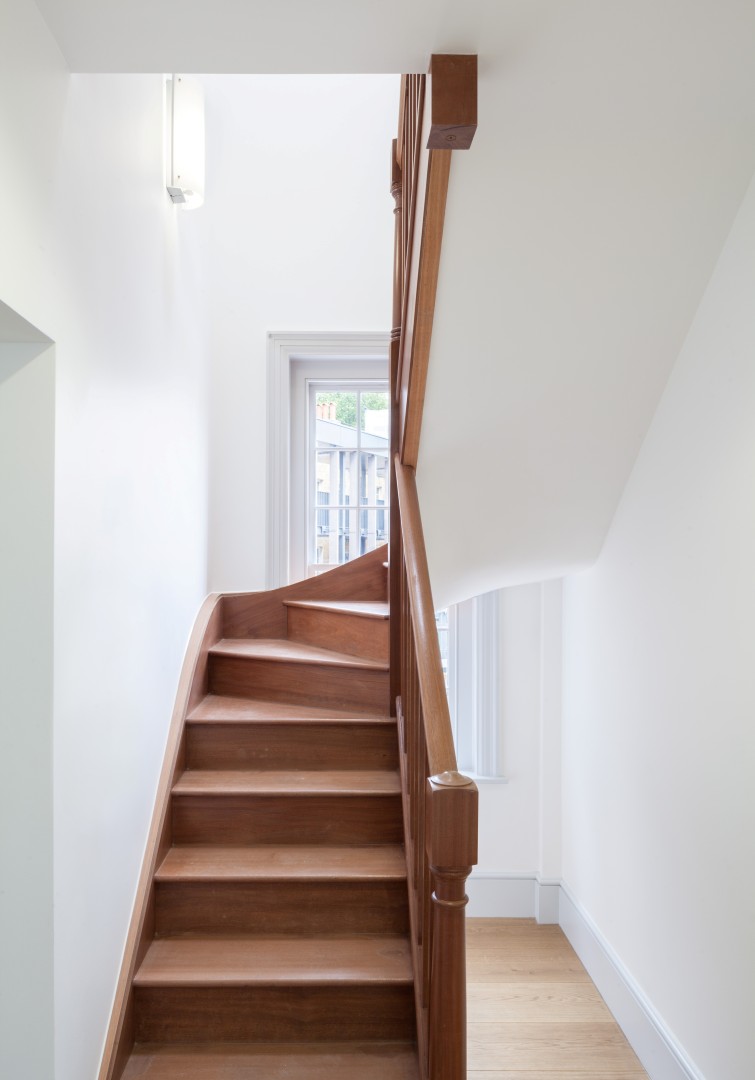
The structural design for the existing terraces had to be carefully executed to comply with English Heritage and conservation standards. The public house required a complete new steel frame to be inserted throughout, with new timber joisted floors required as the existing fabric had decayed beyond possible reuse.
During the project, we were faced with a dilapidated listed Georgian building with various major structural defects. The scheme was to convert the former residential buildings to office, retail, education and gallery space and due to the listing we had to adopt a very sensitive approach to the structural design.
This approach applied from investigative works through to detailed design and final implementation on site. Where possible, existing fabric was retained as primary structure, and any replacement of existing had to have a robust justification. This formed part of each project review and was questioned at each stage of design.
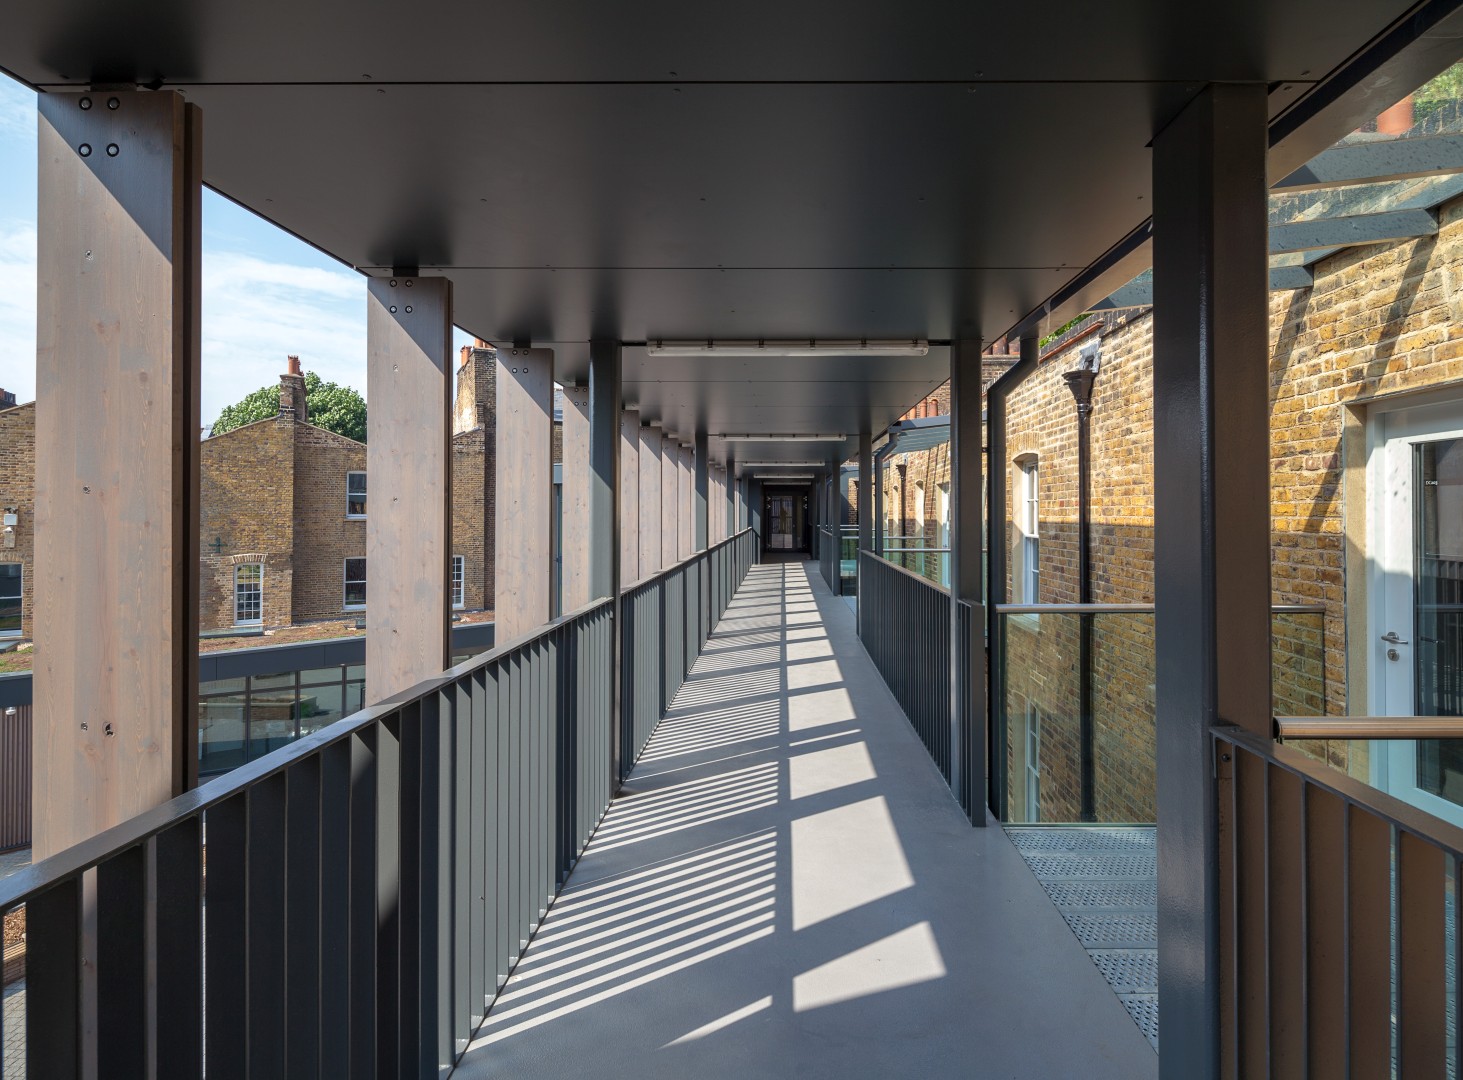
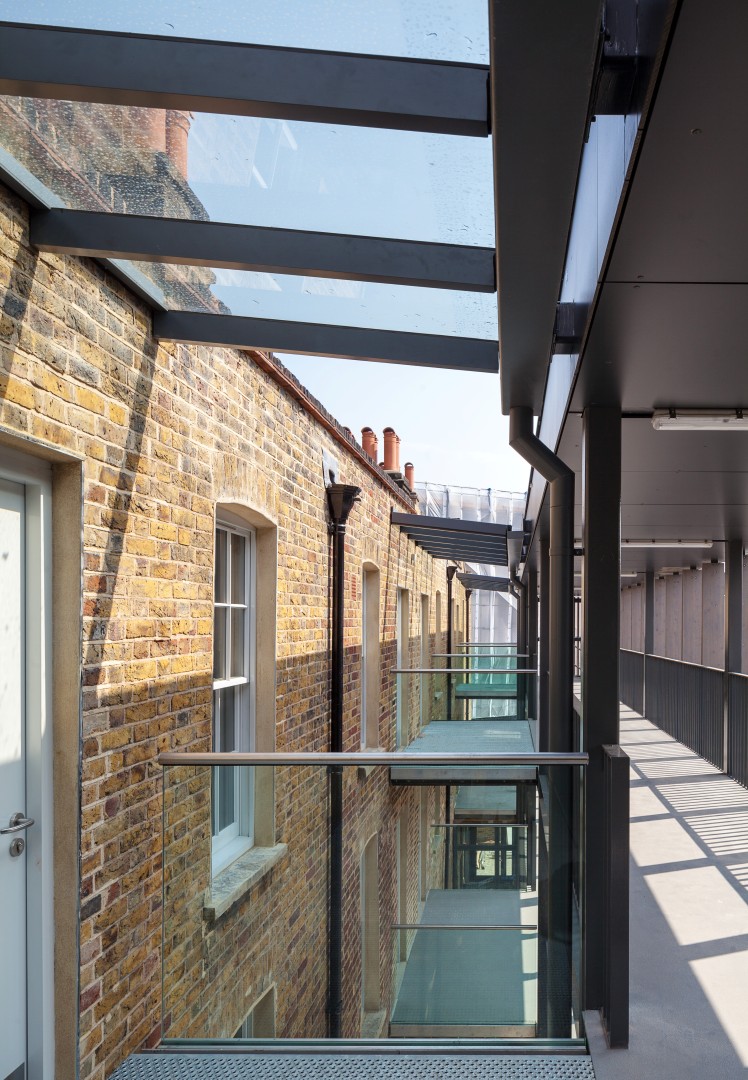
In some places, existing structure had to be completely removed due to rot and decay; in others, it was reused. Roof structure was generally justified throughout for reuse, but new floors and foundations had to be inserted whilst maintaining the overall integrity and stability of the buildings. New structure to the rear of the existing was carefully detailed to have minimal impact and provide a modern, elegant contrast to the Georgian brickwork. New internal steel-framed structures had to be detailed to ensure that the frame could be inserted safely into the existing building.
Careful detailing was required at the interface of the new and existing structure to deal with the effects of differential settlement as well as meet the architect’s aesthetic requirements.
Client:
London Southbank University
Architect:
Rivington Street Studios
Project Value:
£7.5million