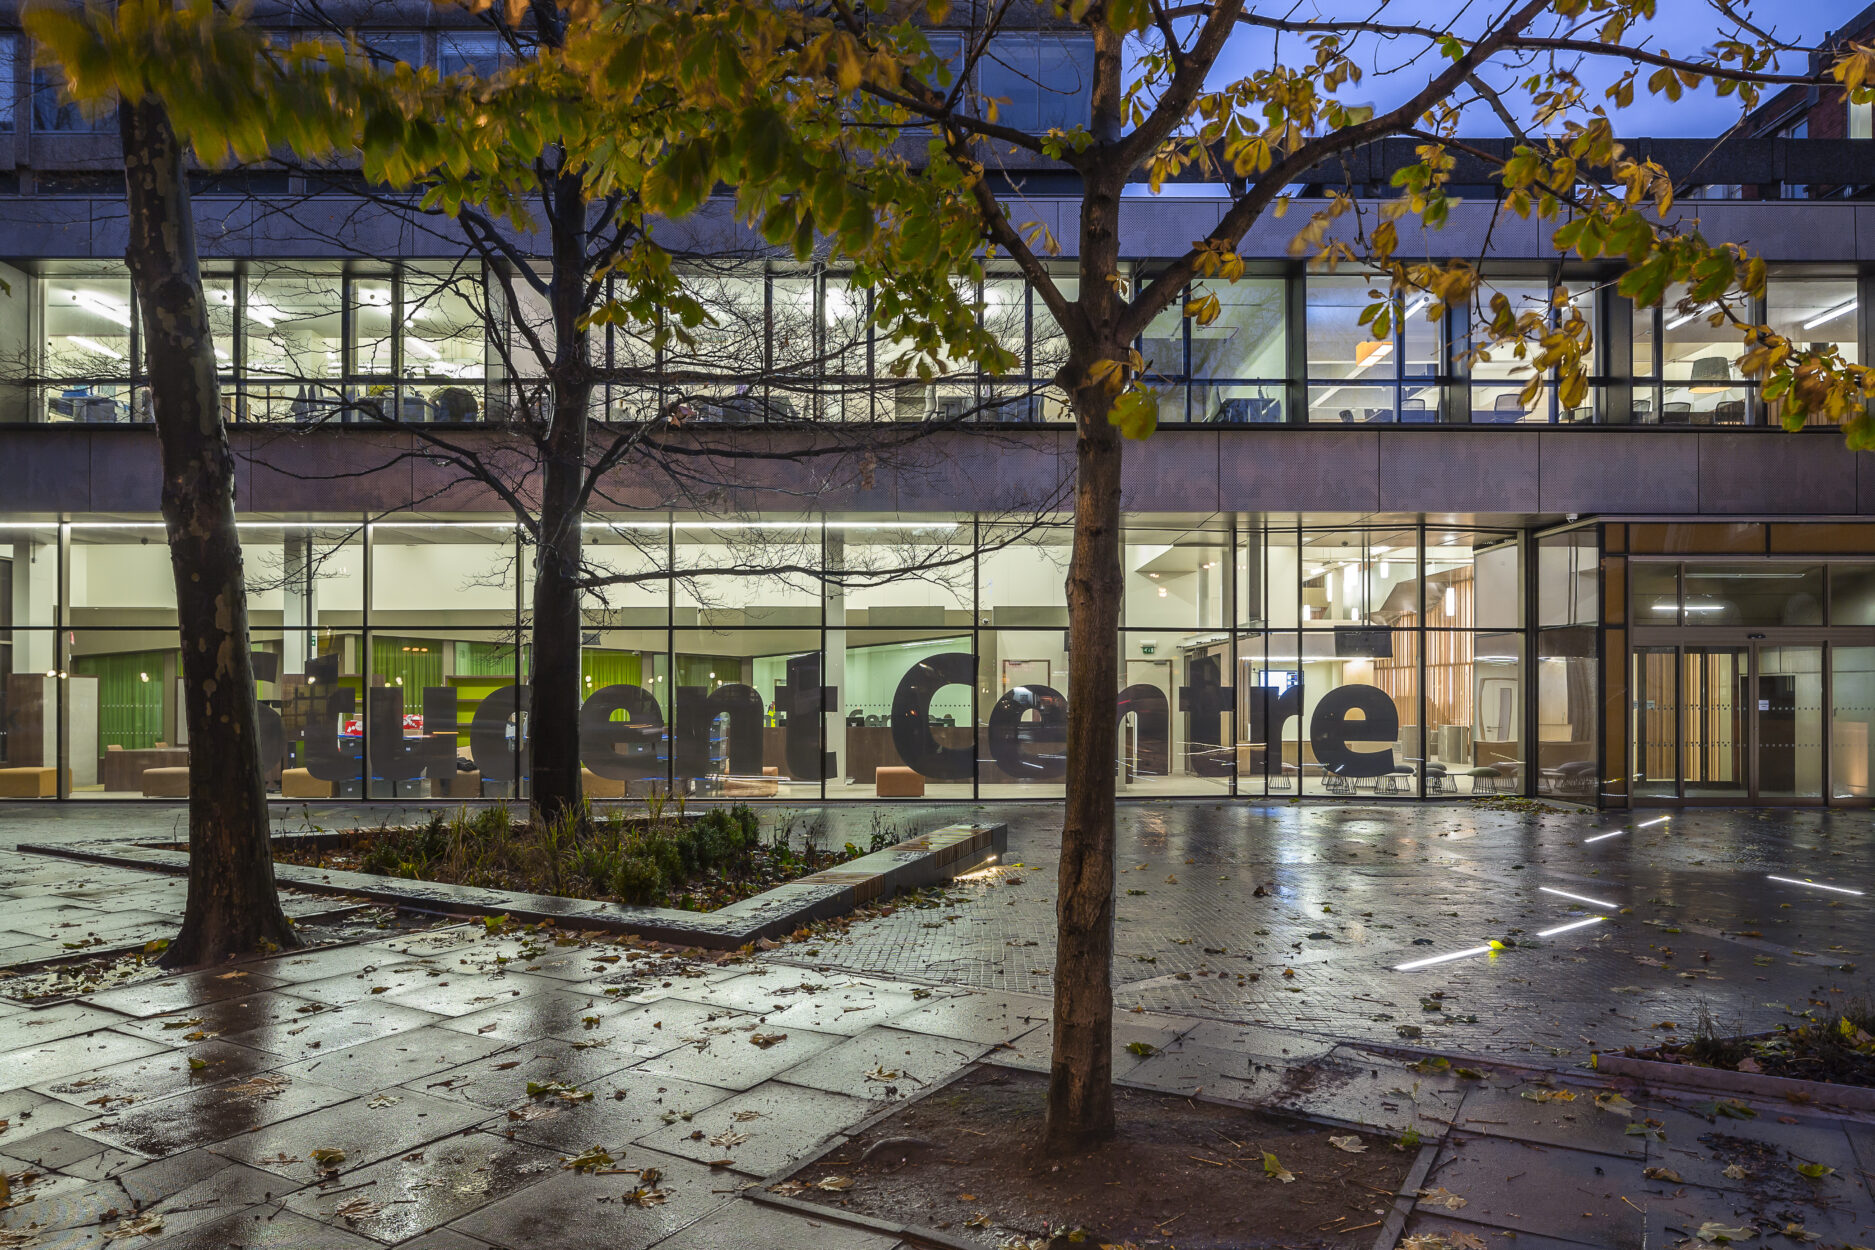
London South Bank University Student Centre, London
The LSBU Student Centre provides a much-needed student union venue, bar, offices and canteen facilities in what was previously the undercroft of the existing 1960s tower block.
It has transformed a once dingy and unattractive part of the campus into a new, bright and welcoming entrance to the university. The redevelopment also provided a link through to the adjacent Edric Hall, and addressed the public realm and landscaping around the building at street level.
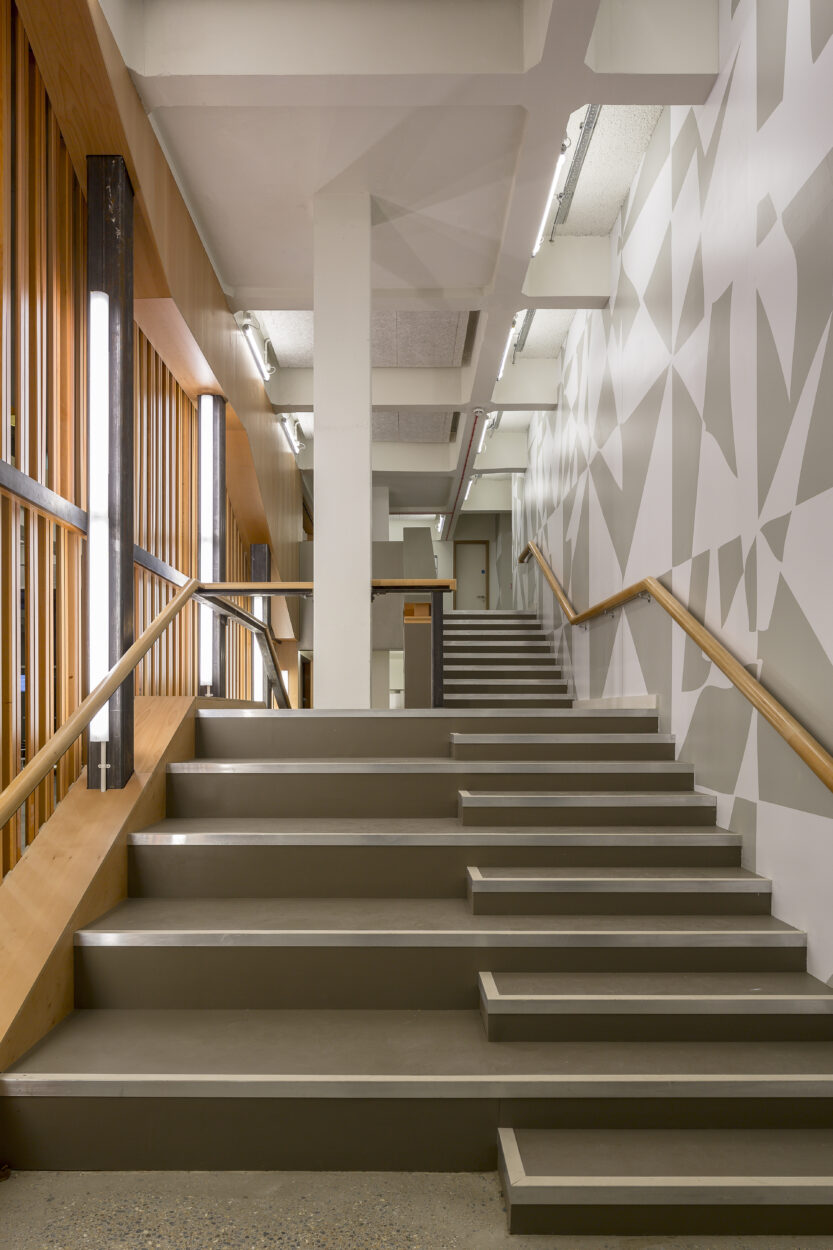
The structural work comprised significant but sensitive intervention and remodelling of the existing in-situ concrete waffle slab at first-floor and roof level, as well as removal of several walls between ground floor and first floor. A 20 m x 4 m slot was cut out of the slab at 1st floor to accommodate a new cantilevered feature staircase.
At roof level, a large 20 m x 4 m steel-framed roof light was created by careful removal of the waffle infill slabs, and maintaining the original downstand beams. This meant that no temporary propping or new structure was required at this level. The new facades are predominantly full-height curtain walls which span between the existing floor slabs of the building.
Via a thorough survey and assessment of the original structure and working closely with the architect, new stairs and openings were aligned with existing coffered slabs, and we were able to reuse about 90% of the existing concrete structure and minimise the scale of the interventions.
This approach allowed the brief to be met and kept the material and carbon cost of alterations down, leaving a decent budget for the qualitative elements of the project such as facades and internal finishes. Understanding and being able to analyse the capability of the existing structure was a key aspect to the success of this project and is an example of how our effective internal processes and design tools are utilised to best effect in each project we undertake.
Photography ©Tim Crocker
Client:
London South Bank University
Architect:
Hawkins Brown
Project Value:
£4.46million