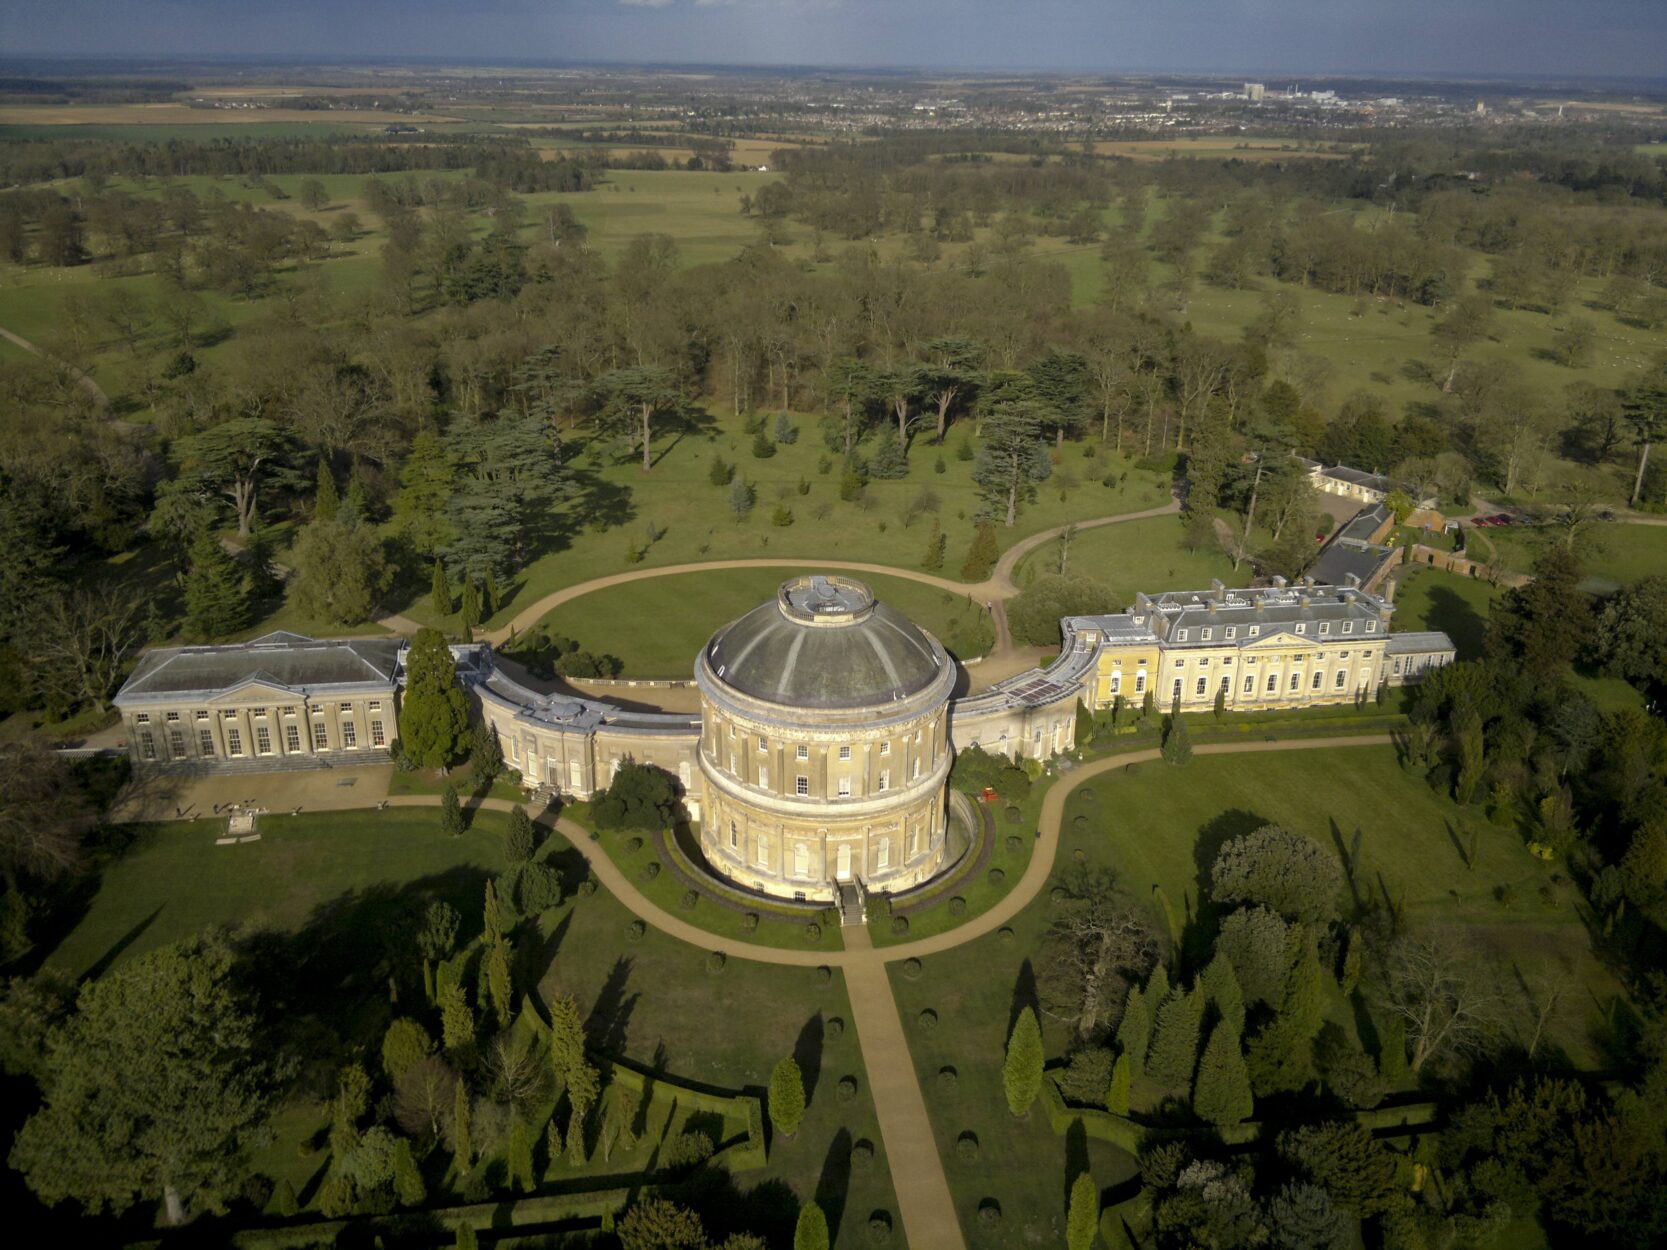
Ickworth House, Bury St. Edmunds
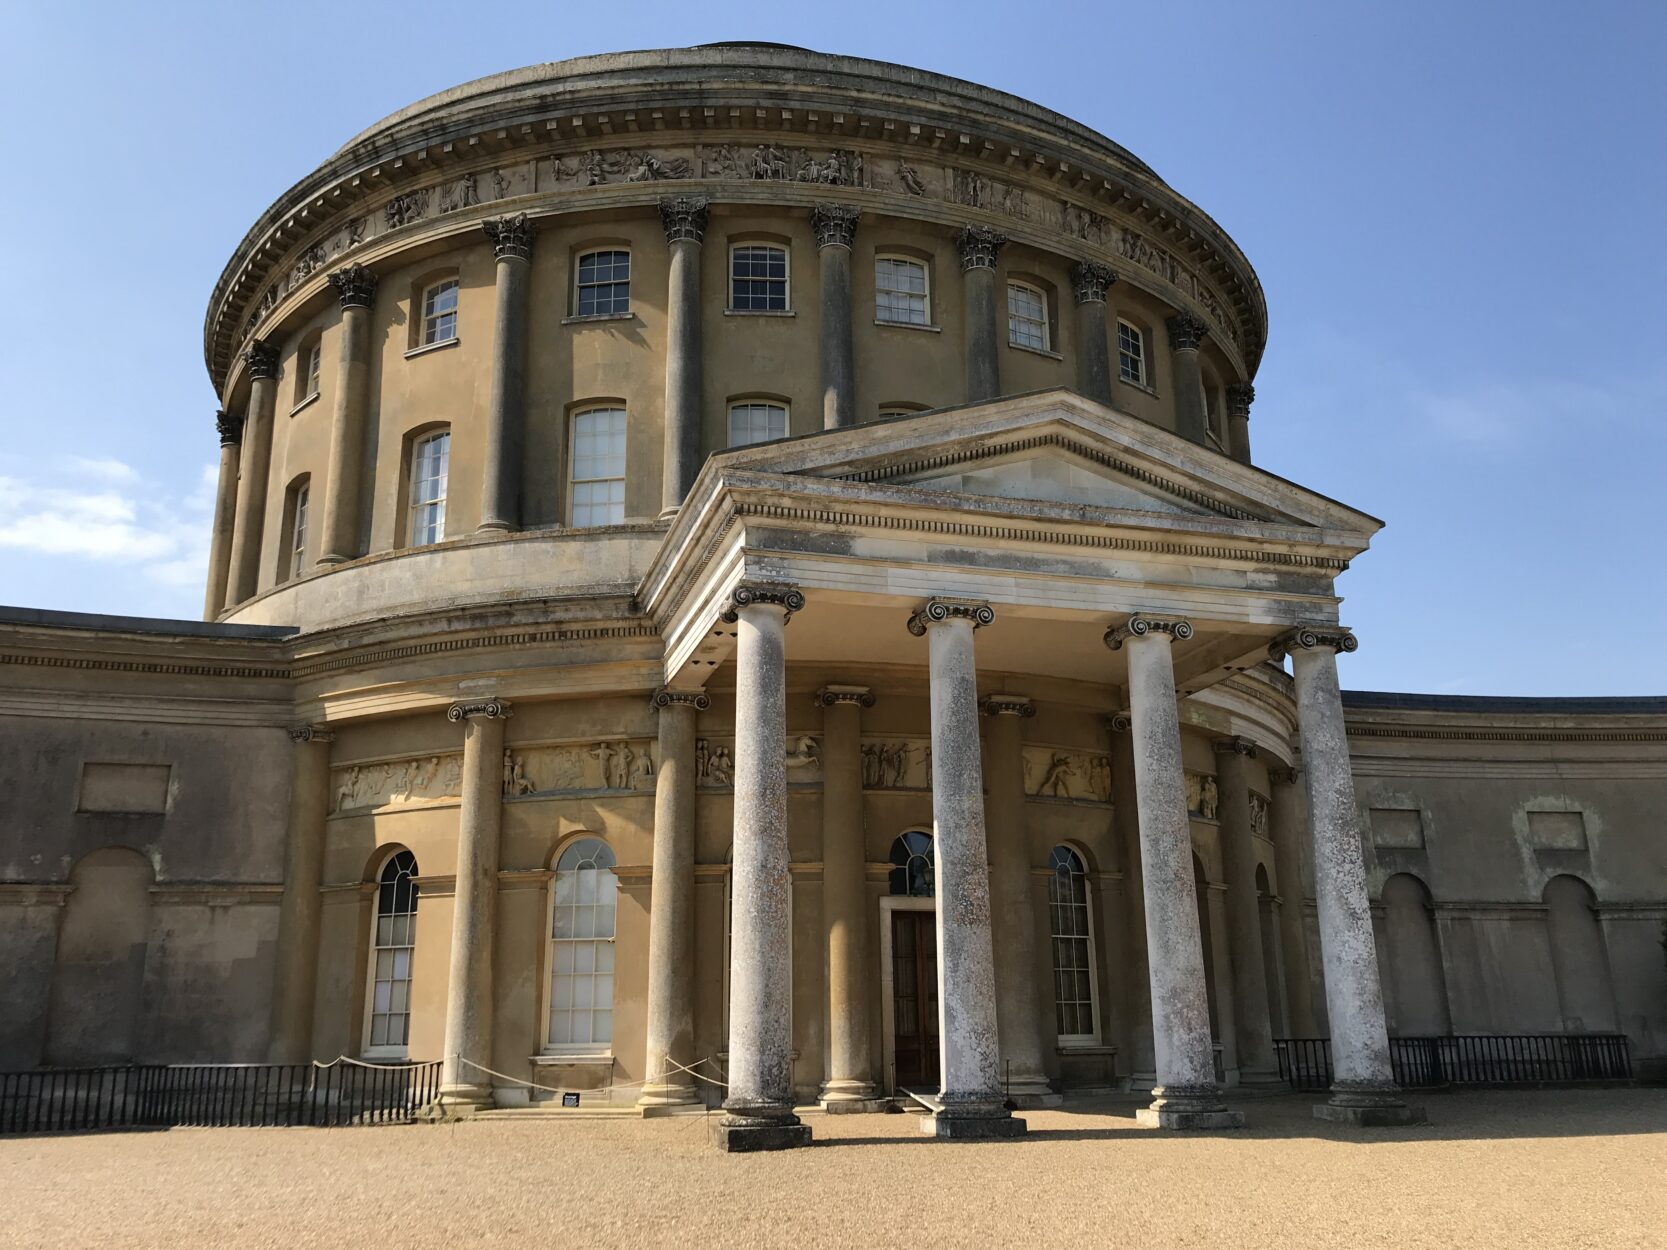
The National Trust appointed Conisbee to advise on priority compliance and conservation works at Ickworth House, a Grade I-listed late 18th-century country house situated within extensive Grade II* listed parkland near Bury St Edmunds in Suffolk.
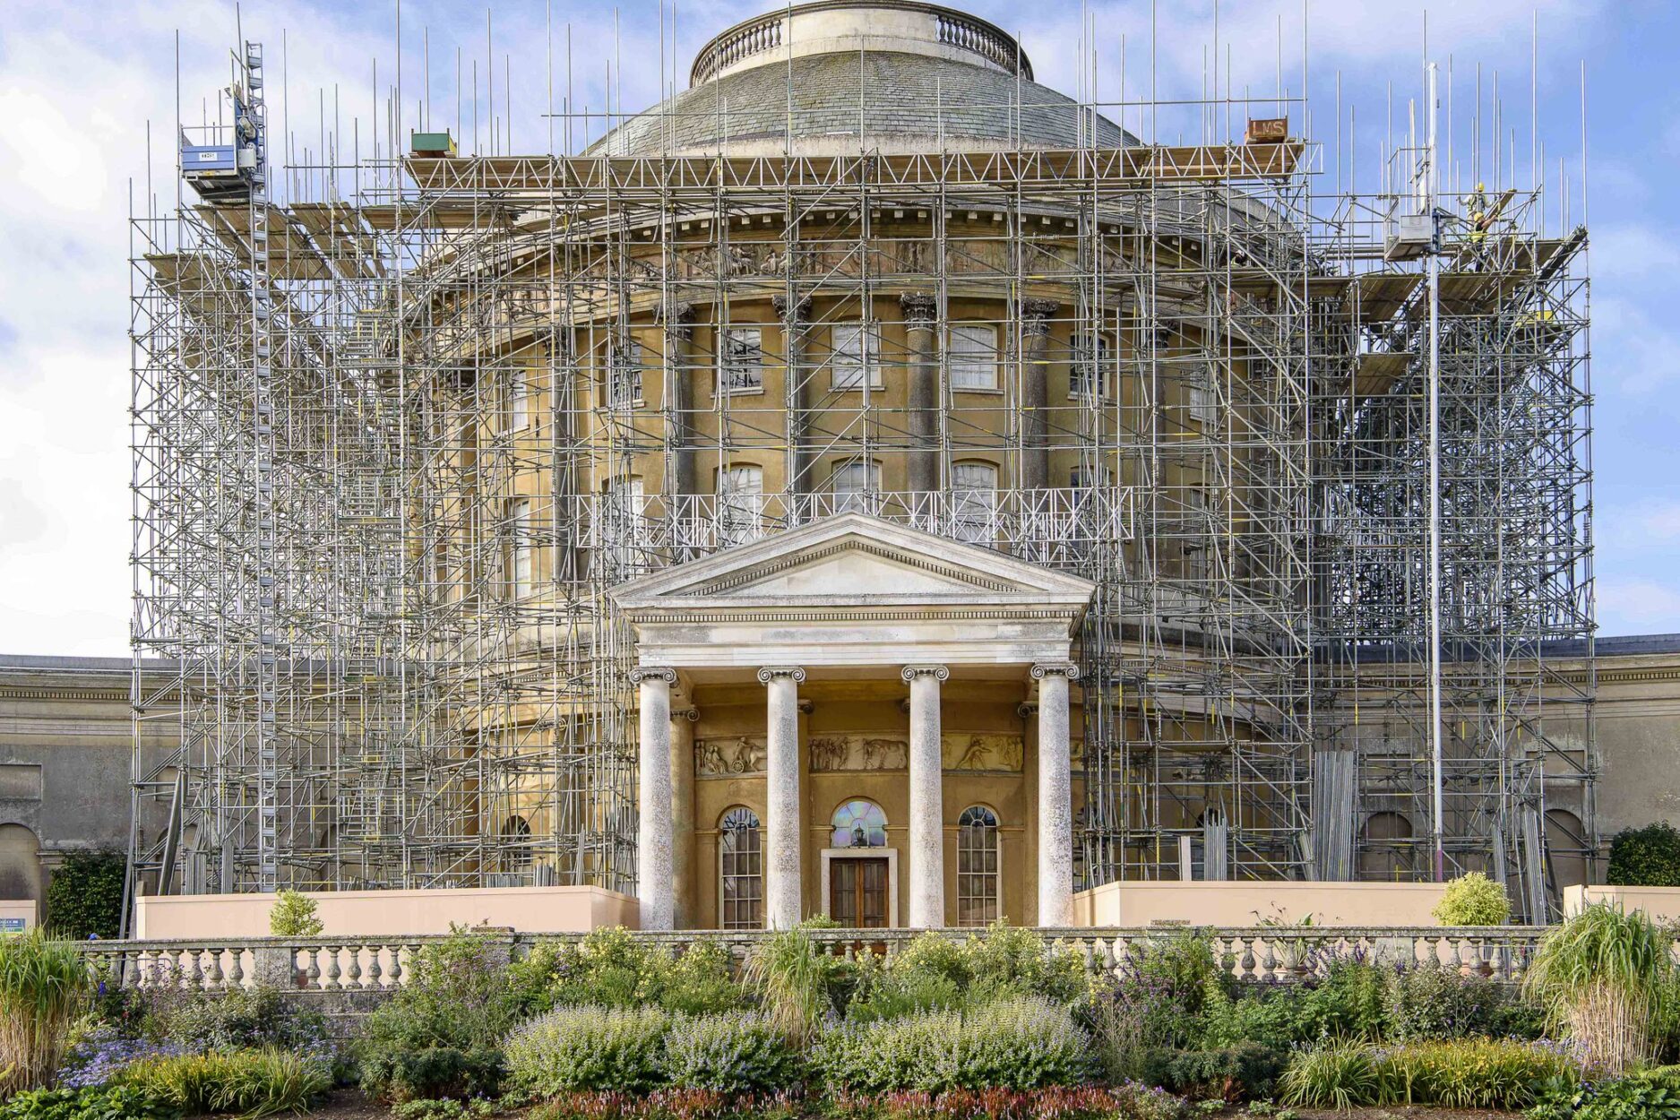
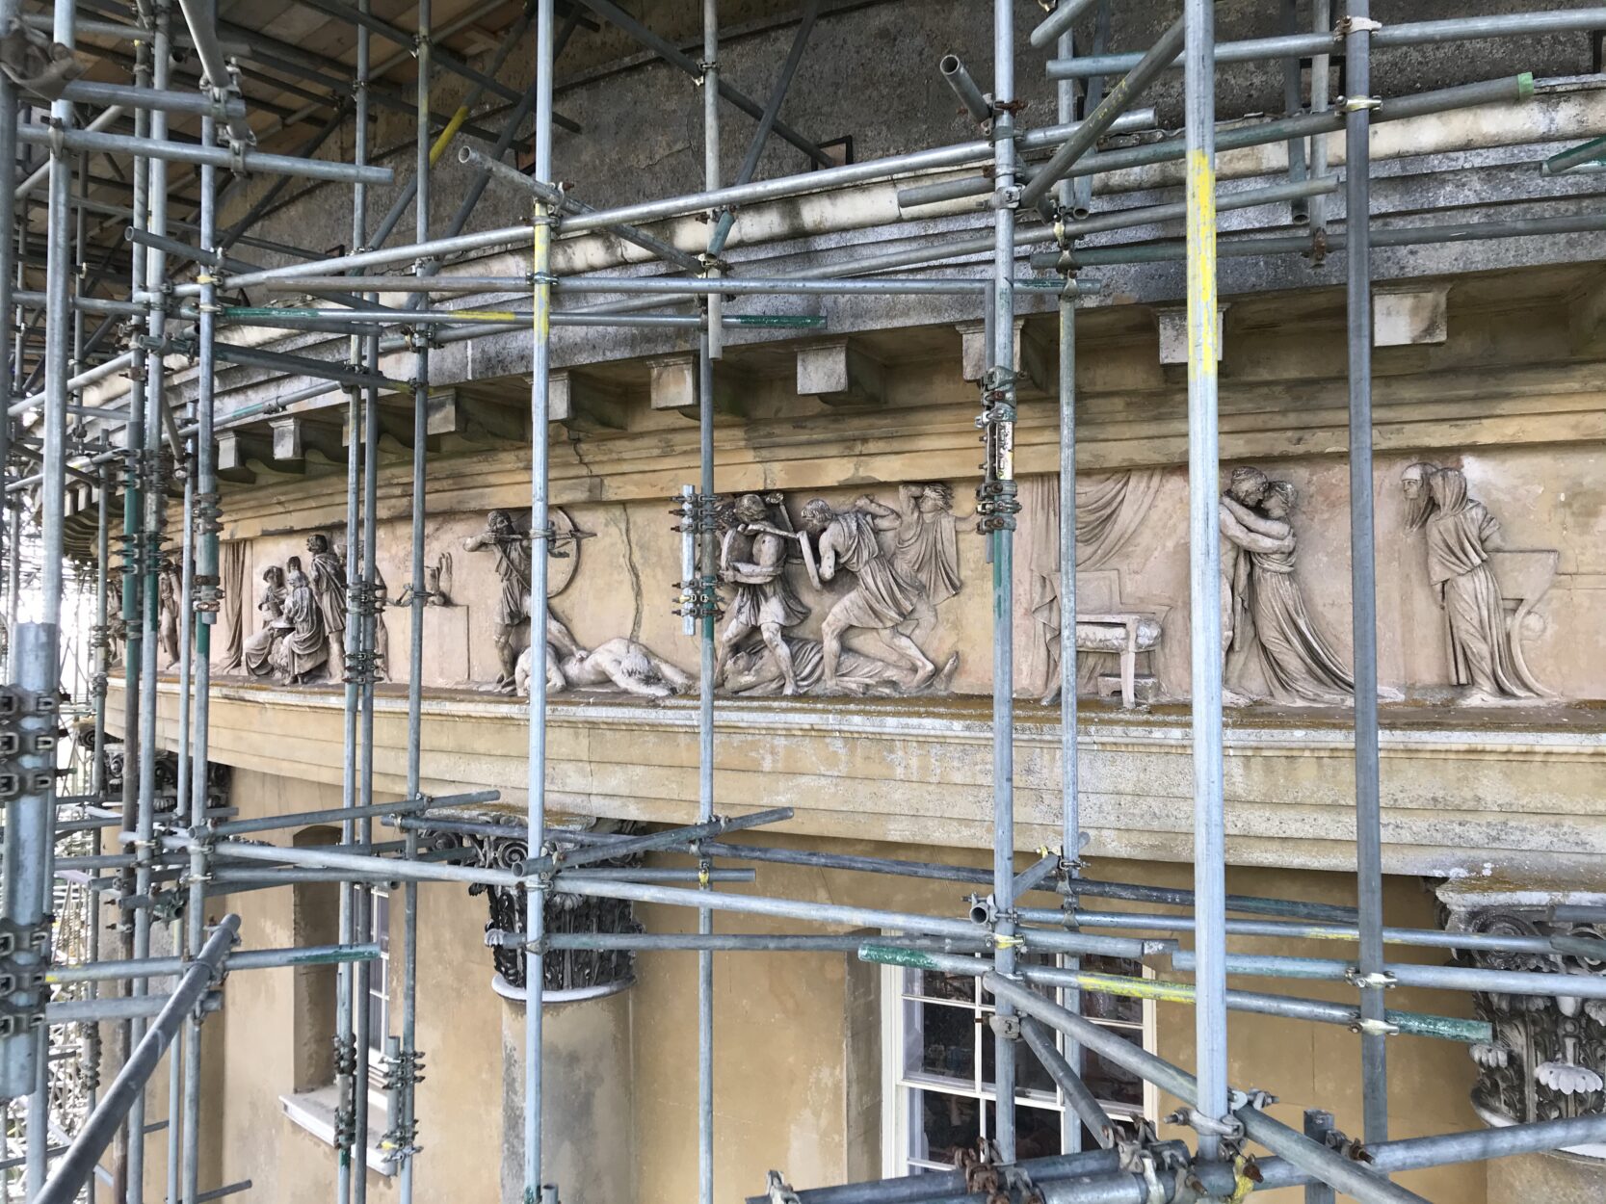
The property is the eighth most visited attraction in the east of England, and essential remedial works were needed to remove the risk of injuring staff, visitors and the historic fabric, including its collection of art and sculpture. The conservation works were also intended to improve the National Trust’s knowledge of the historic development of Ickworth House, and the structural engineering scope included the inspection, assessment and remediation of the roof structure, substantial subterranean brickwork vaults below the West Wing terrace, and defective stucco and stonework at the Rotunda façade. The house and its gardens remained open to the public during the works, so in conjunction with the physical works, a secondary objective of the project was to engage visitors and volunteers to ensure their experience would be enhanced throughout the duration of the conservation works.
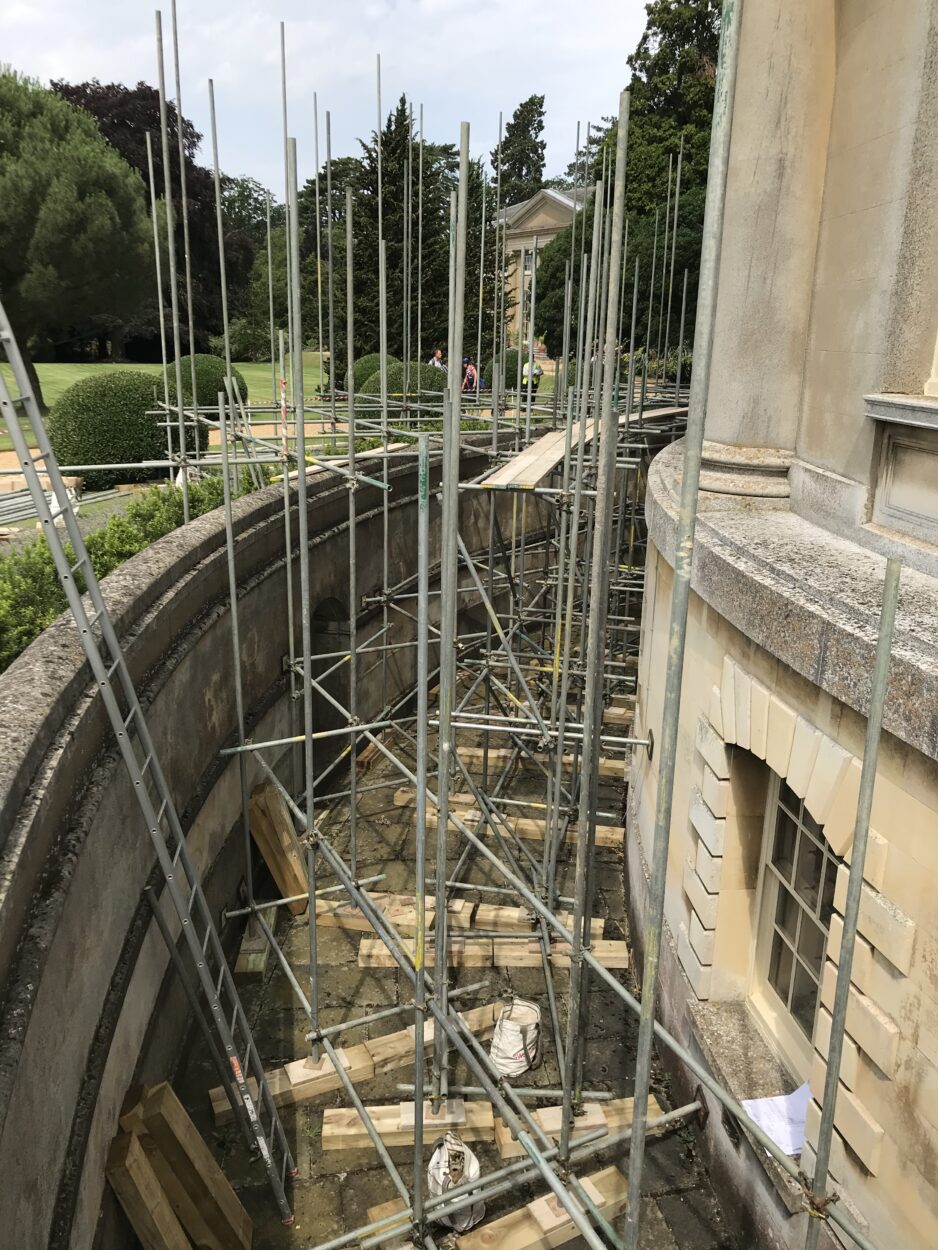
Following detailed inspection, analysis and assessment of the construction and condition of both the vaults and temporary structure we proposed a carefully sequenced operation to remove the temporary works from the vaults in a manner designed to minimise risk to the site operatives and users, then developed both temporary and permanent drainage systems at the base of the Orangery steps to prevent concentrated water ingress through the vaults which would have caused the vault structure to deteriorate further if left unchecked. Following the completion of our inspections and initial structural analysis of the vaults, we were able to recommend the full extent of permanent remedial works which involved:
• Replacement of cracked and missing bricks at selected areas with sound reclaimed bricks obtained from site laid in natural hydraulic lime mortar
• Installation of proprietary stainless steel dowels at selected areas to secure dislocated bricks at selected vault crowns and separated brickwork arches at south end walls
• Installation of proprietary stainless steel bed joint reinforcement at every south end wall
• Repointing localised gaps in bed joints at selected areas with natural hydraulic lime mortar
• Repointing the joints in the West Wing Terrace steps with natural hydraulic lime mortar
• Careful removal of fine tree roots emerging through brickwork at selected areas, raking out loose mortar and repointing with natural hydraulic lime mortar
The remedial works resolved cracking, halted inward movement of the brickwork walls and reconnected the supporting arches of the south ends of the vaults, and were appropriate, sensitive and conservation-led, minimising as far as possible any loss or disturbance of the historic fabric.
We also advised that a suitable system should be implemented to manage adjacent trees to control root ingress into the easternmost areas of the vaults, supplemented by periodic inspection by a suitably qualified structural engineer at five-year intervals to assess the effectiveness of the remedial works and identify, appraise and address any further unrelated deterioration that may occur in the future.
Client:
The National Trust
Architect:
Caroe Architecture
Project Value:
Confidential