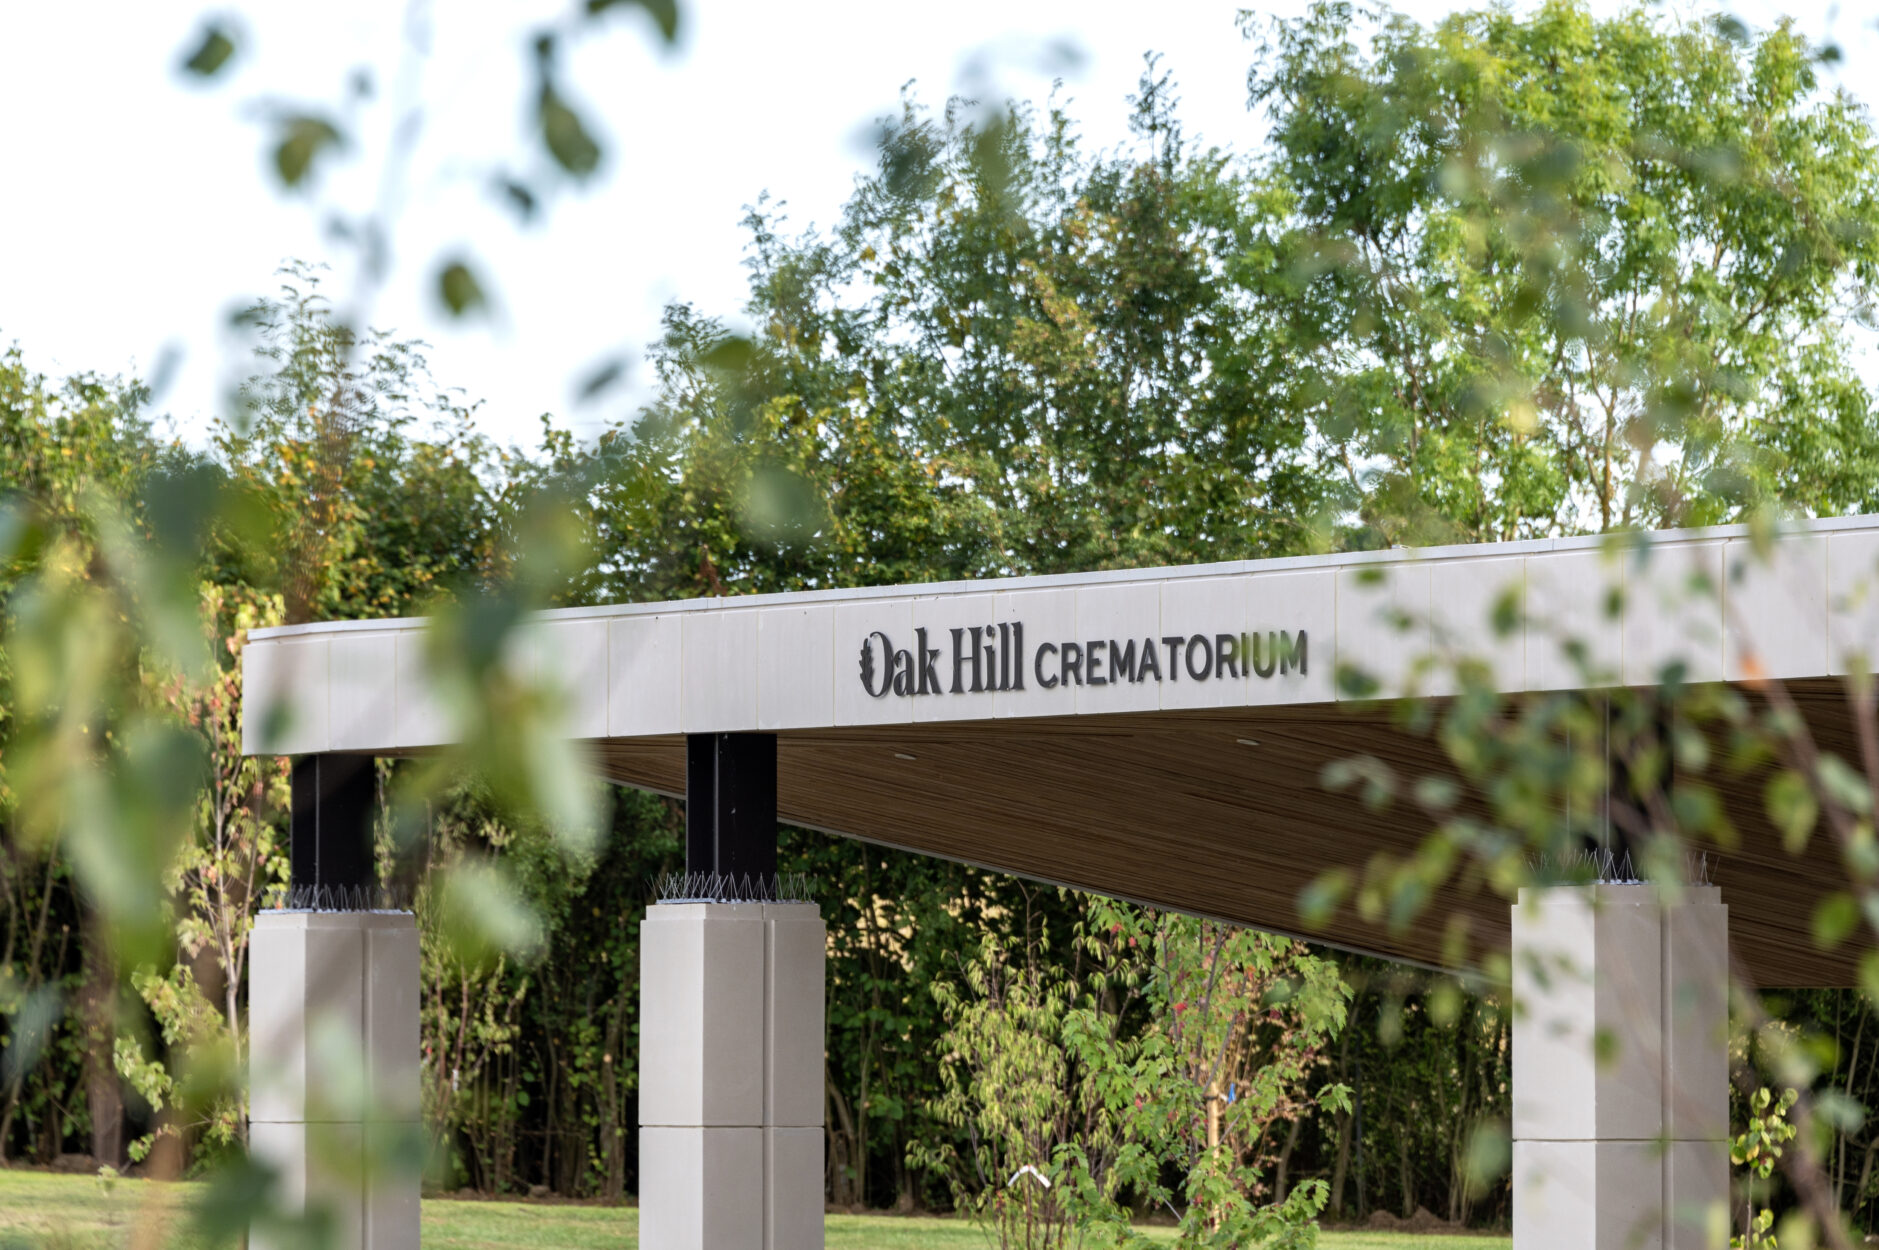
Oak Hill Crematorium, Hatfield
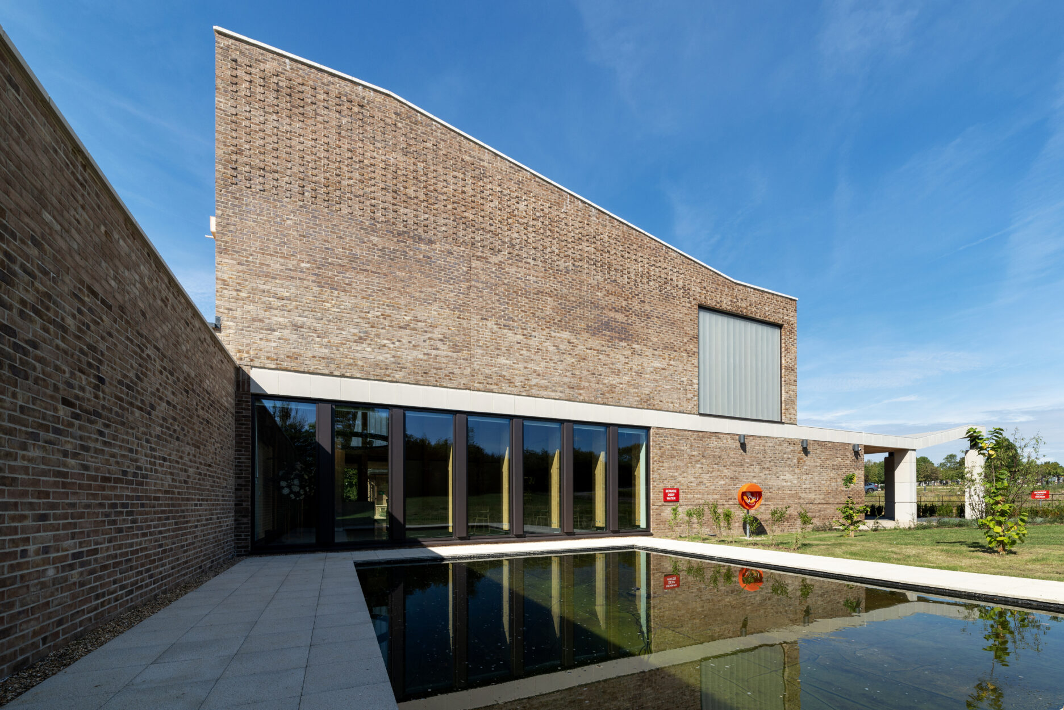
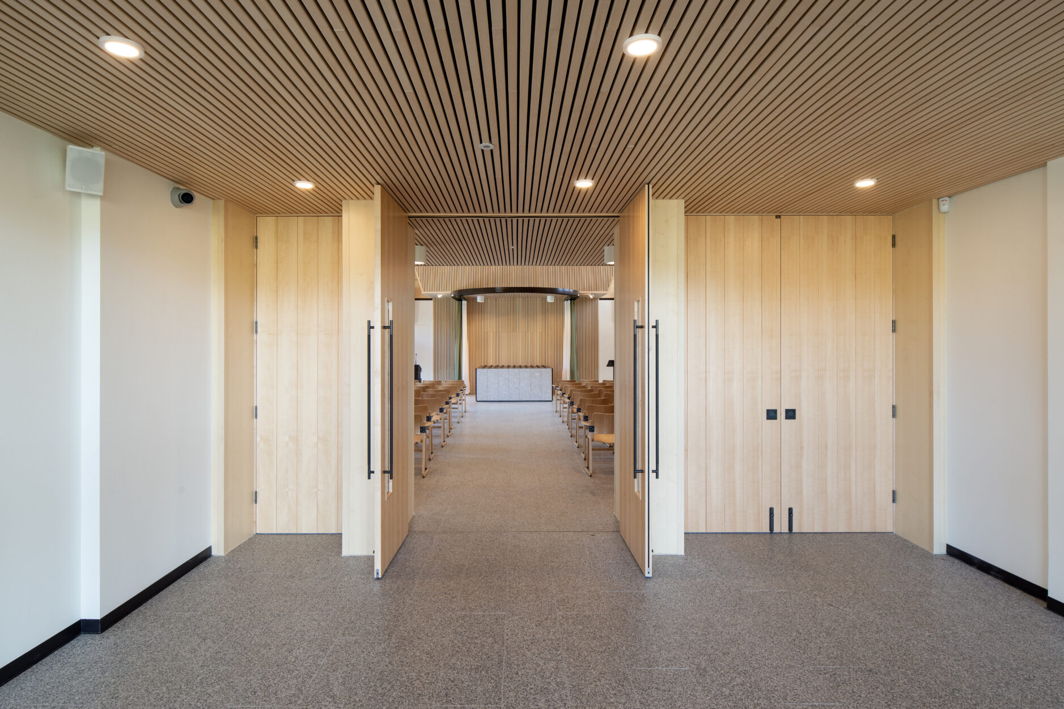
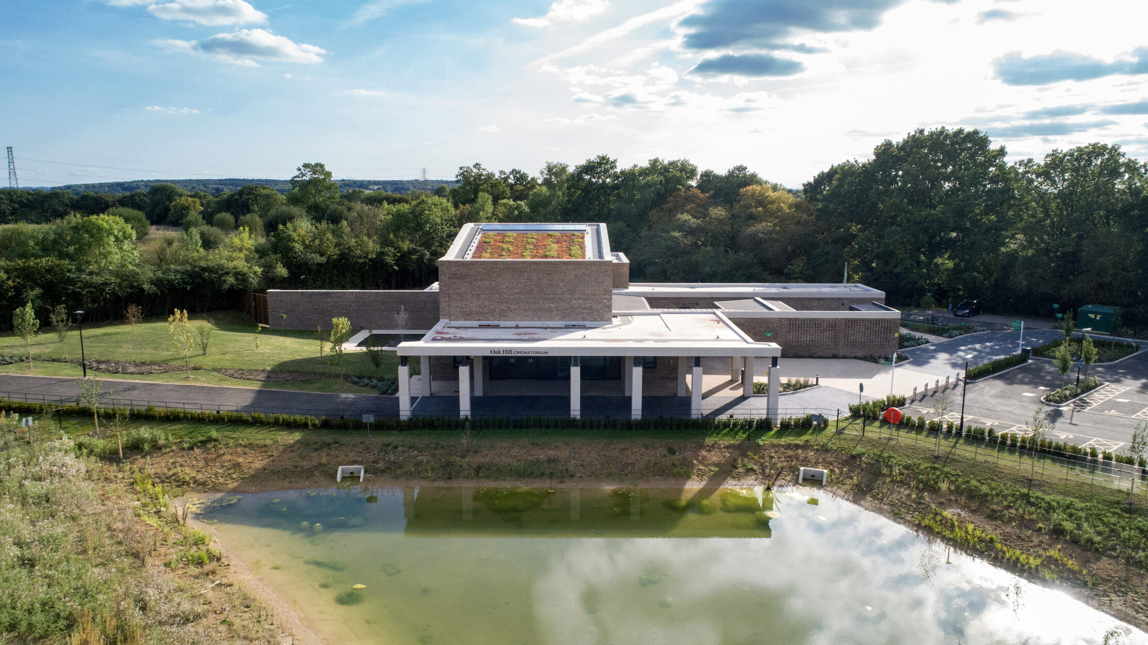
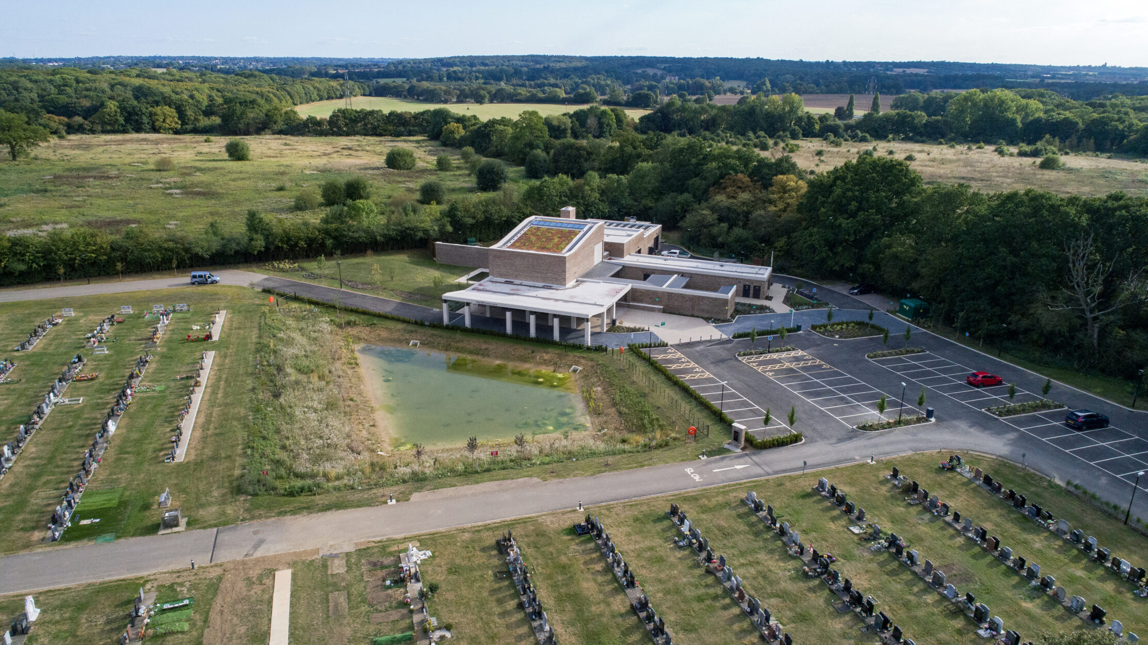
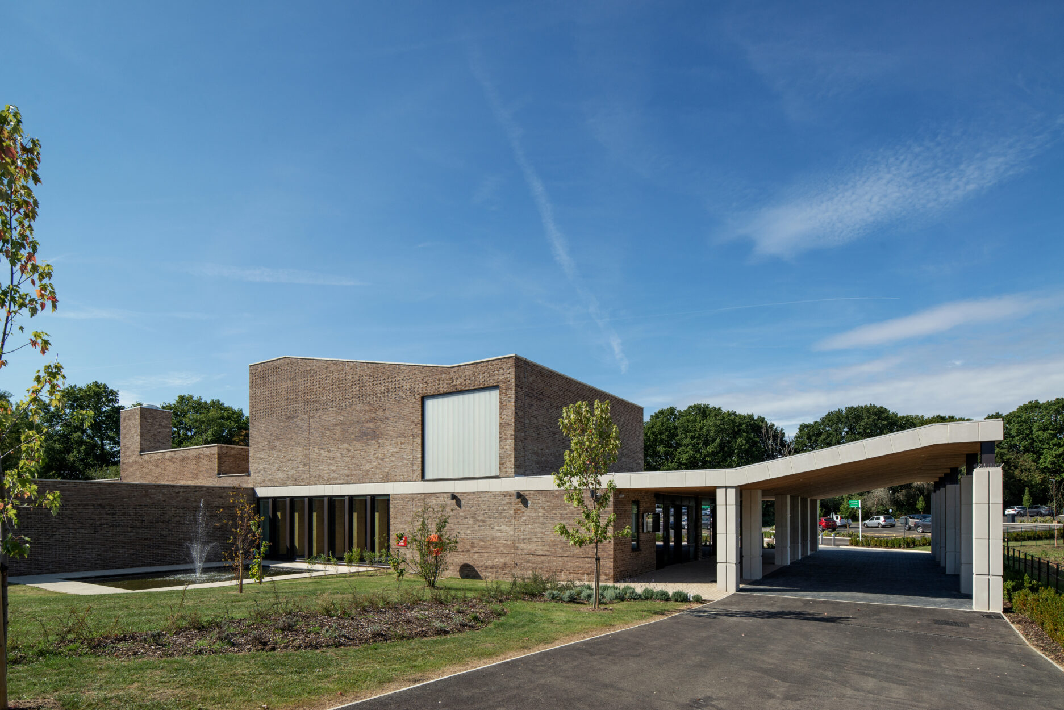
This award-winning project comprises a new single-storey Crematorium with an integral Machinery Store to the south-western corner of the existing Lawn Cemetery, operated by the Welwyn Hatfield Borough Council.
A new associated car park and supplementary roadside parking within the cemetery curtilage accompany this. Some road network alterations and extensive landscaping form part of the scheme, including the addition of two surface water attenuation ponds.
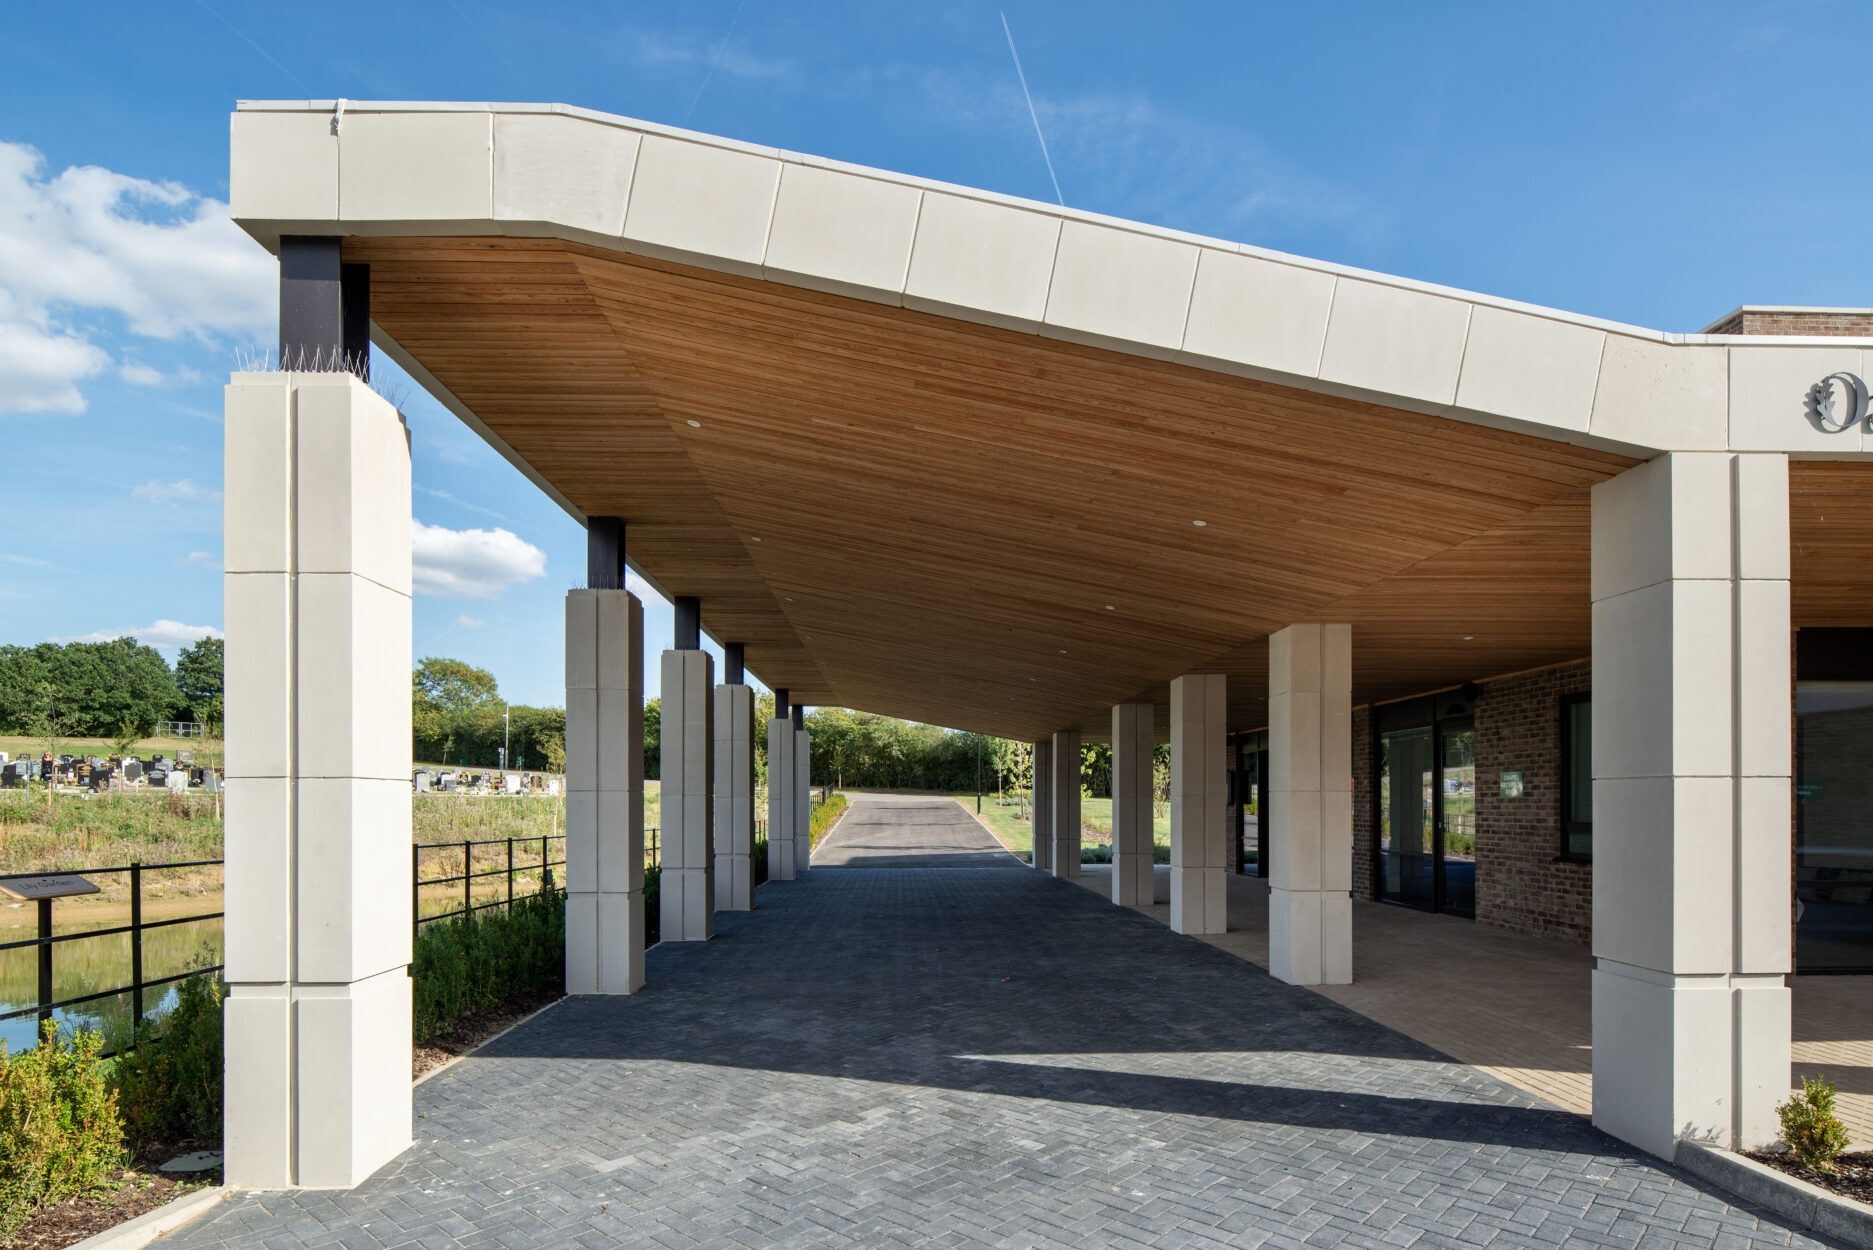
The project also includes the demolition and clearance of the current chapel and the adjacent redundant Manager’s Lodge complex, with the porte-cochere between and the central colonnade in the cemetery.
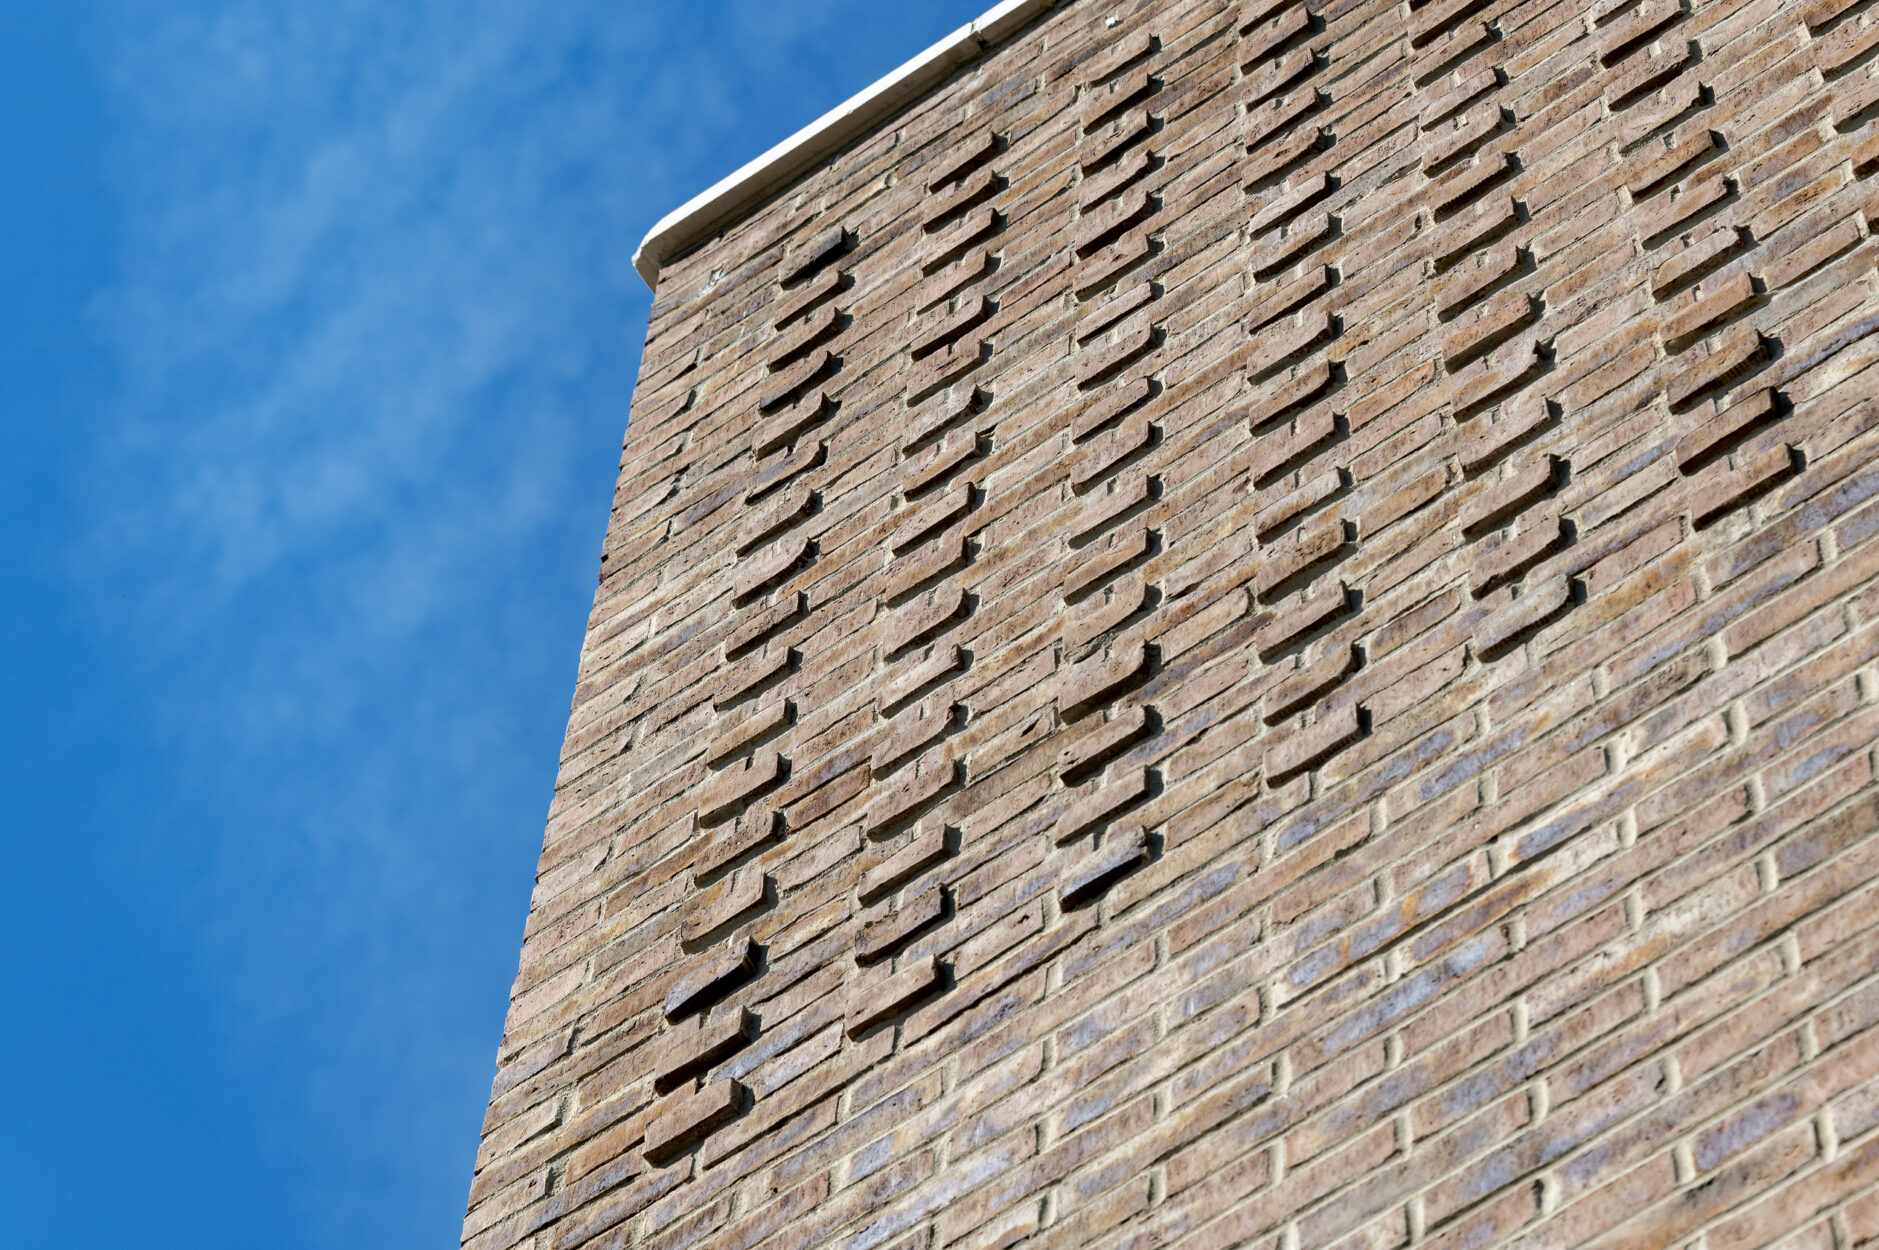
A steel frame with a profiled metal deck roof; timber and glulam frame. Façade is mainly brickwork cladding.
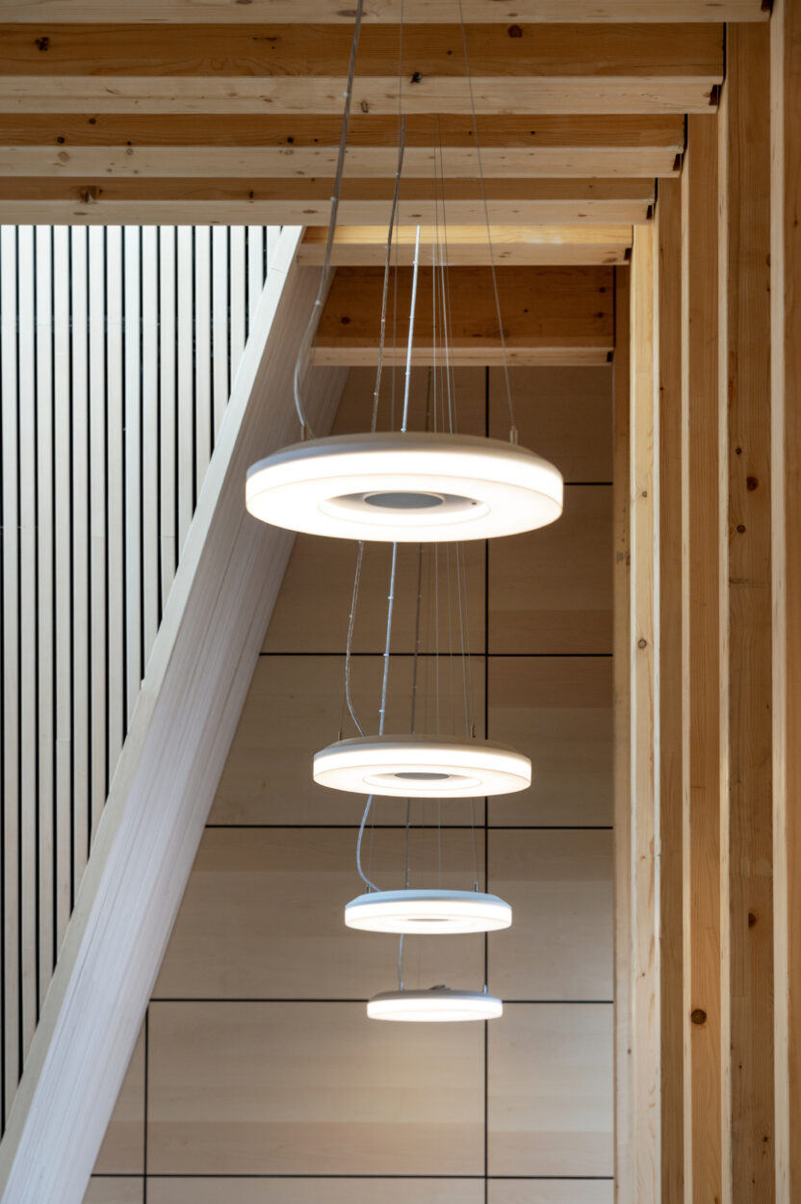
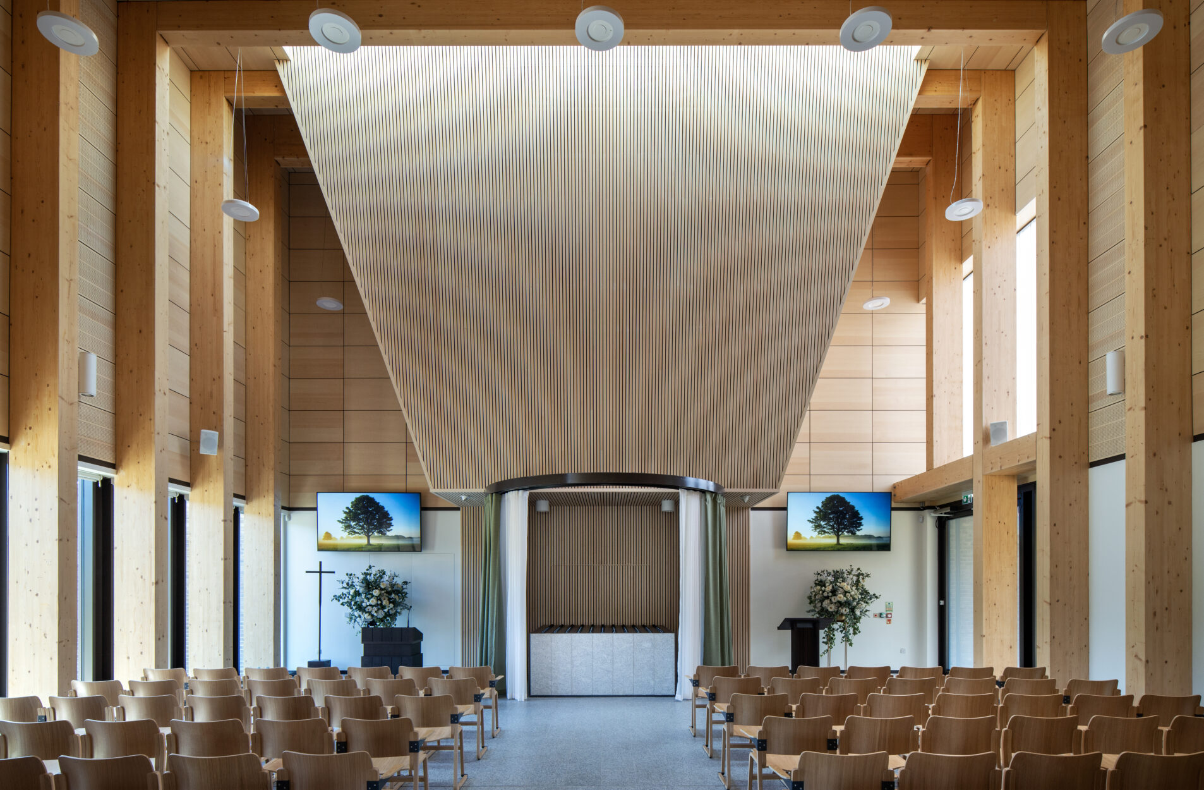
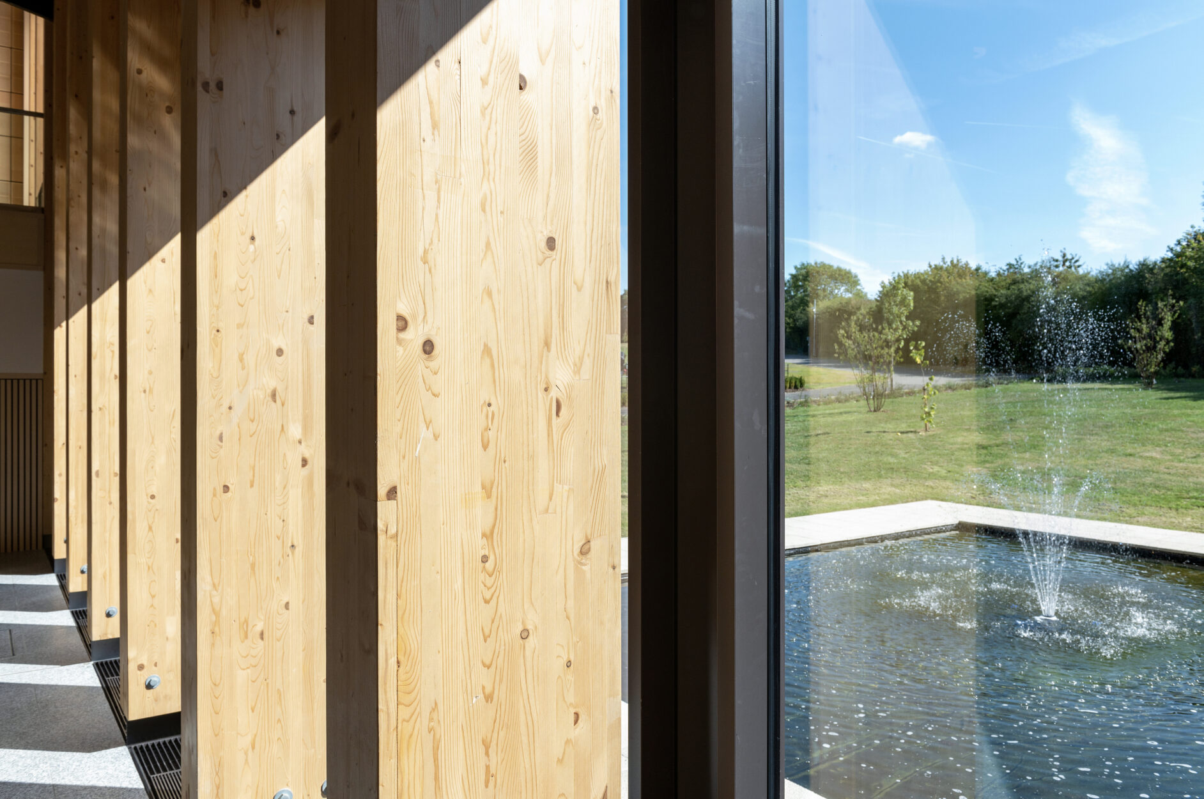
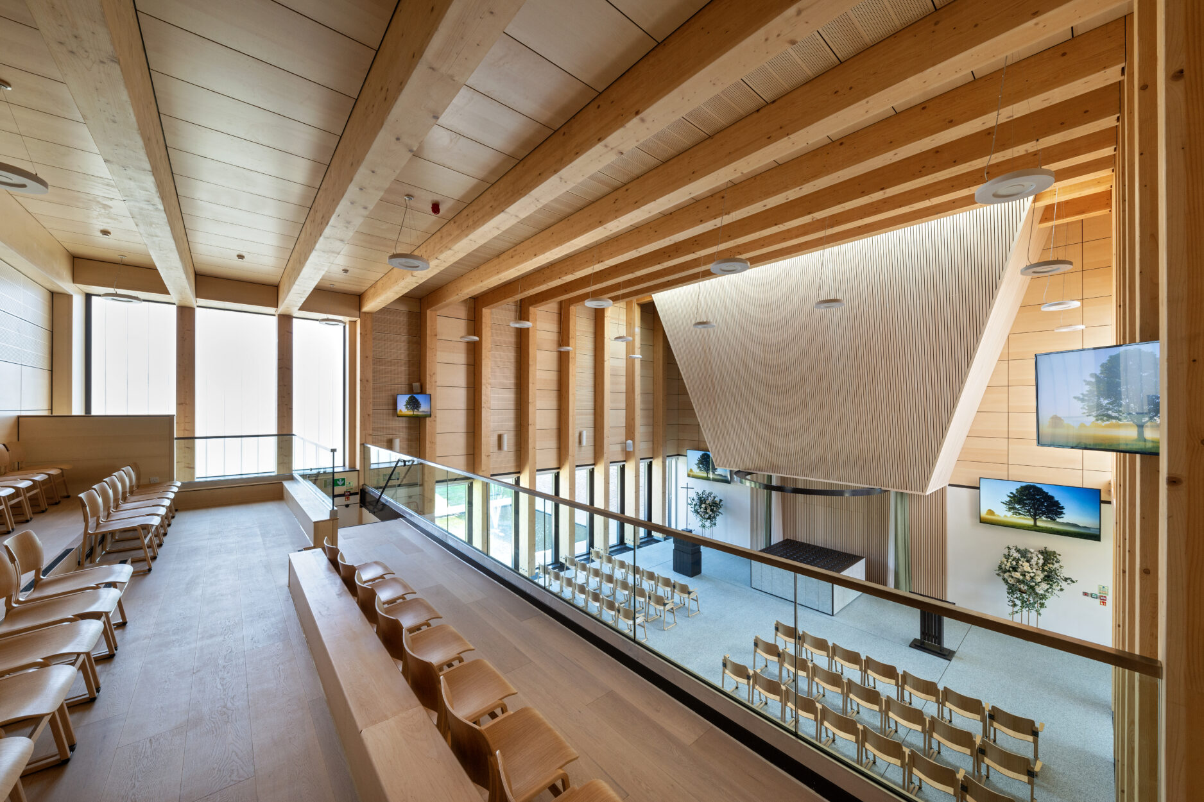
The crematorium is a predominantly braced steel frame with a profiled metal deck roof. To form the chapel, a series of exposed glulam frames were introduced to create an architectural feature and to support the upper timber roof.
To achieve the double height along the chapel, a timber stud wall was built between the lower profiled metal deck roof and the upper timber roof. The timber stud wall will be supported off the steel frame at its base. To form the balcony area inside the chapel, a timber joist floor was used, supported by steel cantilevered beams.
SCORS Carbon Calculator
Class C
Photography @Peter Bennet
Client:
Welwyn Hatfield Borough Council
Architect:
Benchmark Architects
Project Value:
£7.5 million