Great Eastern Quays, London
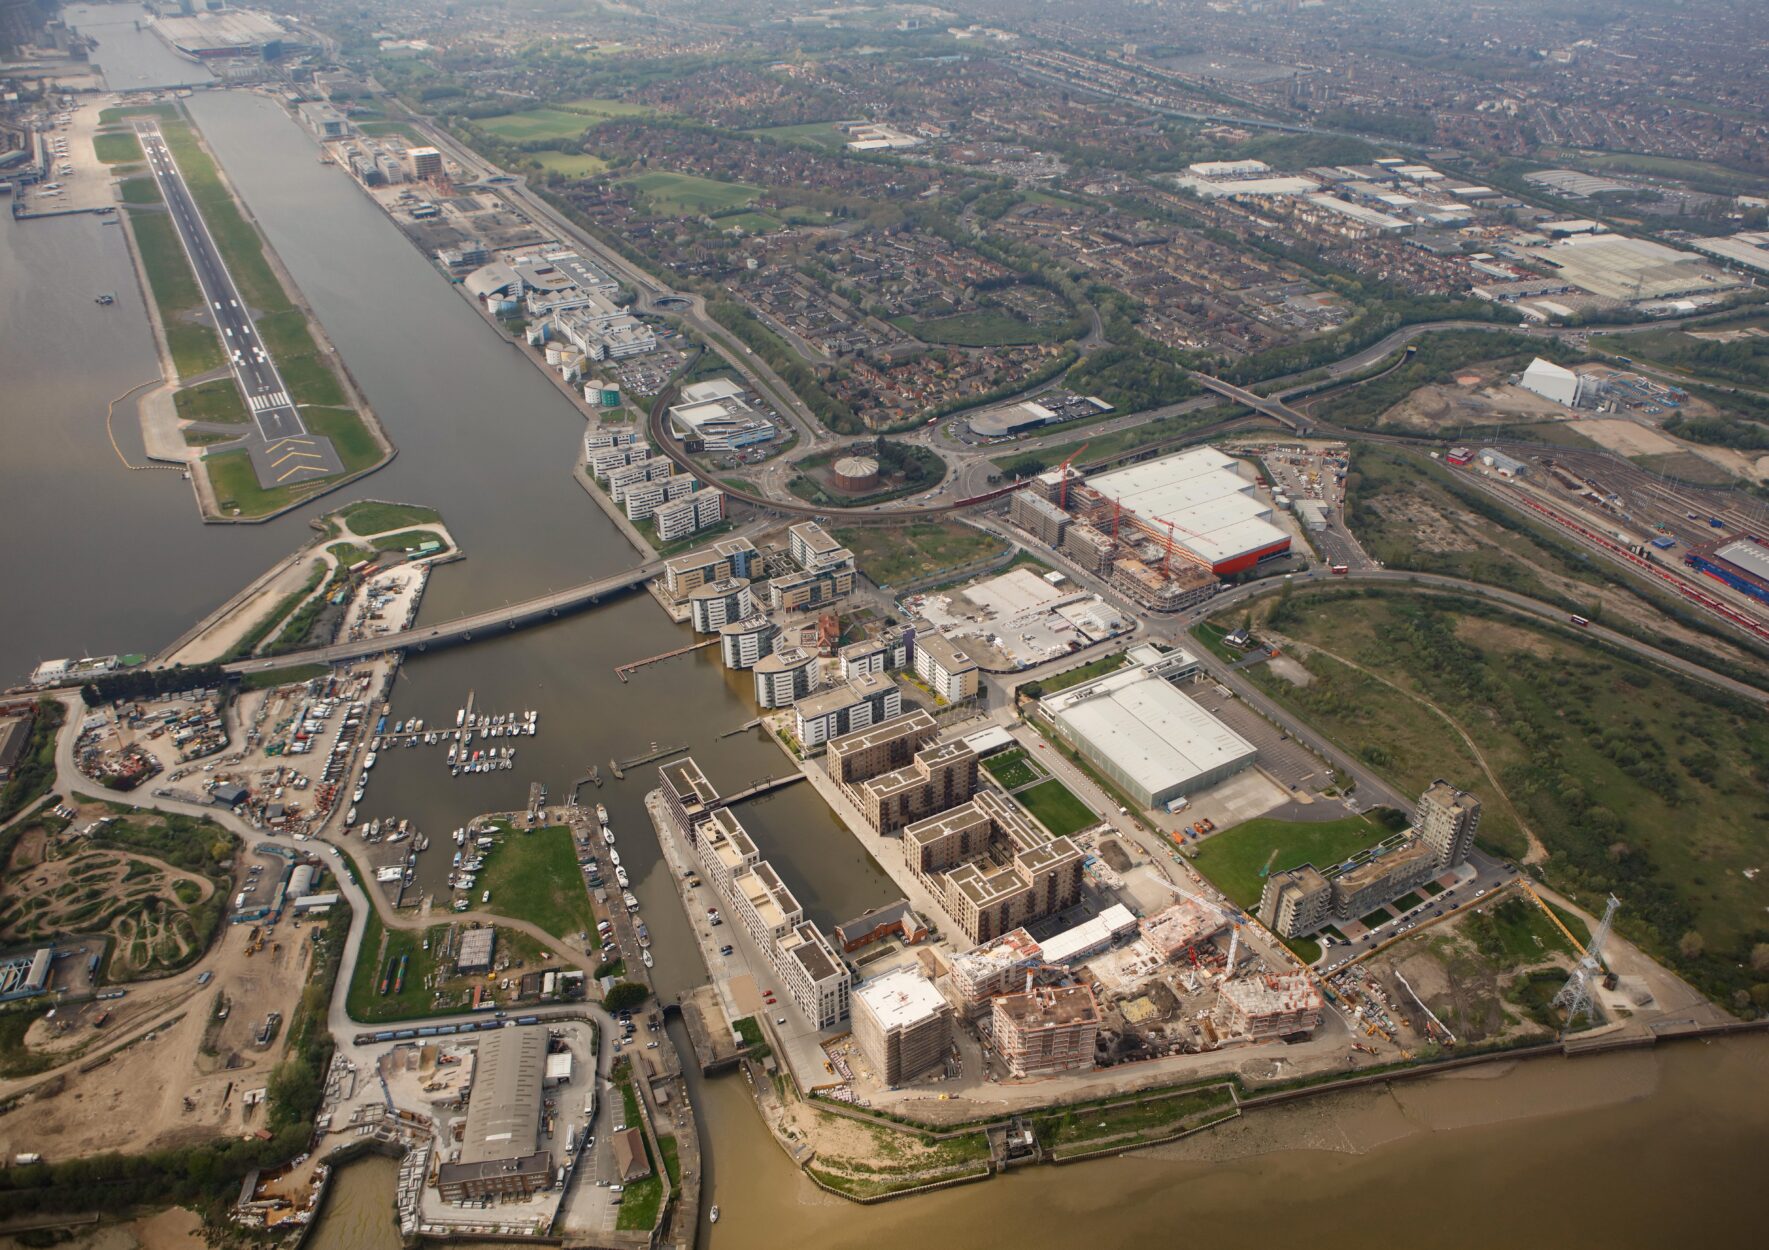
Conisbee were appointed to undertake the civil and structural design for Phase II of the Great Eastern Quays Development in East London.
Pre-planning Services for RIBA Stages 1-3 with Notting Hill Housing as Client and post-planning Services for RIBA Stages 4-6 with Galliford Try Partnerships.
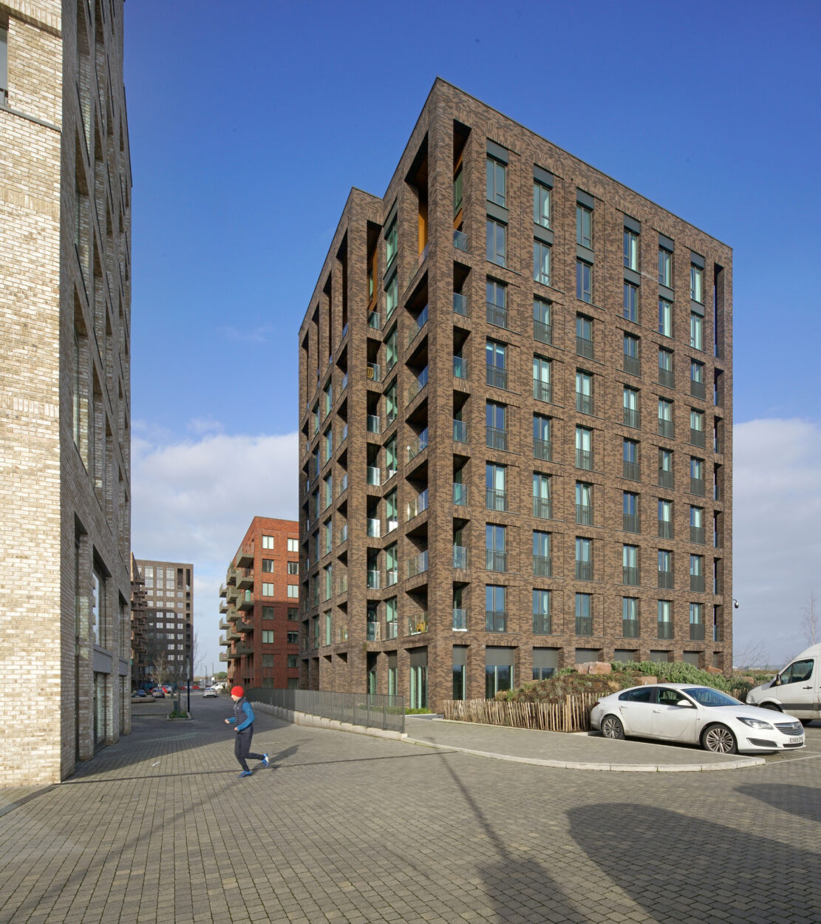
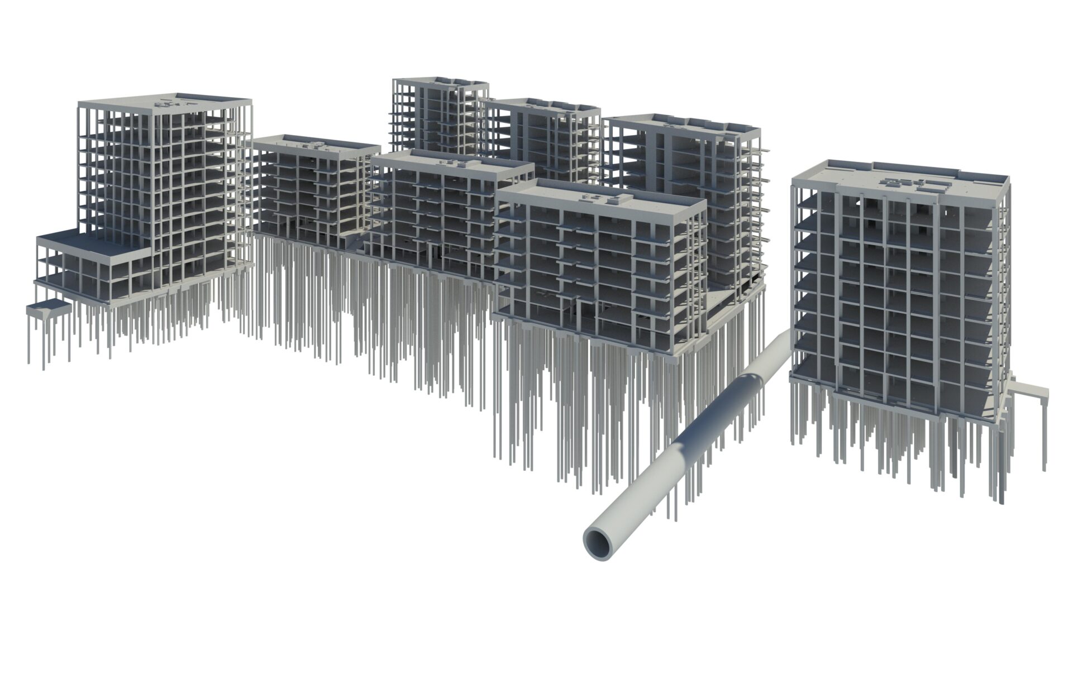
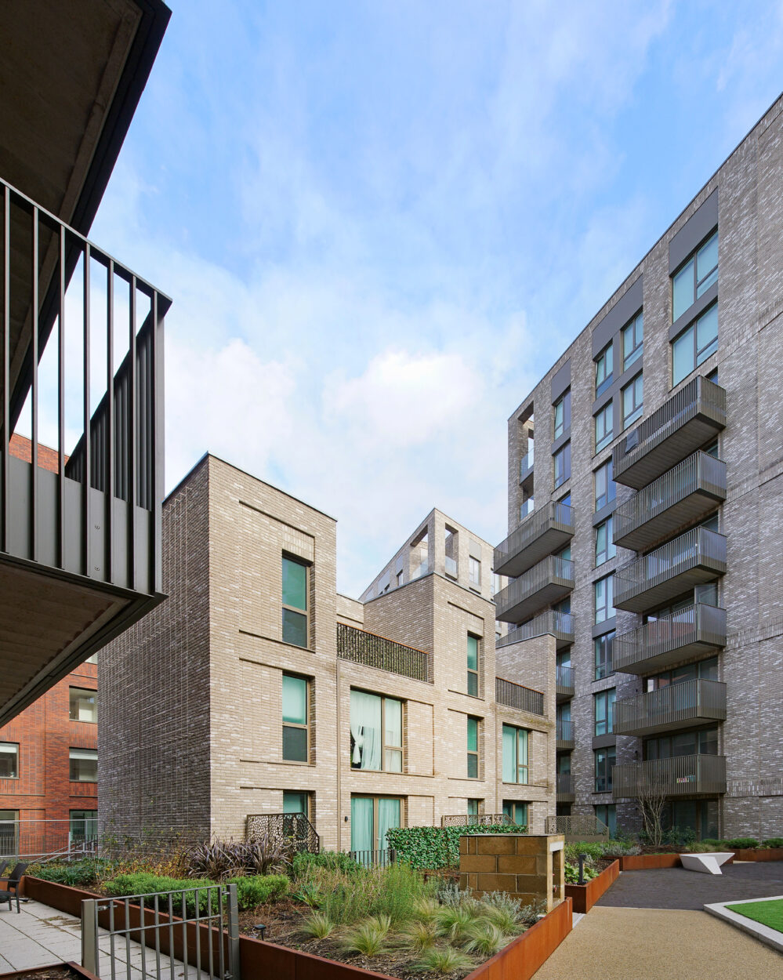
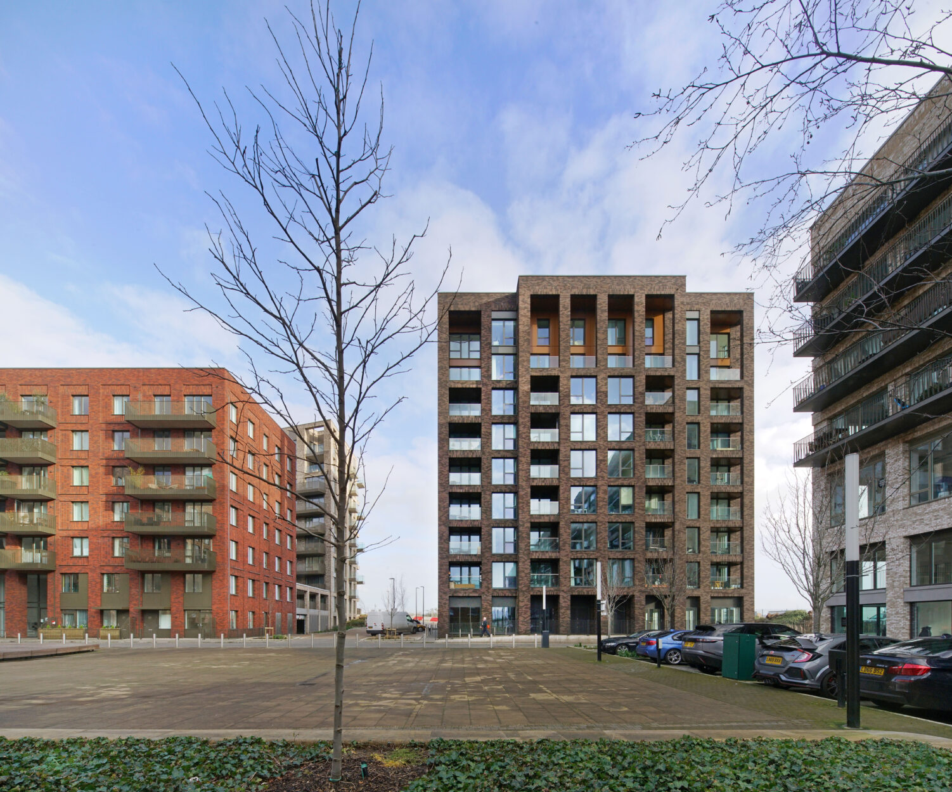
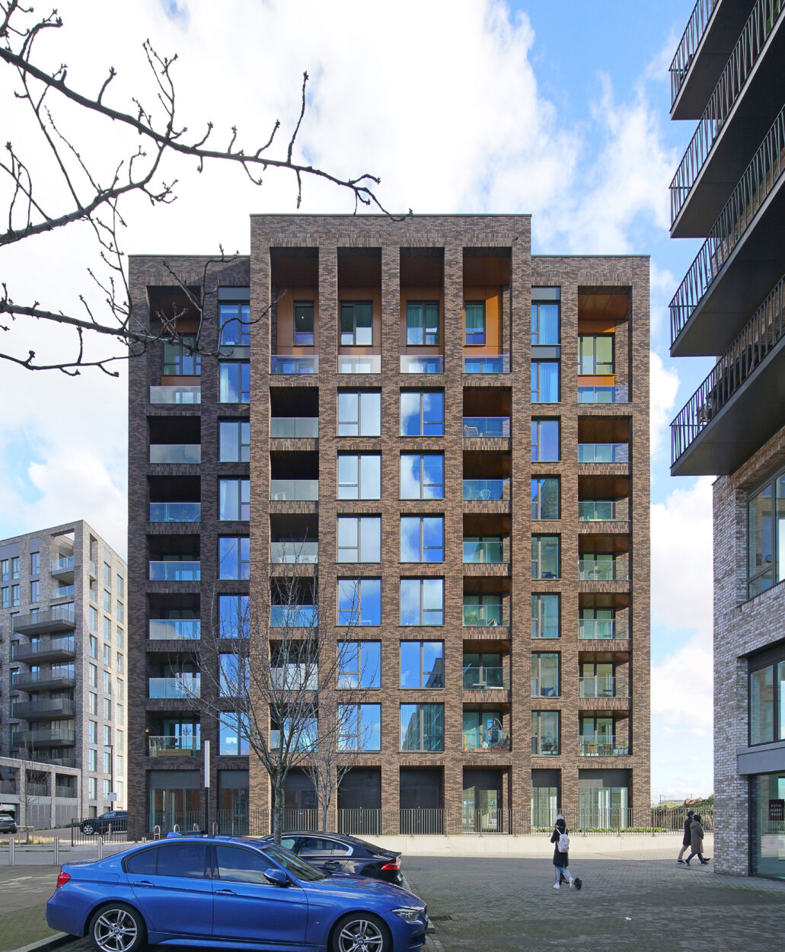
Phase II of the development consists of constructing nine new residential blocks varying from three to 12 storeys in height; six of the blocks sit directly on or tie in to a communal podium slab which forms the roof to a basement car park. The three remaining blocks are independent frames between nine and 10 storeys high, two of which have either commercial or leisure facilities at ground floor. All of the blocks are constructed as reinforced concrete frames except for the three-storey units, which will be a hot-rolled steel frame with LGS infill.
The site is heavily constrained by the existing sheet-piled river wall to the east, buried culvert to the south, existing live substations within the site boundary, and live buried services serving the telecommunications equipment for the nearby London City Airport.
The buried surface water drainage discharges directly into the adjacent river basin, minimising the amount of on-site attenuation.
Photography @Robert Greshoff
Client:
Notting Hill Housing Association
Architect:
Fielden Clegg Bradley (pre-planning), KSS Architects (post-planning)
Project Value:
£110million