Fortius Clinic, Fitzrovia
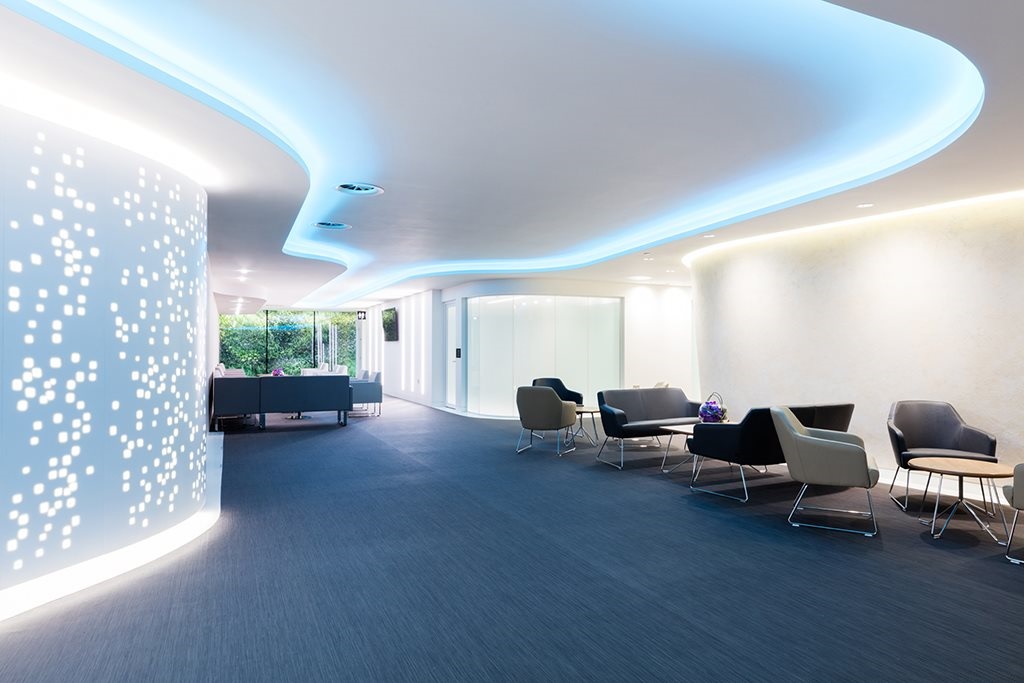
We were employed by Fortius Clinic as structural engineers for this commercial fit-out to convert an existing 1980s office building into a state-of-the-art clinical facility.
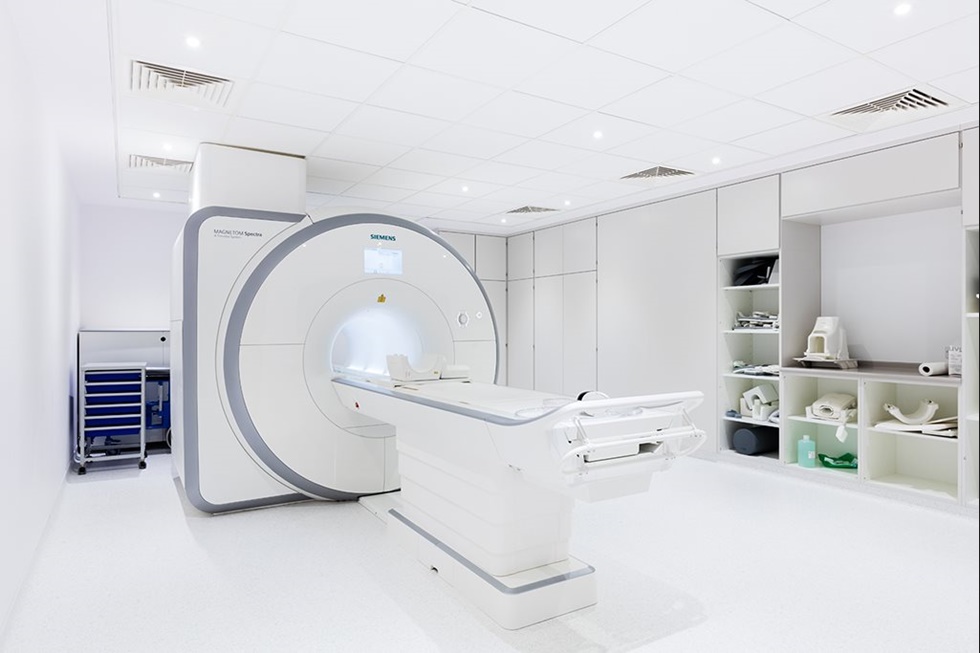
The conversion included building a new feature stair and lift shaft, and the strengthening of existing floors to accommodate heavy equipment. In addition, we were separately employed by the contractor Intersperse/Paragon as temporary works designers to design a complex temporary steel support system to prop the existing floor during the installation of a delicate 8-tonne MRI scanner.
Client:
Fortius Clinic
Architect:
TP Bennett
Project Value:
£2.8million