Fijal House, Ely
Conisbee were approached by the client and Mole Architects to build a new three-bedroom house in Cambridgeshire.
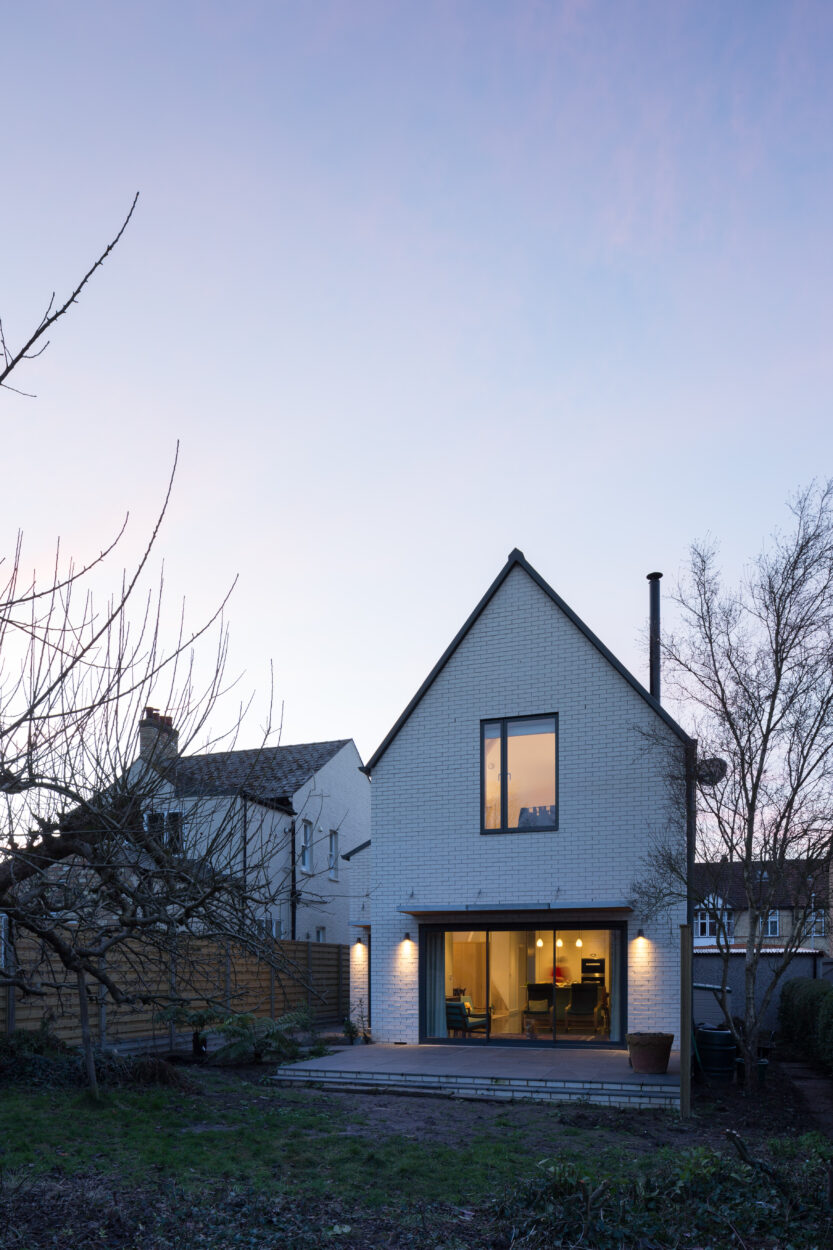
The new house, which is adjacent to the client’s original property, was formerly a garage, which was subsequently demolished to allow for the new building to be constructed within the footprint. A mixture of structural materials has been incorporated into the construction of Fijal House to deal with environmental, aesthetic and structural performance.
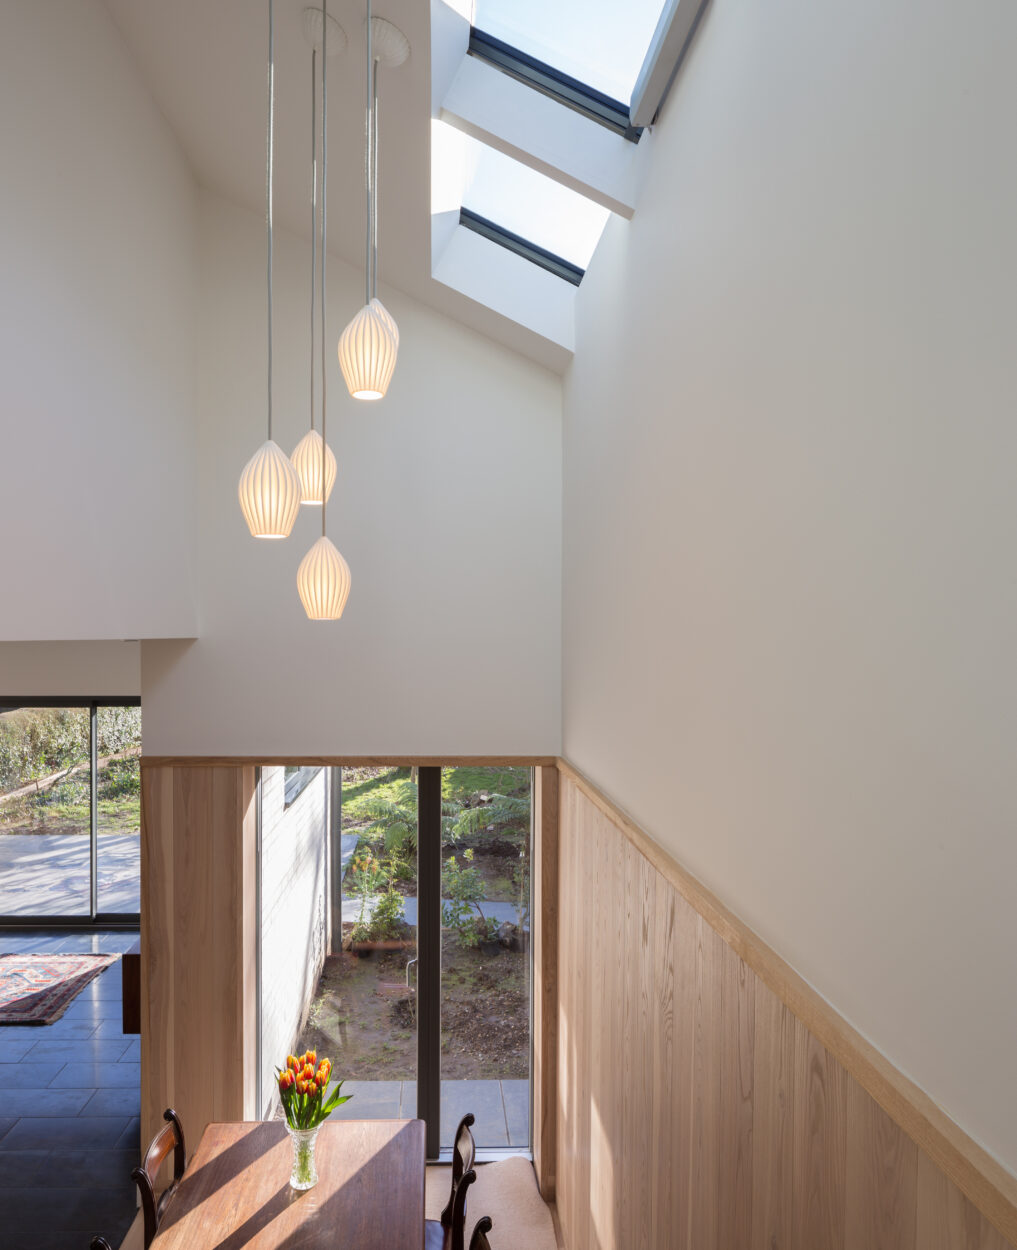
Timber was chosen for the primary construction due to its inherent environmental credentials, breathability and finishes. Rafters to the vaulted bedrooms are exposed and connected with specialist Swiss fasteners to create an invisible connection at the ridge. The special fasteners are fixed from above and concealed within the depth of the timber from below. These fasteners are double-threaded and designed to pull the structural elements together to produce a form-fitting joint.
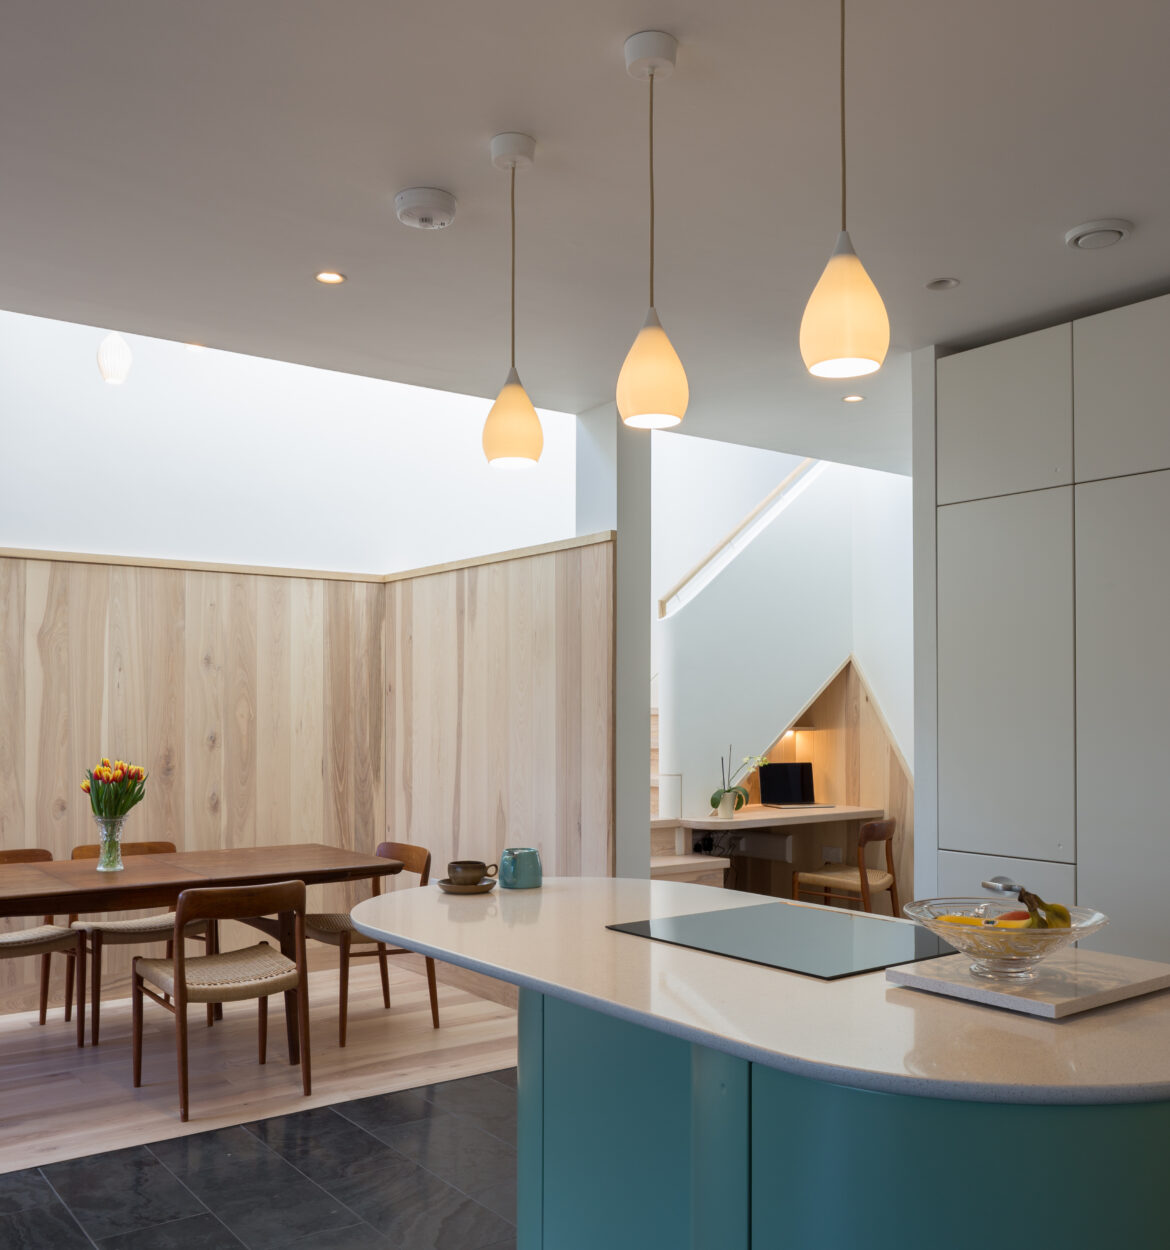
Engineered timber joists with metal webs were used on the first floor to allow service to pass through the structure without the need for an additional service void below. The MVHR ducting is able to pass through the metal webs to service the ground floor without the need for downstand bulkheads.
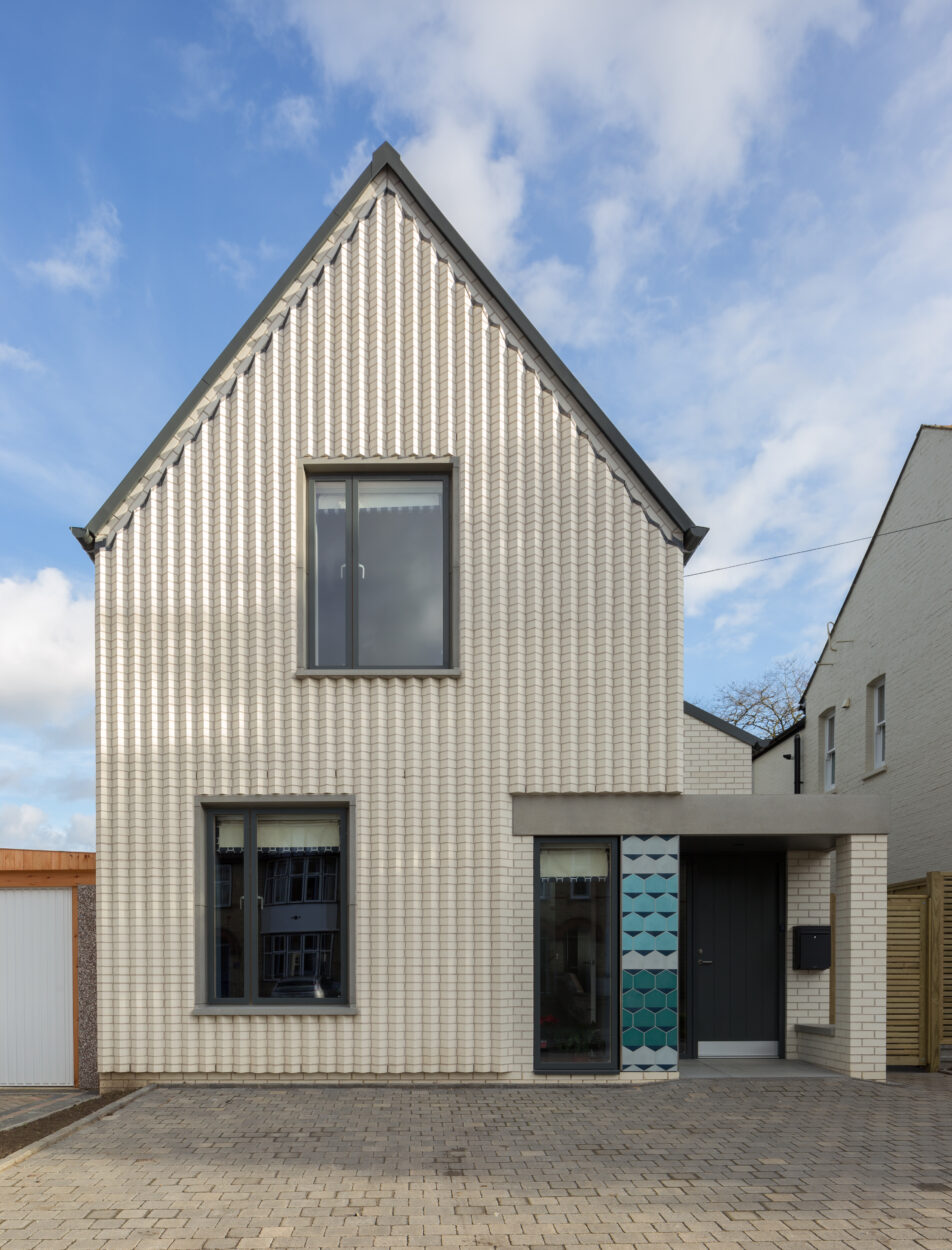
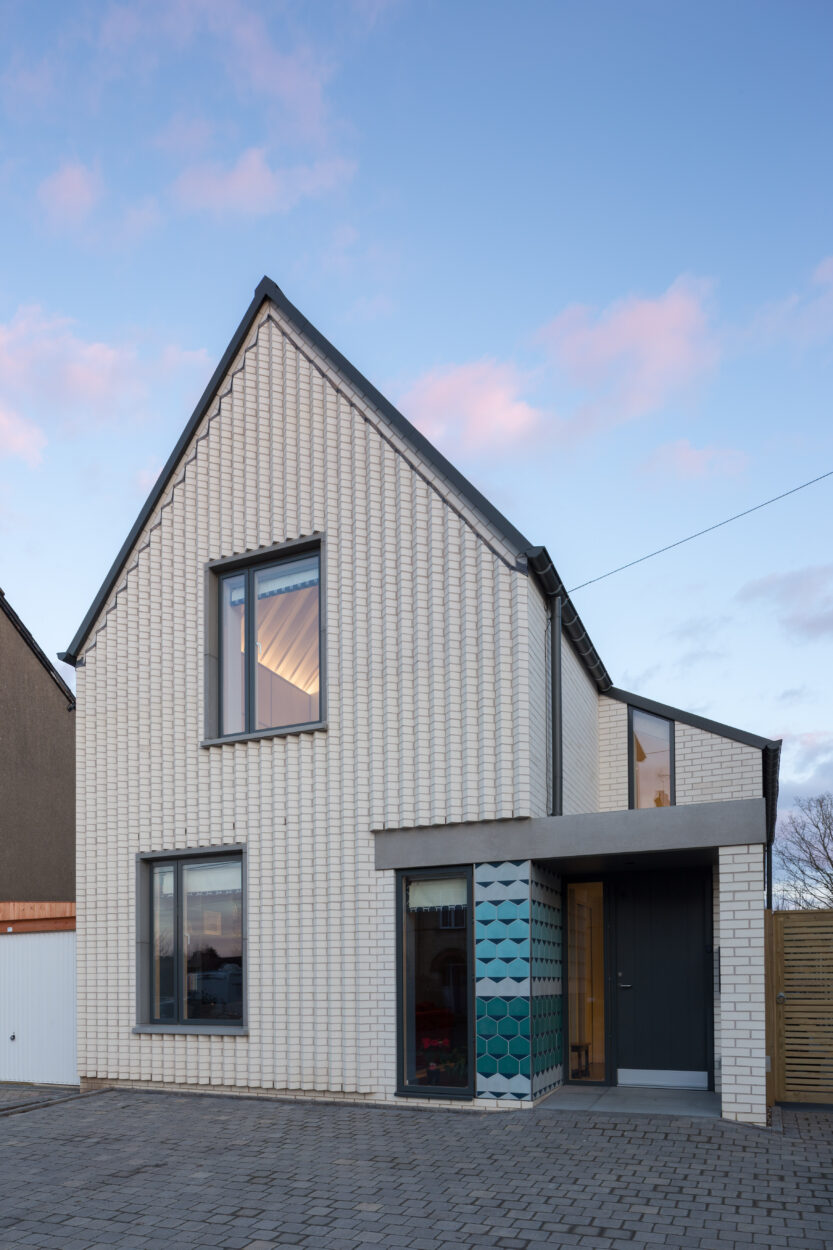
Steel beams were introduced for larger spans where the depth of the glulam beams compromised the architectural intent. The building was then clad in brickwork and exposed precast concrete beams together with precast concrete window sills.
Careful detailing of the structure had to be considered to deal with the different characteristics of each material. Lime mortar was specified for the masonry to eliminate vertical movement joints with the masonry façade. This also allowed for potential thermal and shrinkage of the timber frame and the precast concrete elements
Client:
Private
Architect:
Mole Architects
Project Value:
Confidential