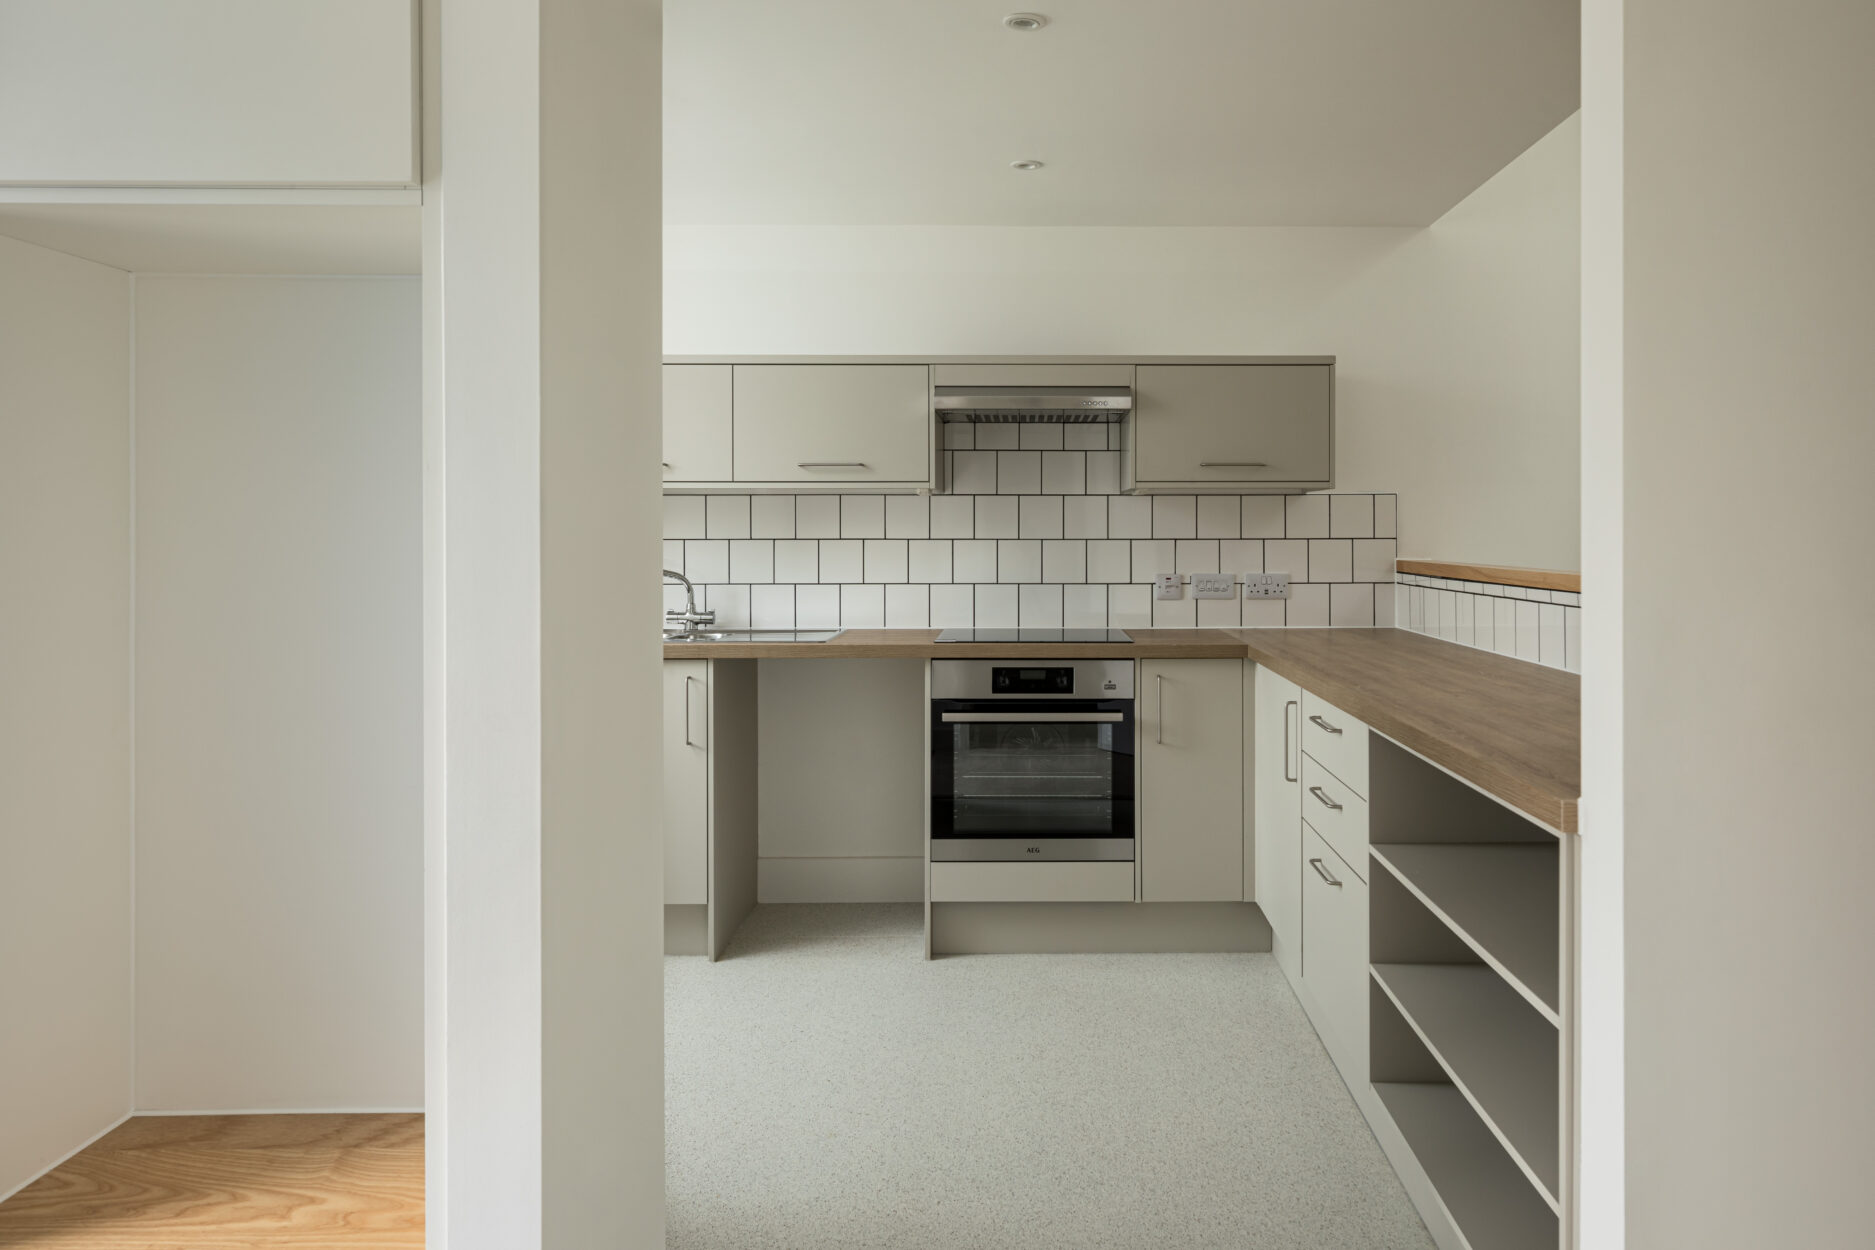
Dovehouse Court, Girton Town Charity
Girton Town Charity is registered with the Charity Commission and exists to help Girton residents, both as individuals and collectively, through village societies and activities. The charity operates several almshouses within the Girton Parish.
In 2003, the charity sold a large area of land for development, raising a large sum of money. With the proceeds of this sale, the Charity intends to increase its provision of housing, with works beginning on this development back in 2017.
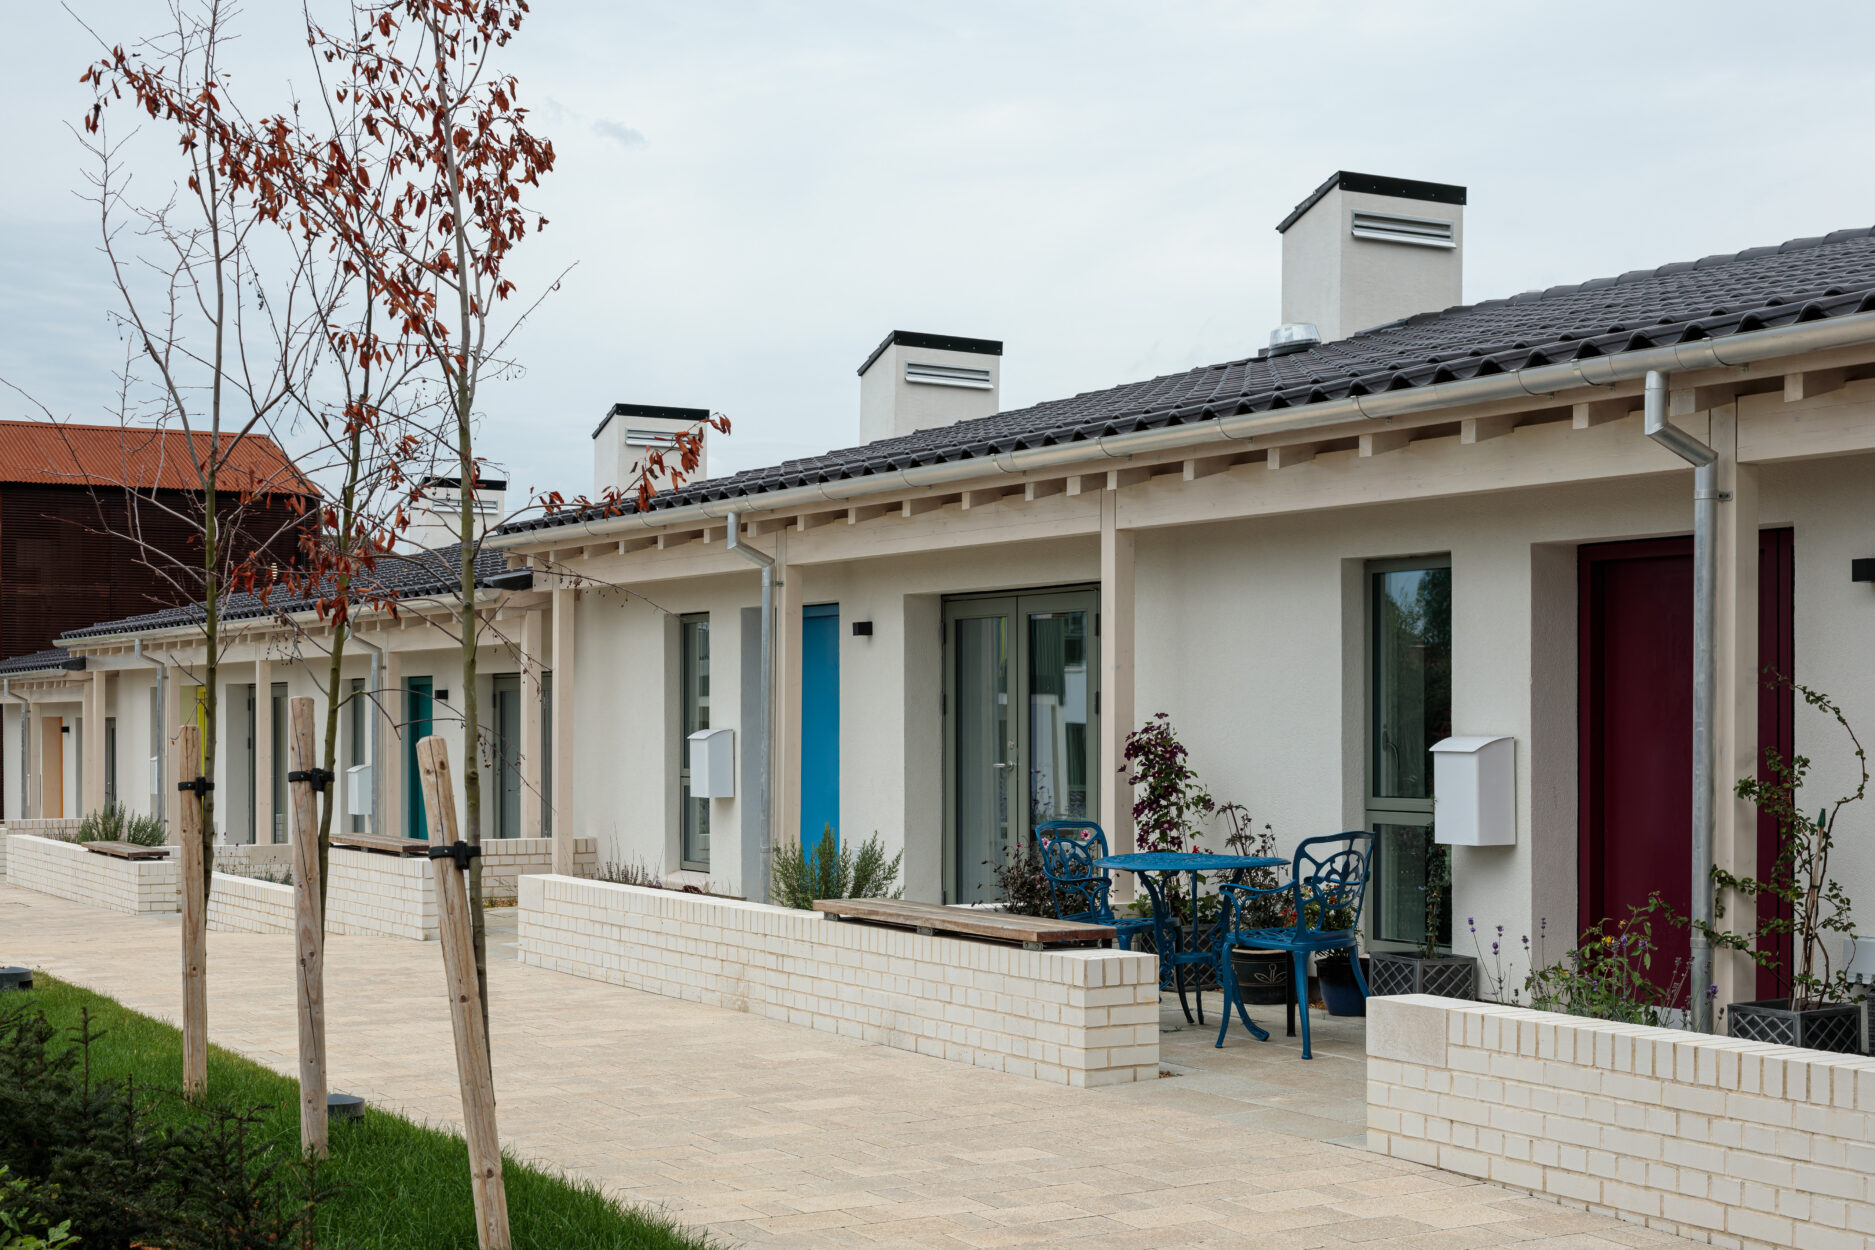
The project brief details the Trustees and their wish to redevelop the entire site, and provide a range of accommodation to offer suitable, flexible, and high-quality homes for the residents of Girton for the next 60 years. The charity was also committed to achieving the best possible approach to sustainable and renewable building.
The initial Masterplanning study identified a series of site constraints that make this a particularly challenging scheme, including an existing electricity substation located to the Northwest of the site, existing mature trees, and falls in levels across the site from East to West with an approx. 2.2 metre level difference.
As with all projects, Conisbee reviewed and identified the site constraints and considered the impact these impose on the proposed design. The site was overgrown and partially wooded to the east, and when combined with the ground conditions of highly shrinkable clays, a piled foundation solution was the most efficient design. As with most foundation solutions, it is carbon intensive, but the piled foundations allowed us to achieve a simple but effective thermally broken and airtight suspended beam and block ground floor solution.
At the early stage of the design, various superstructure options were considered based on their embodied carbon content and cost. Originally a timber CTL frame was selected as the most efficient solution, but as the design progressed, the client experienced issues with obtaining competitive buildings insurance quotations. The insurers were particularly concerned about water damage, as leaks occur more frequently than fire. CLT is susceptible to water damage, and we were informed more costly to repair when compared to traditional timber frames. Due to this potential ongoing operational cost for the client, the structural solution was changed to a traditional stick-built engineered timber frame.
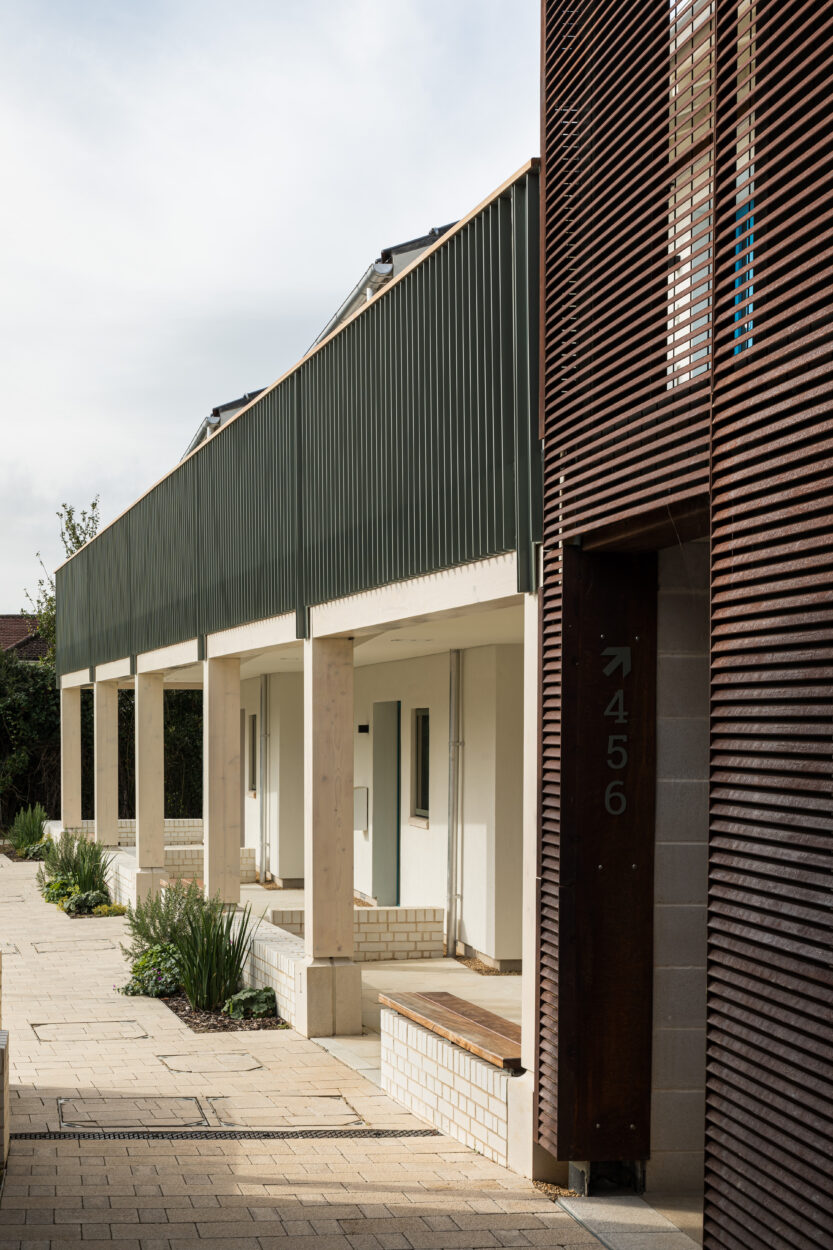
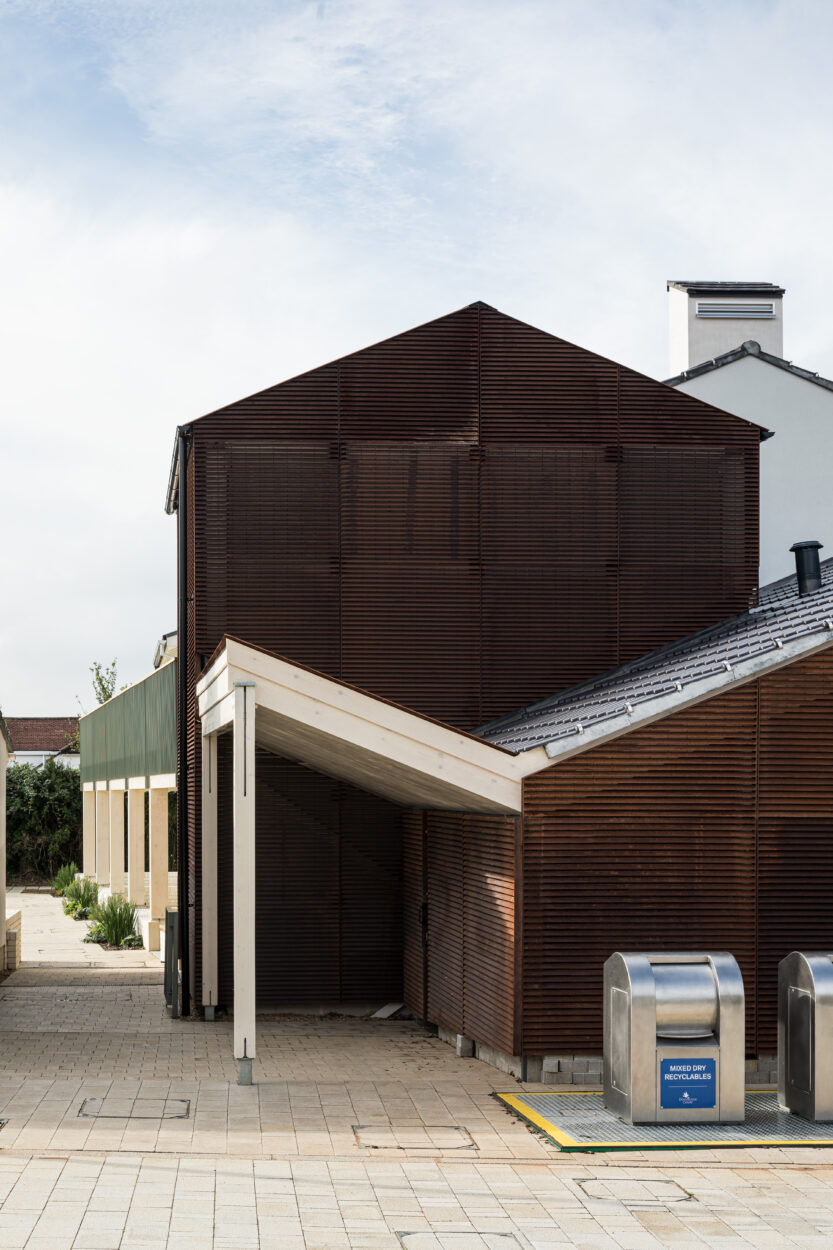
The external walkways comprise glulam frames supporting a Lewis deck floor system. The glulam frames have been oversized, with sacrificial timber that will char slowly to protect the inner, structural timber from fire damage. This provided the walkways with the fire resistance they required. The glulam beams supported back to the main timber frame required complex connections that were thermally broken and carefully coordinated with the airtightness membrane.
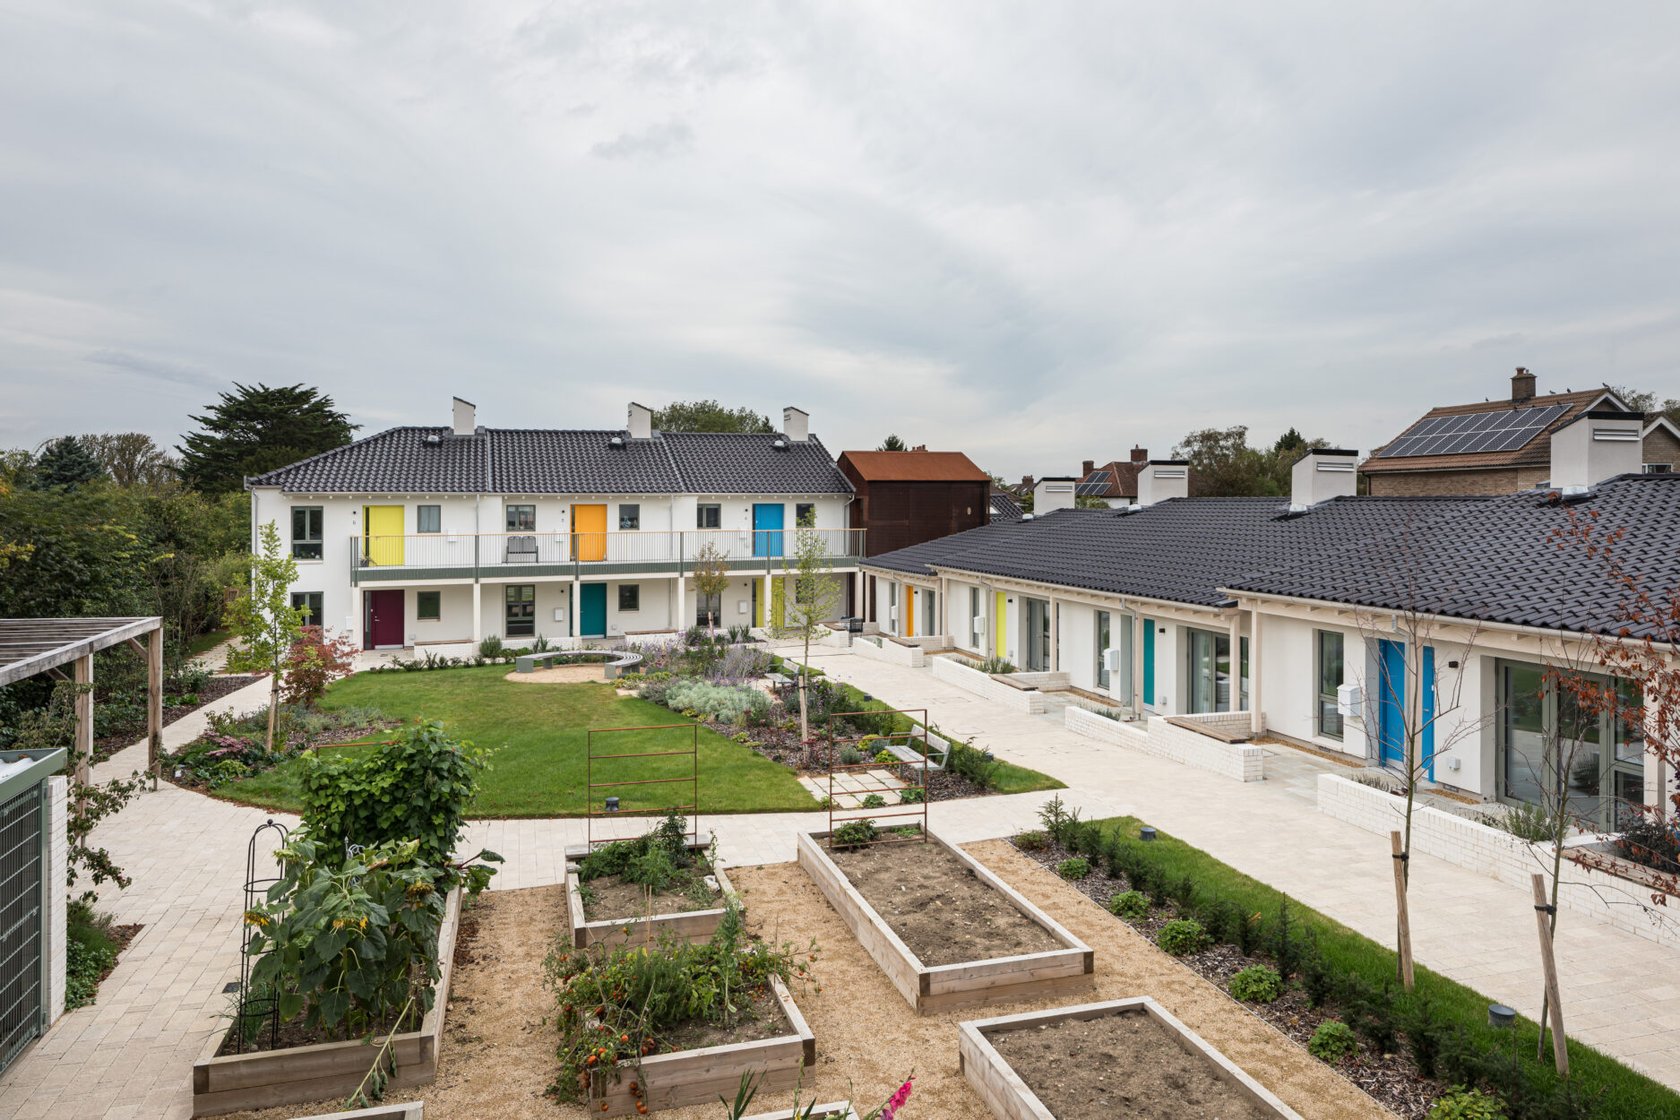
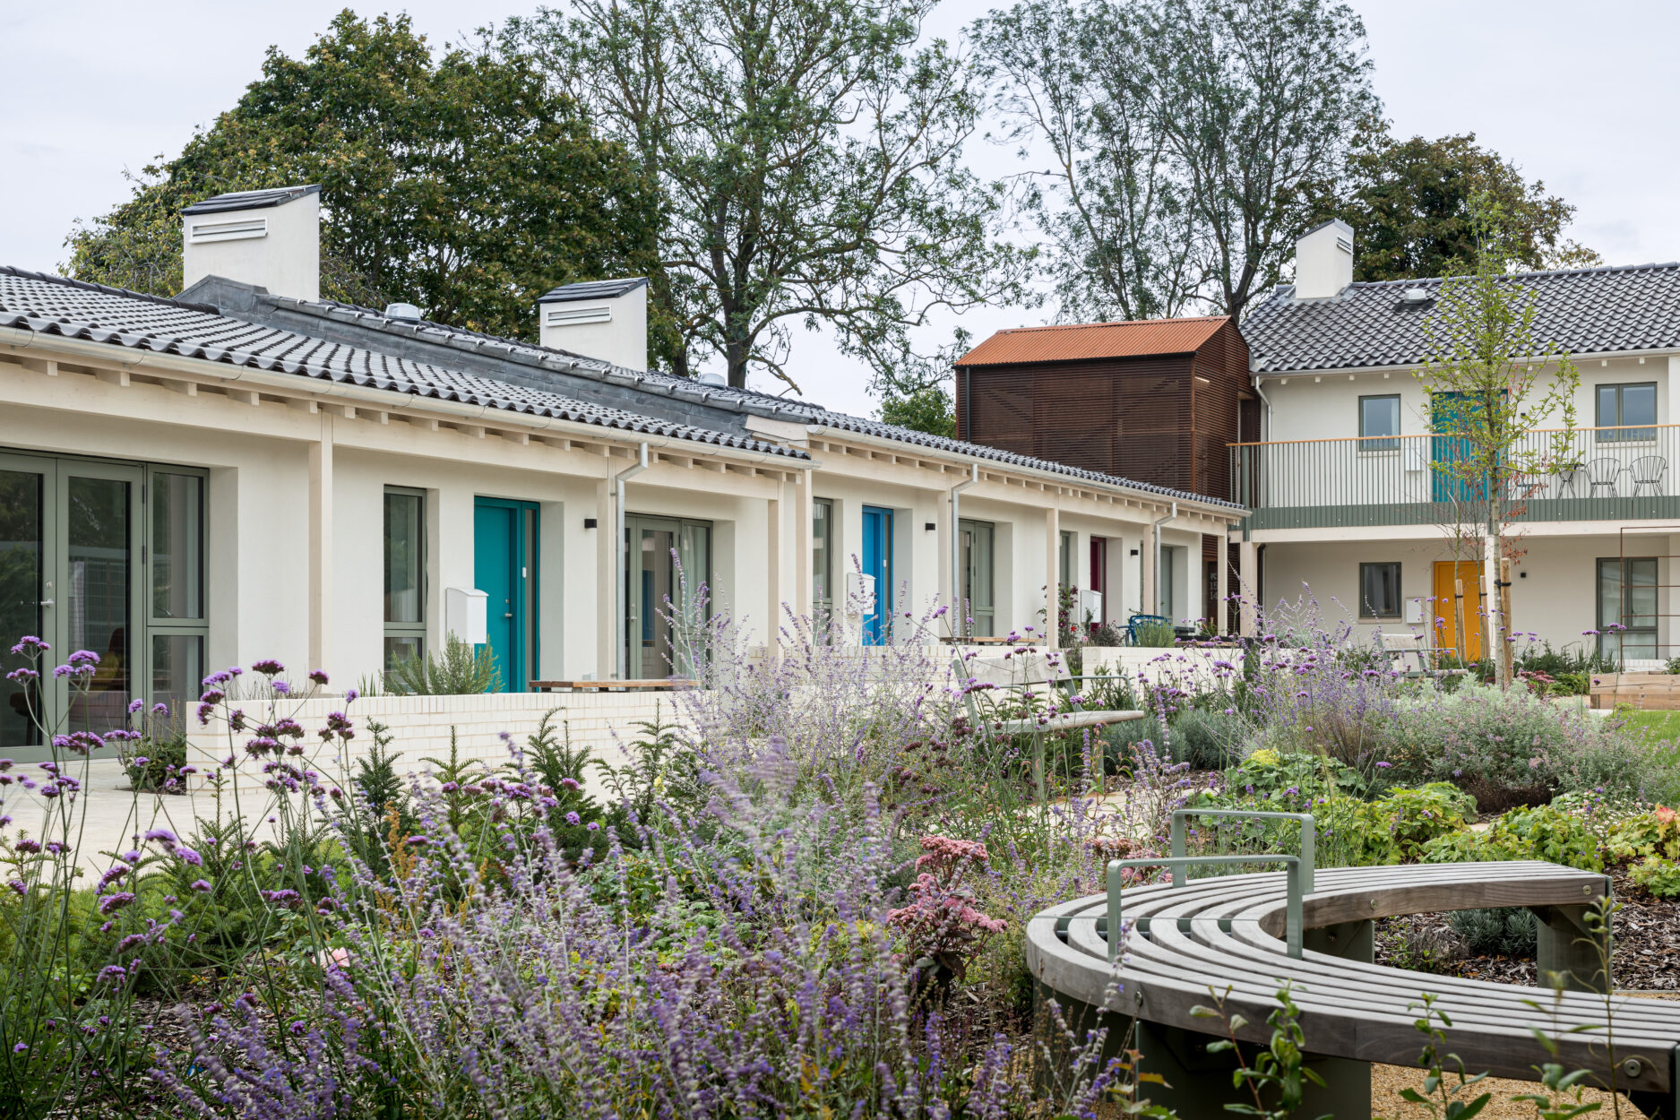
The underground drainage design not only focused on functional aspects of the drainage but also considered the overall aesthetics and integration of the SuDS into the landscape. Close collaboration with the landscape architect allowed the incorporation of two swales and other attenuation features on this very confined site.
Photography @David Butler
Client:
Girton Town Charity and Barnes Construction
Architect:
Mole Architects
Project Value:
£4.5million