Dellow Day Centre, London
Featherstone Young and Conisbee were appointed by the local charity Providence Row to design a new building as part of its day centre facility.
The charity provides support and hope to homeless people in Tower Hamlets and the City of London, with the Dellow Day Centre intended to provide essential services such as food, clothing, and showers to people experiencing homelessness in the area, in an attempt to restore health and dignity to those facing difficult circumstances.
The new building is constructed on a tight infill site and replaces an existing outpost building with a new extension block with an increased footprint containing a laundry, clothes store, archive, storage, activity space and art room facilities. The new structure was originally conceived as a lightweight braced steel frame with piled raft foundations.
Due to the long and complex history and previous buildings on the site, the site investigation brought to light several issues, including the discovery of the foundations of a 20 m-high chimney from a previous brickworks on the site. As a result of finding a multitude of obstructions in the ground during the site investigation (SI), the design was changed to deep strip foundations which could accommodate any unexpected obstructions. Conisbee worked closely with the main contractor to ensure that these were installed safely due to the depth of excavation required to get through the made ground and into the load-bearing gravels.
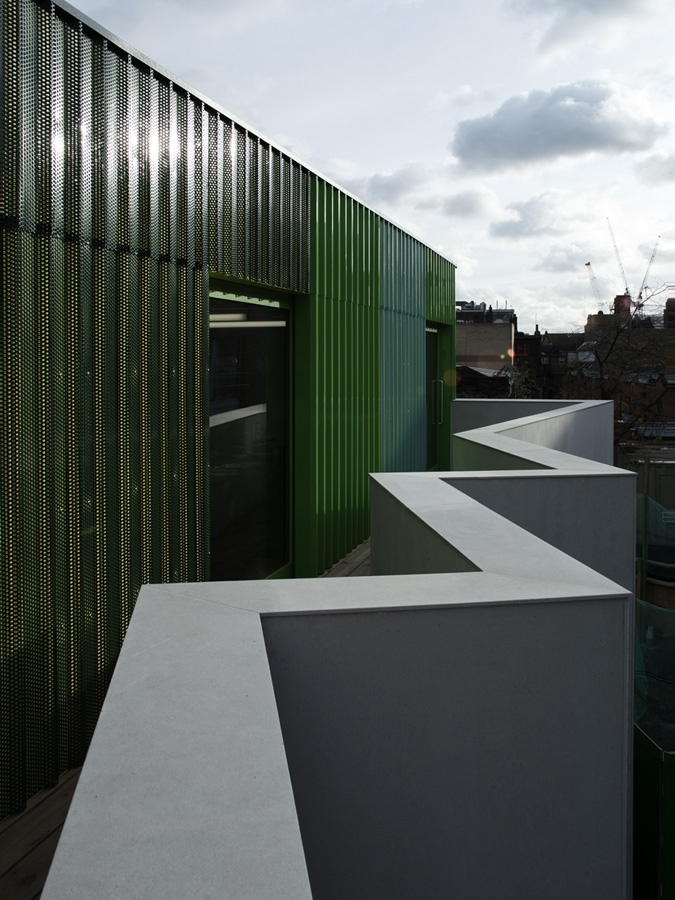
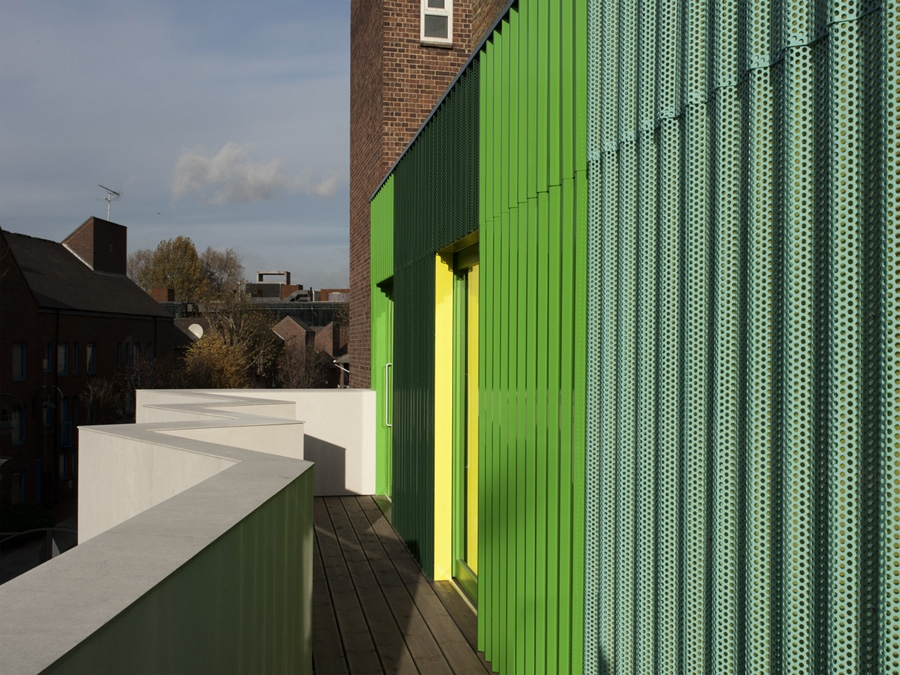
The steel frame was chosen as the best material to meet the tight programme on site, as well as satisfying the architectural aspirations for the superstructure to be both light and flexible, with large rooflights and glazed elements. The floors are lightweight timber I-joists with plywood decking, which keeps the overall weight of the building to a minimum, while providing a stiff diaphragm and floor for the office and further general-use spaces in the building.
Featherstone Young and Conisbee were appointed by the local charity Providence Row to design a new building as part of its day centre facility.
The charity provides support and hope to those experiencing homelessness in Tower Hamlets and the City of London, with the Dellow Day Centre intended to provide essential services such as food, clothing, and showers in an attempt to restore health and dignity to those facing difficult circumstances.
The new building is constructed on a tight infill site and replaces an existing outpost building with a new extension block with an increased footprint containing a laundry, clothes store, archive, storage, activity space and art room facilities. The new structure was originally conceived as a lightweight braced steel frame with piled raft foundations.
Due to the long and complex history and previous buildings on the site, the site investigation brought to light several issues, including the discovery of the foundations of a 20 m-high chimney from a previous brickworks on the site. As a result of finding a multitude of obstructions in the ground during the site investigation (SI), the design was changed to deep strip foundations which could accommodate any unexpected obstructions. Conisbee worked closely with the main contractor to ensure that these were installed safely due to the depth of excavation required to get through the made ground and into the load-bearing gravels.
The steel frame was chosen as the best material to meet the tight programme on site, as well as satisfying the architectural aspirations for the superstructure to be both light and flexible, with large rooflights and glazed elements. The floors are lightweight timber I-joists with plywood decking, which keeps the overall weight of the building to a minimum, while providing a stiff diaphragm and floor for the office and further general-use spaces in the building.
Client:
Providence Row
Architect:
Featherstone Young
Project Value:
£475,000