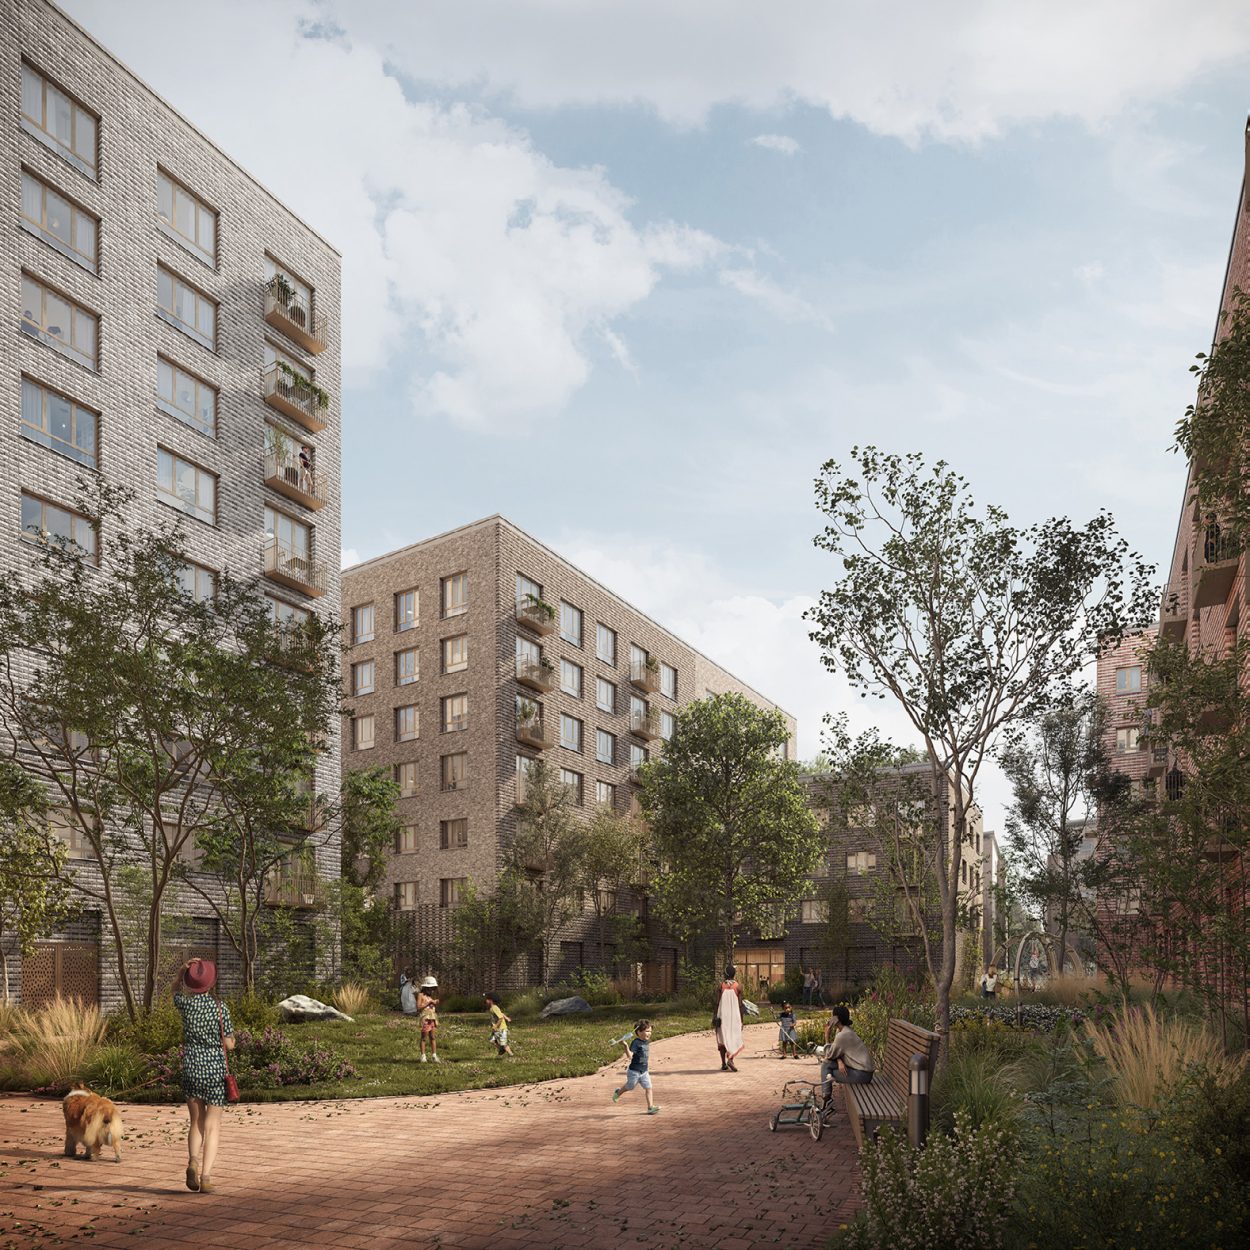
Danesgate, Stevenage
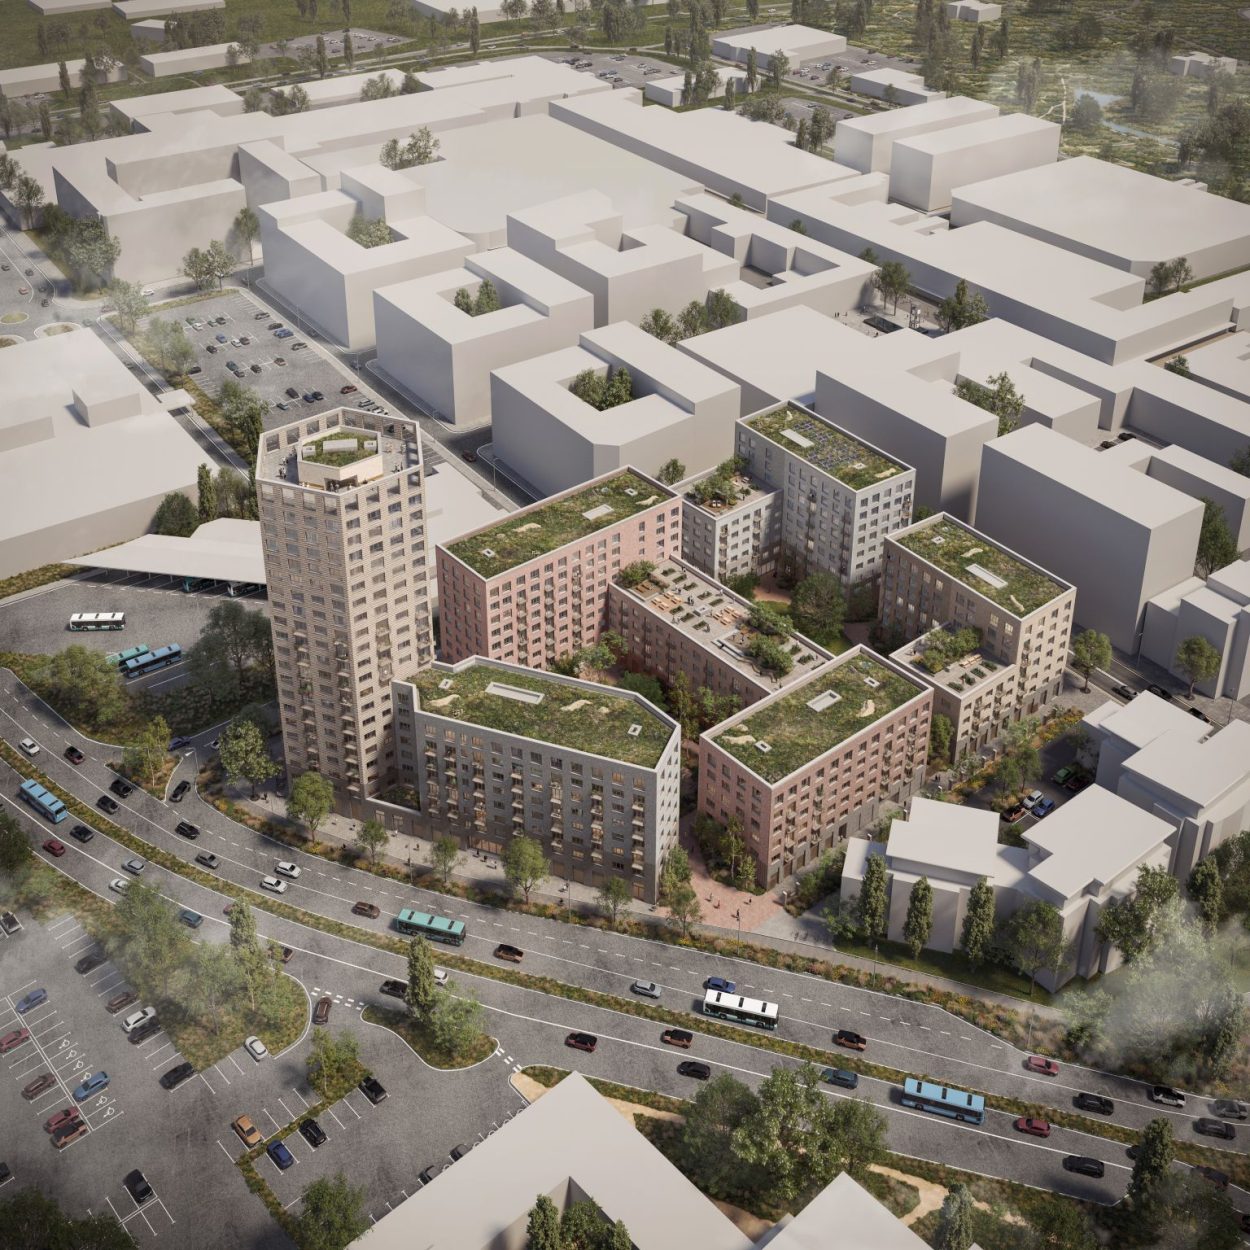
Conisbee were appointed by Lovell Partnership to assist with the development, which comprises a mix of 526 residential units for shared ownership and social rent, with part of the ground floor allocated to commercial use and private parking.
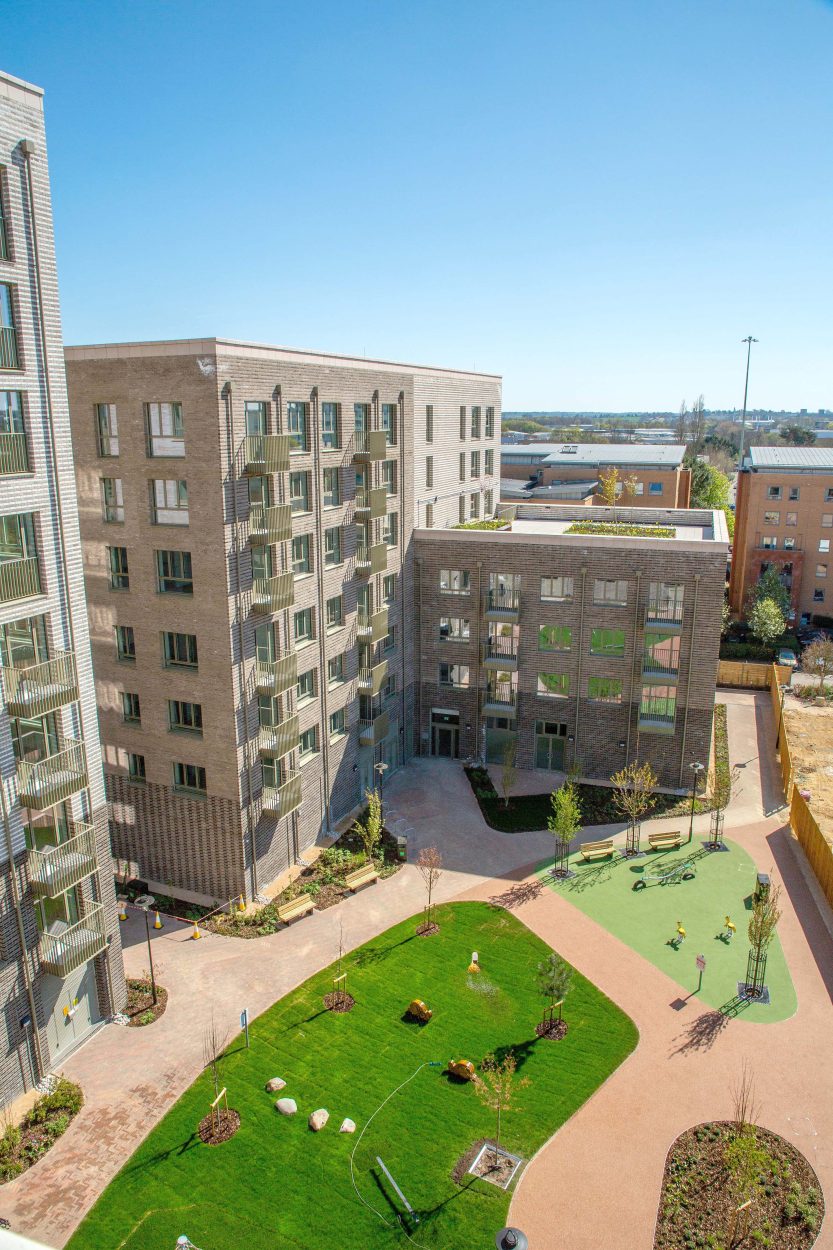
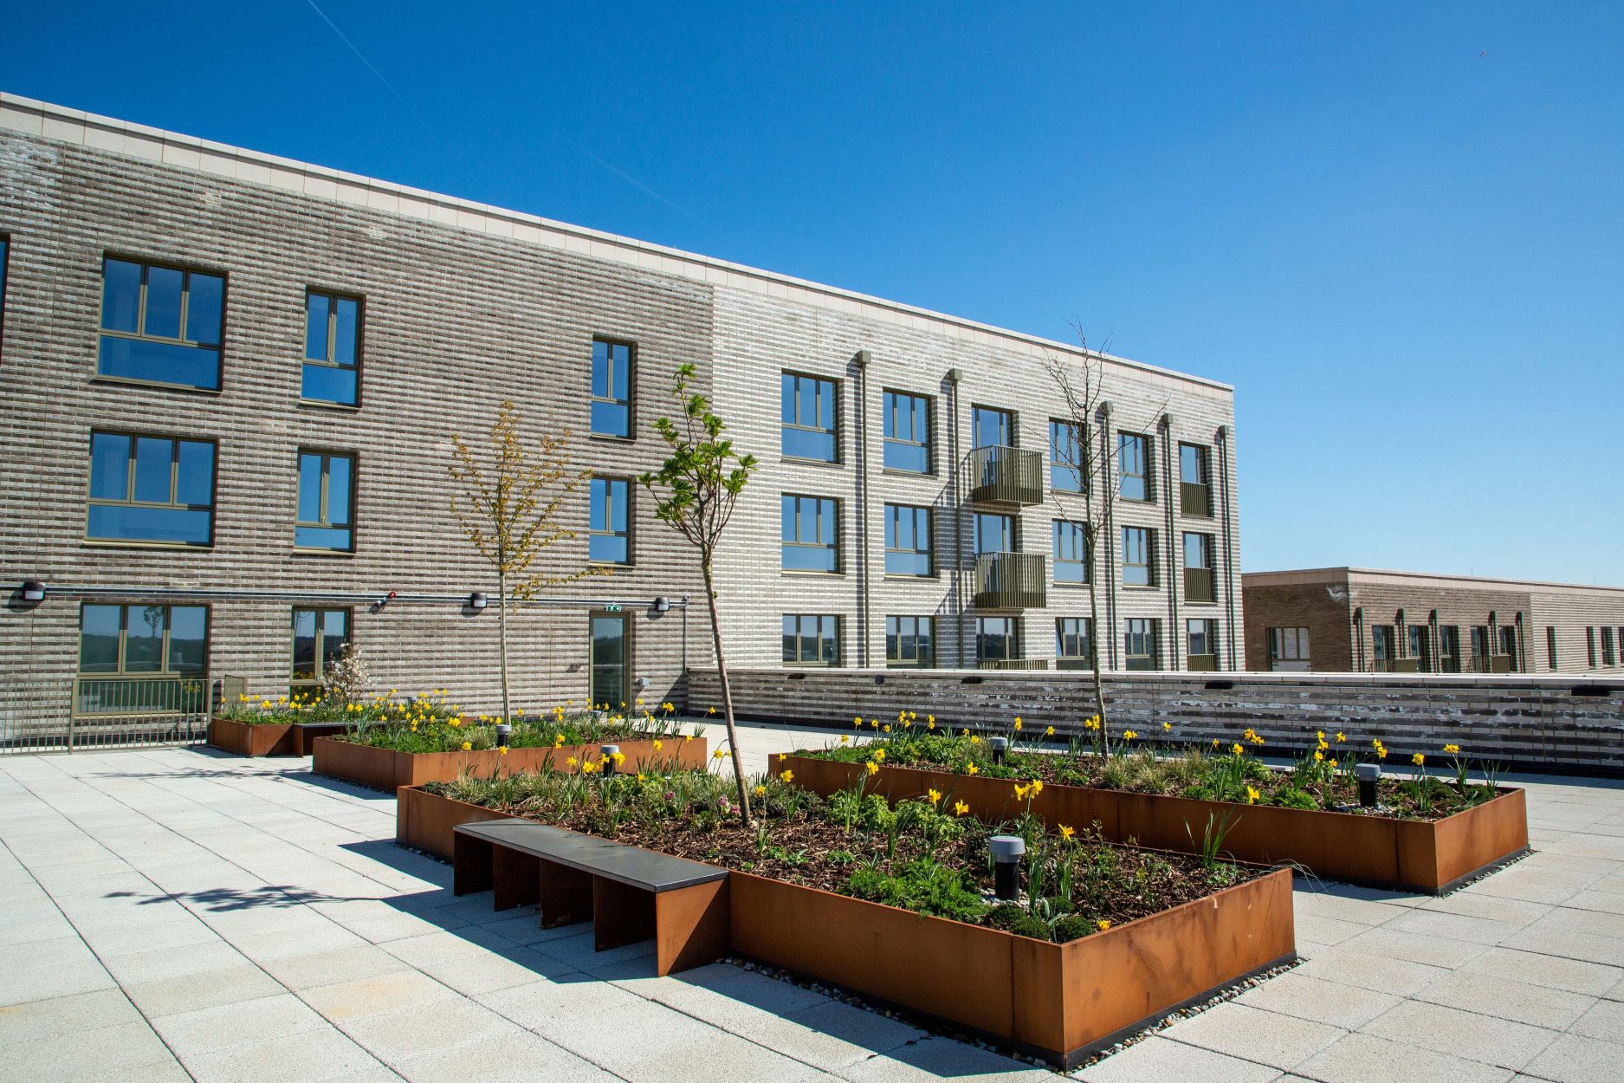
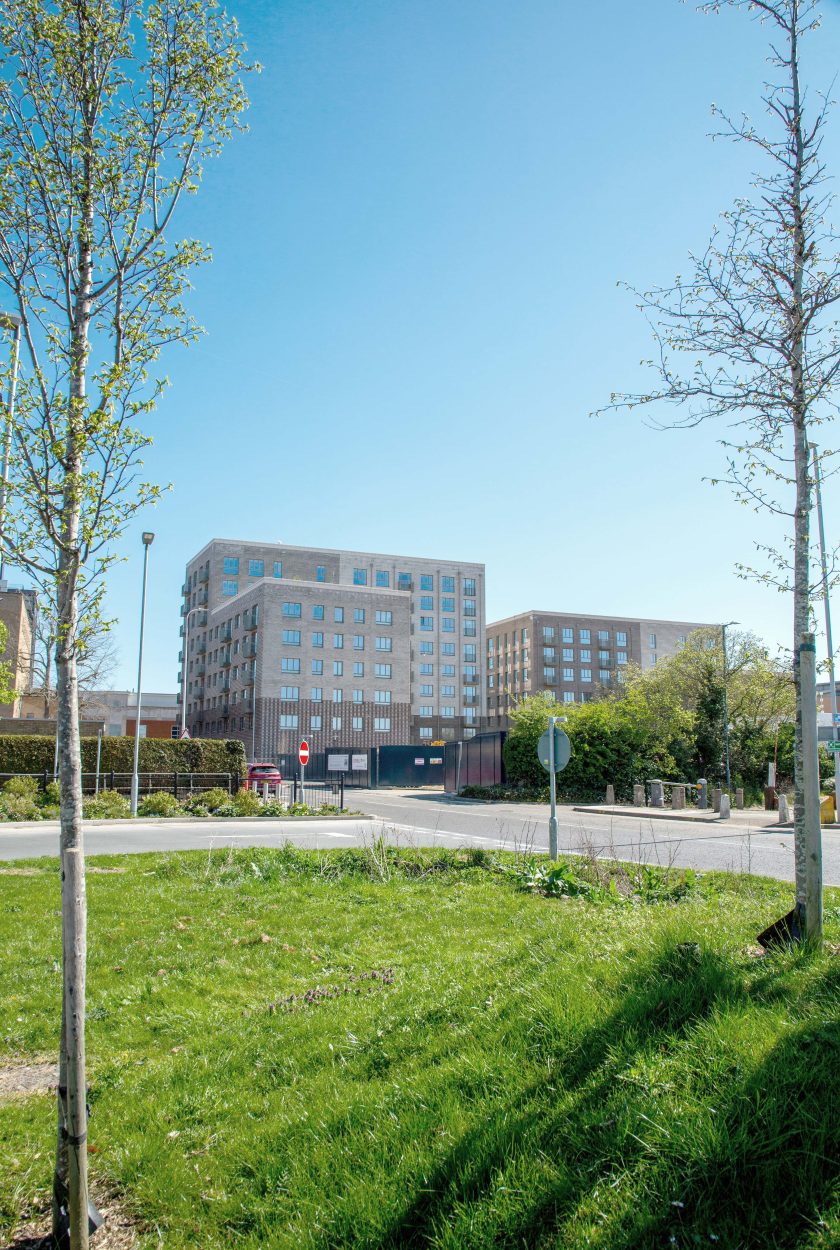
The site is divided into six independent blocks, with the landmark apartment tower-a 21-storey reinforced concrete frame-situated on the north-west corner. Courtyards between the blocks provide communal outdoor areas for residents and have also been designed to incorporate the site’s SuDS strategy.
The development is constrained by a high-pressure gas main bisecting the site, which required a high degree of substructure coordination and liaison with third parties to obtain consent for construction.
A tightly controlled construction budget required an in-depth RIBA Stage 2 design and coordination package to be developed so that the Client had a high degree of cost certainty before submission for planning.
The Stage 3 work included an undercroft car park, and by working closely with the architect and through detailed coordination, the need for a transfer slab was eliminated to maximise the efficiency of the scheme.
Conisbee were subsequently appointed for RIBA Stage 3-6 to undertake the detailed design of Blocks C and D (143 affordable units consisting of seven to nine storeys) as a Design and Build contract with Lovell Partnerships acting as the Main Contractor. The Stage 4 design closely followed the principles set out and agreed during the pre-planning phase, resulting in an early release of trade packages for procurement and allowing the construction to start on site with minimum impact to the programme.
Photography @Guiness Partnership
Client:
The Lovell Partnership
Architect:
Maccreanor Lavington
Project Value:
£87million