Colls Road, London
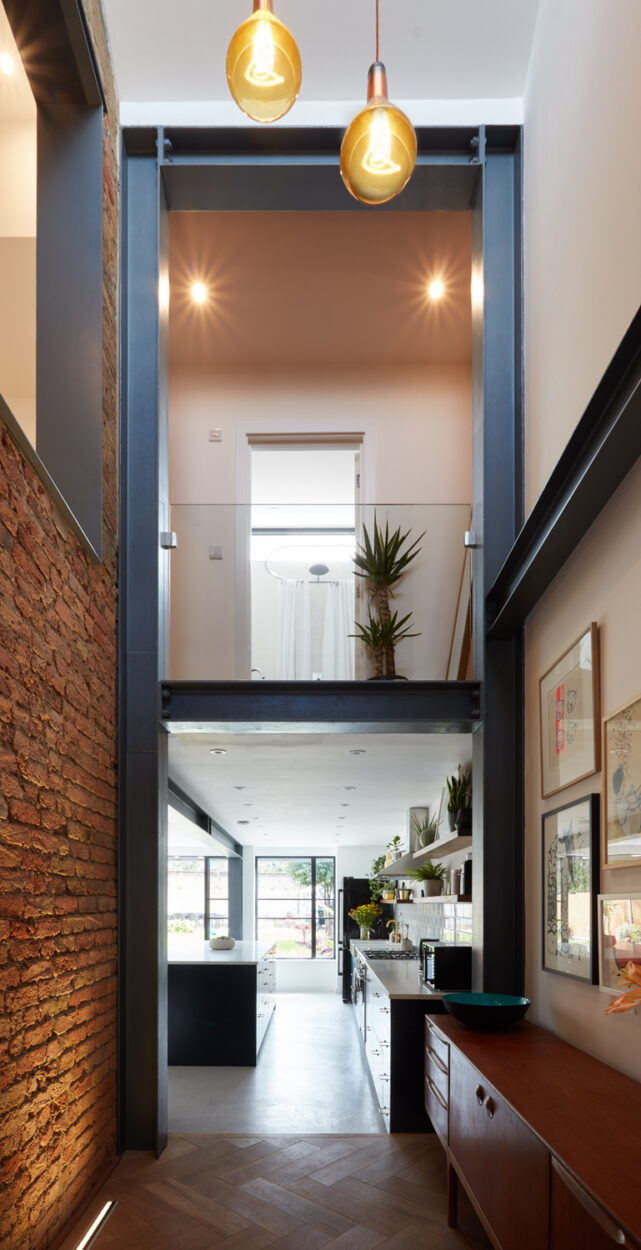
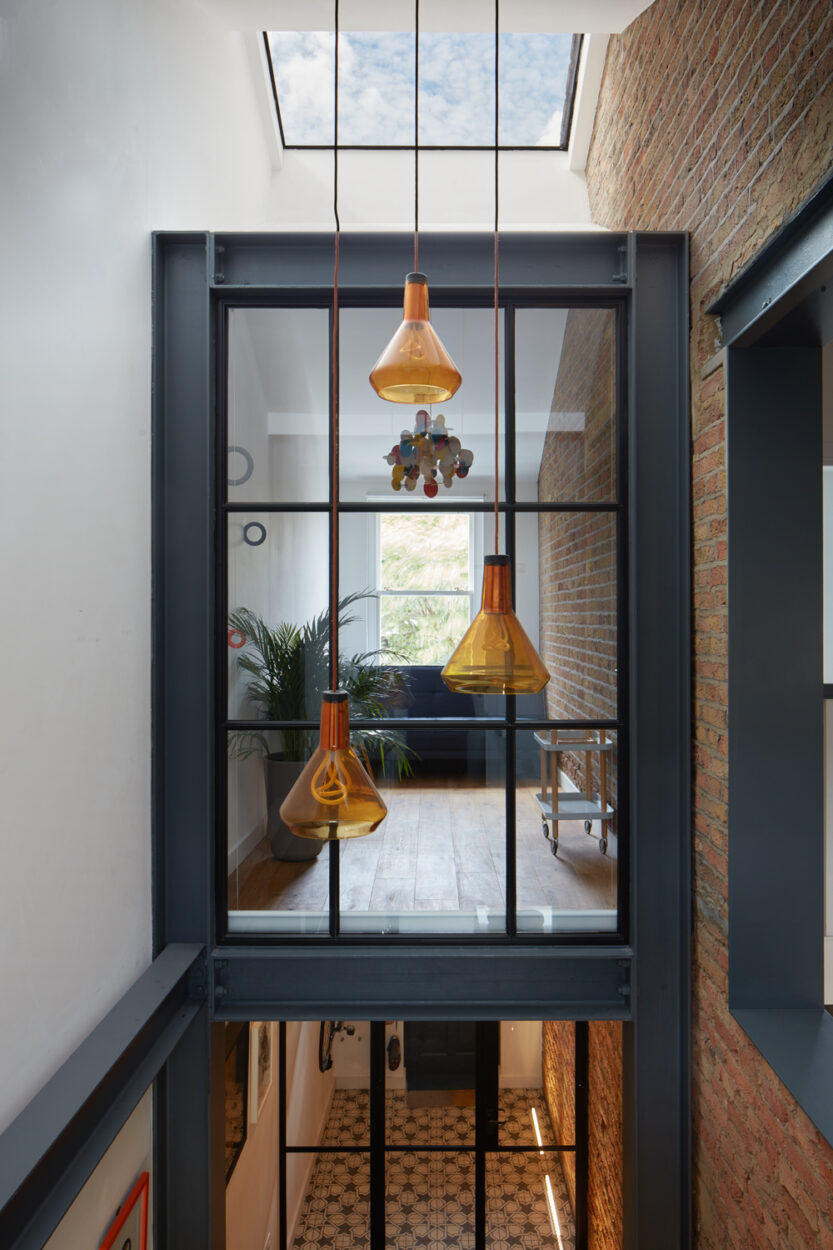
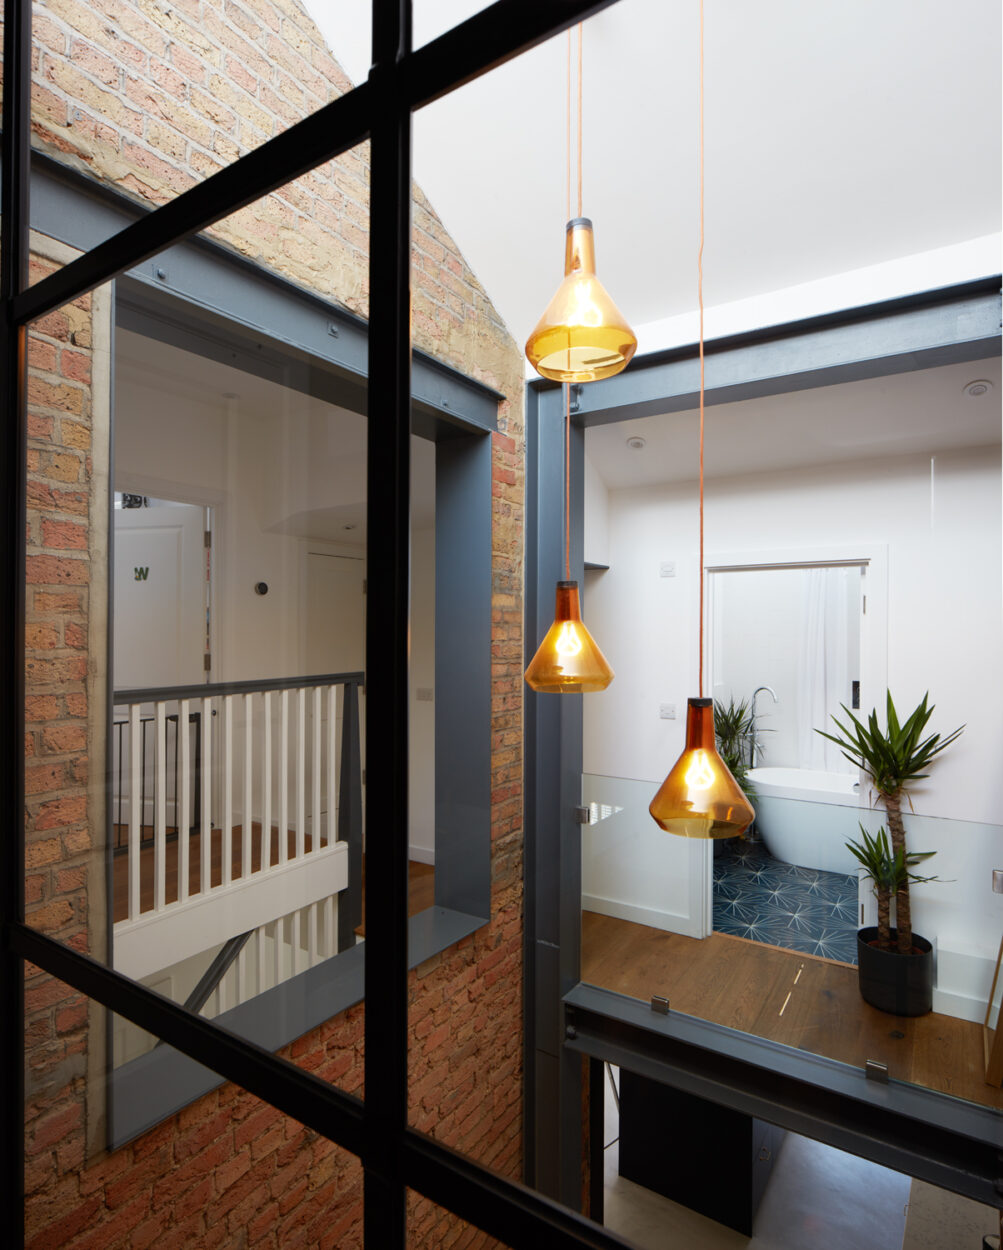
Concealed behind the unassuming front elevation lies a light-filled triple-height atrium exposing the original gable wall forming the heart of the house.
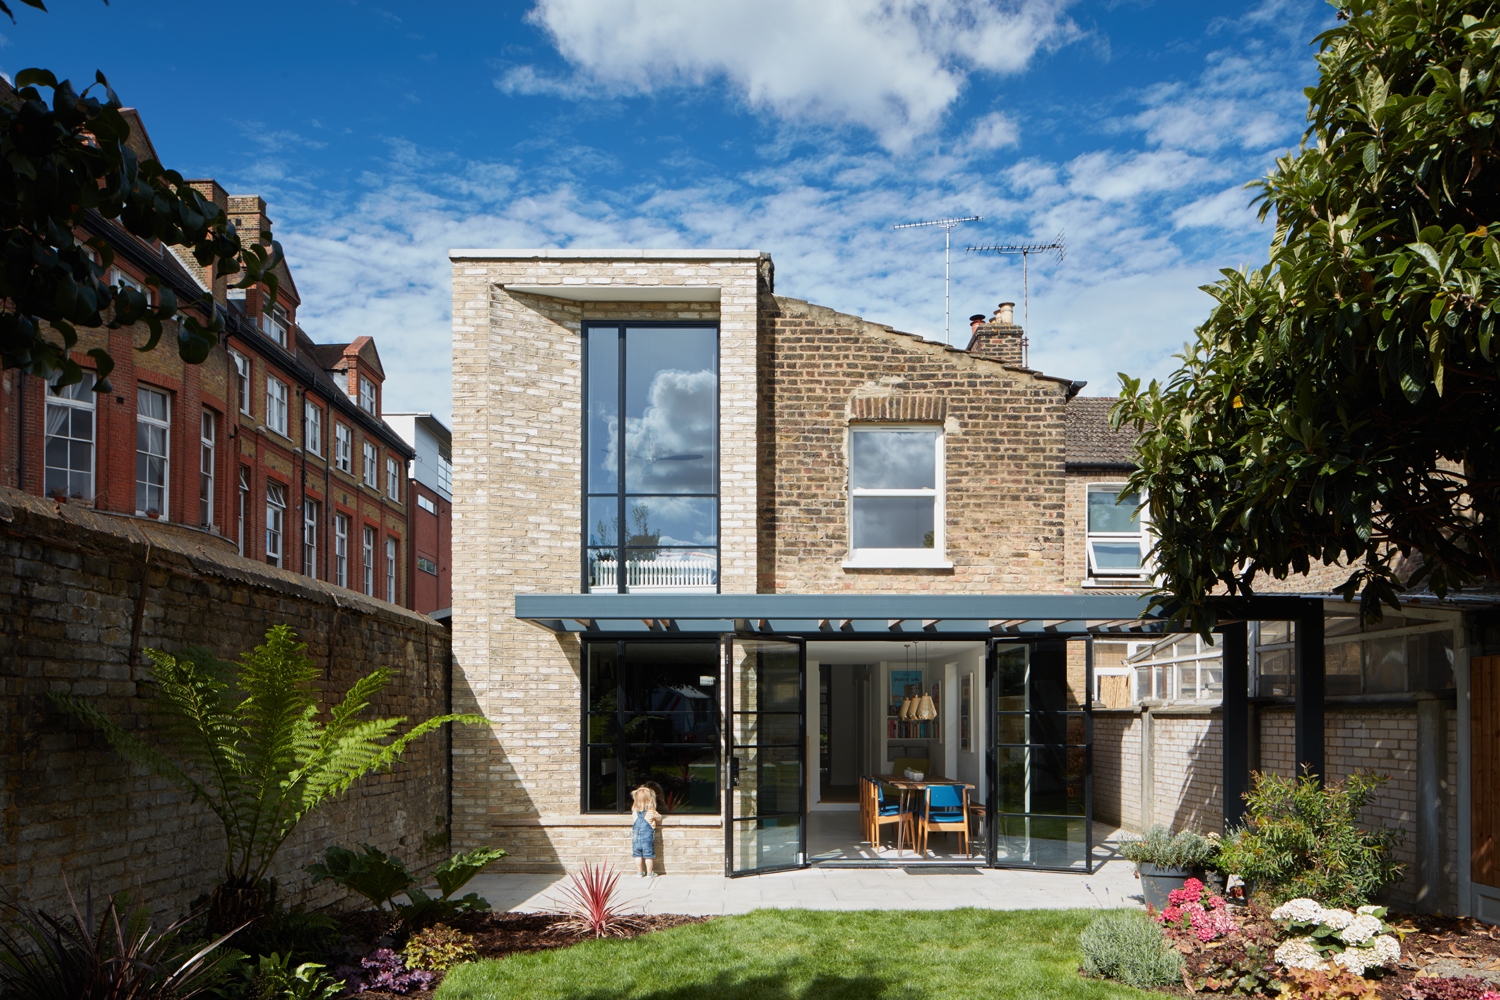
The property transforms an end-of-terrace home in Peckham through the addition of a full-length two-storey side extension, which replaces an old lean-to. The house has also been internally reconfigured throughout, creating lighter open spaces.
The new extension structure is formed using a two-storey exposed steel sway frame. The steel sections and connections were carefully detailed throughout to meet the architectural requirements but remain simple enough to stay within the client’s budget.
Client:
Private
Architect:
Selencky///Parsons Architects
Project Value:
Confidential