City University Drysdale Building, London
Conisbee acted as the structural engineers for this ambitious refurbishment project, which was carried out under the City University Framework.
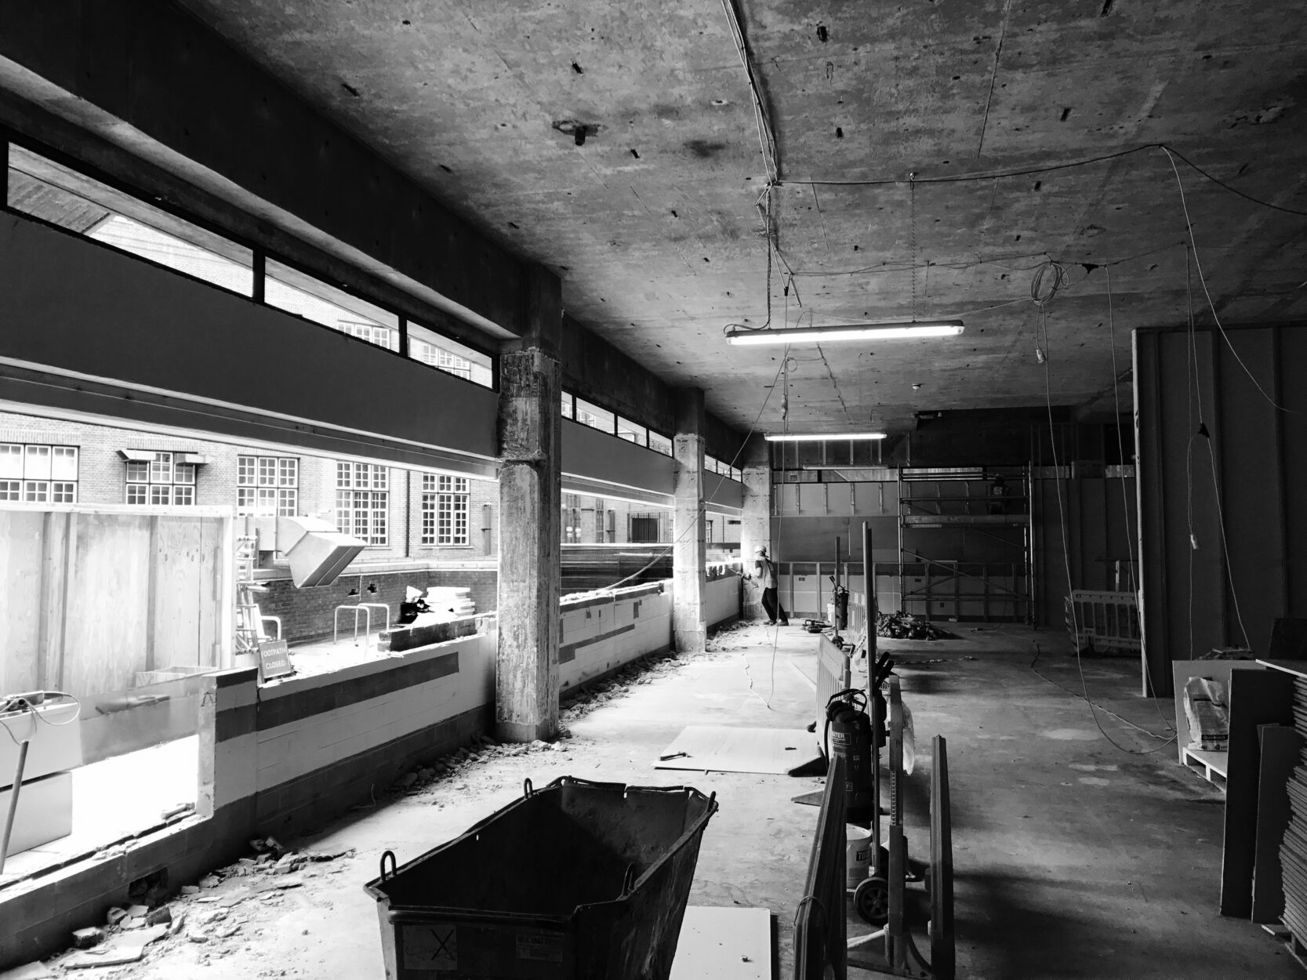
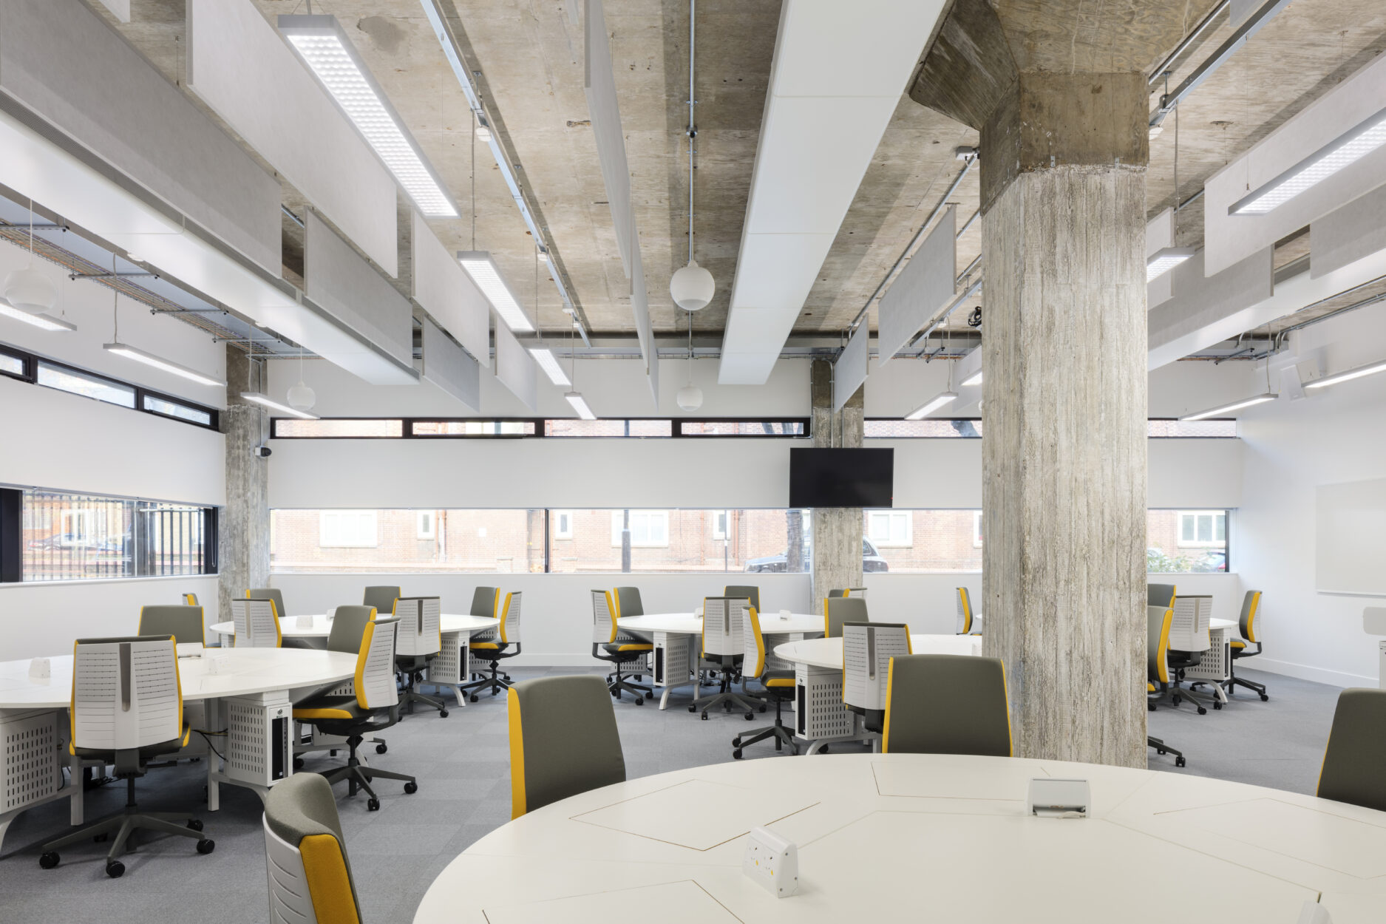
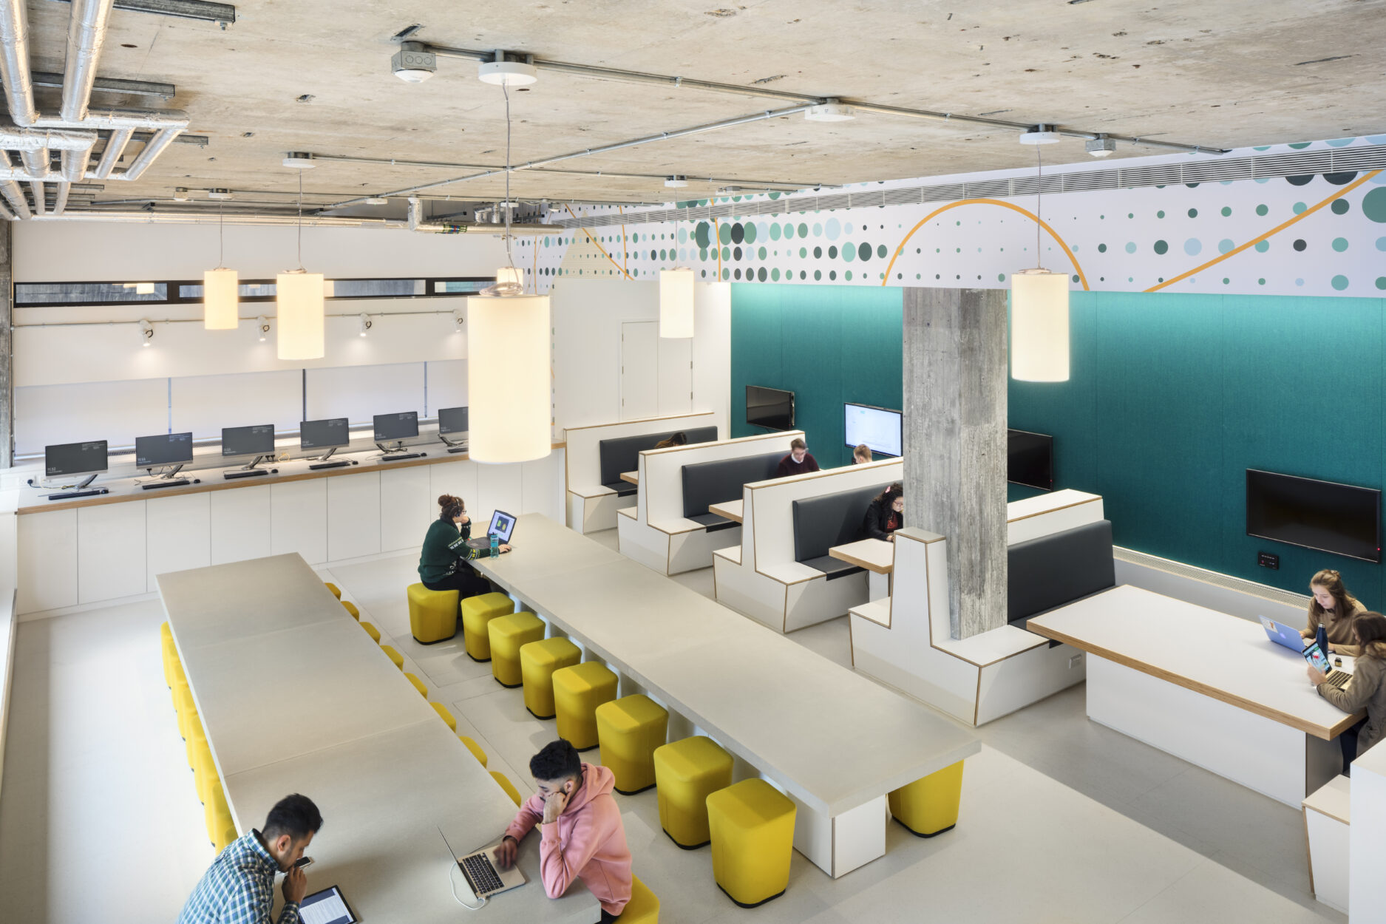
The project brief was to completely refurbish the ground floor, to provide the building with a new entrance and further enhanced teaching space for the IT labs.
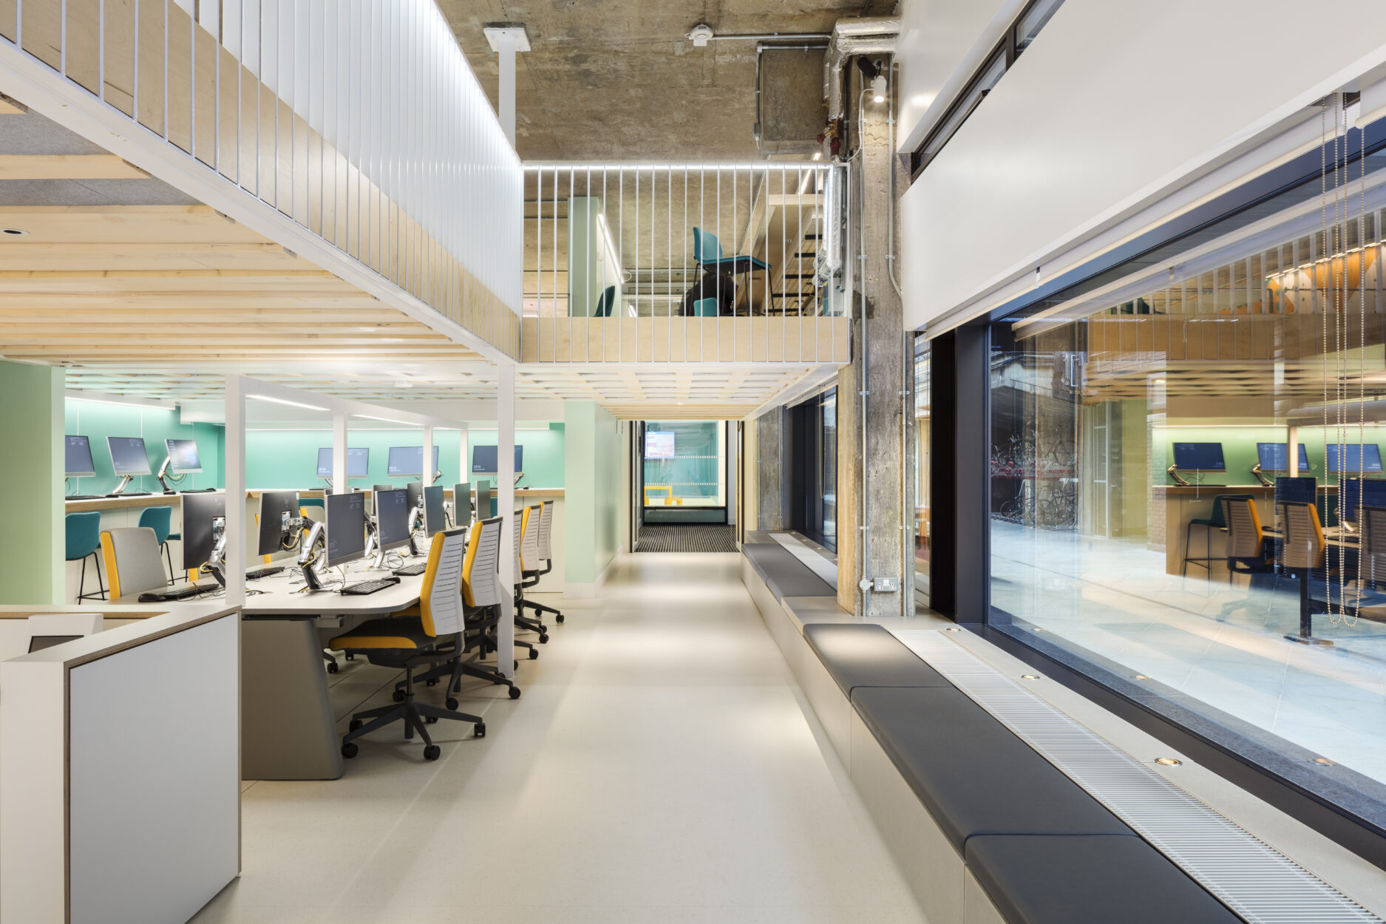
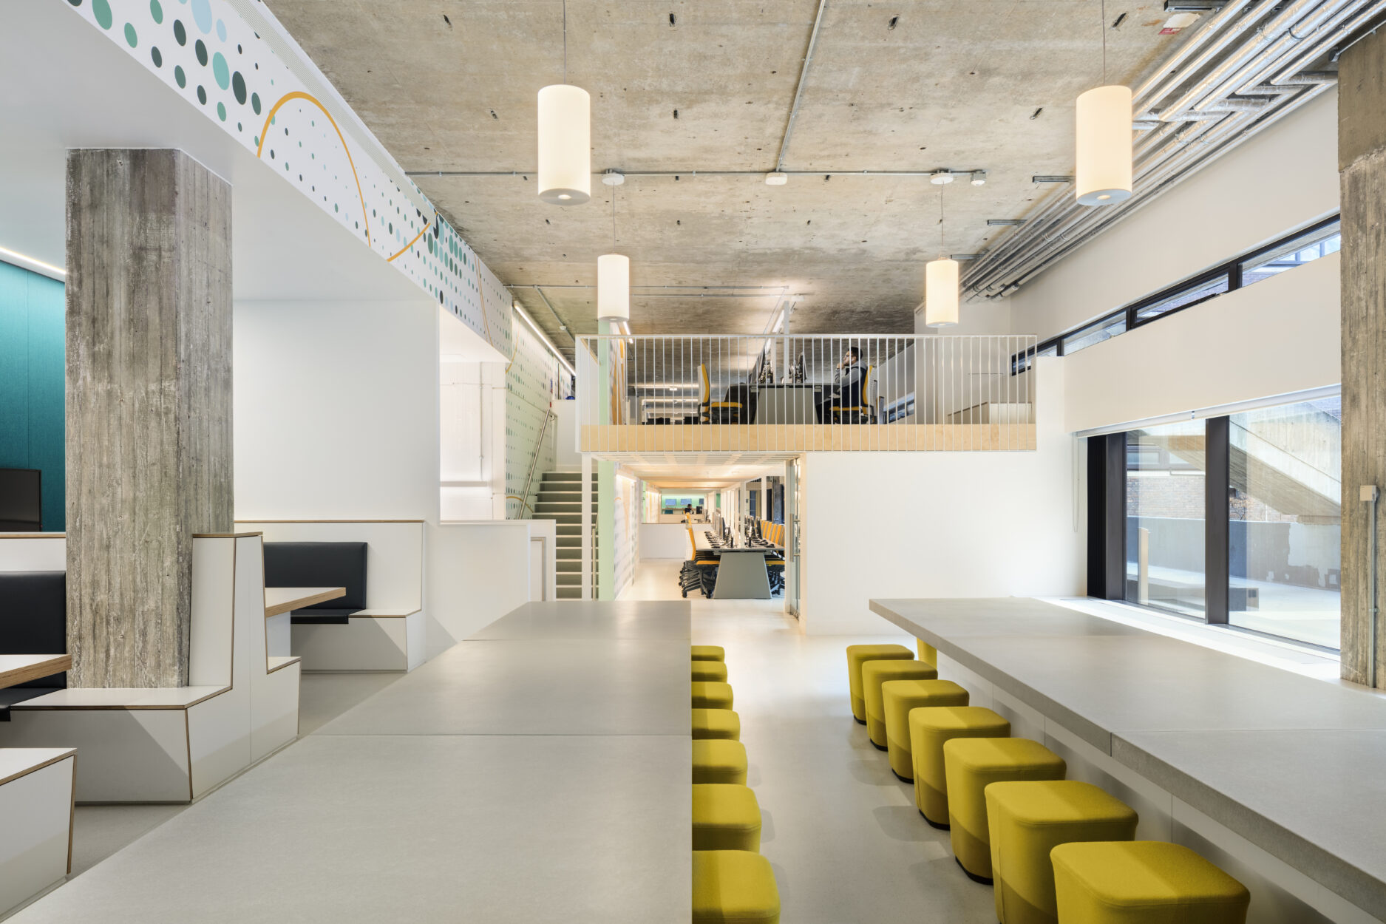
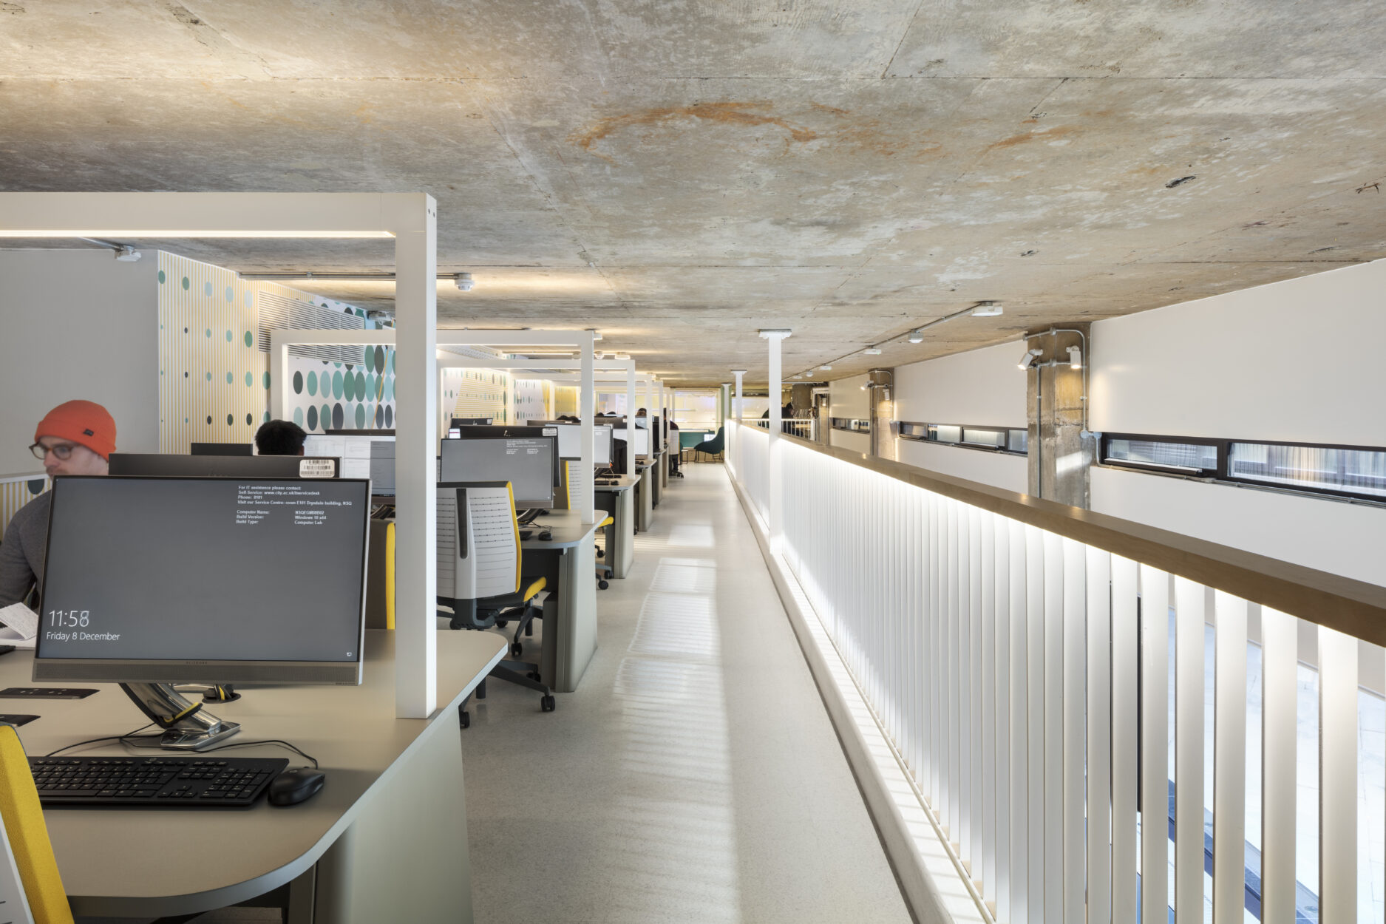
To supply the updated IT facilities, the structural work included alterations to the building’s façade, the insertion of a new mezzanine structure, new openings through existing slabs, external canopies, and a new precast entrance space. Through detailed analysis of the existing structure, Conisbee were able to insert a new 150 m2 mezzanine structure without any strengthening work being required to the existing slabs.
Due to the 4.1 metre floor-to-ceiling height, the new mezzanine structure had to be as thin as possible to maintain reasonable head height whilst still spanning 7 metres. One option was to install a slender 120 mm-deep fabricated hybrid steel and timber floor structure, which was then inserted with two flat-plate columns sharing the load between Ground Floor and First Floor slabs, avoiding any intrusive strengthening works.
The new structure was fully exposed and had to be carefully coordinated with services to maintain the required 120 mm depth. PC stations were almost doubled from 244 to 400, along with upgraded IT teaching spaces and lab space throughout the ground floor of the building.
Client:
City University
Architect:
Loates-Taylor Shannon Architects
Project Value:
£3.3million