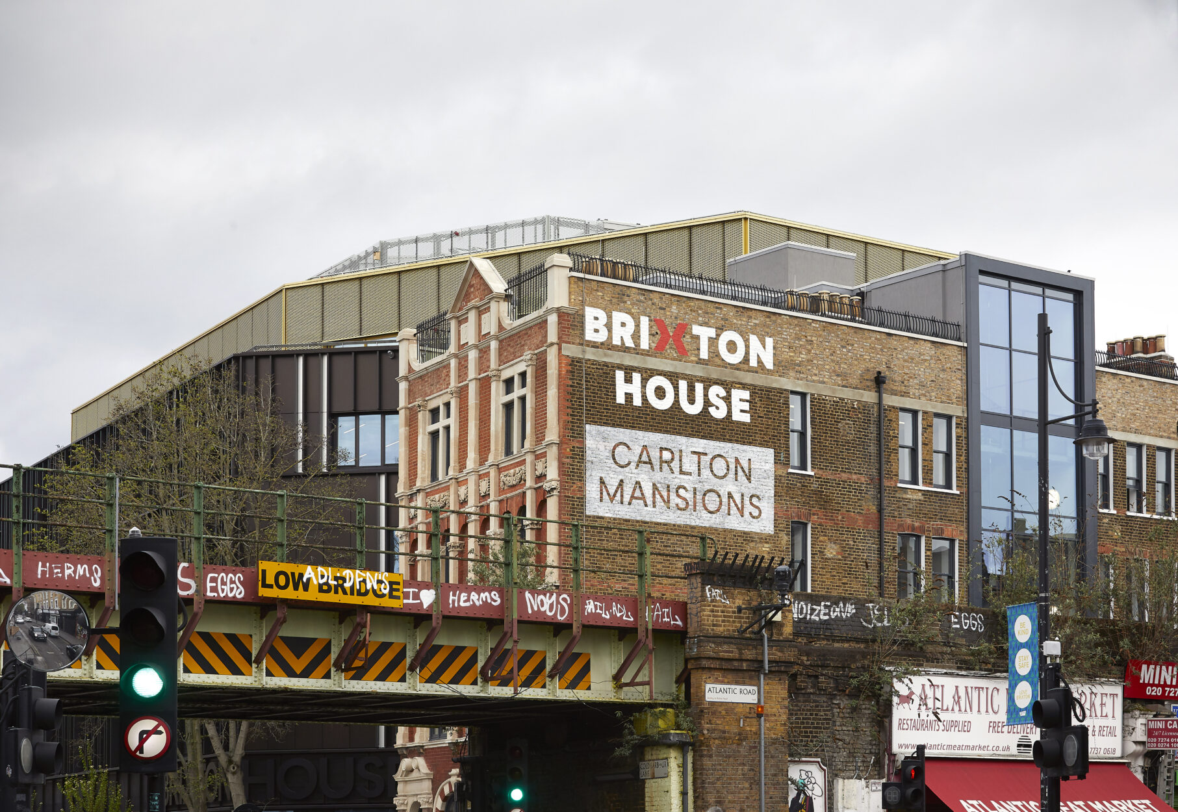
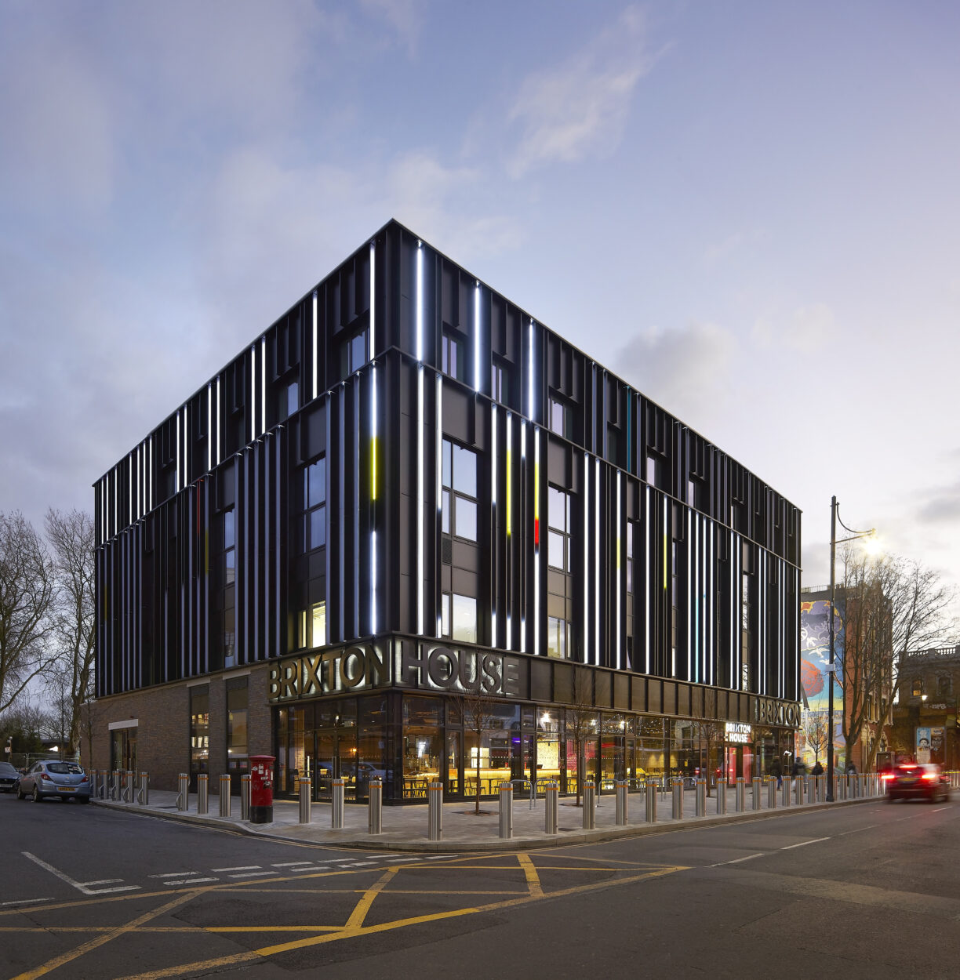
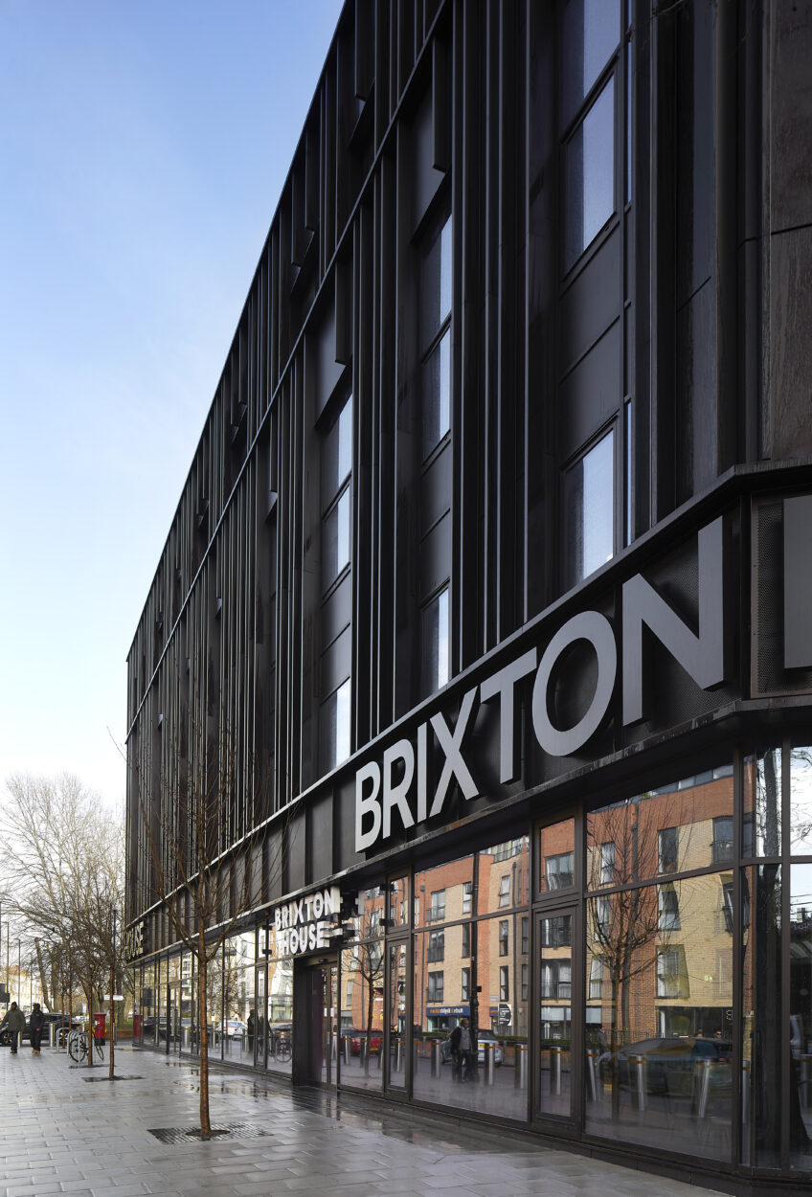
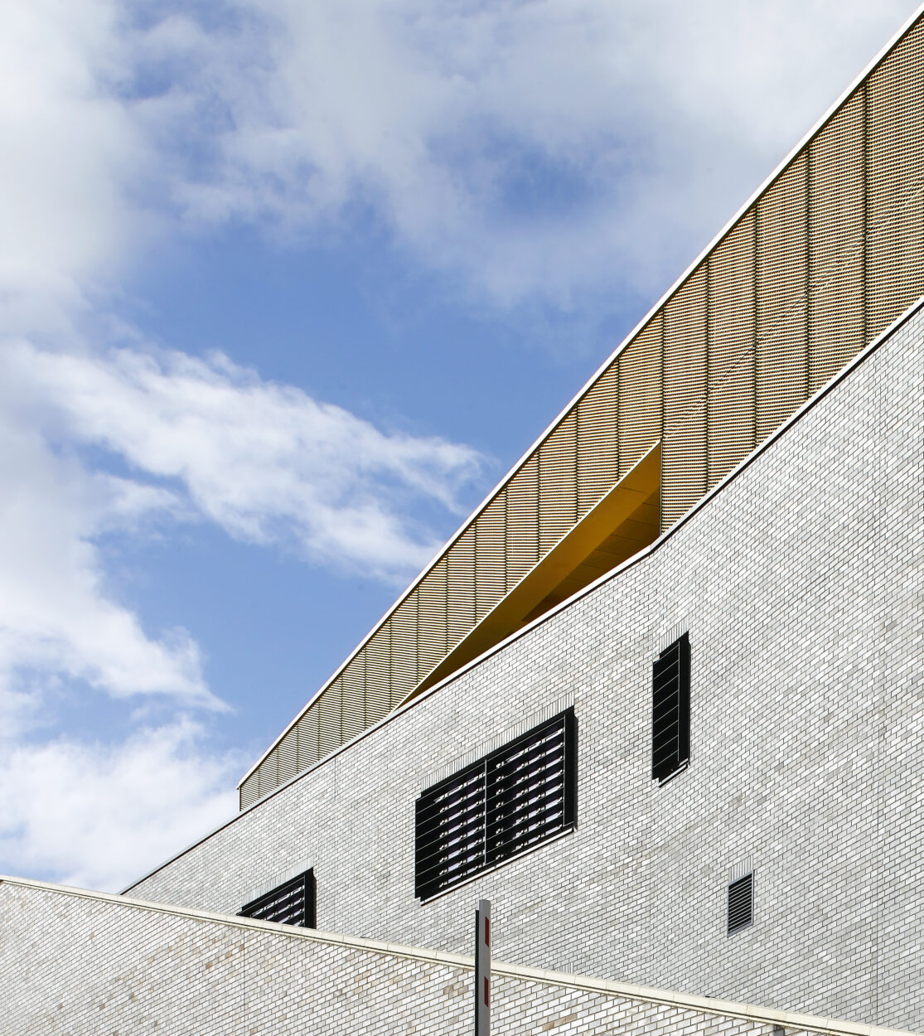
Brixton House Theatre, Somerleyton Road, Brixton
Conisbee provided Structural and Civil Engineering services for the development of this landmark new theatre in the heart of Brixton.
Delivered as part of a wider regeneration scheme for Lambeth Council, the project also includes mixed-use offices and forms the first phase of an ambitious plan to deliver over 300 new homes. The result is a vibrant cultural hub that celebrates Brixton’s creative energy while strengthening its community infrastructure.
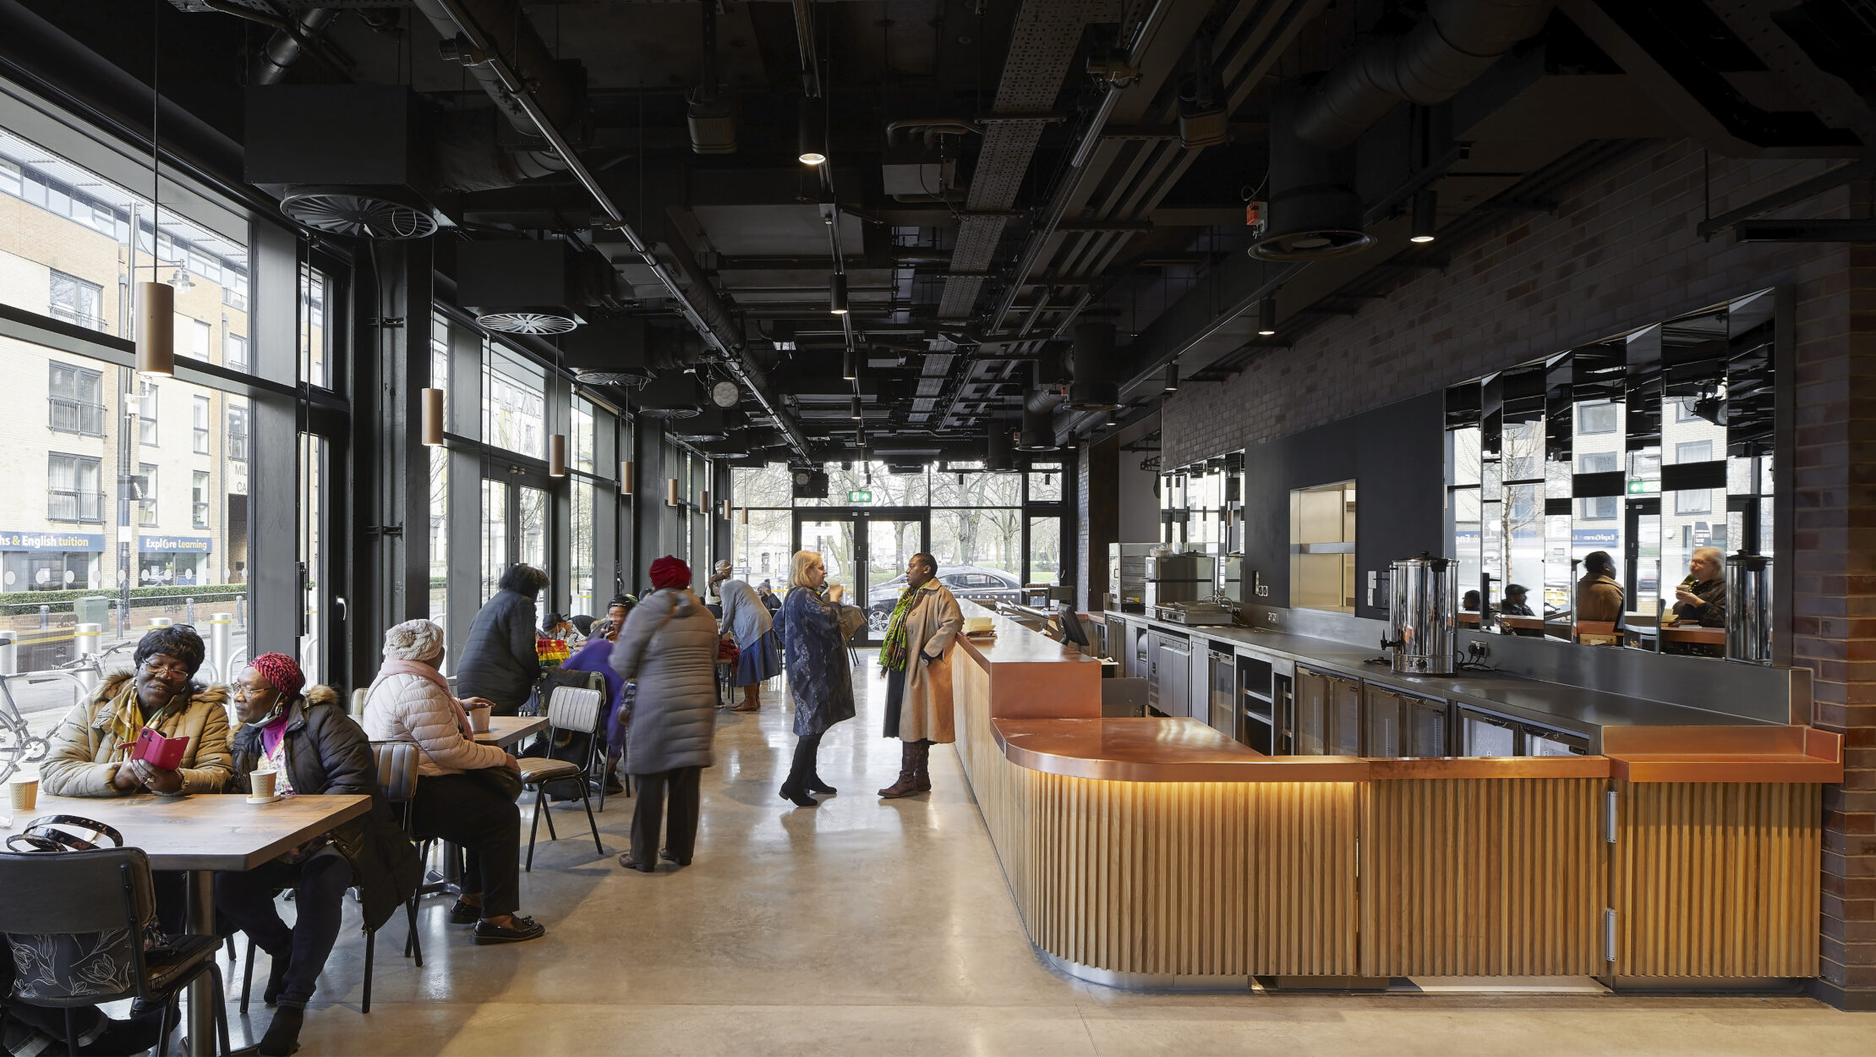
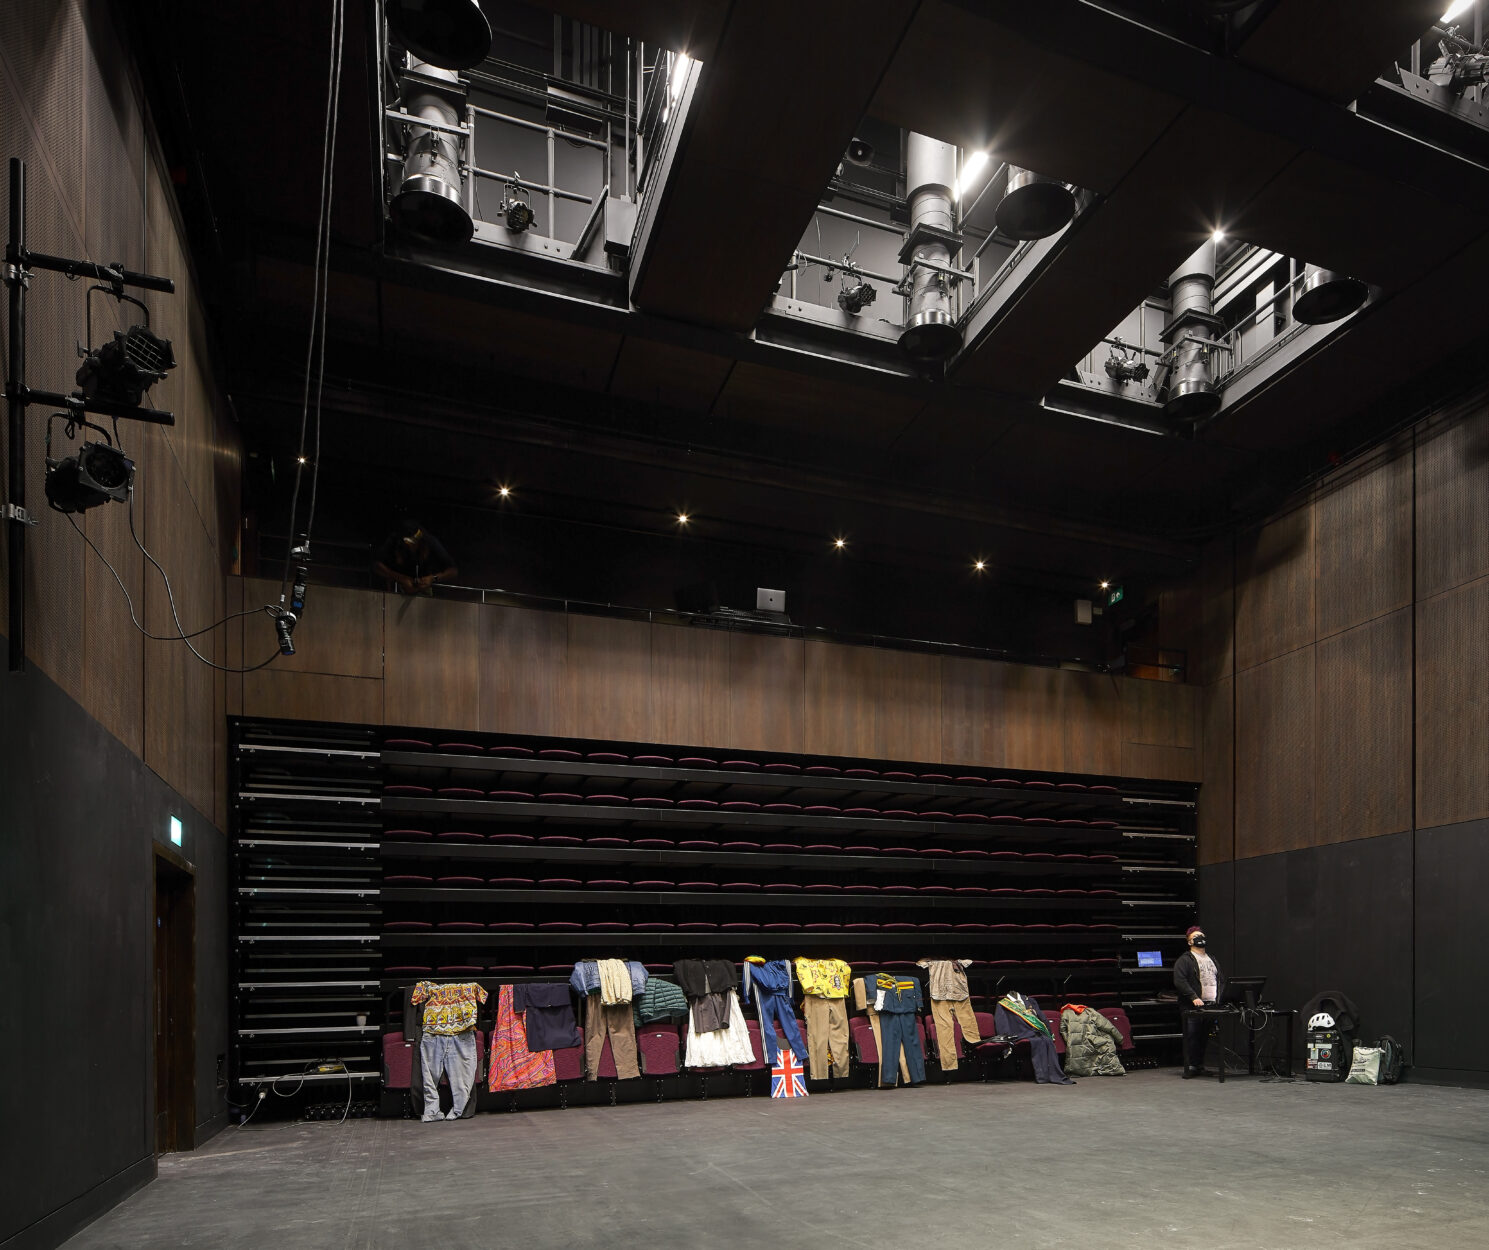
Reimagining the much-loved Oval House theatre, Brixton House continues its legacy as a home for bold, radical, and diverse voices in performance. The new venue features two state-of-the-art auditoria, flexible rehearsal and studio spaces, and a lively ground-floor café that spills out onto the surrounding public realm. Inside, a striking fluorescent pink cantilevered staircase connects the building’s levels, while a three-storey mural titled ‘Nuclear Dawn’ pays tribute to Brixton’s rich cultural history.
Built directly above a Victoria Line train reversing tunnel, the project demanded innovative engineering solutions to manage complex site constraints. Conisbee’s team designed a lightweight structural system using piled foundations, a ground-bearing raft, and an undercroft to reduce loading on the tunnels below. A steel frame was selected to minimise foundation loads while providing the flexibility needed for the theatre’s dynamic spaces, with vertical bracing ensuring stability throughout.
Through creative design, technical precision, and close collaboration with the wider project team, Conisbee helped bring to life a building that is as bold and expressive as the performances it hosts — a true reflection of Brixton’s vibrant spirit and cultural heritage.
Photography ©Hufton+Crow
Client:
London Borough of Lambeth
Architect:
Foster Wilson Size Architects & Zac Monro
Project Value:
£30million