Aylesbury Estate, London
The Aylesbury Estate covers some 28 hectares and is one of the largest in Europe, offering 2,700 homes. The estate has been the subject of controversy for several reasons.
Structurally, a large number of the buildings use a post-war large panel system, which has brought to light issues regarding its build quality and basic robustness. In 2005, a decision was taken to demolish the estate and undertake a phased redevelopment. We were appointed by the London Borough of Southwark to undertake several Demolition Feasibility Studies of the high and low-rise residential blocks, shops and community facilities. All the blocks were built using the Jesperson Large Panel System with ramps, link bridges, stairs, garages, etc built of in situ reinforced concrete.
Conisbee acted as lead consultant and structural engineer, whilst engaging sub-consultants to perform quantity surveyor, M & E Services and CDM-C duties. The brief included assessing the structural, services, financial and safety implications of Phased Demolition, taking into account the resident decanting programme and master planning new-build proposals. We were also asked to specify, procure and direct various surveys including Topographic, Buried Services and Tree surveys.
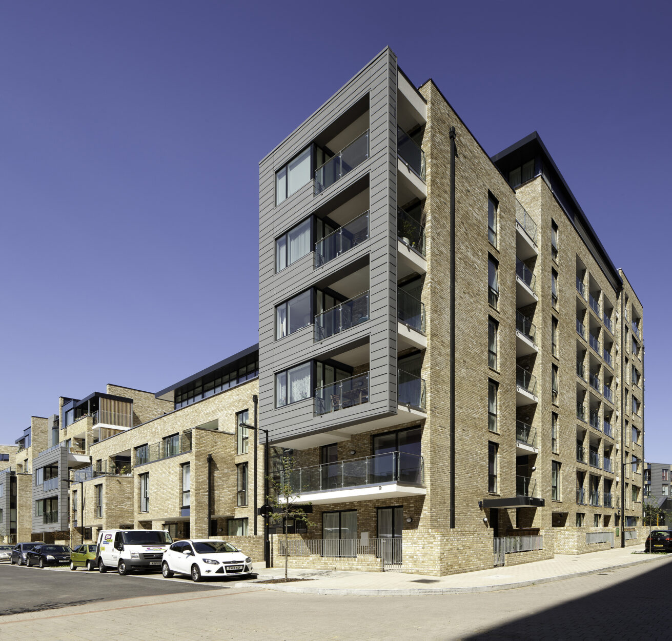
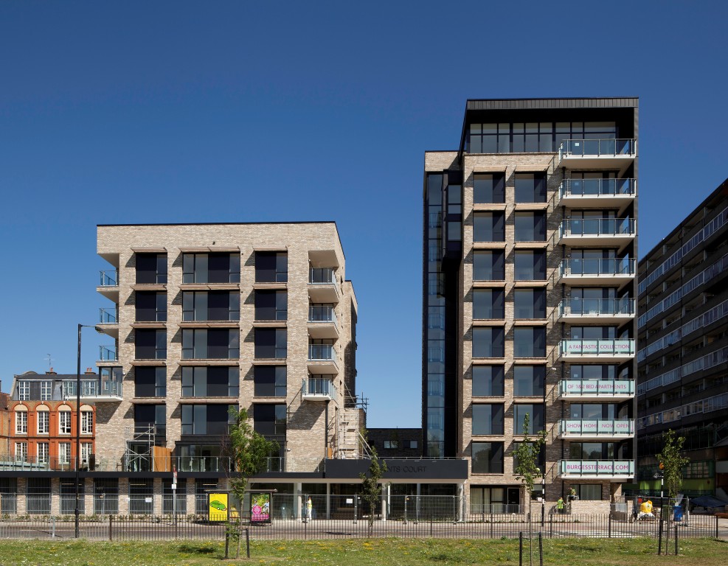
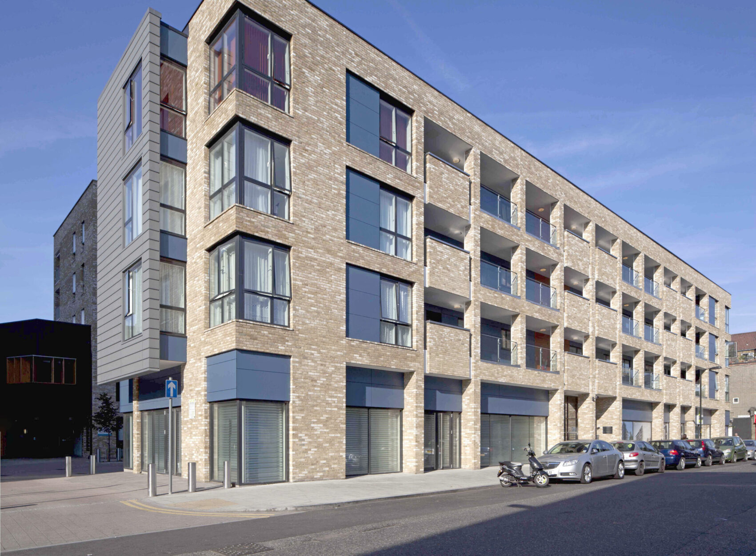
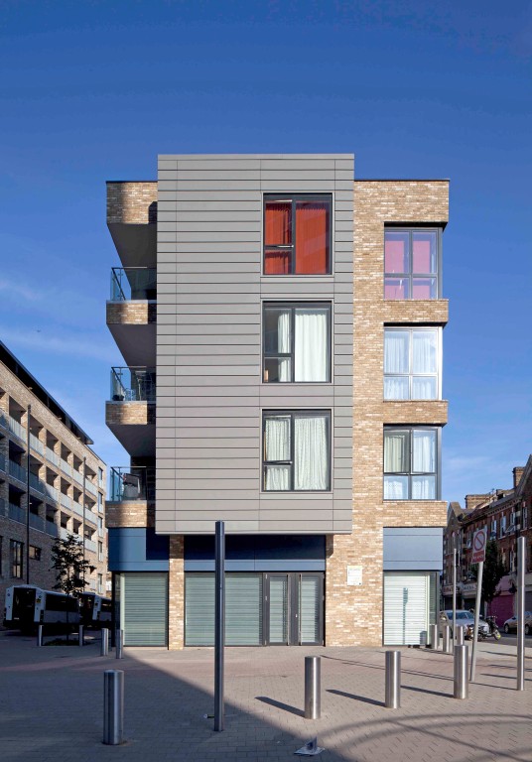
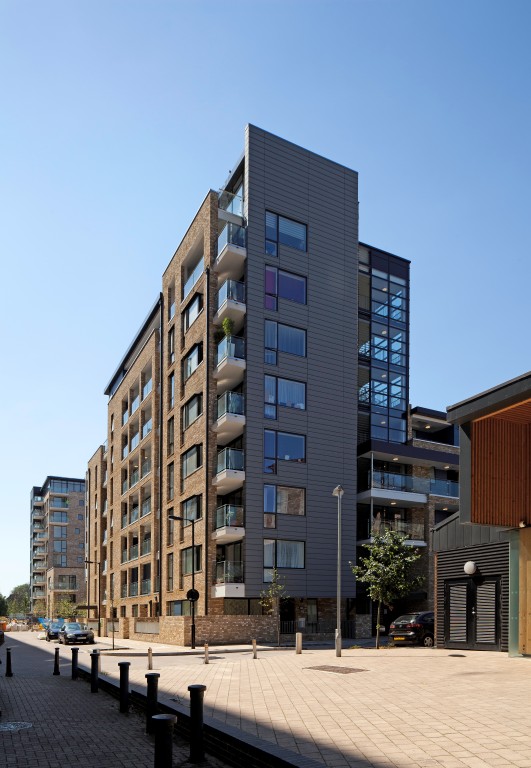
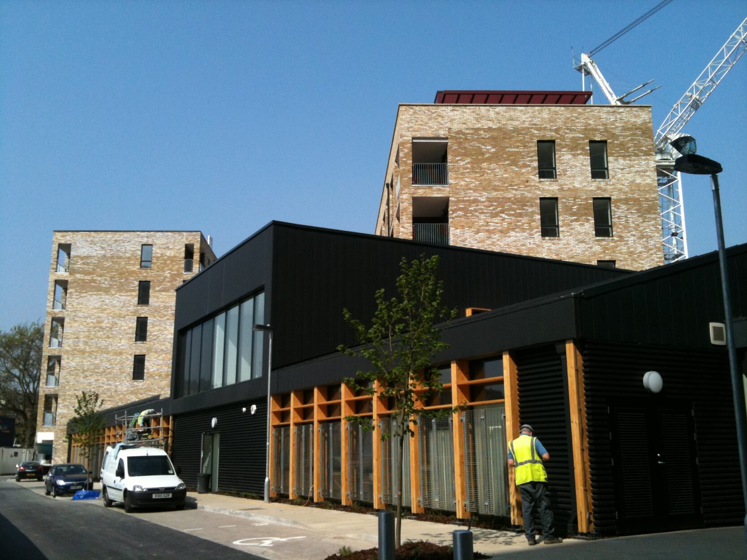
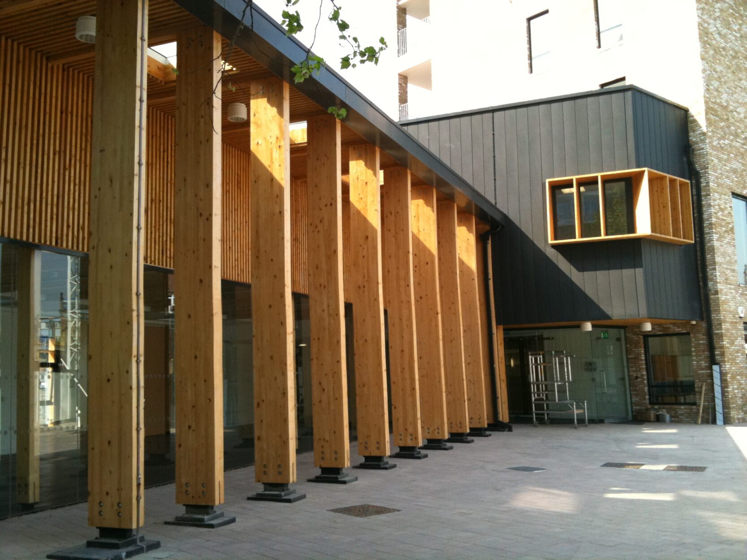
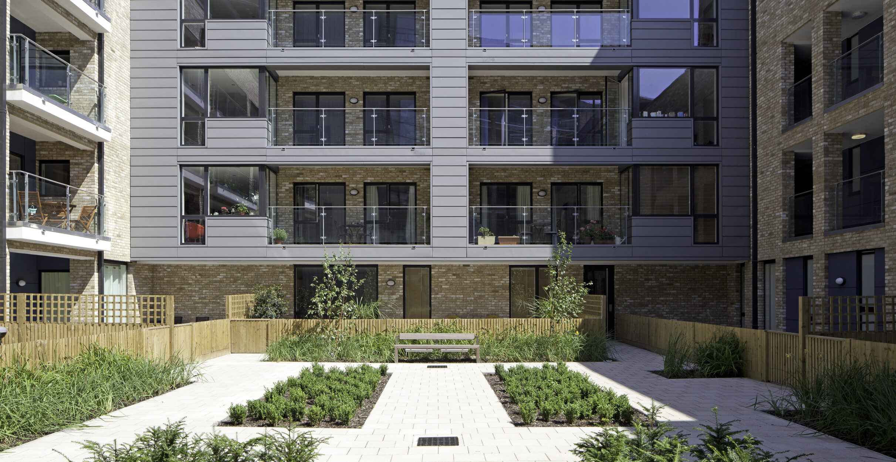
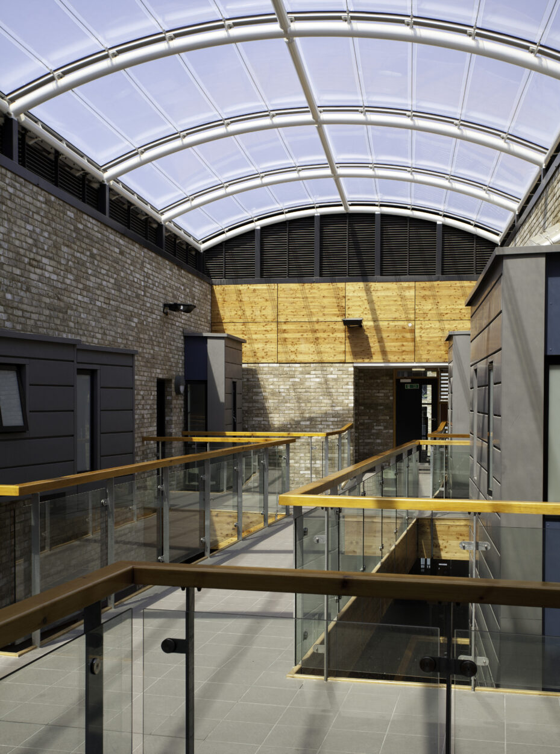
We carried out full structural and civil engineering services for the construction of one of the sites that make up the redevelopment. Site 7 comprised the construction of 160 units in nine individual blocks of houses and apartments, as well as landscaping and on-site external works to the surrounding roads. Construction comprised a mixture of reinforced concrete frames for the taller apartment blocks and masonry for the low-rise houses.
Client:
London Borough of Southwark
Architect:
Levitt Bernstein Associates
Project Value:
£80million