Albert Court, Kensington
The project comprised the addition of two new apartments atop an existing Grade-II listed mansion block located opposite the Royal Albert Hall.
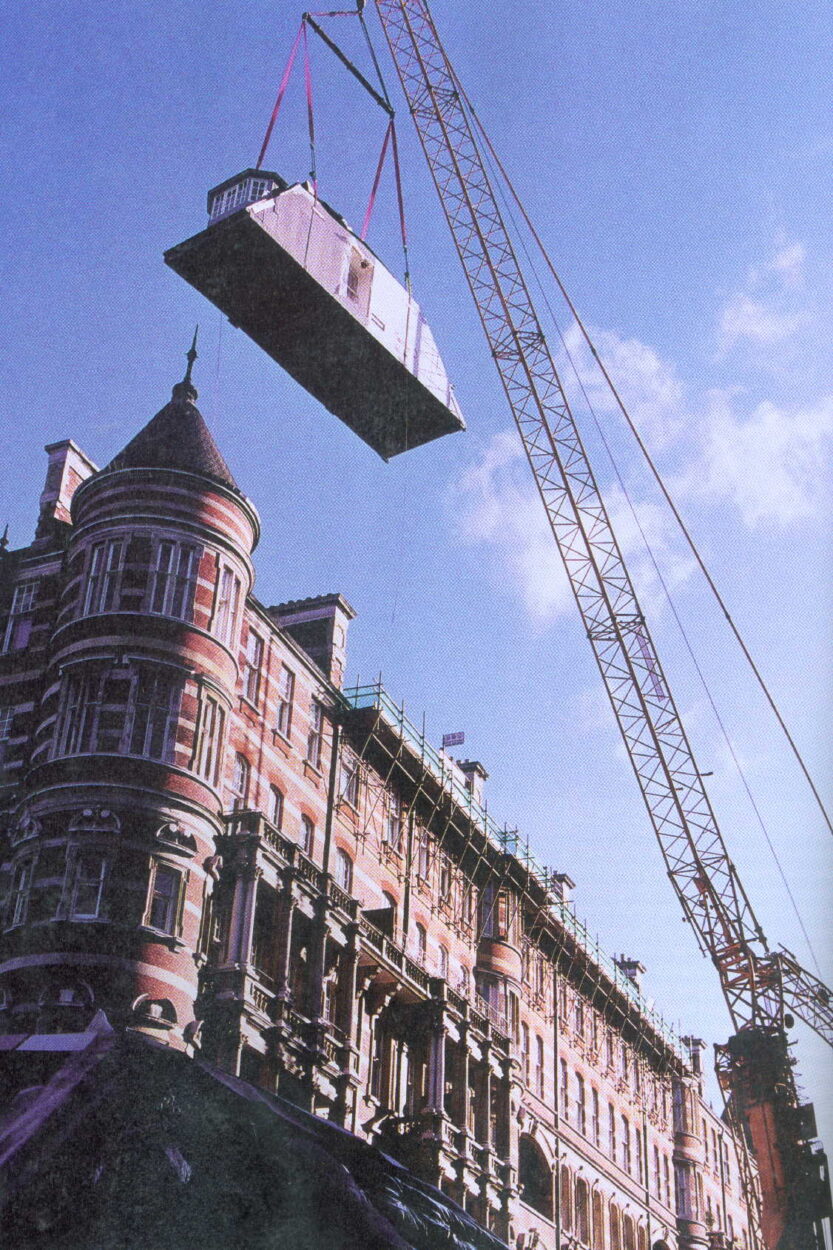
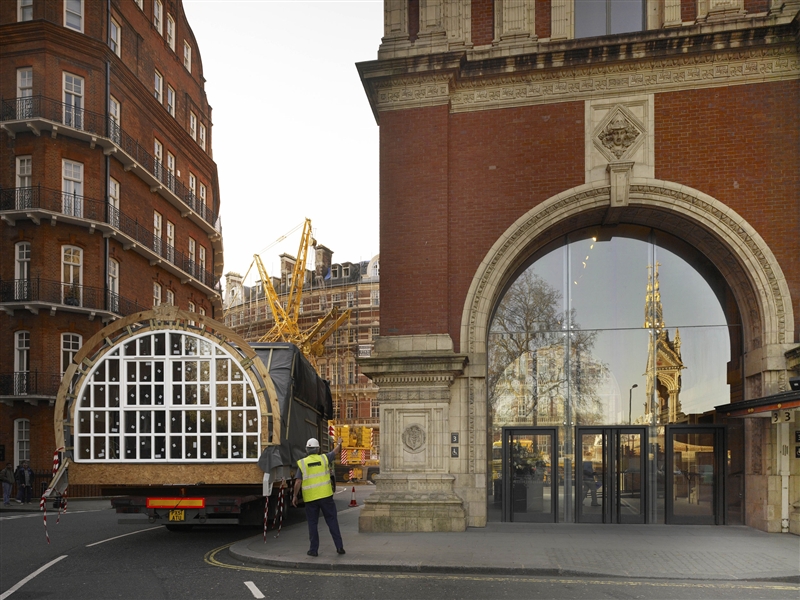
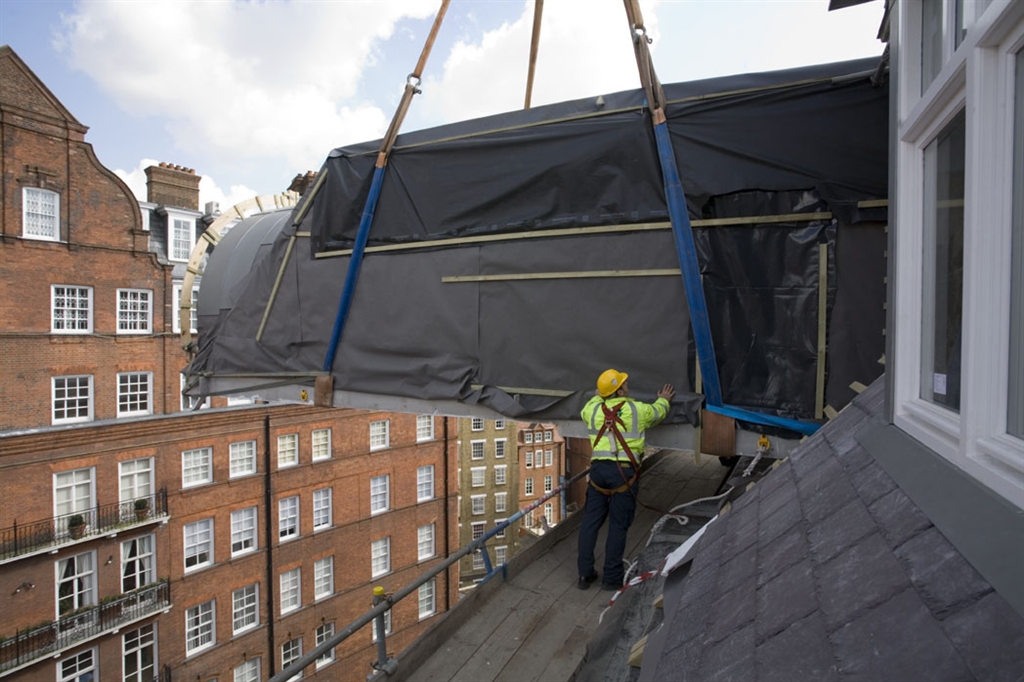
To limit the disruption to existing residents and to minimise the amount of construction traffic in the busy narrow street, the apartments were prefabricated off-site in sections and craned onto the building in one short operation.
The construction was complicated by the fact that the existing building is curved, so each section was faceted to follow the curve. It was further complicated by having to be built with a mansard profile. The floor of each section is steel-framed for rigidity, but with timber above this for lightness and flexibility.
A challenging project for many reasons, including working around the tenants in the apartments below the roof to avoid disruption and risk from the more significant operations. The works also had to accommodate rooftop obstructions, including chimney stacks and items of plant, all of which required working around.
The existing building was prepared by constructing bearing points above the existing roof, so that the new structure could be quickly lifted straight onto its support points. This also allowed the extension to be accurately set out for fabrication. Finishing works on site were mostly connections and fit-out works, all of which could be done from the limited access available via the service lift.
Client:
Framework Building Systems
Architect:
Bird Johnson Associates Ltd
Project Value:
£2million