4 – 8 Victoria Street London
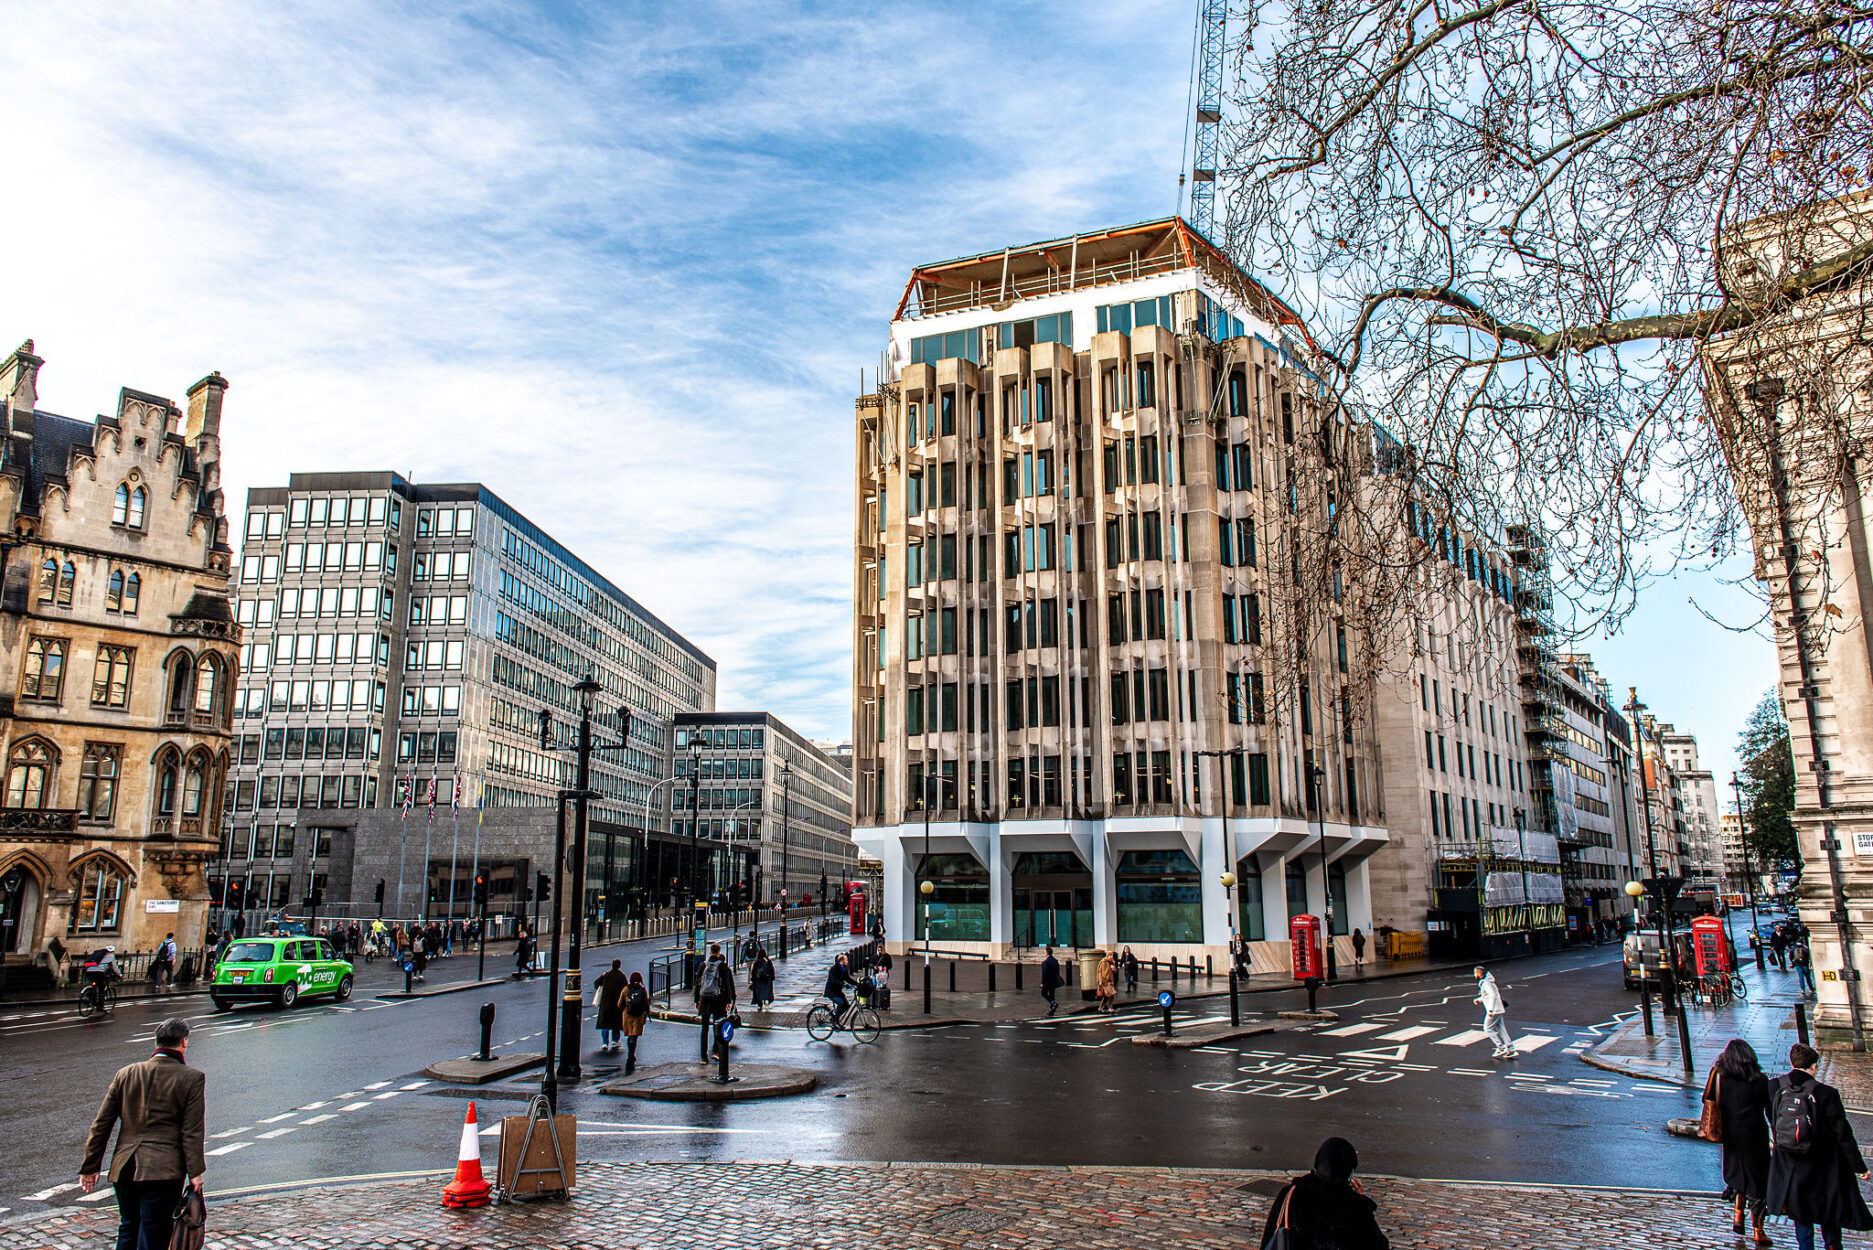
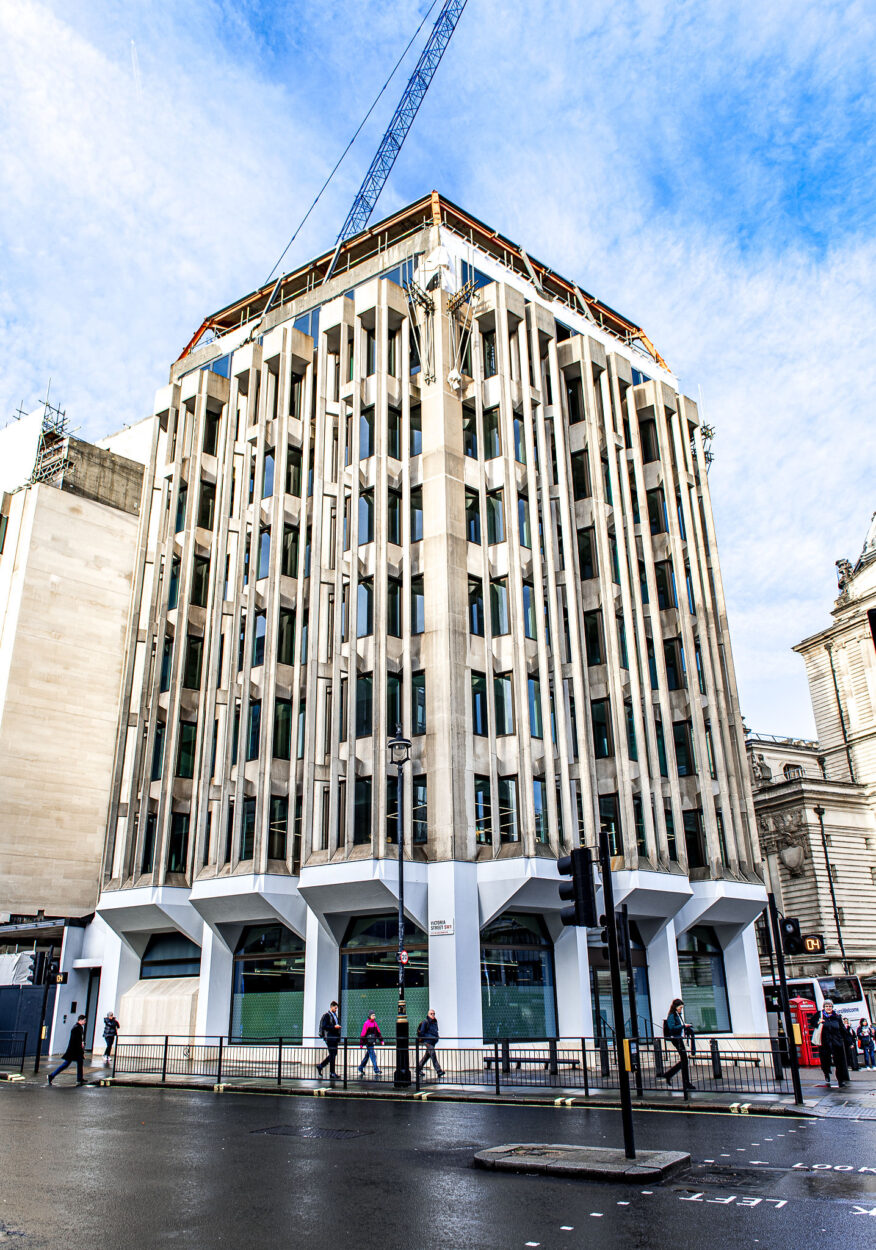
Conisbee were commissioned by the client to provide structural engineering services for the full refurbishment of an existing commercial 1970s eight-storey + basement office on Victoria Street.
The brief included expanding the floor area with a new infill and roof extension building on Victoria Street. This included infill floors, a large roof extension and localised alterations.
The aim was to extend and alter the existing building with the main elements of work as follows: New single-storey roof extension over entire footprint; New openings in shear walls for entrance area; New infill structure to create additional office floor space.
Overall, the project gained an additional 30% floor area, bringing it up to a total of over 21,000m². The new space will primarily be used for high-end office space, with some mixed commercial uses, such as retail and restaurants, on the ground floor. Investigations and analysis of the existing structure were carried out and enabled the design to utilise the existing structure and its foundations in their entirety.
The project had a very low embodied carbon cost, achieving a SCORS rating of A+ (58kgCO2e/m²).
Client:
Nat Trading Technology Company Ltd
Architect:
David Roden Architects
Project Value:
£50million