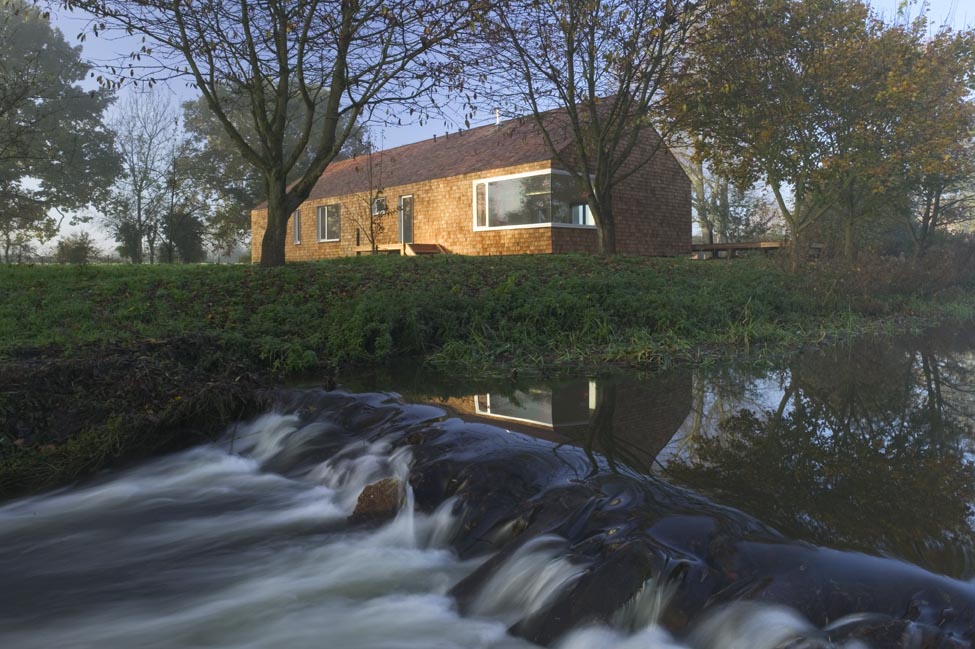
Cedar House, Norfolk
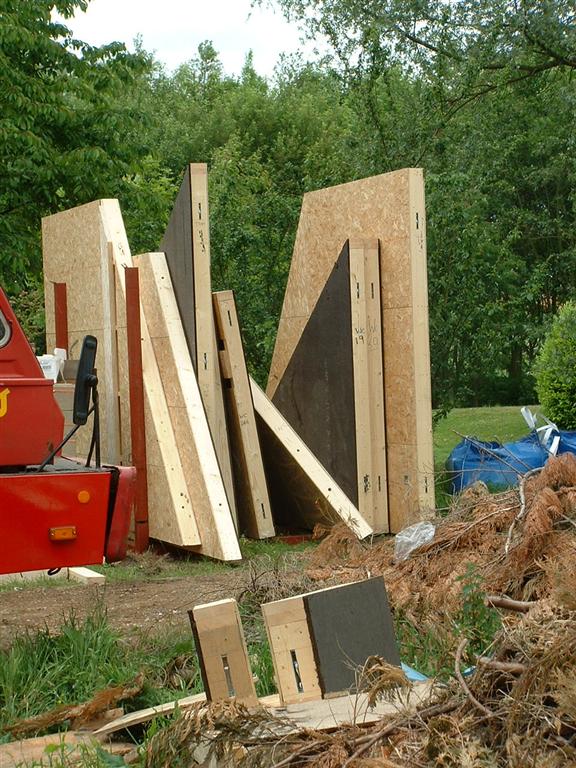
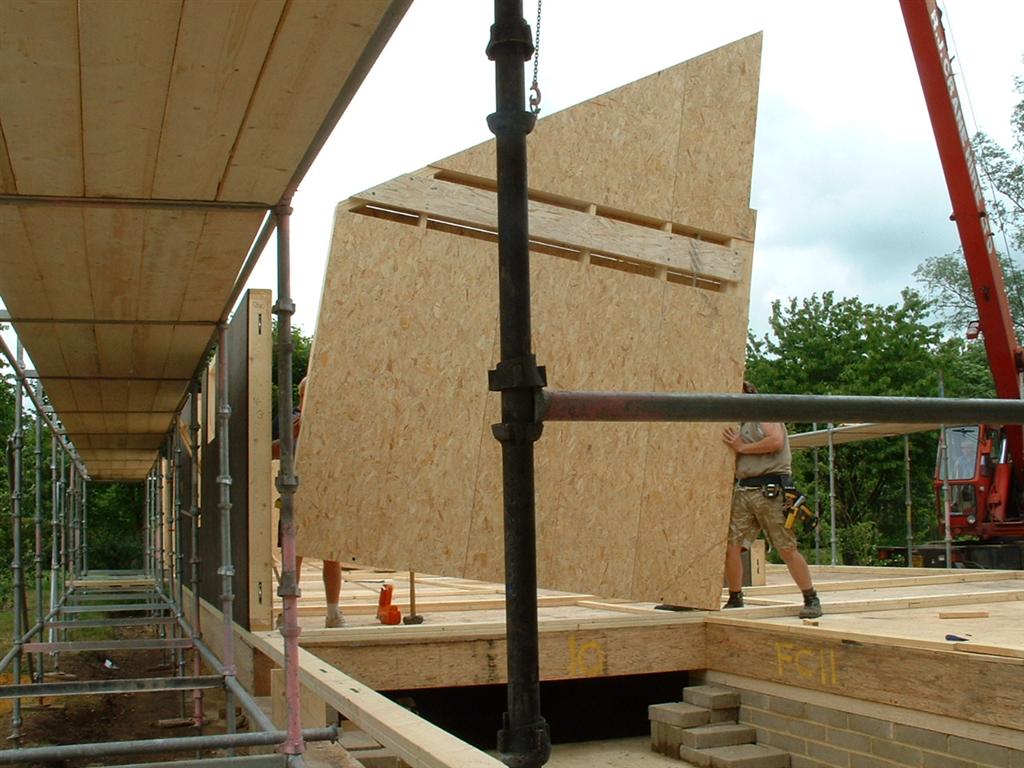
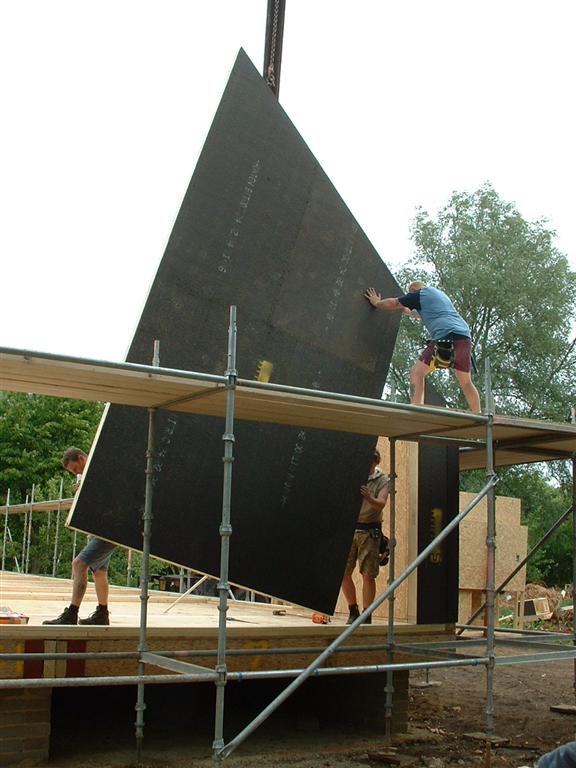
This private house situated in Norfolk utilised the Framework Building Systems panellised timber building system.
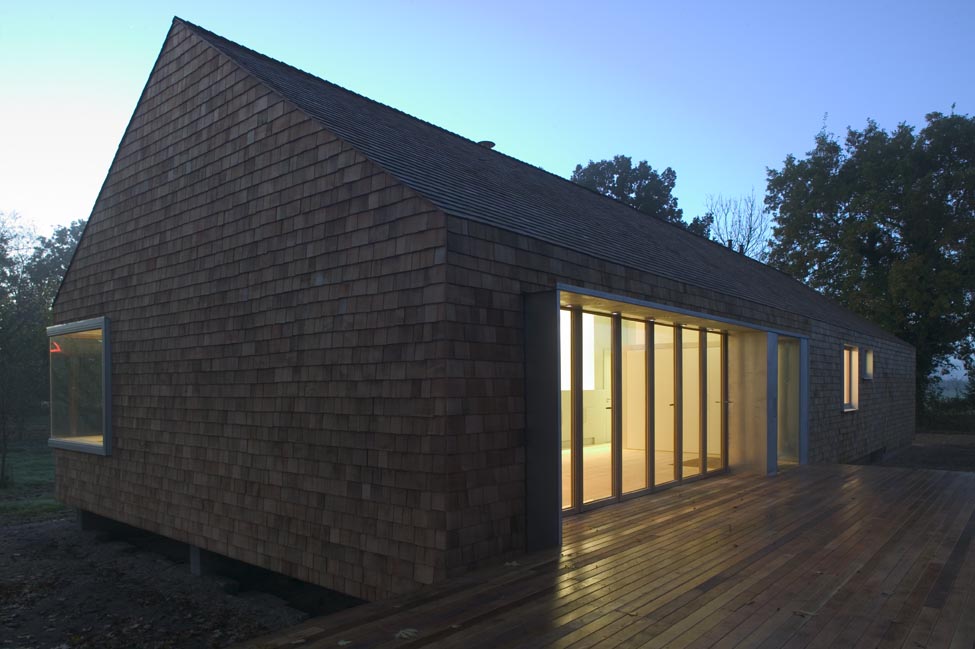
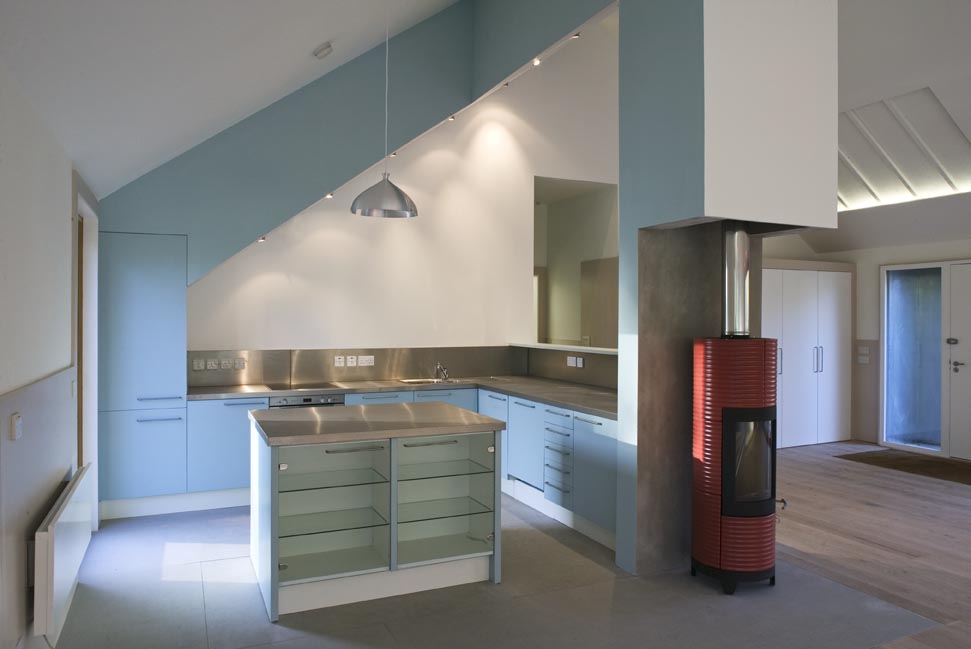
The design brief centred on creating an open-plan, flexible living space and the desire to have an external wall which folds away almost completely.
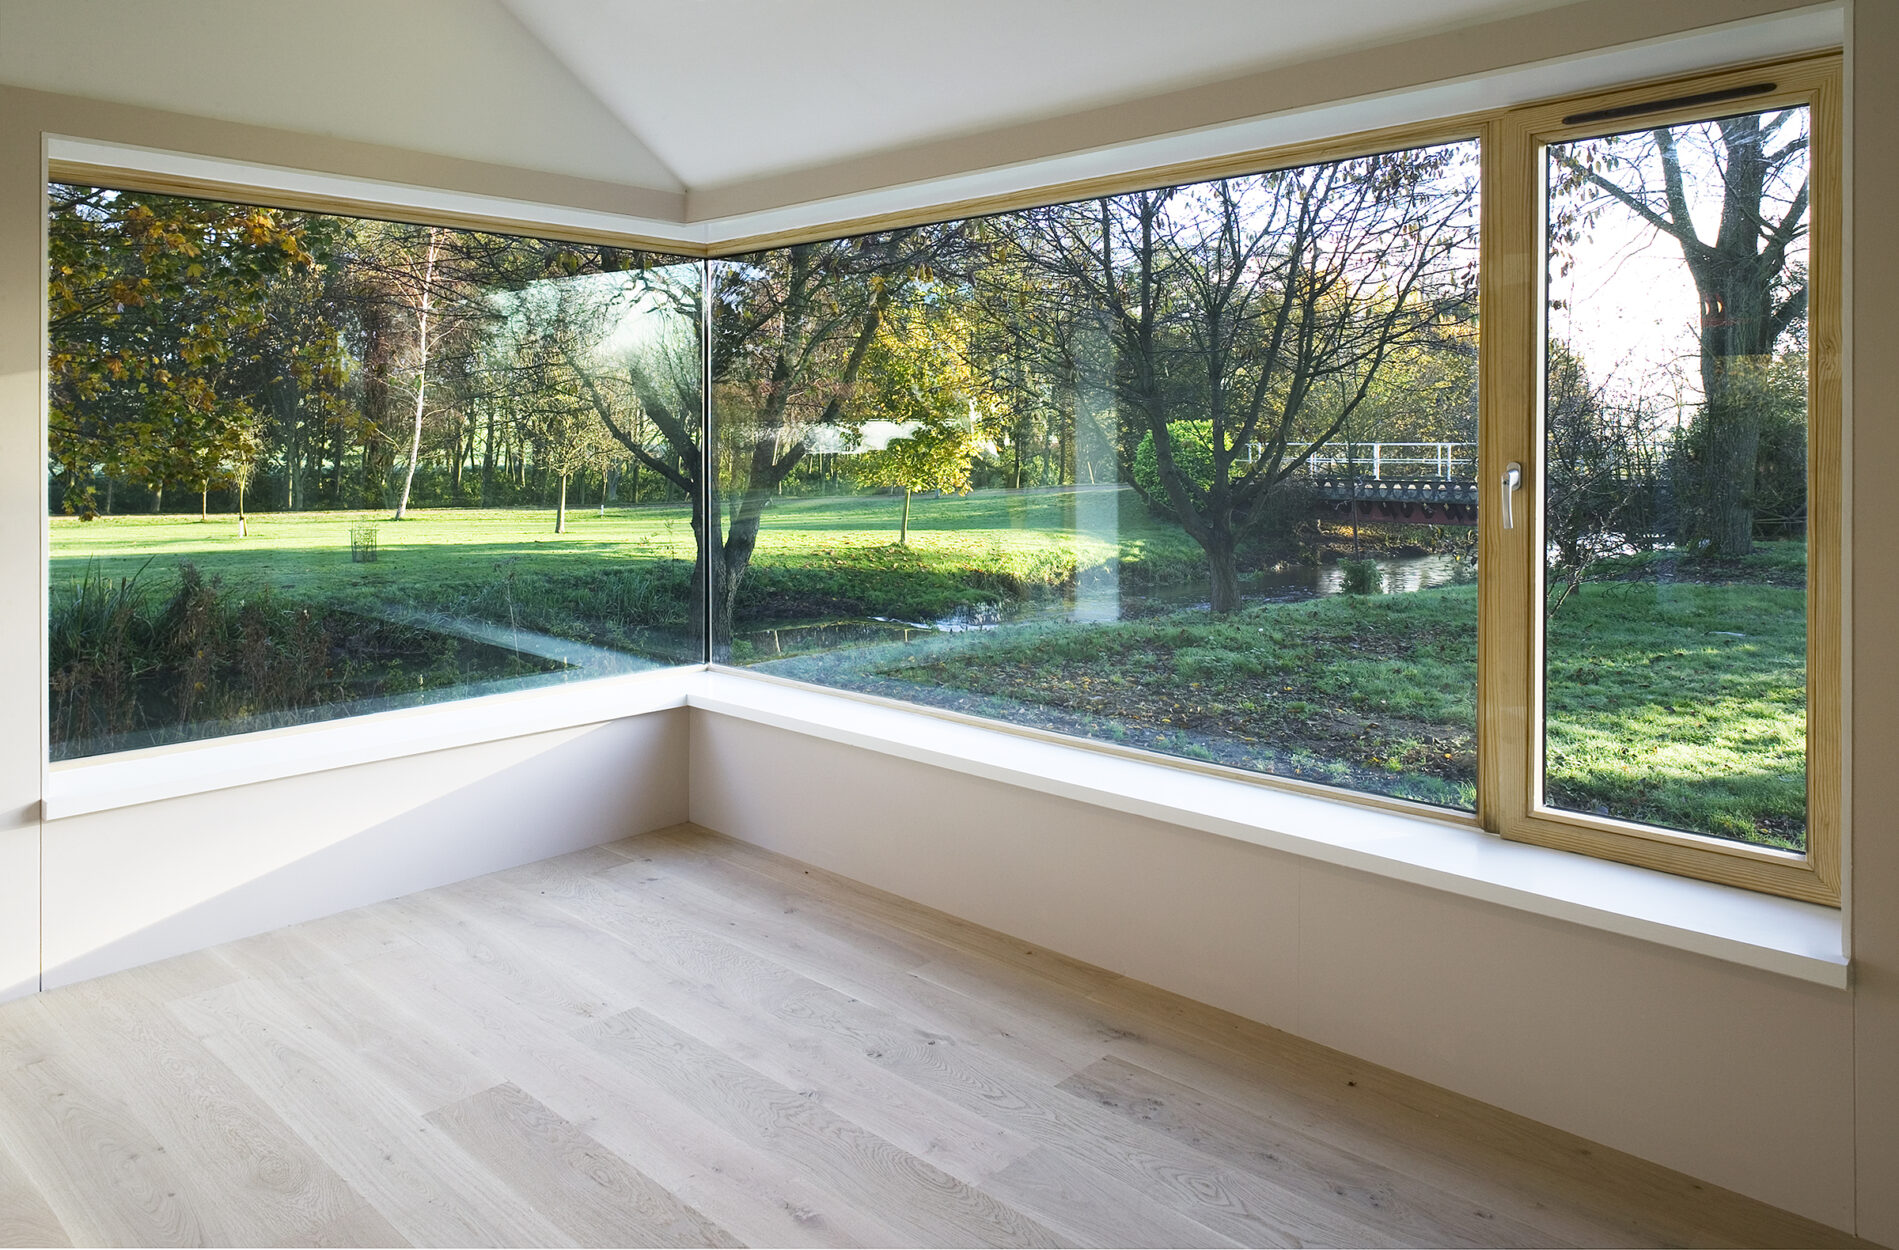
Double Parallam beams were concealed within the roof cassettes to transfer loads to the gable end wall and cross-wall. Parallam beams were also used at eaves level to provide structural support for the 4 metre x 2 metre cantilevered corner window and the 8 metre opening in the west wall.
Client:
Private
Architect:
Hudson Architects
Project Value:
Confidential