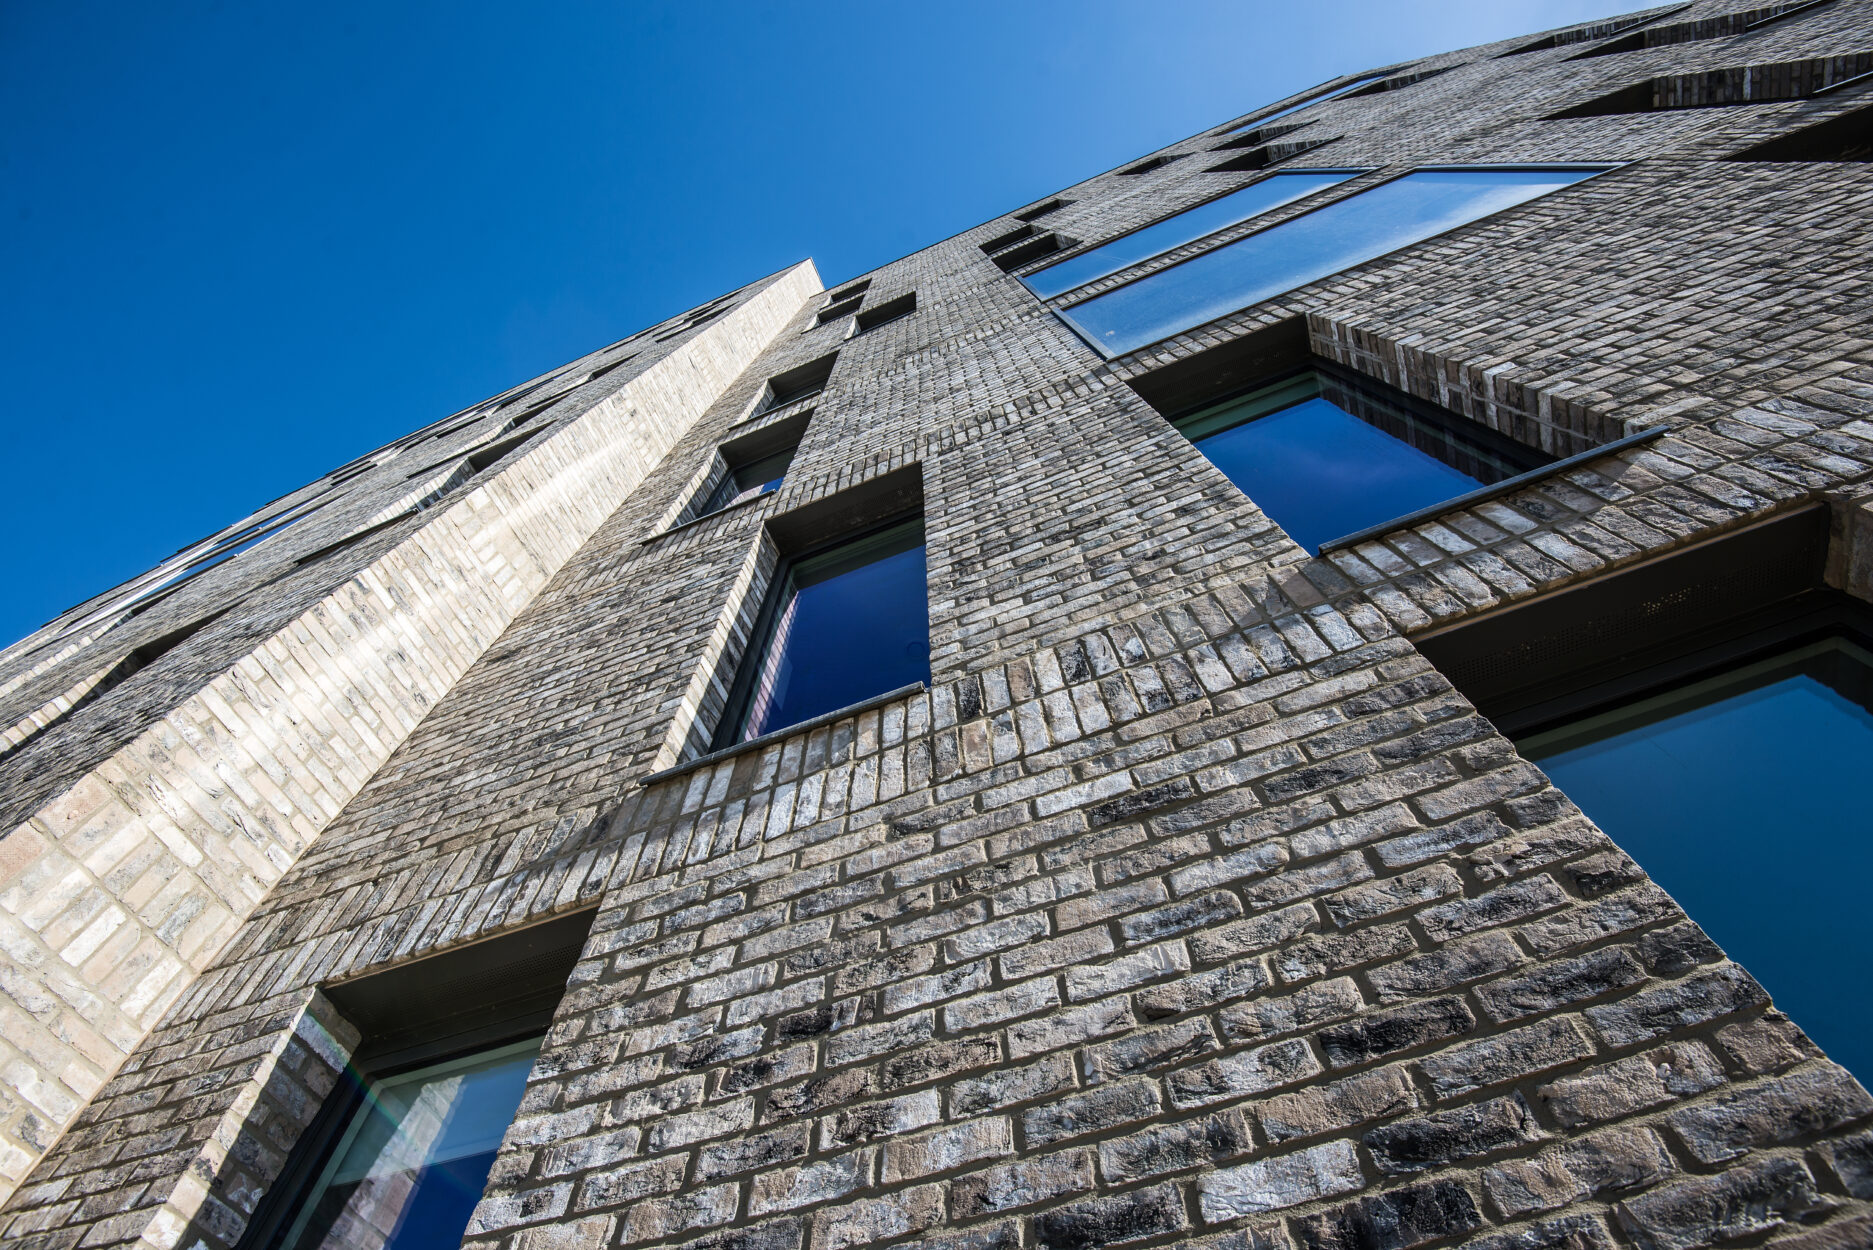
All Saints Green, Norwich
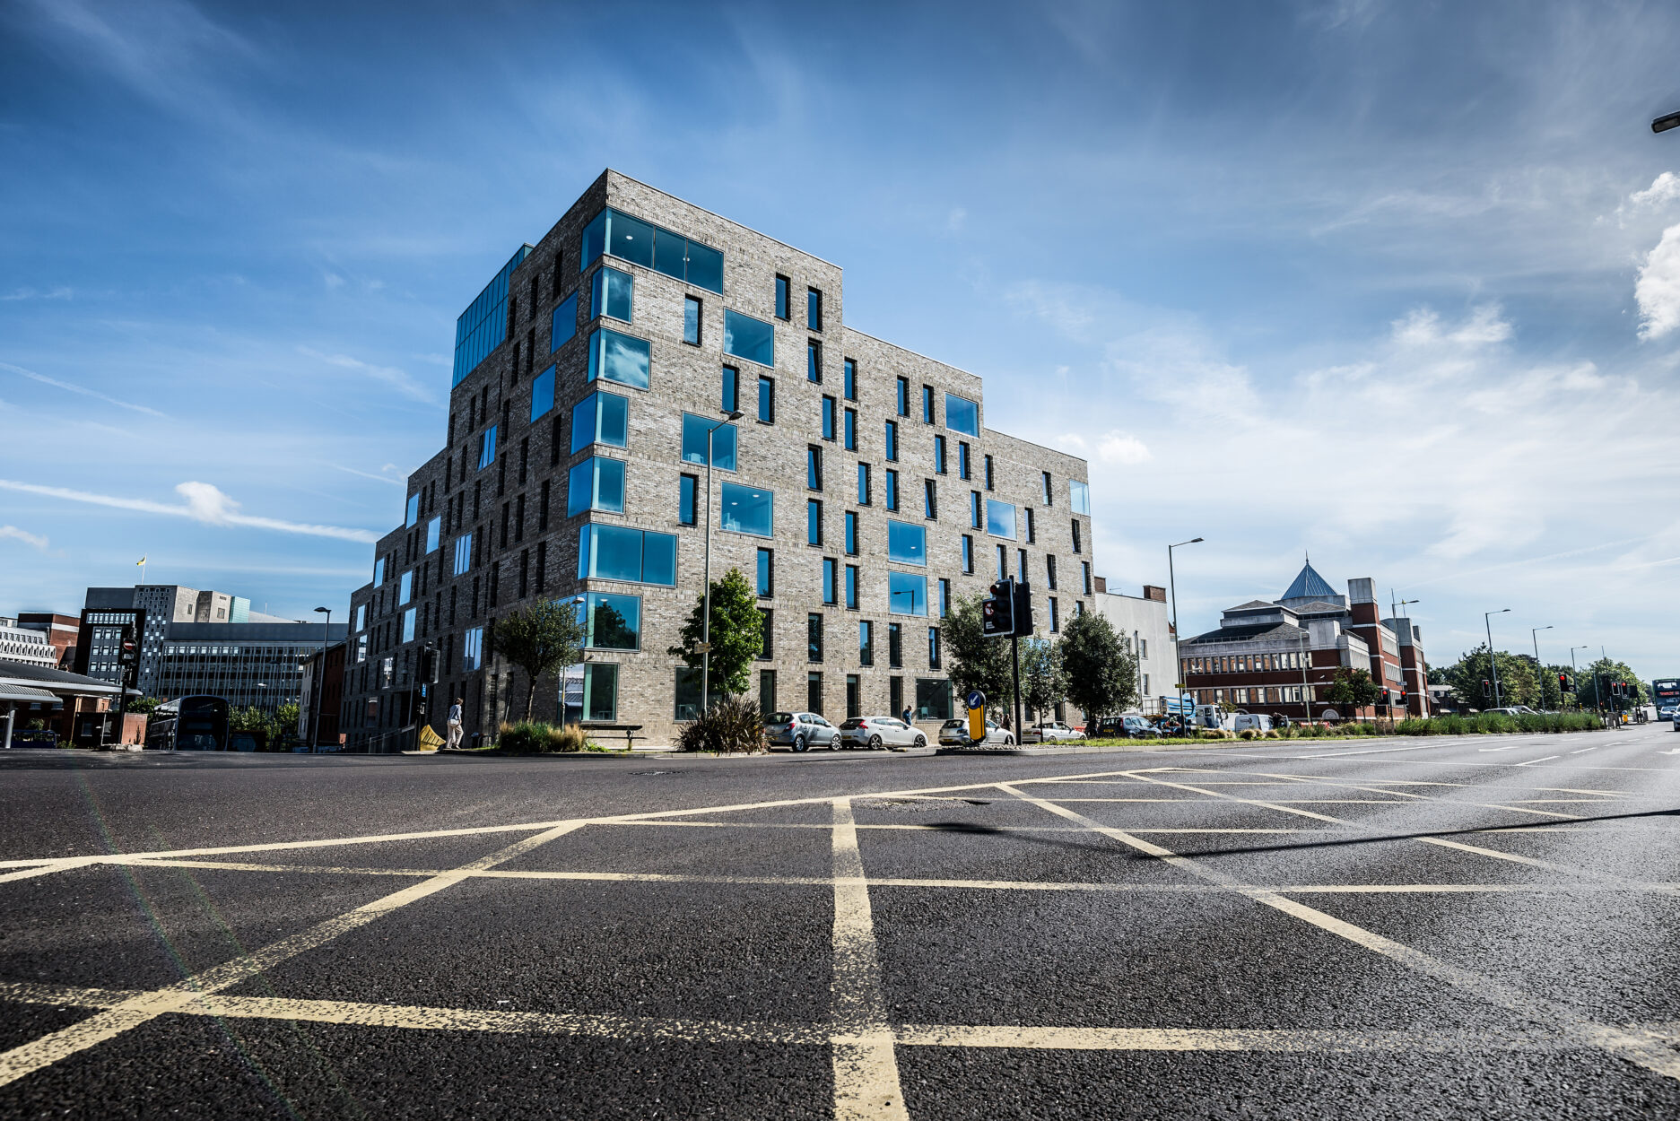
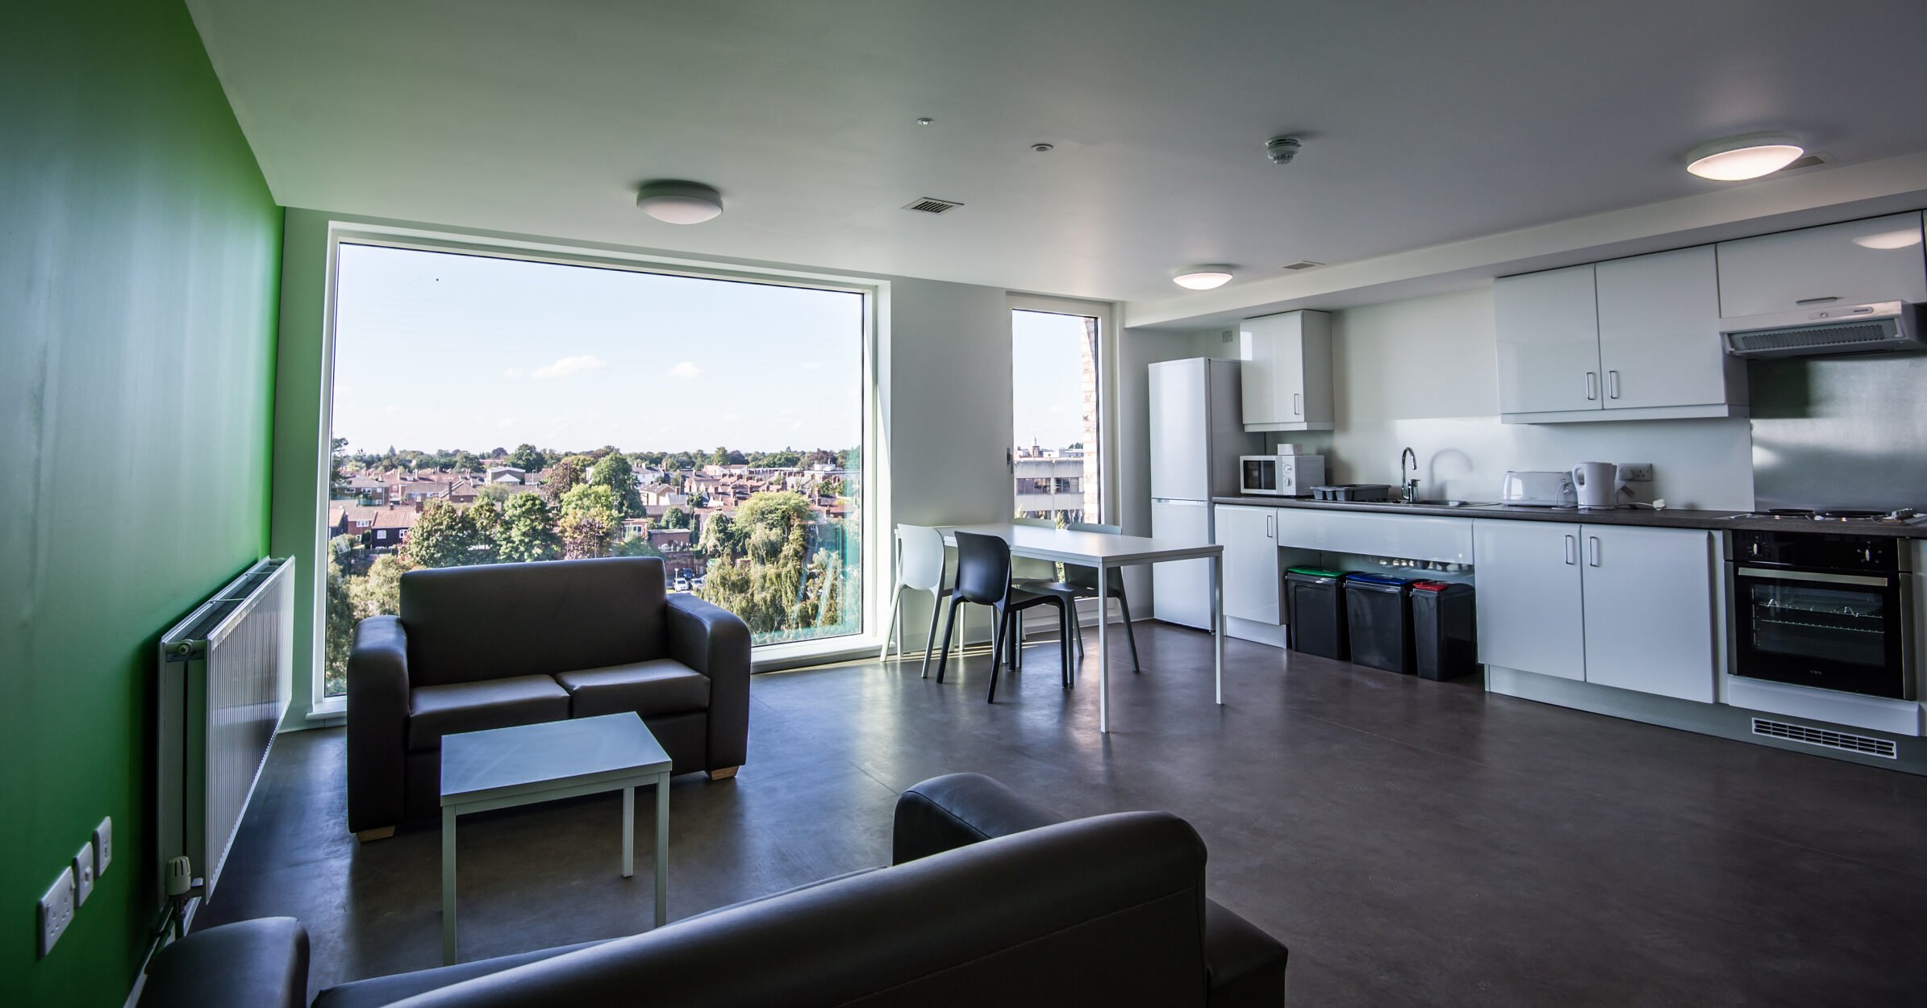
Conisbee provided structural and civil engineering services for this purpose-built hall of residence for Norwich University of the Arts for Alumno Developments.
Working with architects Carson & Partners, Conisbee designed the 228-unit, nine-storey building as a hybrid structure in reinforced concrete and light gauge steel framing.
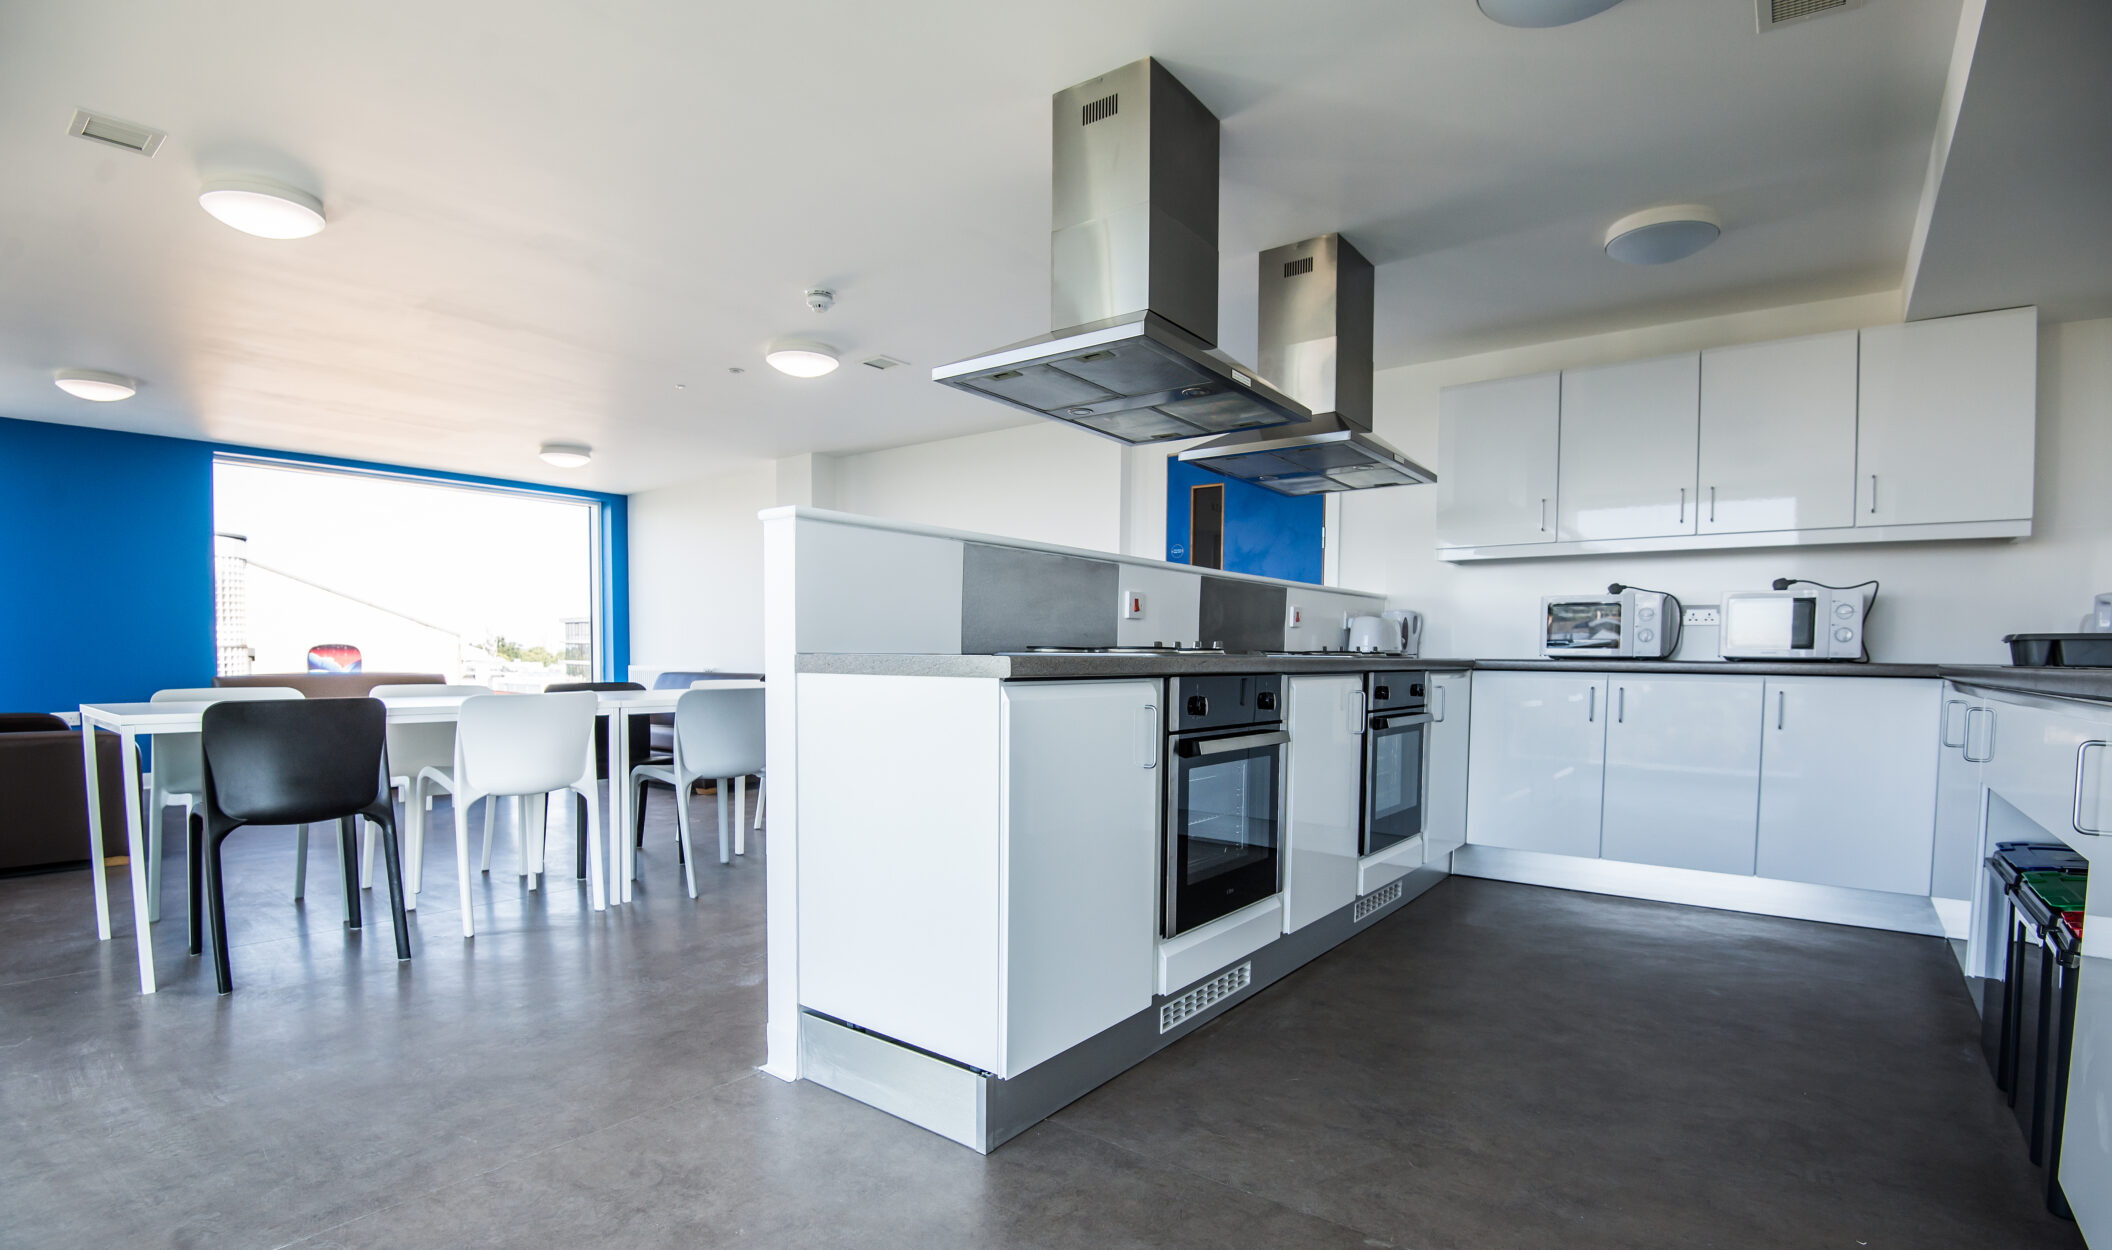
There is an RC frame to part of the ground floor, which allowed for a wide column grid to the large social rooms. It also allowed the large level difference across the site to be rationalised by incorporating part of the retaining walls. The remainder of the ground floor and all the upper floors are framed using a panelised light-gauge steel system design and erected by Hadley. The steel frame provides the primary structure and supports the brick cladding.
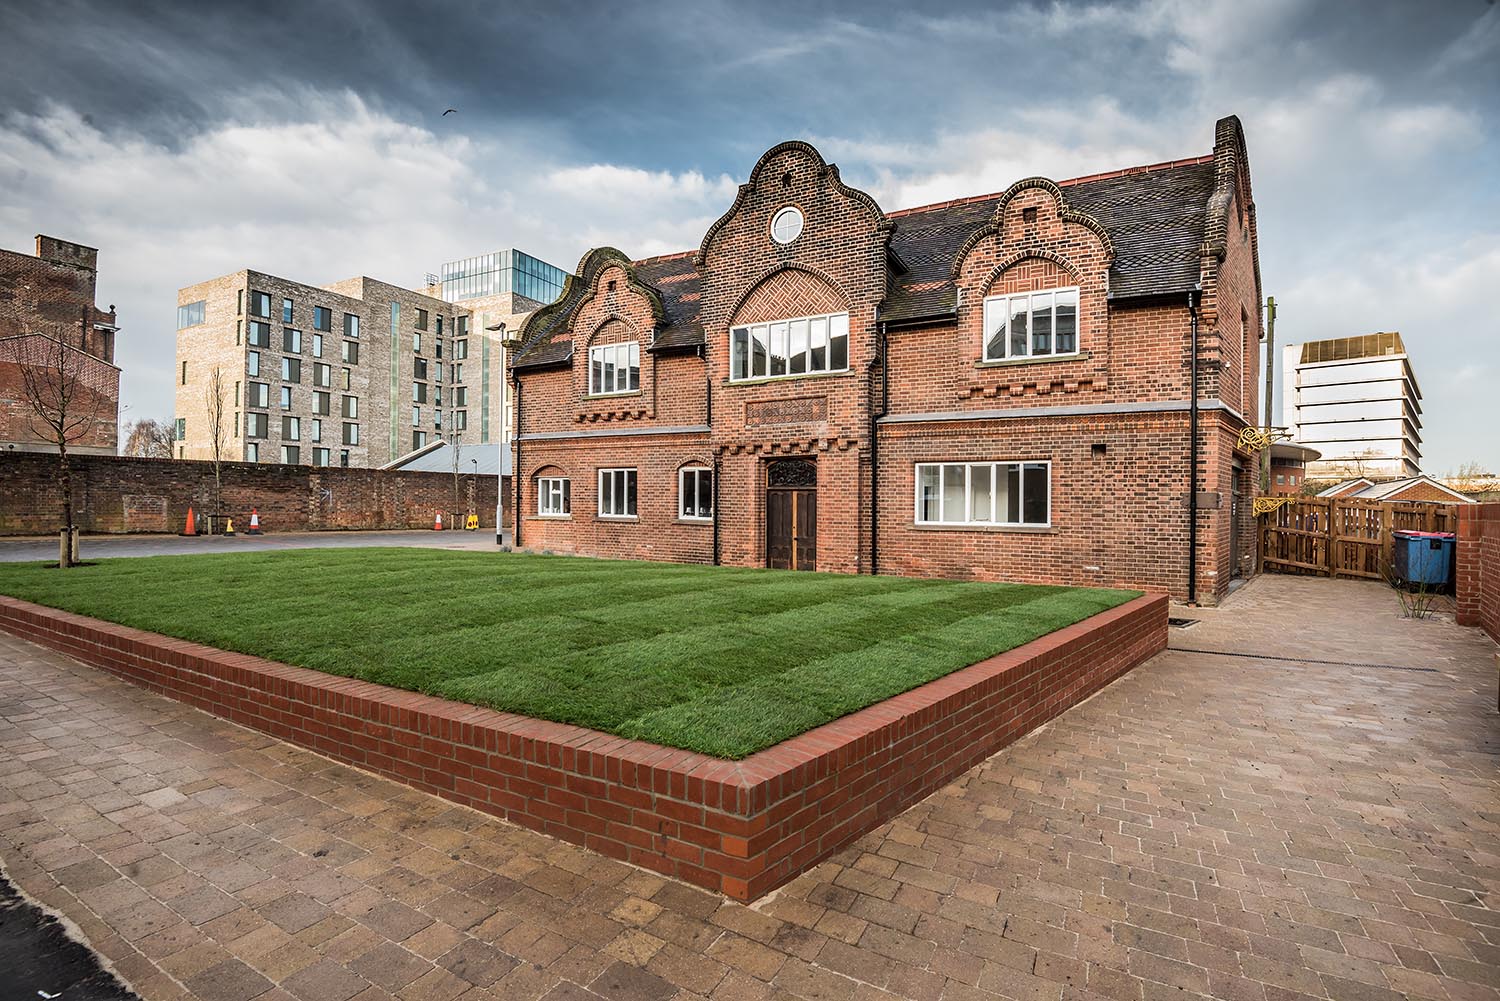
The project also included the structural repair, strengthening and renovation of the adjacent 50 All Saints Green, a Grade II-listed building. This two-storey Listed Victorian brick Stable block was used as a garage in more recent years before falling into disuse due to widespread bowing, distortion and cracking in the masonry walls. We worked closely with the city’s Conservation Team, Specialist Suppliers and Specialist Contractors to formulate a sympathetic scheme which maximised retention of original fabric and features. We used a combination of traditional and modern conservation techniques to consolidate, repair and strengthen the external and internal walls, as well as the timber roof trusses. These are all hidden behind the repainted external brick façades, which include five Dutch Gables.
Externally, the surrounding public space and the adjoining car parking incorporated SuDS drainage features integral with the landscaping.
Client:
Alumno Developments
Architect:
Carson & Partners
Project Value:
£12million