Caledonian Road, London
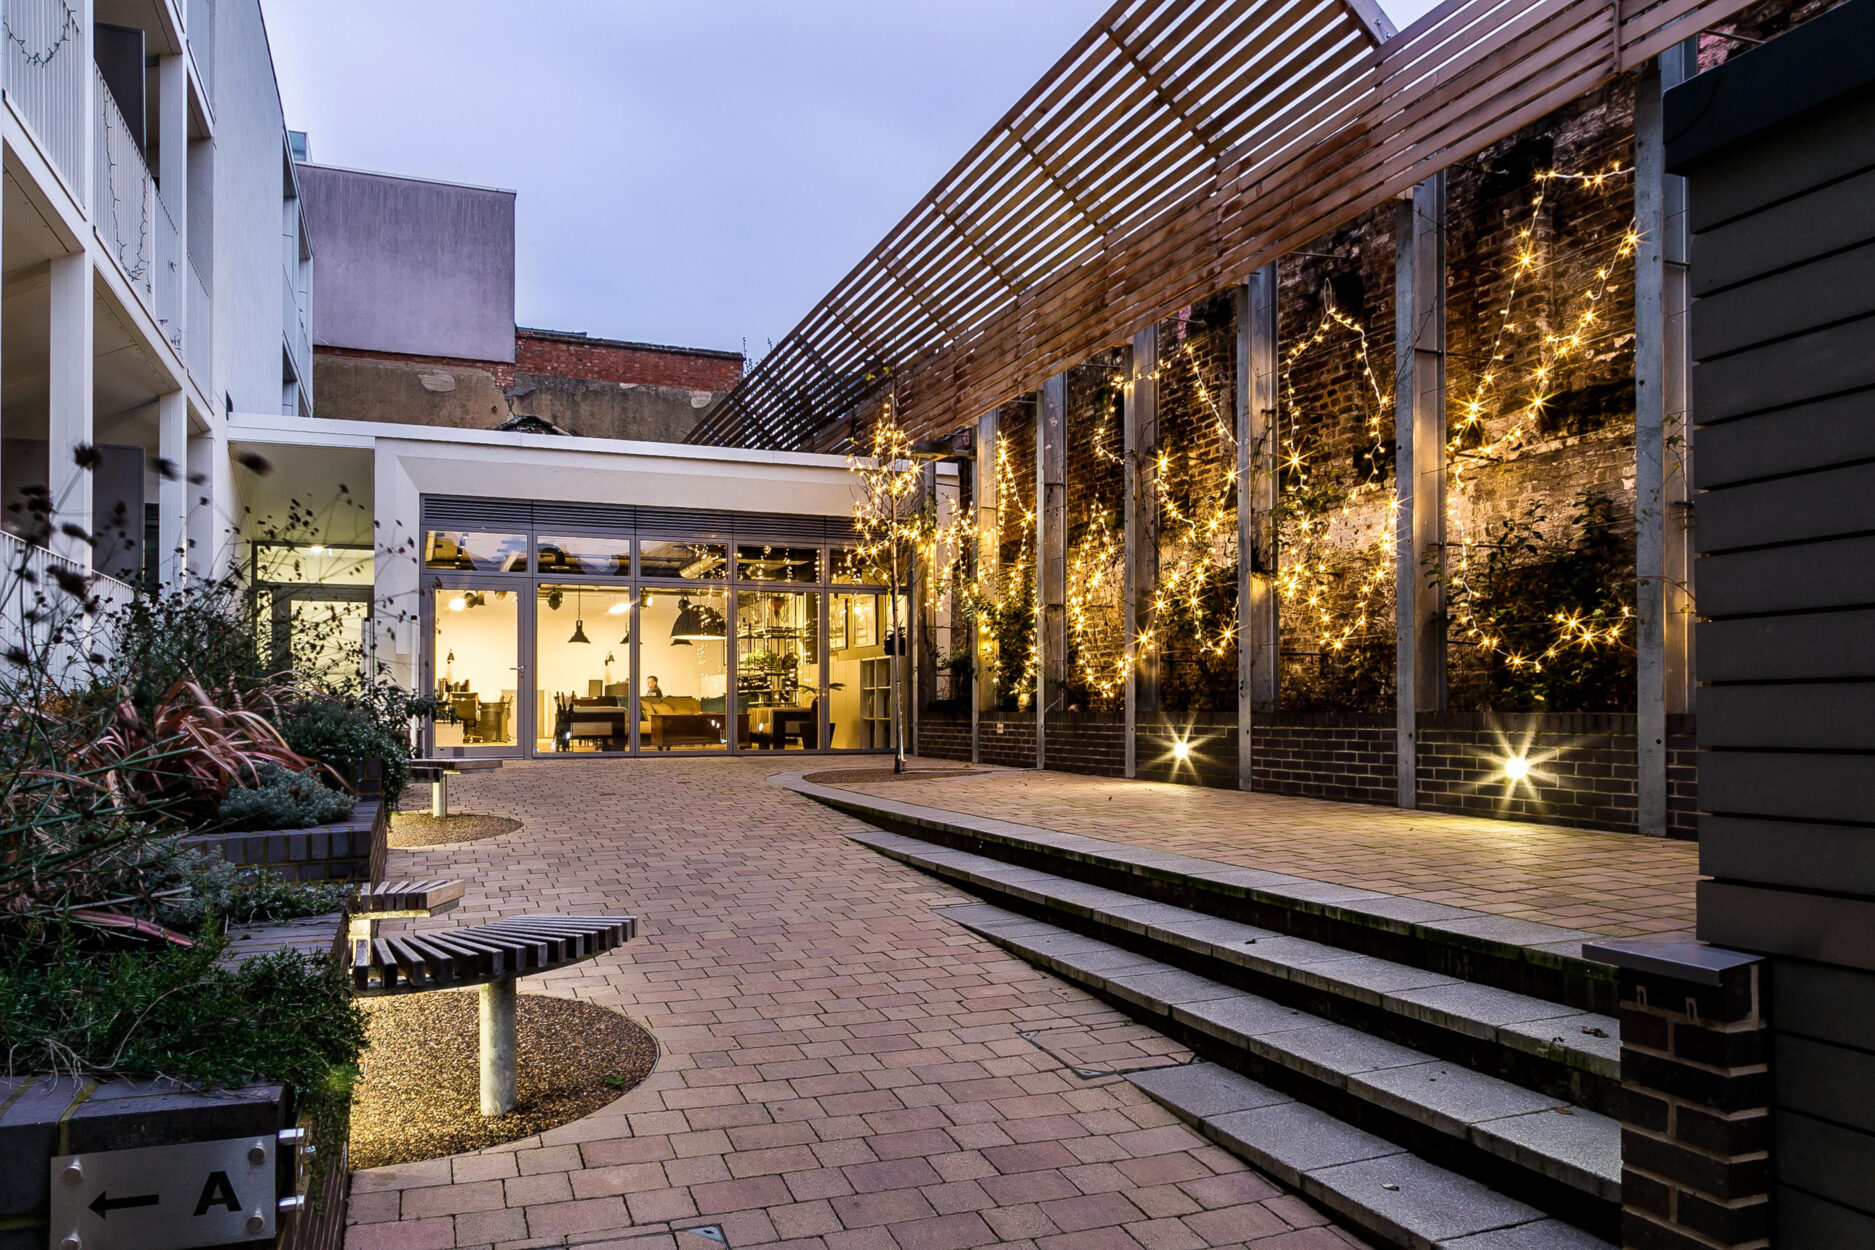
This project proposed a sustainable mixed-use development comprising 25 residential units, two commercial units, and a retail unit.
The scheme refurbished the Victorian frontage building on Caledonian Road, creating a ground-floor retail space with two residential units above.
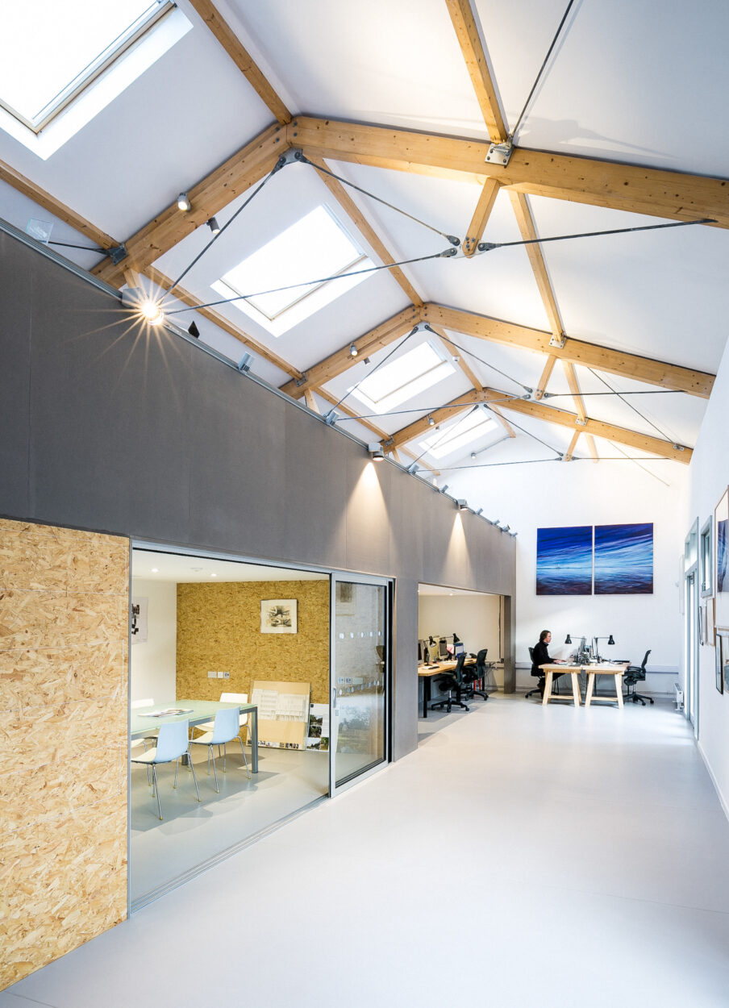
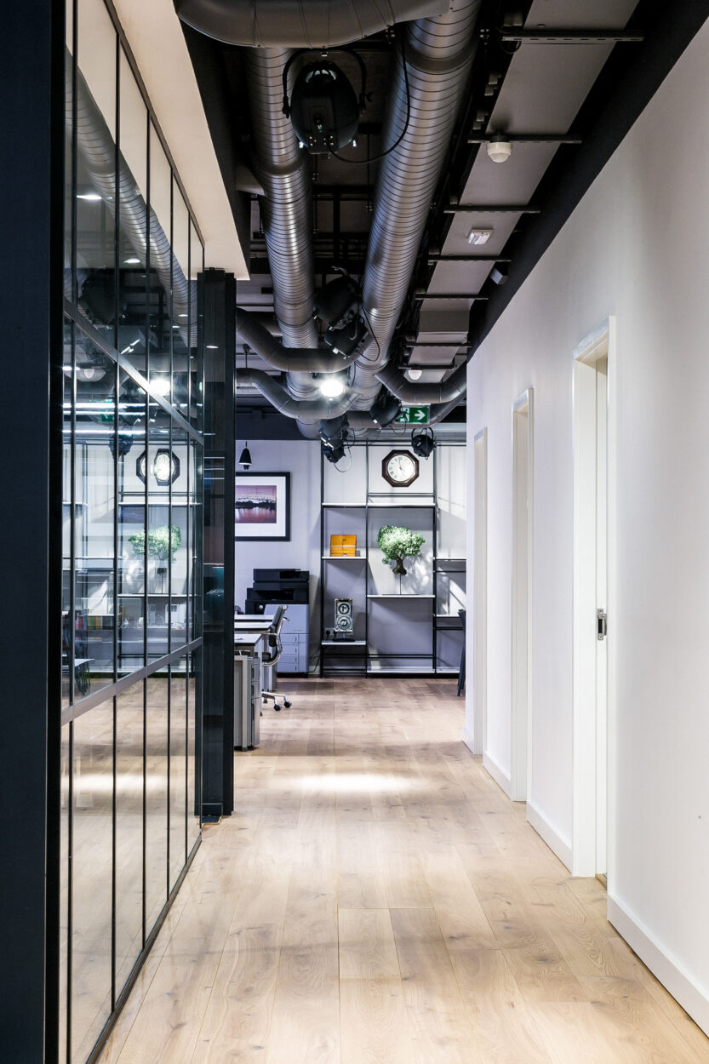
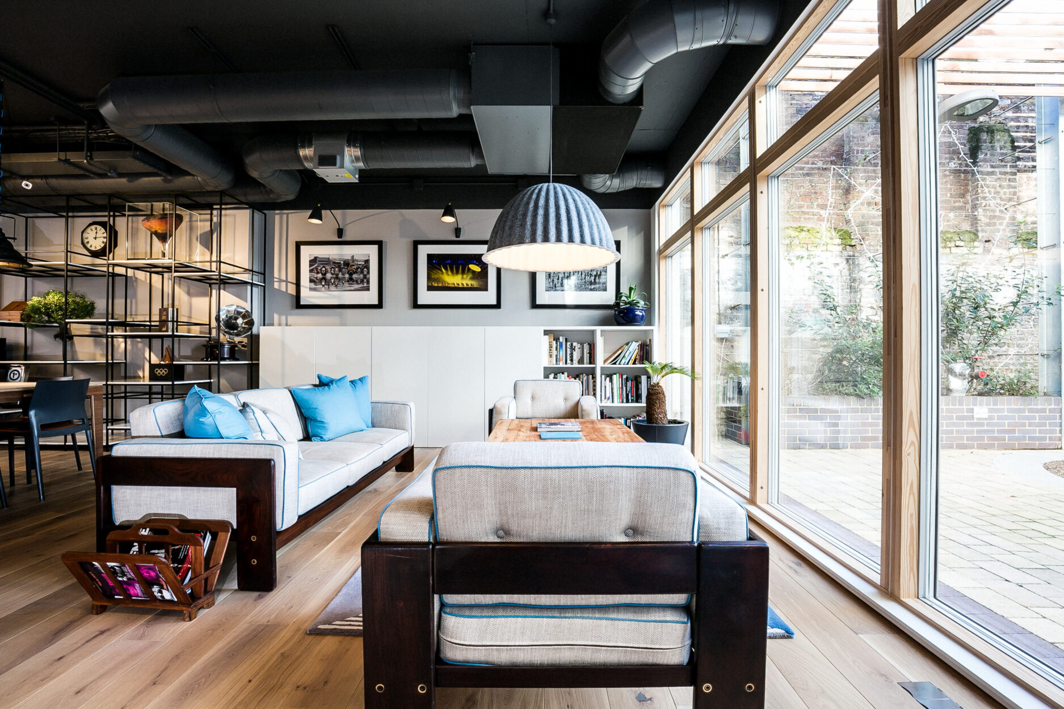
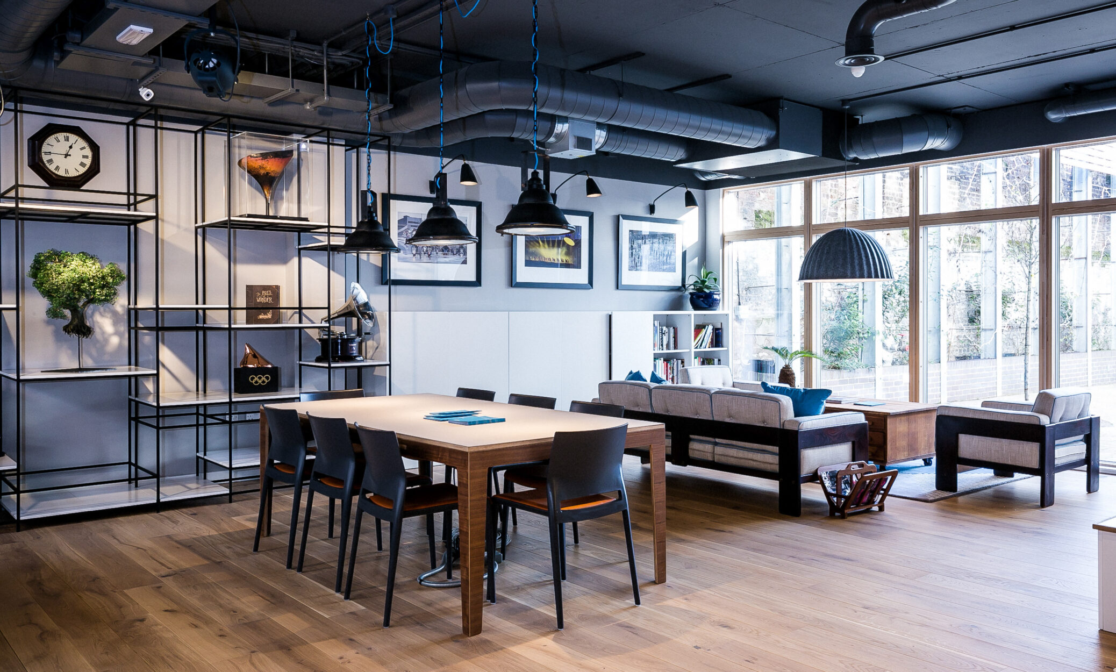
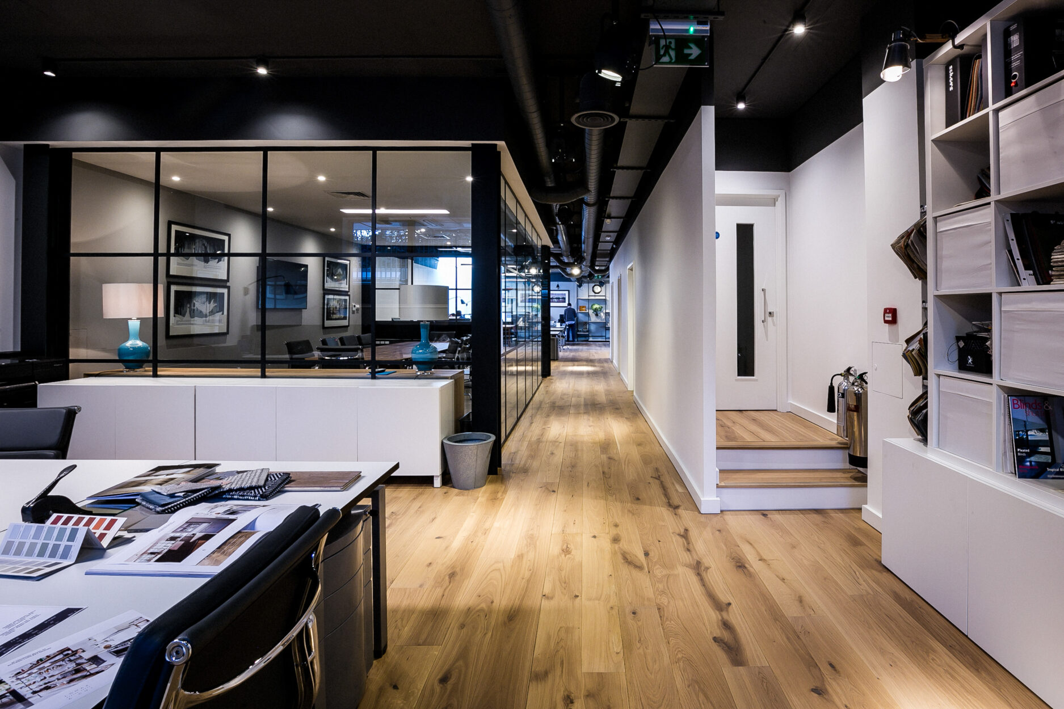
Behind the property, existing stables were converted into office space. The new-build part of the development is set behind the frontage, which provides a further 21 contemporary residential units and a pair of semi-detached houses. To the rear of the site, further office space is provided.
One of the major challenges of the project was the proximity of Network Rail land, and the other was building over the High Speed 1 tunnel, which is immediately below the site. A reinforced concrete raft foundation was employed, and this produced an efficient and buildable engineering design. This dealt effectively with the site constraints and ensured that design approval from Network Rail and High Speed 1 was successfully achieved.
Client:
Igloo Regeneration
Architect:
Brady Mallalieu Architects
Project Value:
£10million