Jewish Community Secondary School, London
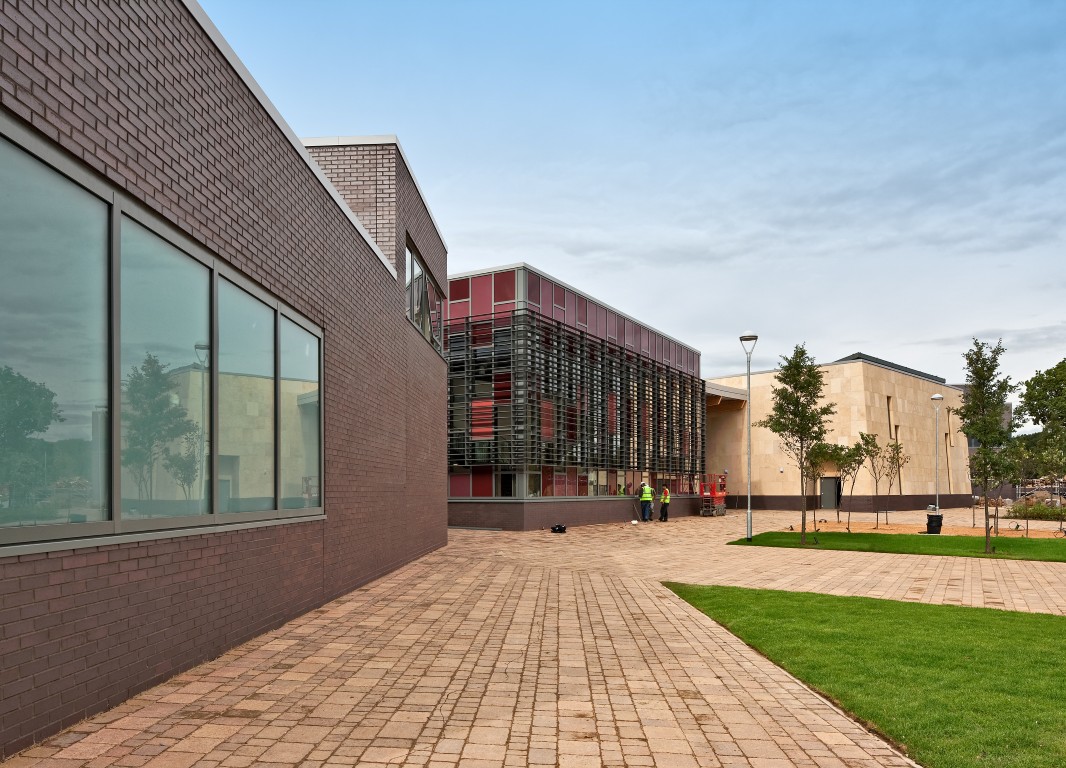
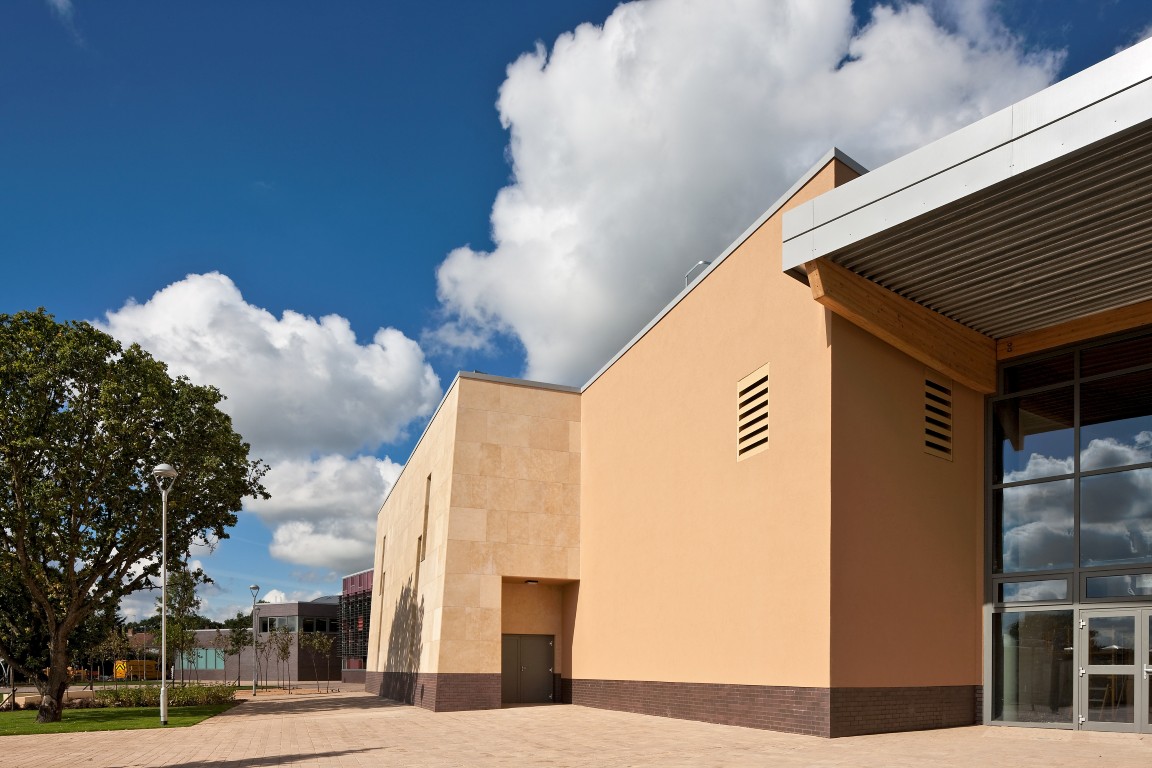
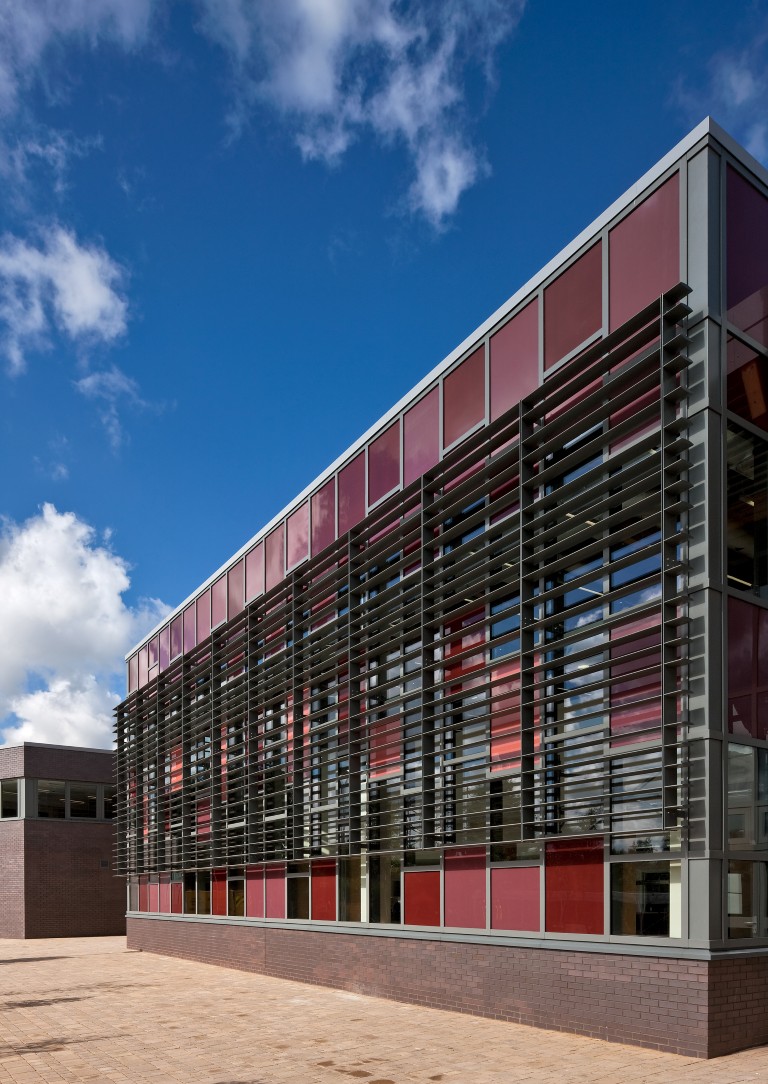
This new-build secondary school was developed on one side of an existing two-site school.
The new school was constructed while the existing school continued to operate, and therefore there were several challenging constructional aspects and significant environmental constraints to work through.
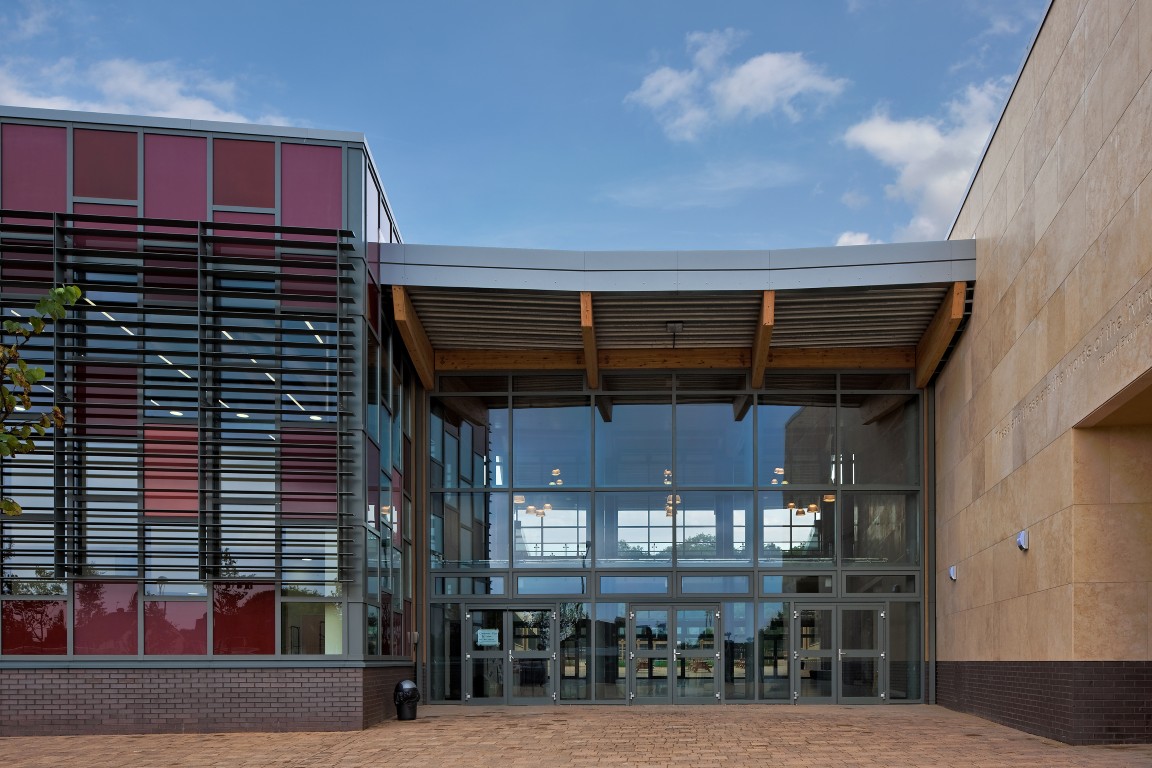
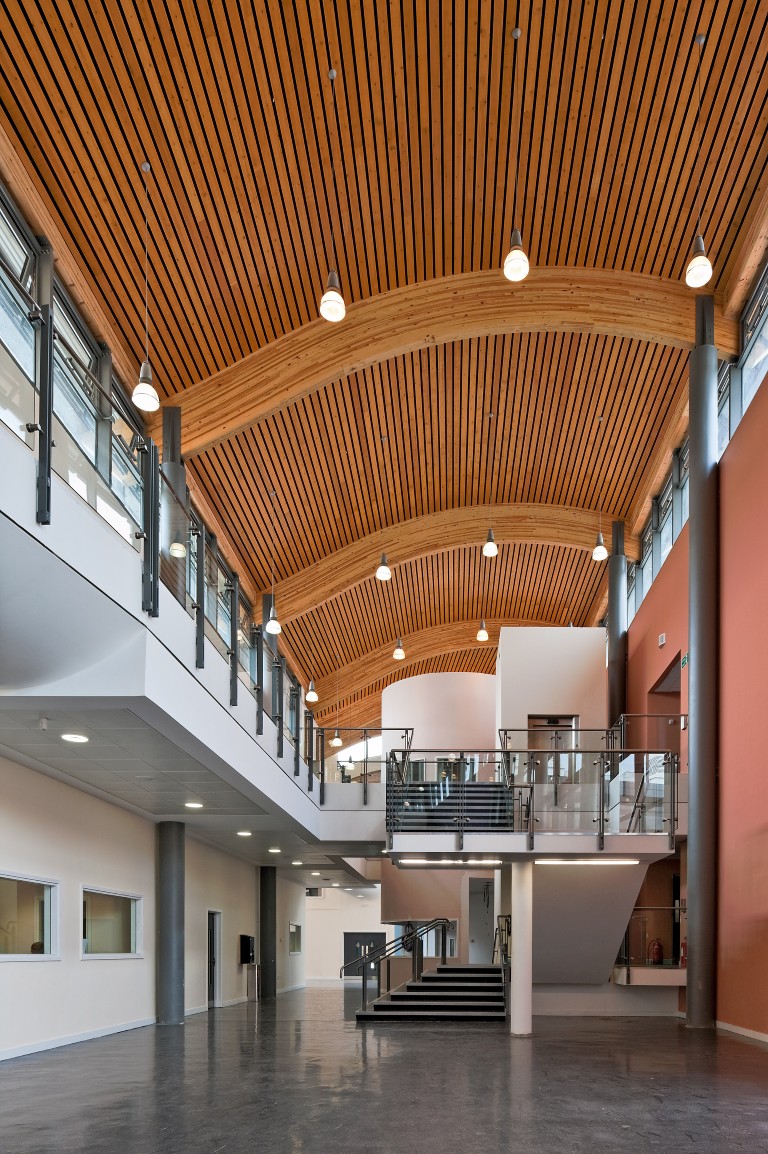
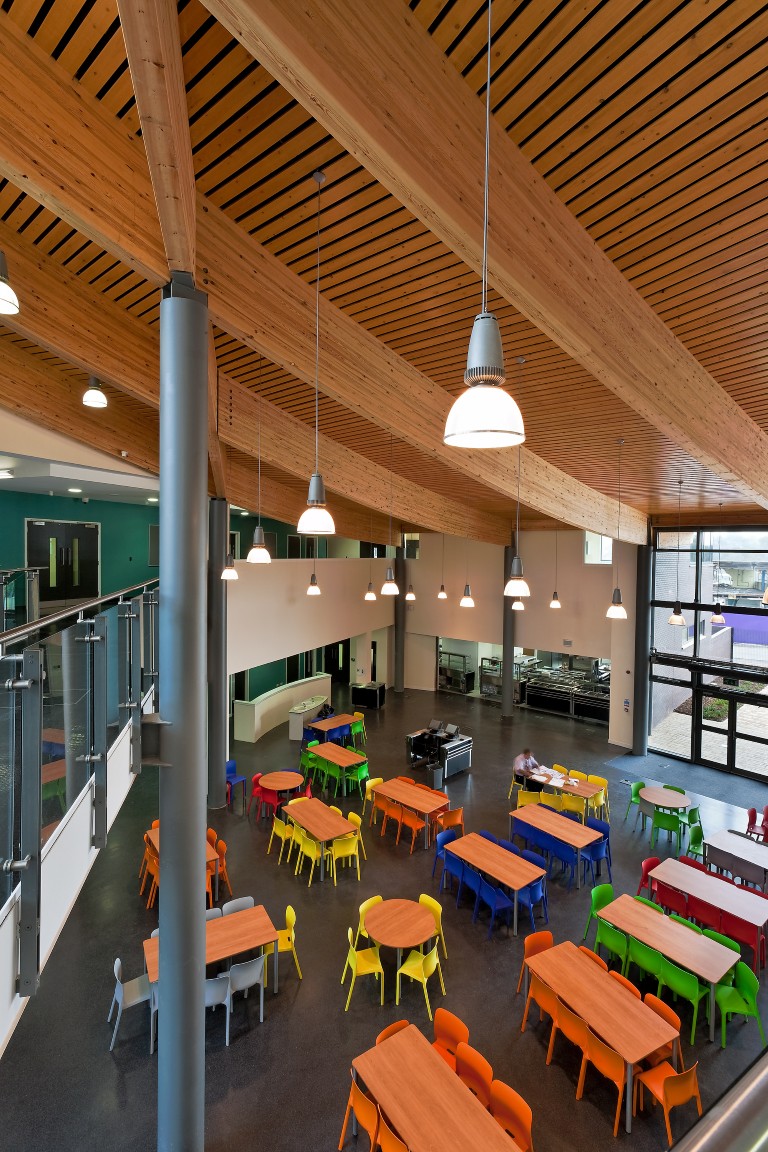
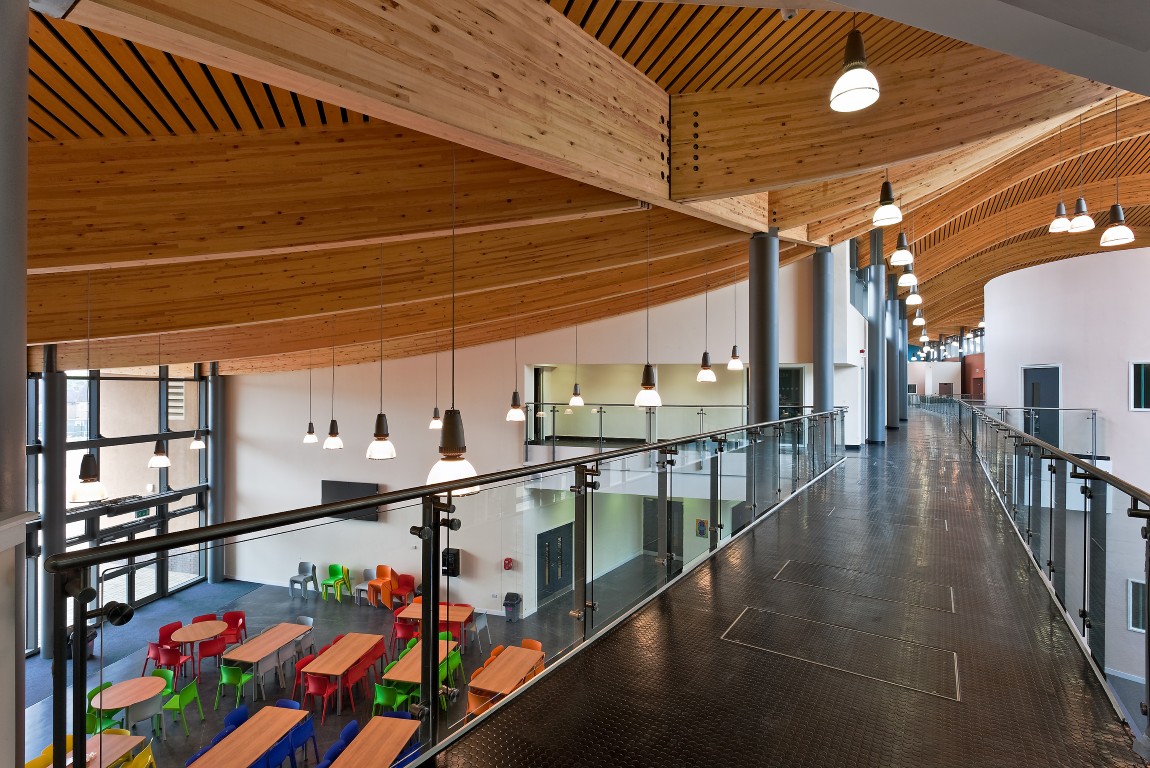
The new structure is an in situ concrete frame, with some steel and composite steel and timber structure to sports and assembly spaces, including the ‘heart’ space, which forms a street through the building. The scheme also includes a new access road and bridge over a stream, and improved drainage to adjacent sports pitches.
Client:
JCoSS Trust
Architect:
RHWL
Project Value:
£40million