St. Marylebone Church of England School, Westminster
This successful secondary girls’ school suffered from cramped accommodation and no games facilities on site.
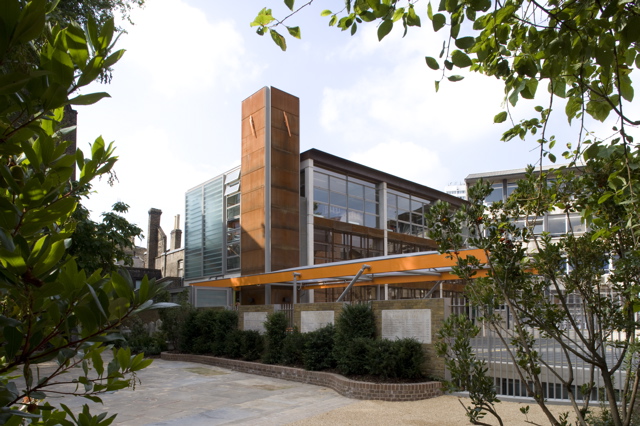
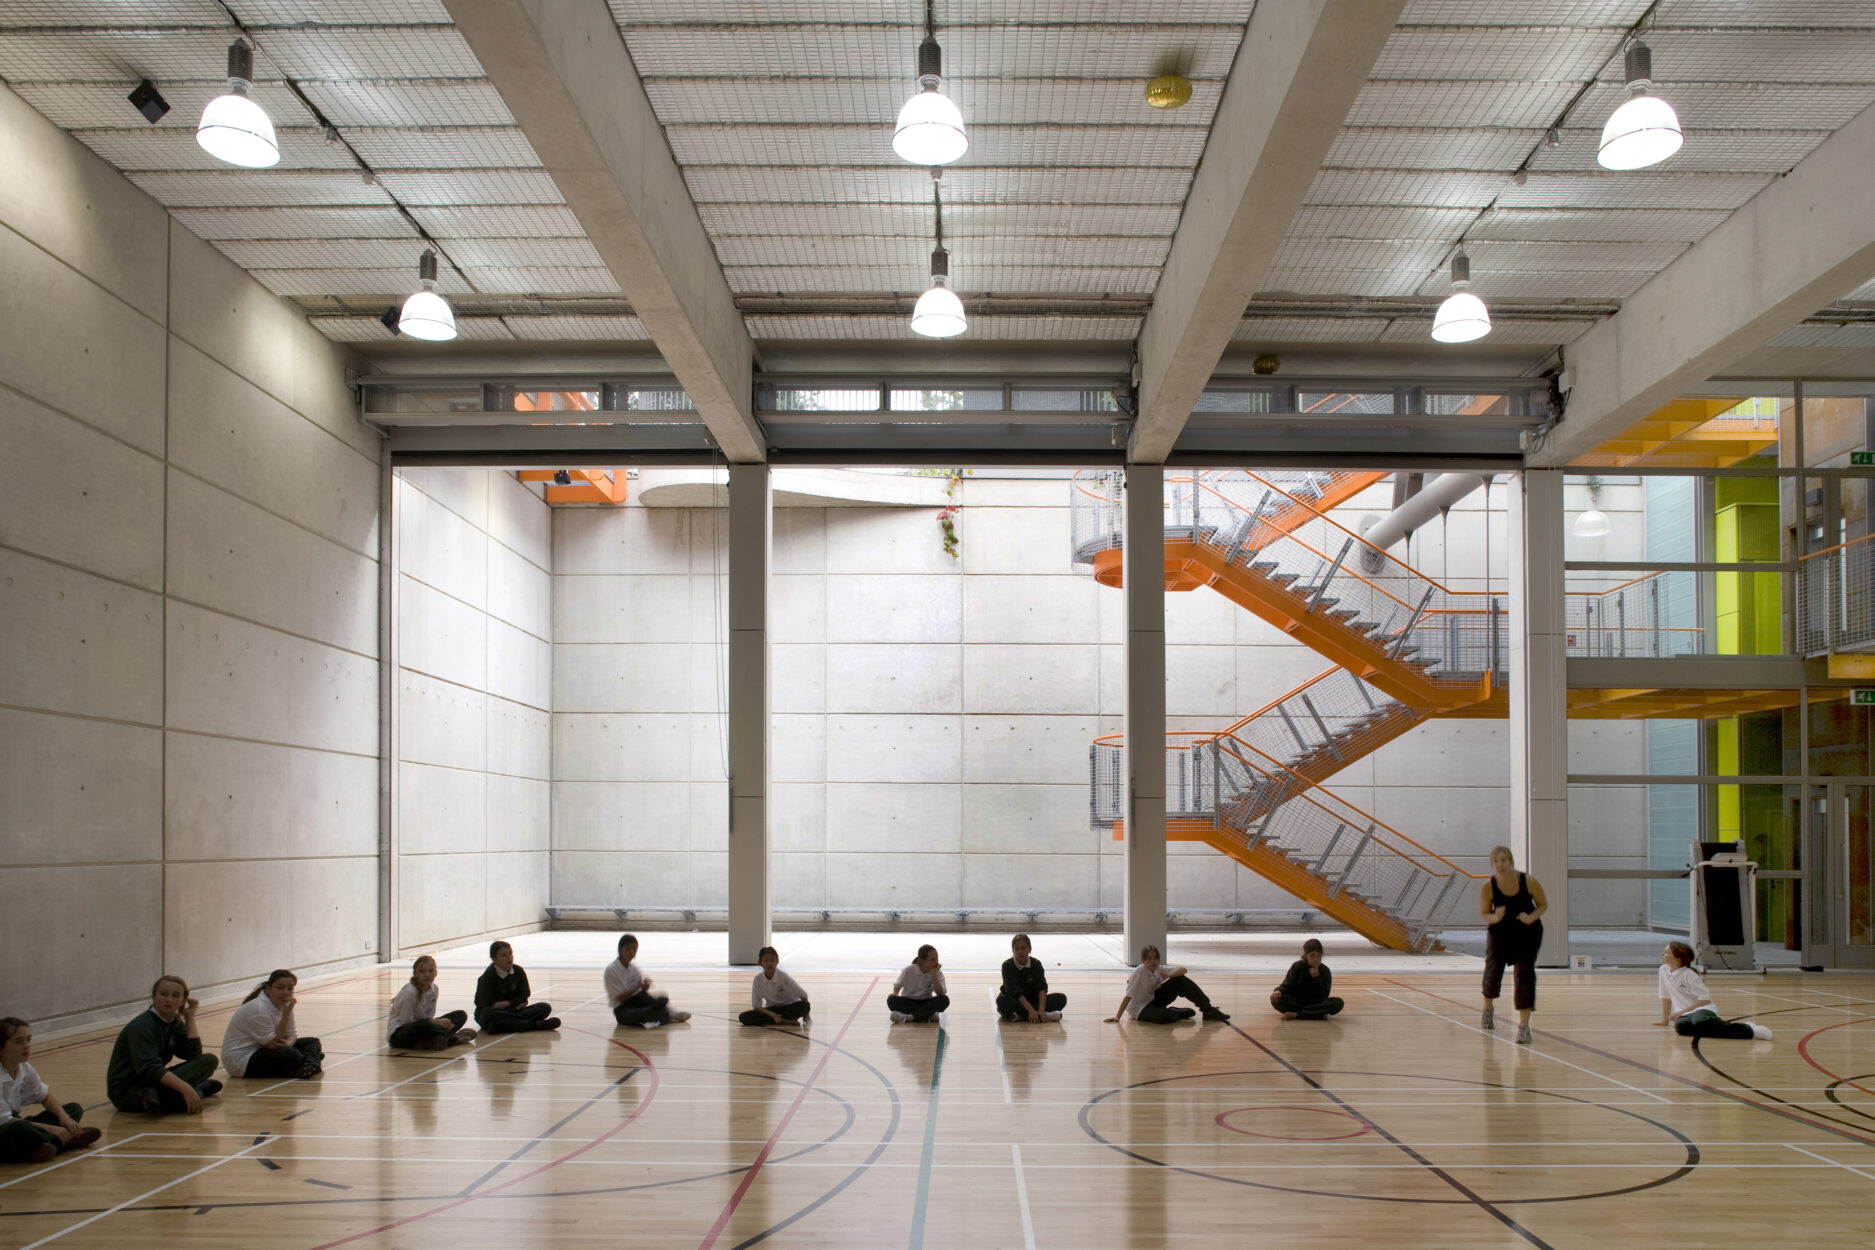
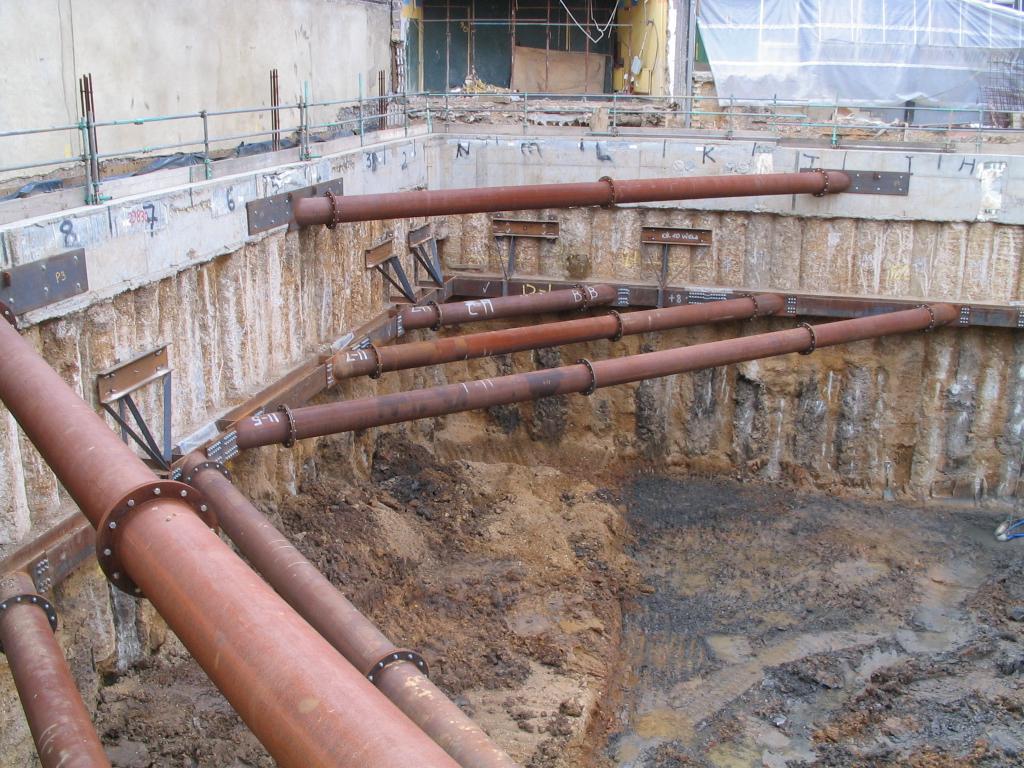
The innovative solution proposed to remedy this was to make new space under the playground. The project was complicated by surrounding listed buildings and by being on the site of a listed burial ground.
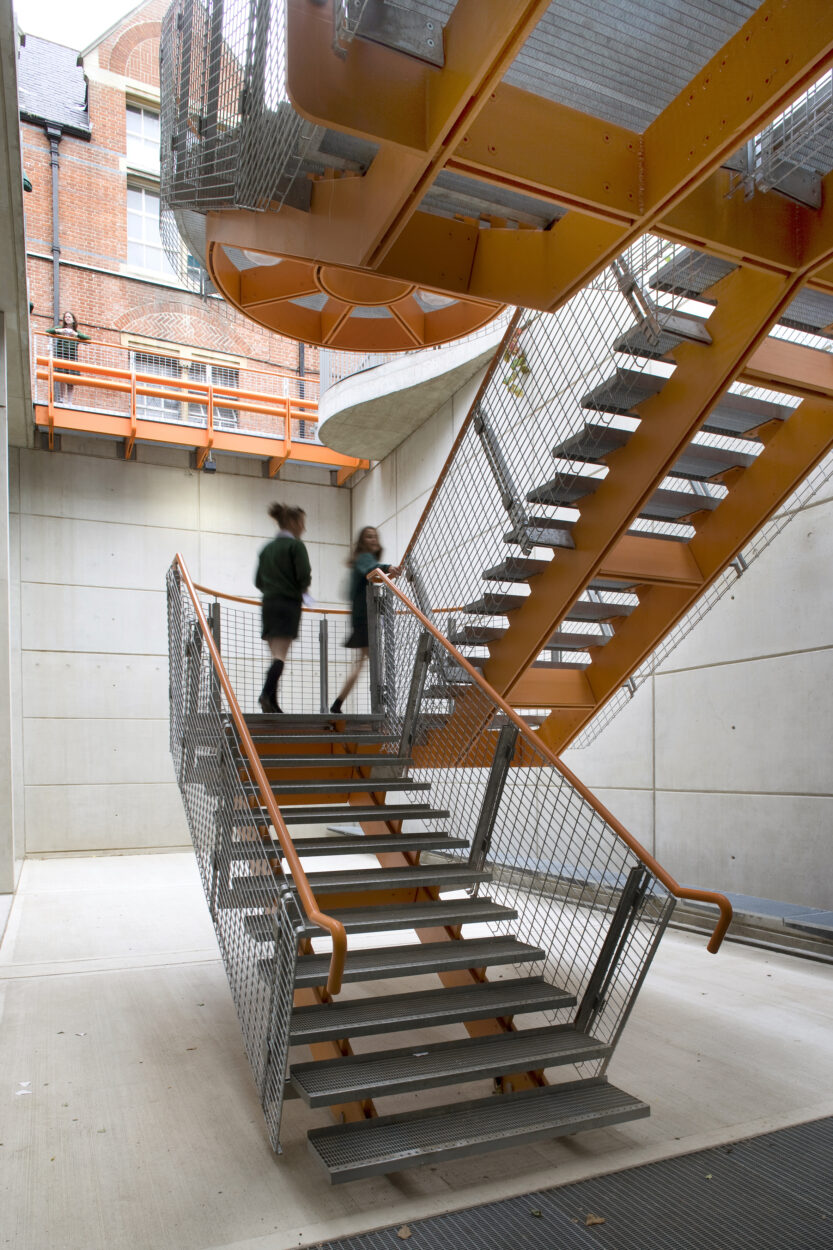
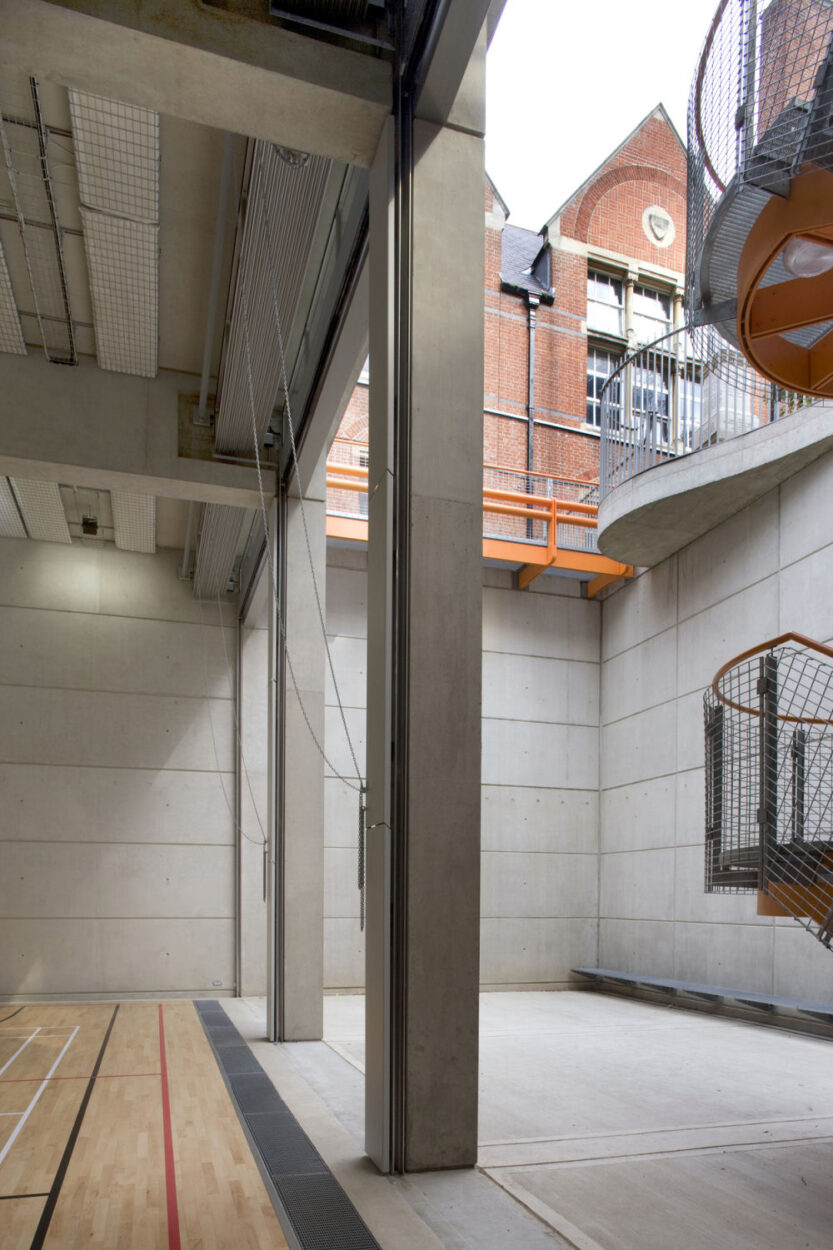
This scheme involved demolishing an arts and crafts block and excavating the playground to provide an underground sports hall and performance rooms, along with new classrooms and art rooms. The new basement structure is formed from a reinforced concrete box and a reinforced concrete frame for the above-ground accommodation. Exposed fair-faced concrete is used for most of the finishes.
Photography @Morley von Sternberg @Richard Davies
Client:
Diocese of London
Architect:
Gumuchdjian Architects
Project Value:
£4million